
5 BR
4.5 BA
20 Guests
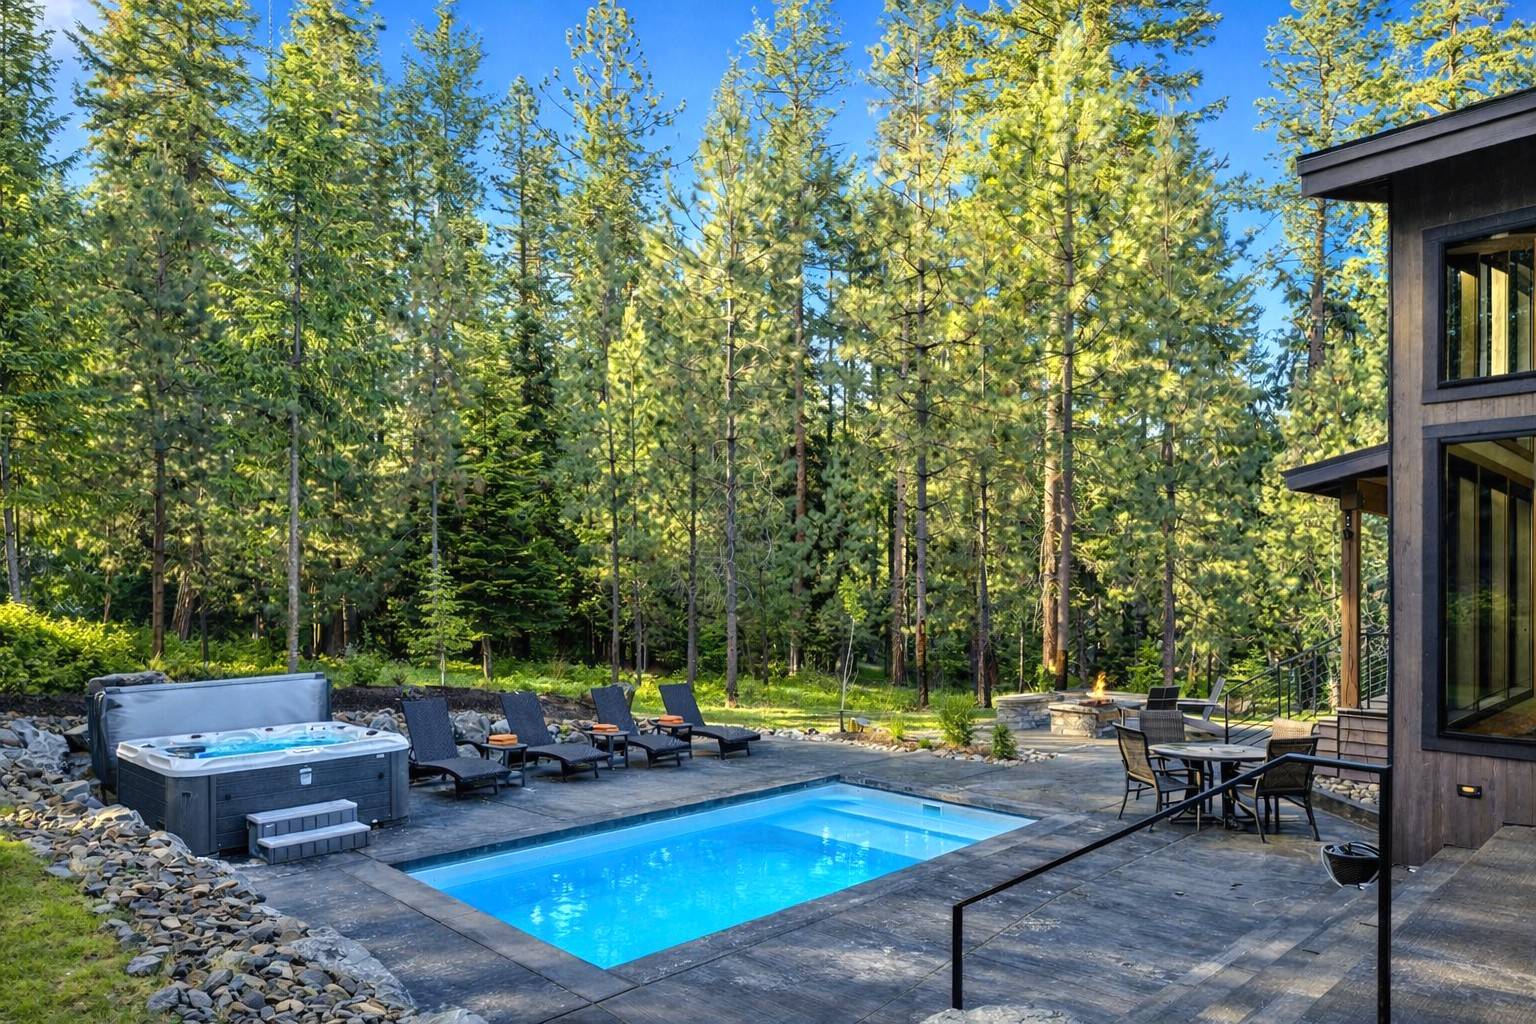 Pool Deck – Private Heated Pool, Hot Tub + Patio Dining Beside the Forest
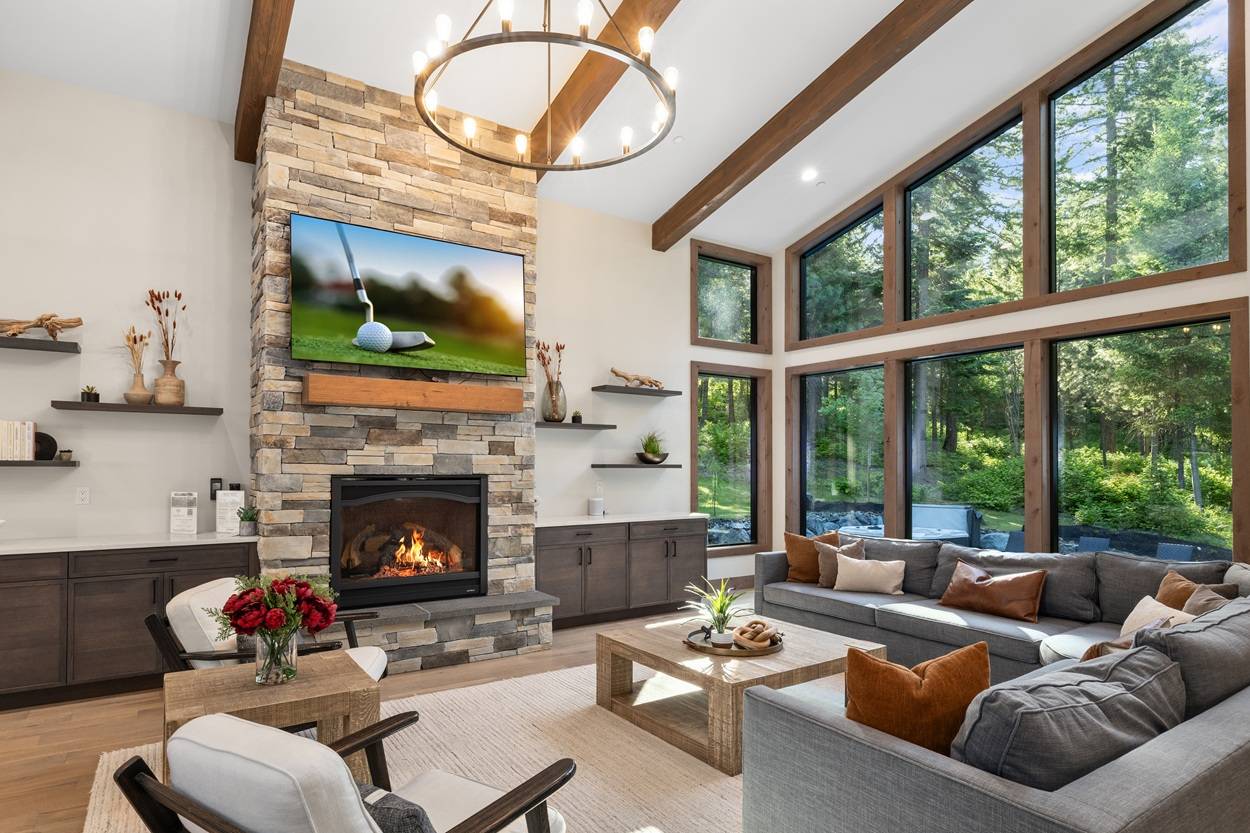 Great room with stone fireplace, vaulted ceilings, and wall of windows bringing the outdoors in.
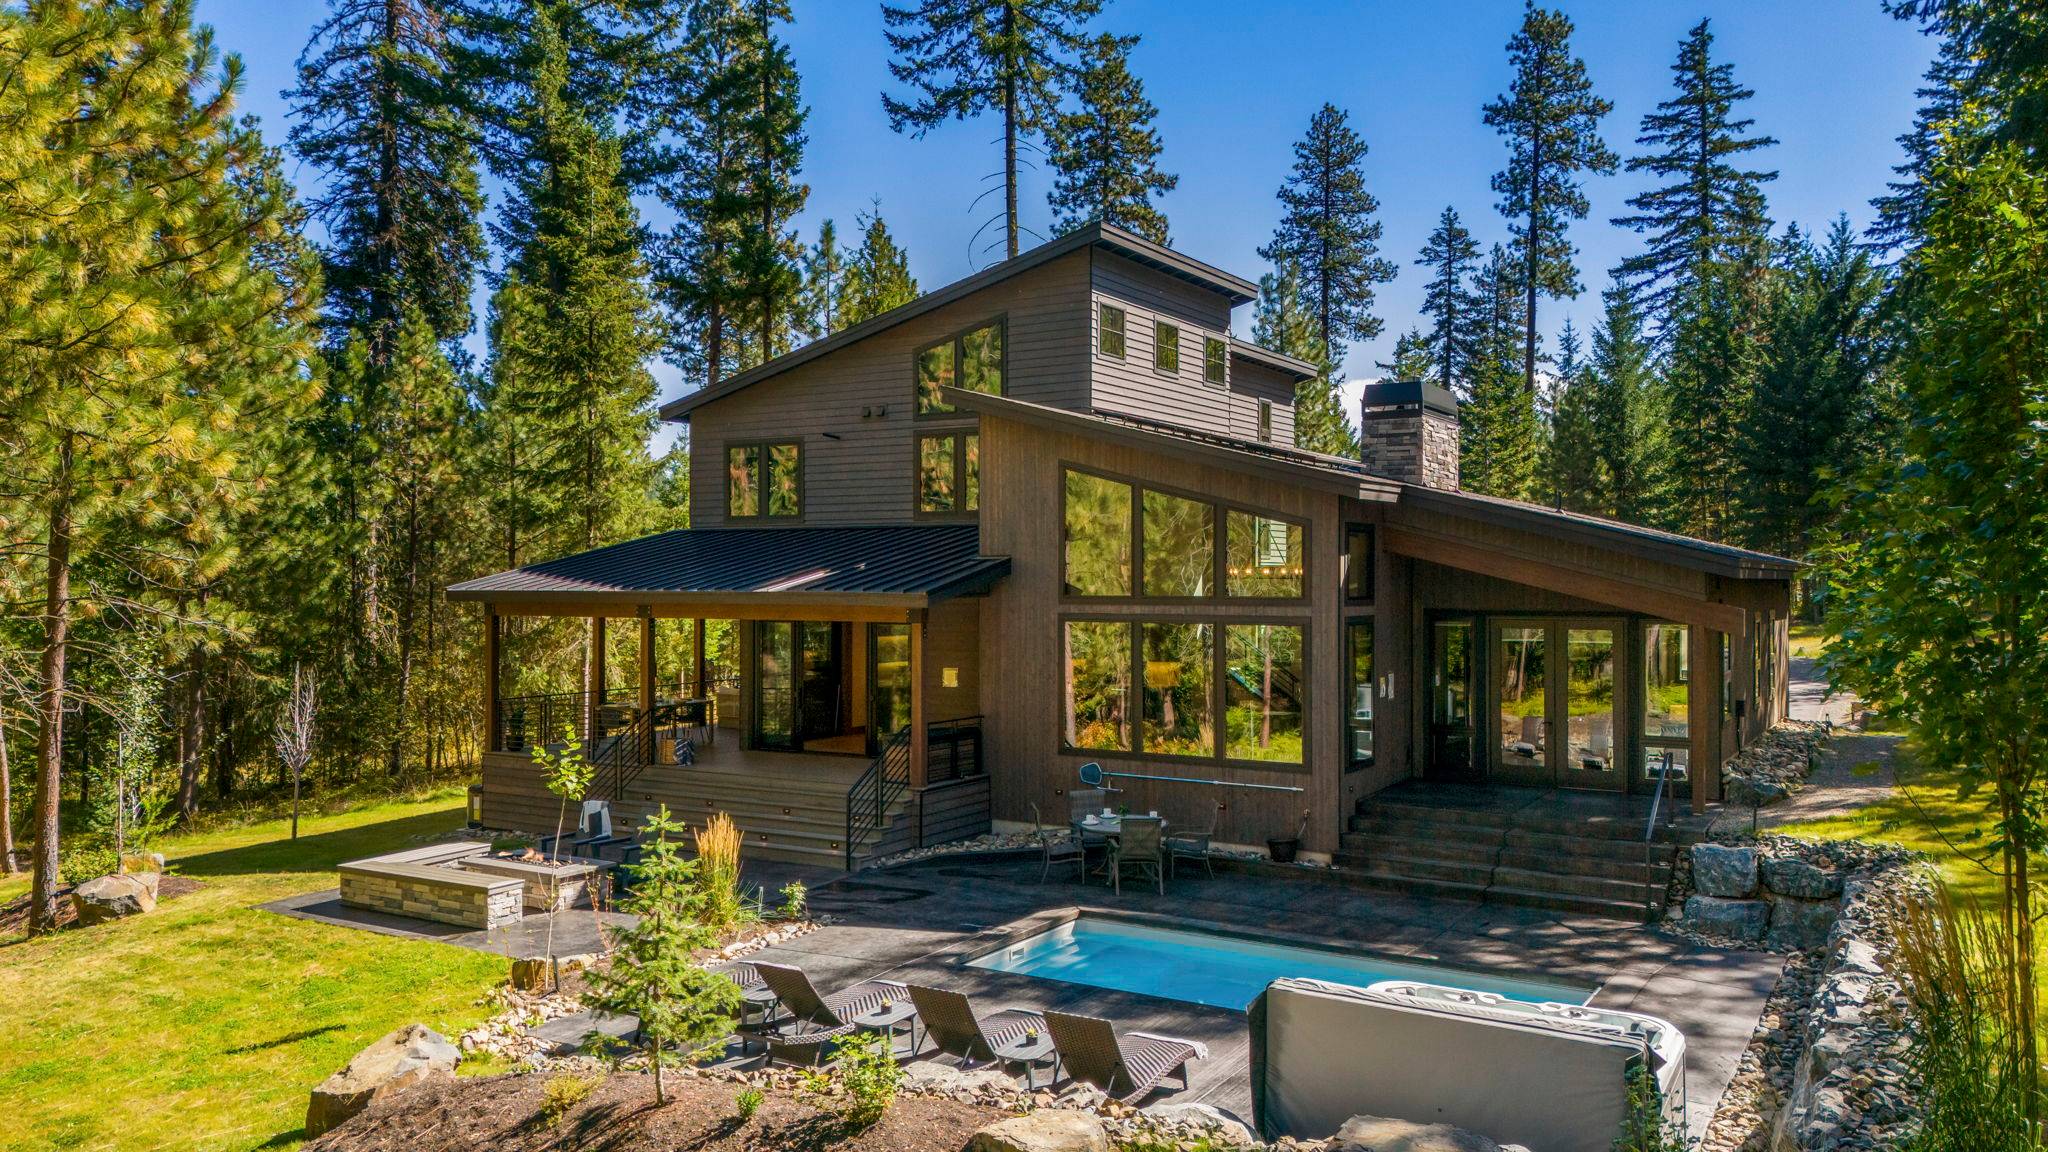 Outdoor Living – Modern Mountain Retreat with Private Pool, Hot Tub, and Expansive Deck Space.
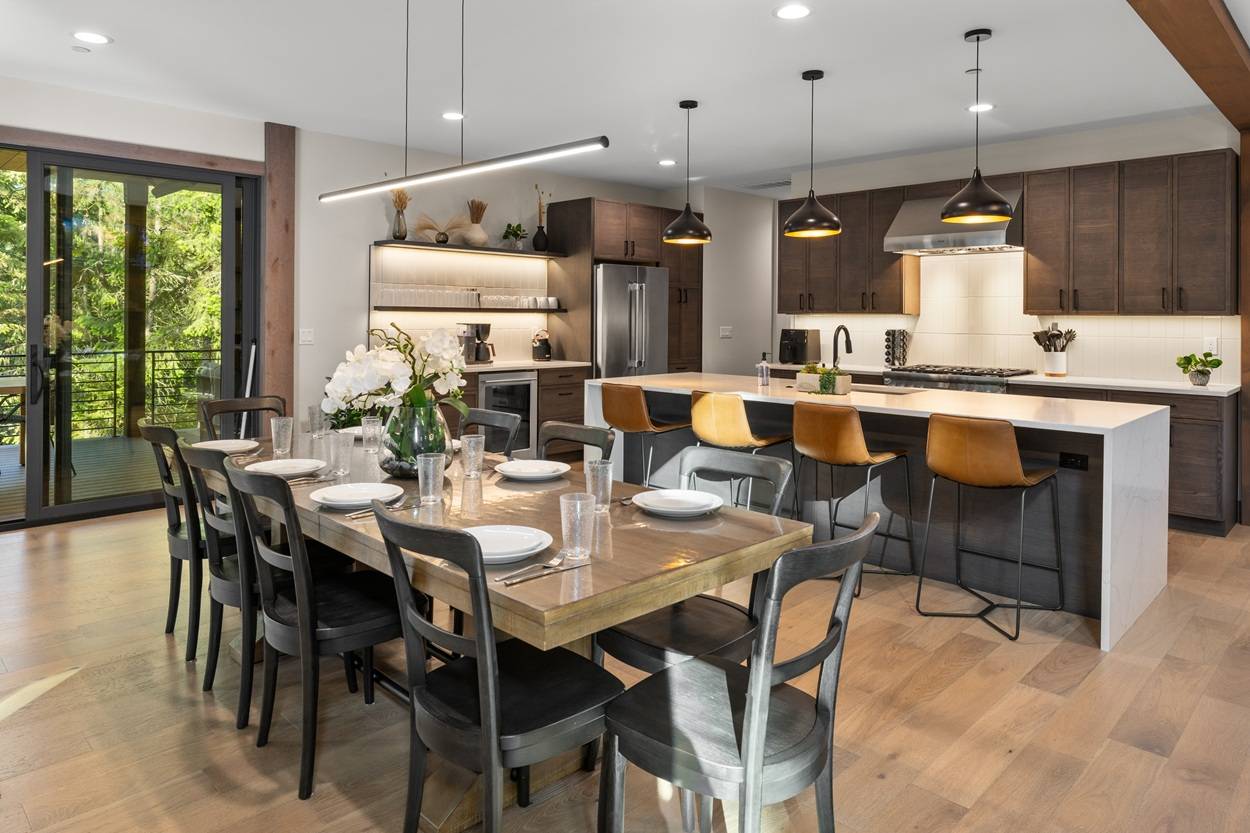 Stylish kitchen and dining space with seating for 12, premium appliances, and open shelving.
 Game Room – Shuffleboard, Seating + Fun for All Ages
 Resort-Style Backyard With Heated Pool, Sun Shelf Lounge + Oversized Hot Tub Beneath The Sunset Glow
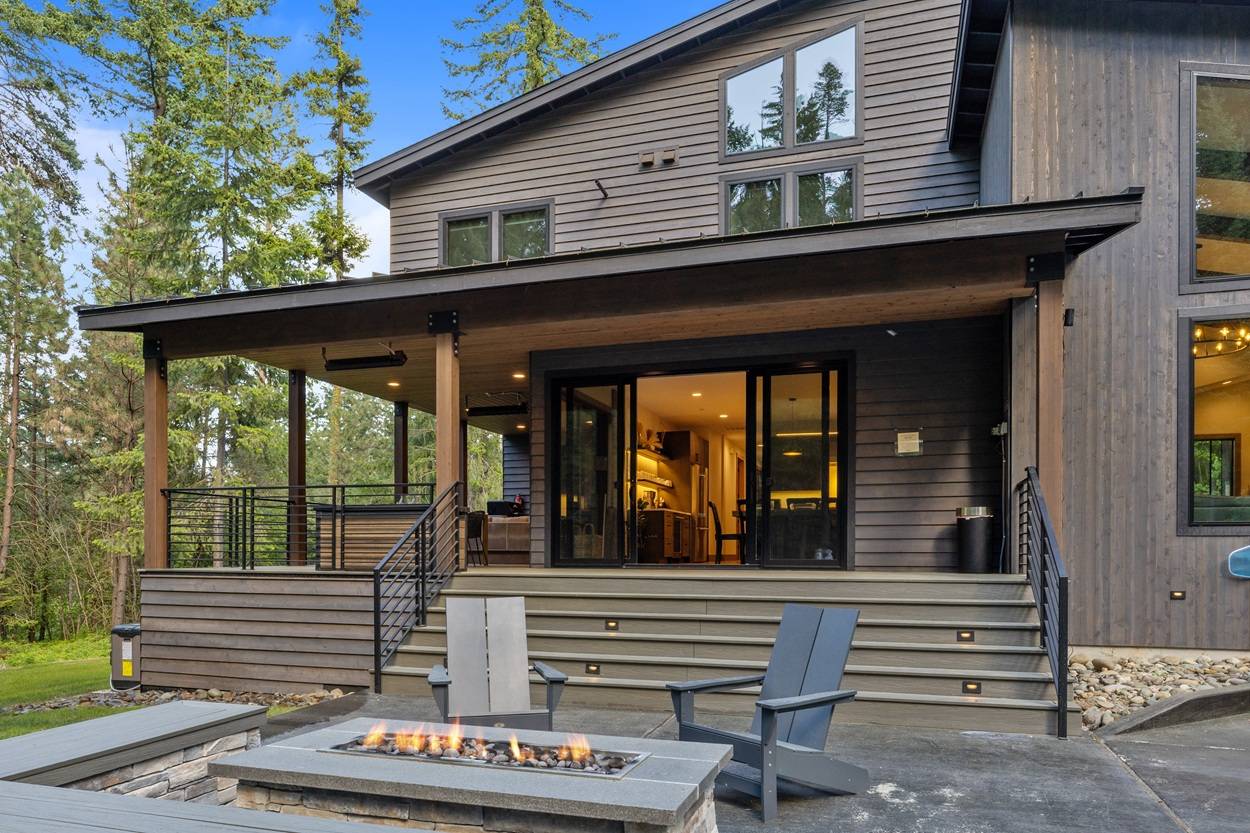 Outdoor Living – Covered patio with built-in overhead heaters and adjacent fire pit lounge, perfect for year-round outdoor relaxation.
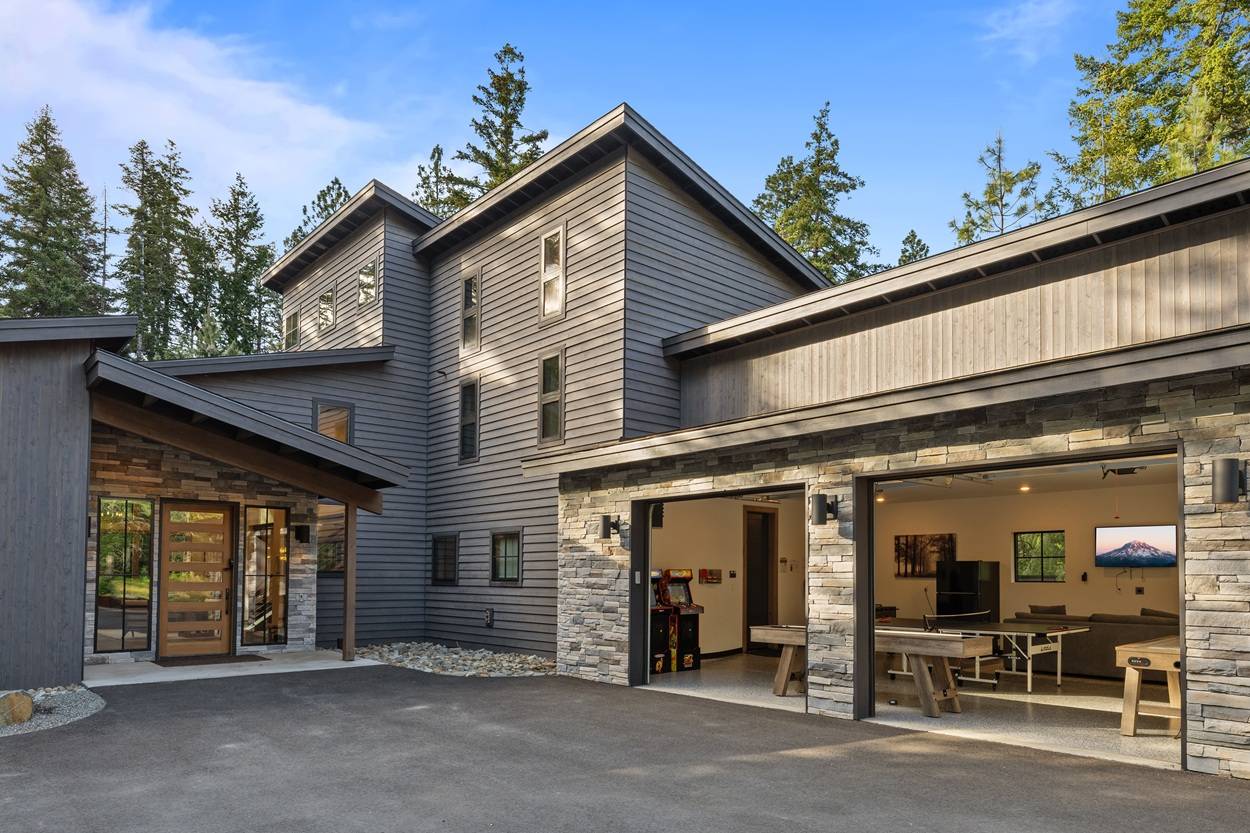 Game Room
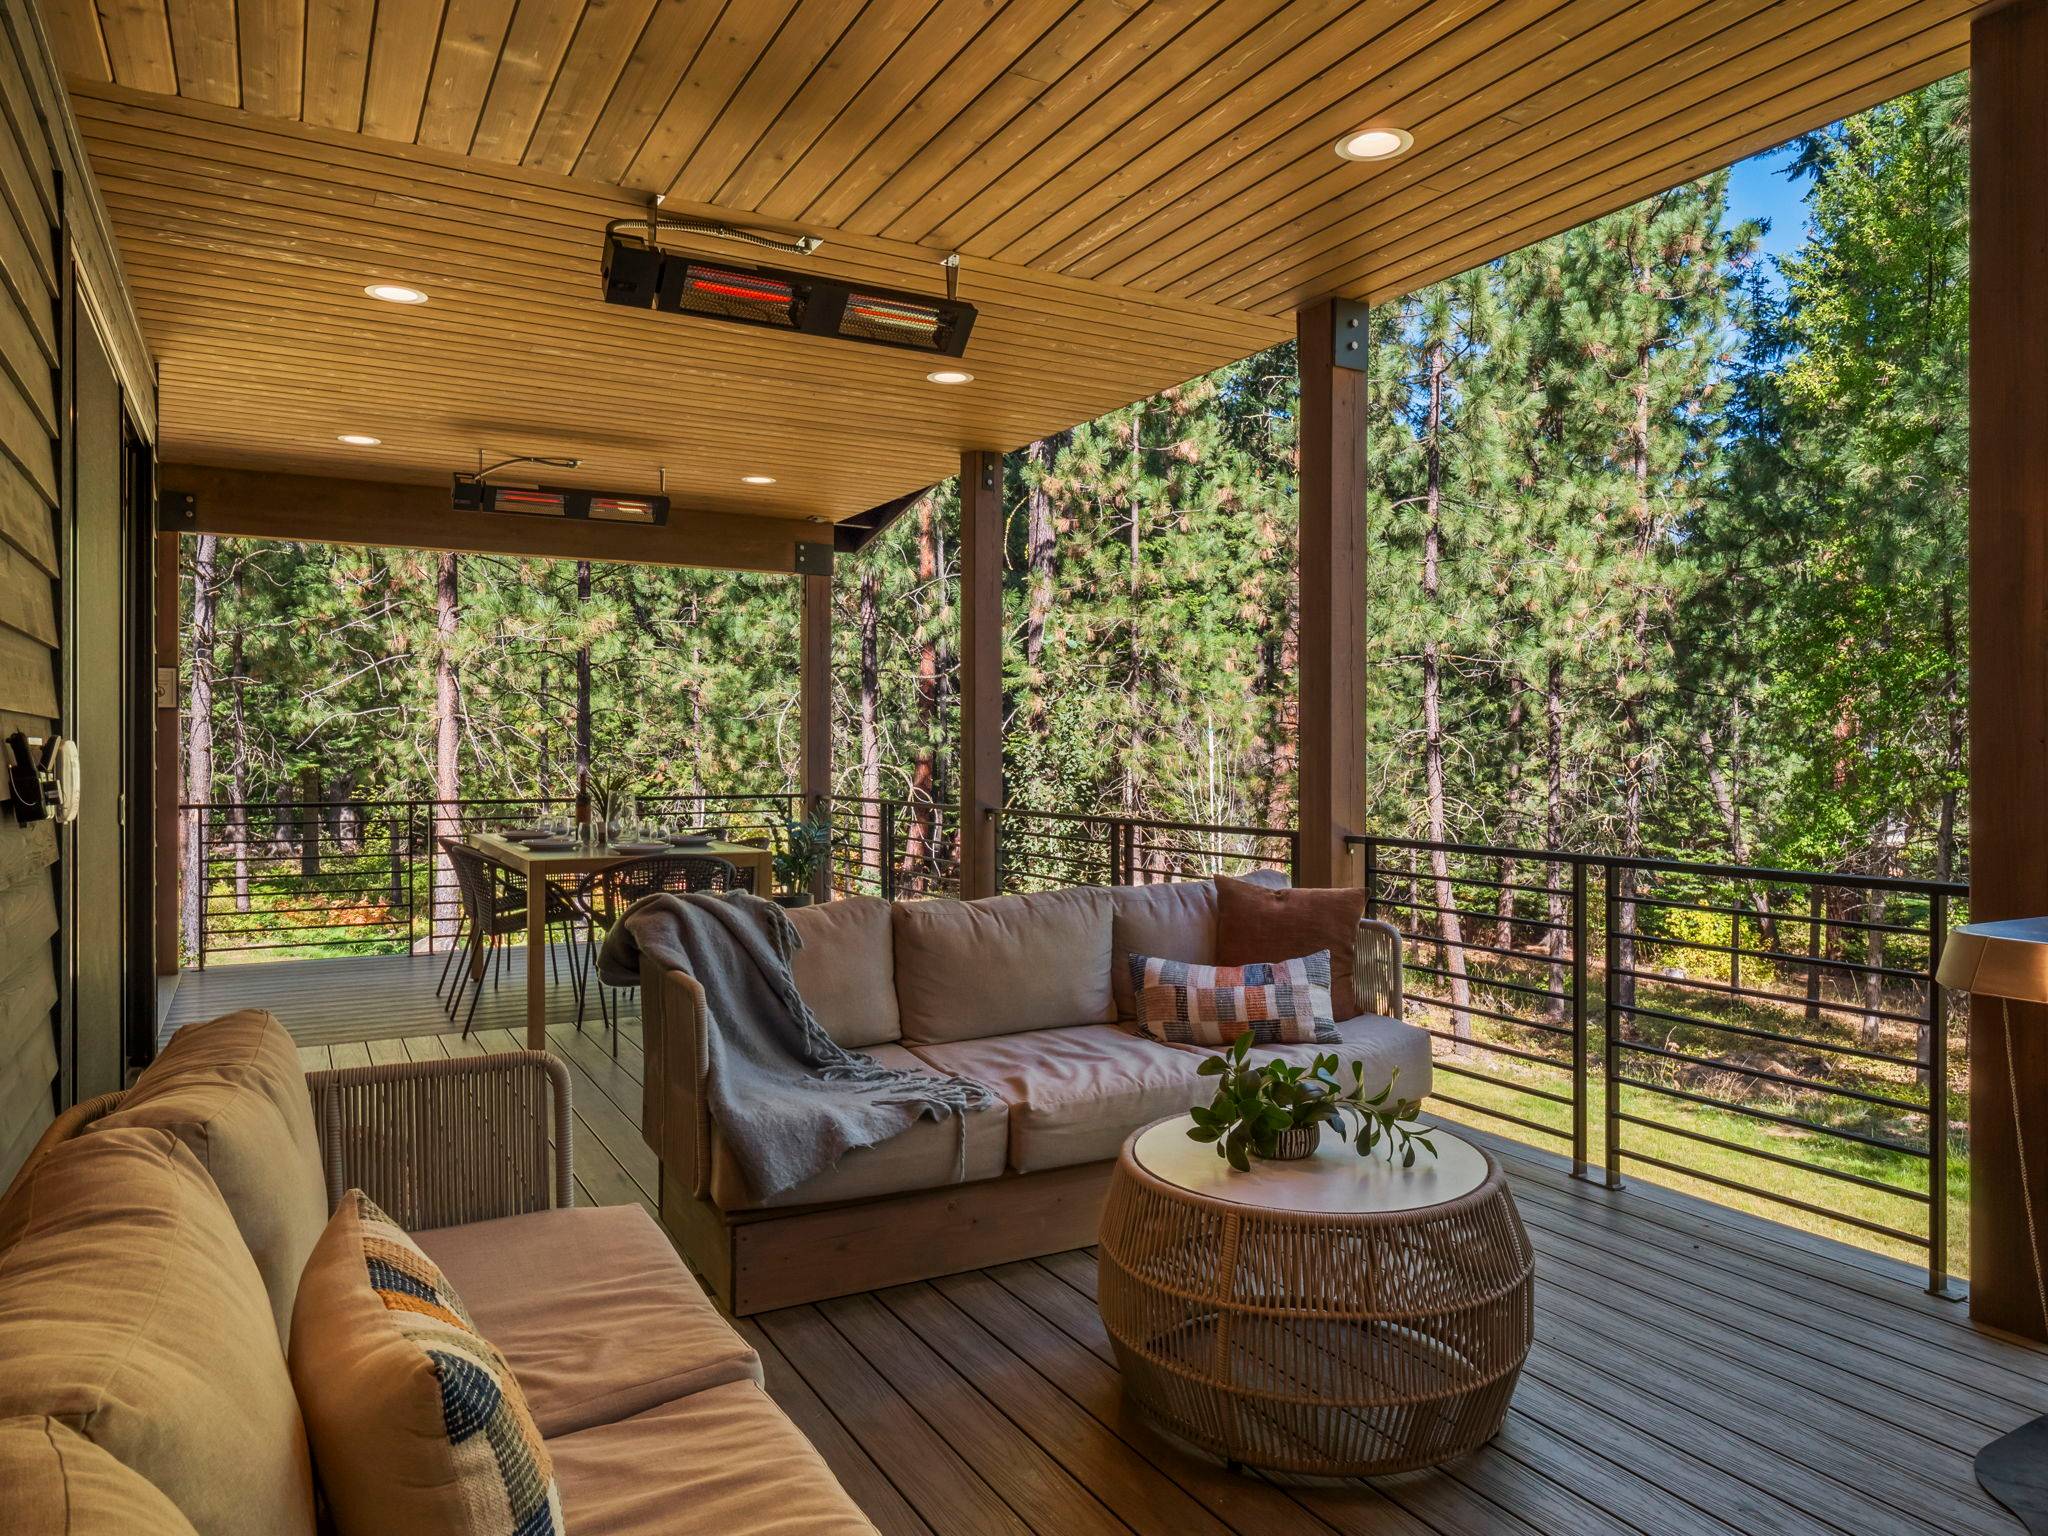 Covered Deck Lounge – Deep Sofas + Overhead Heaters with Forest Views
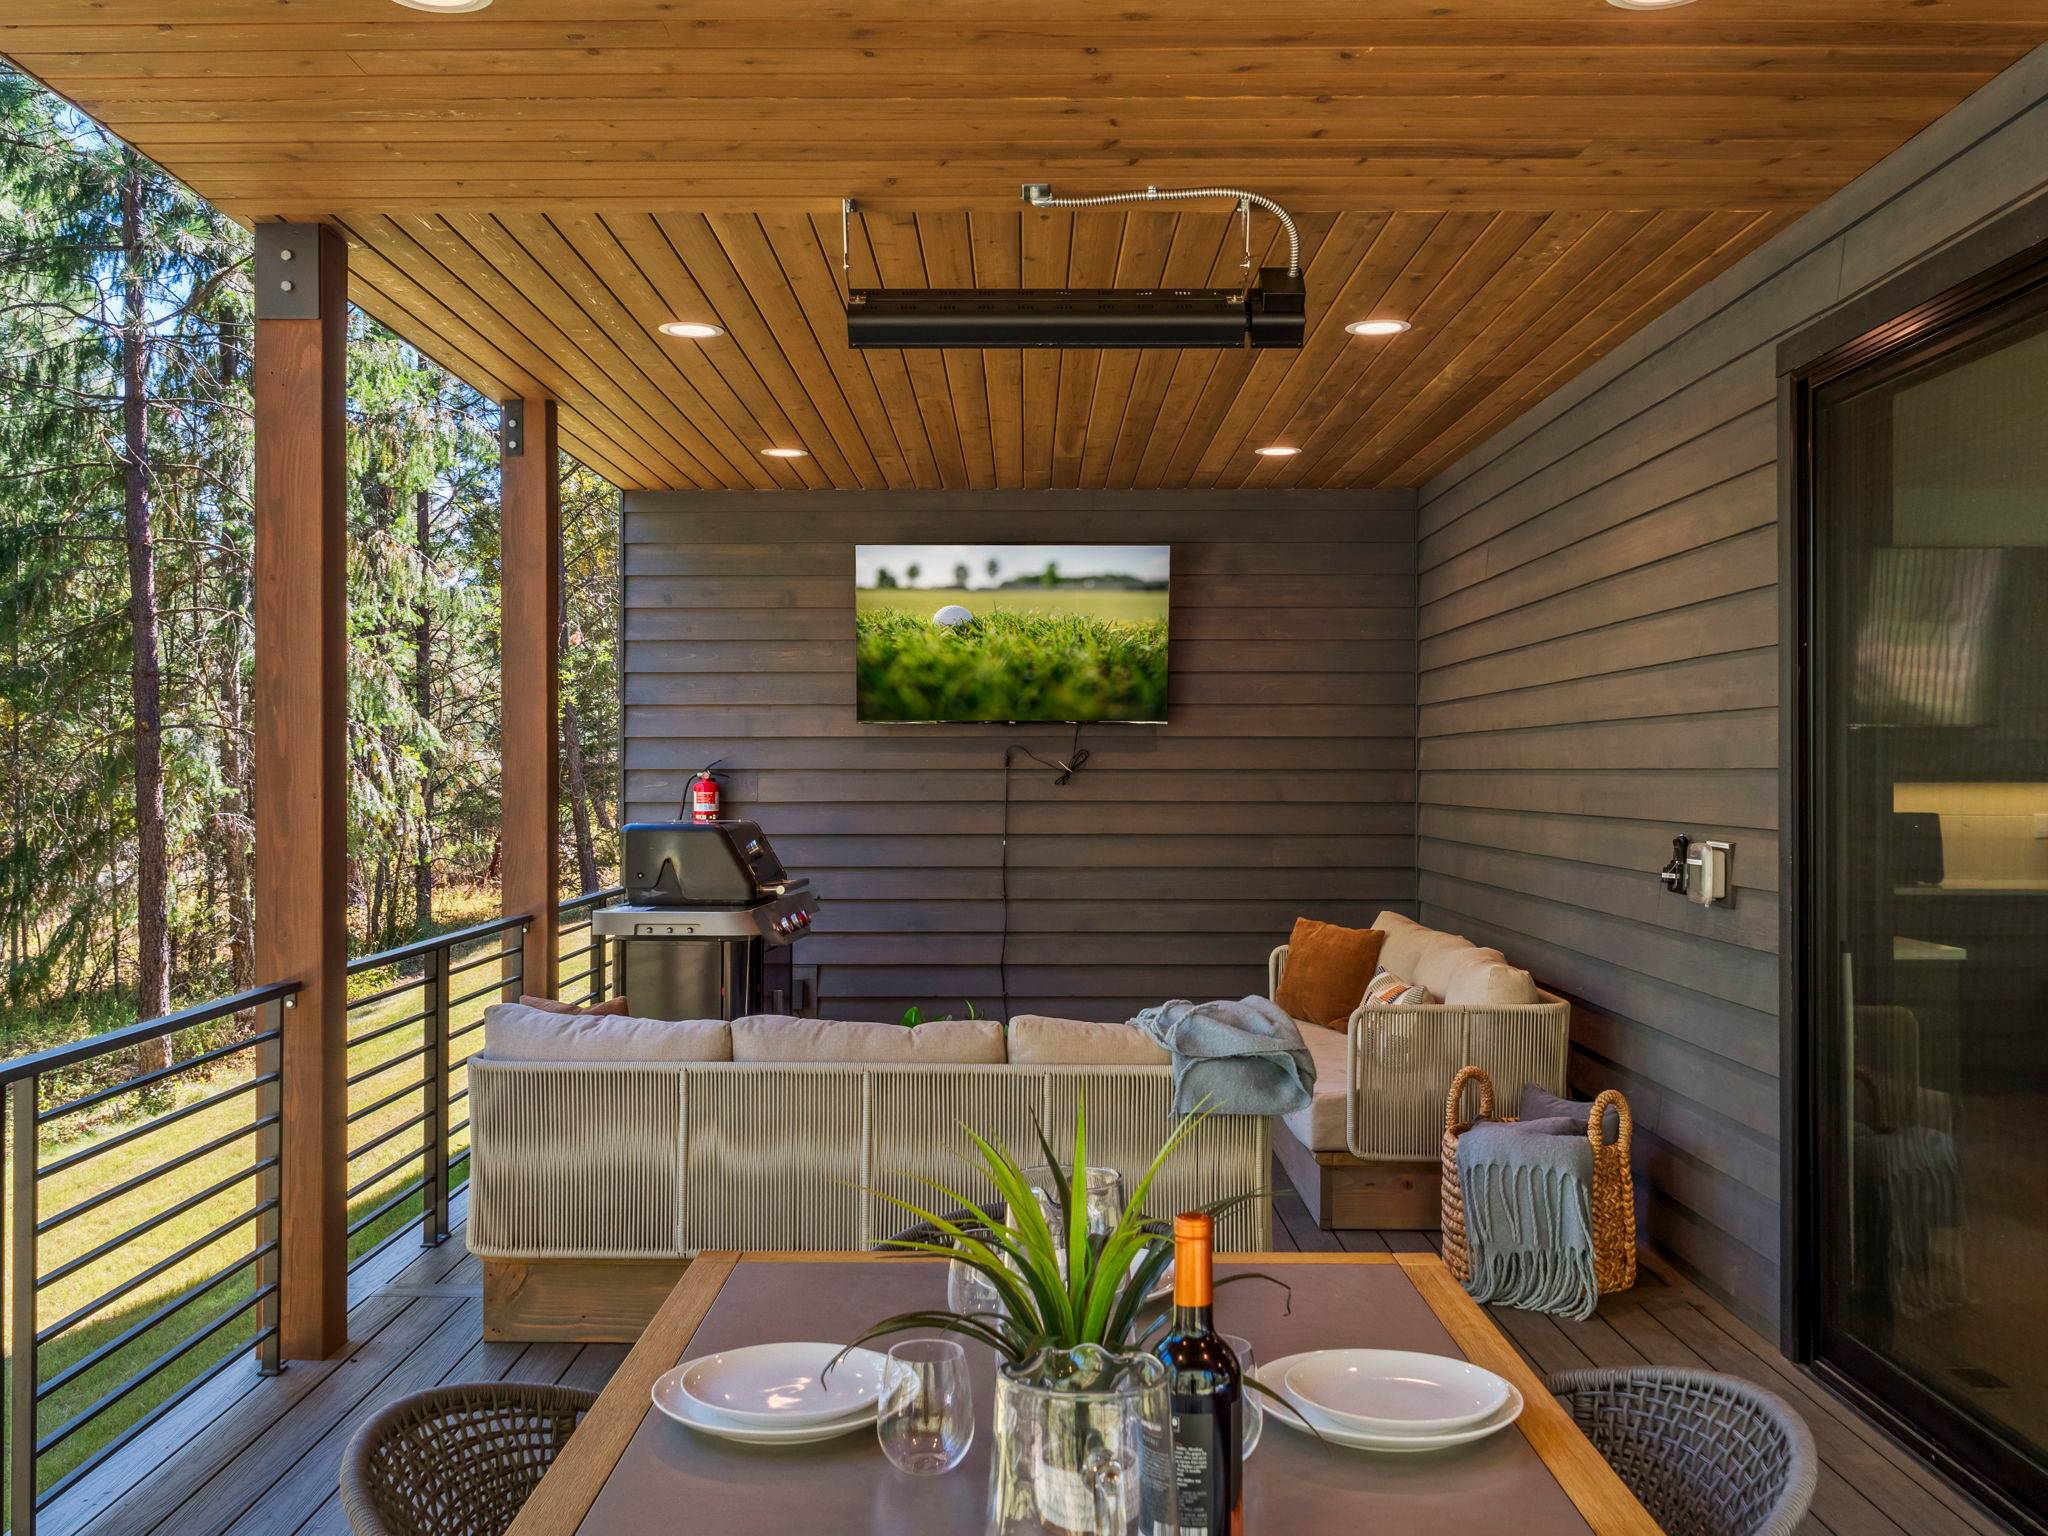 Outdoor Living - Covered deck with outdoor dining, lounge seating, built-in overhead heaters, BBQ grill, and wall-mounted TV.
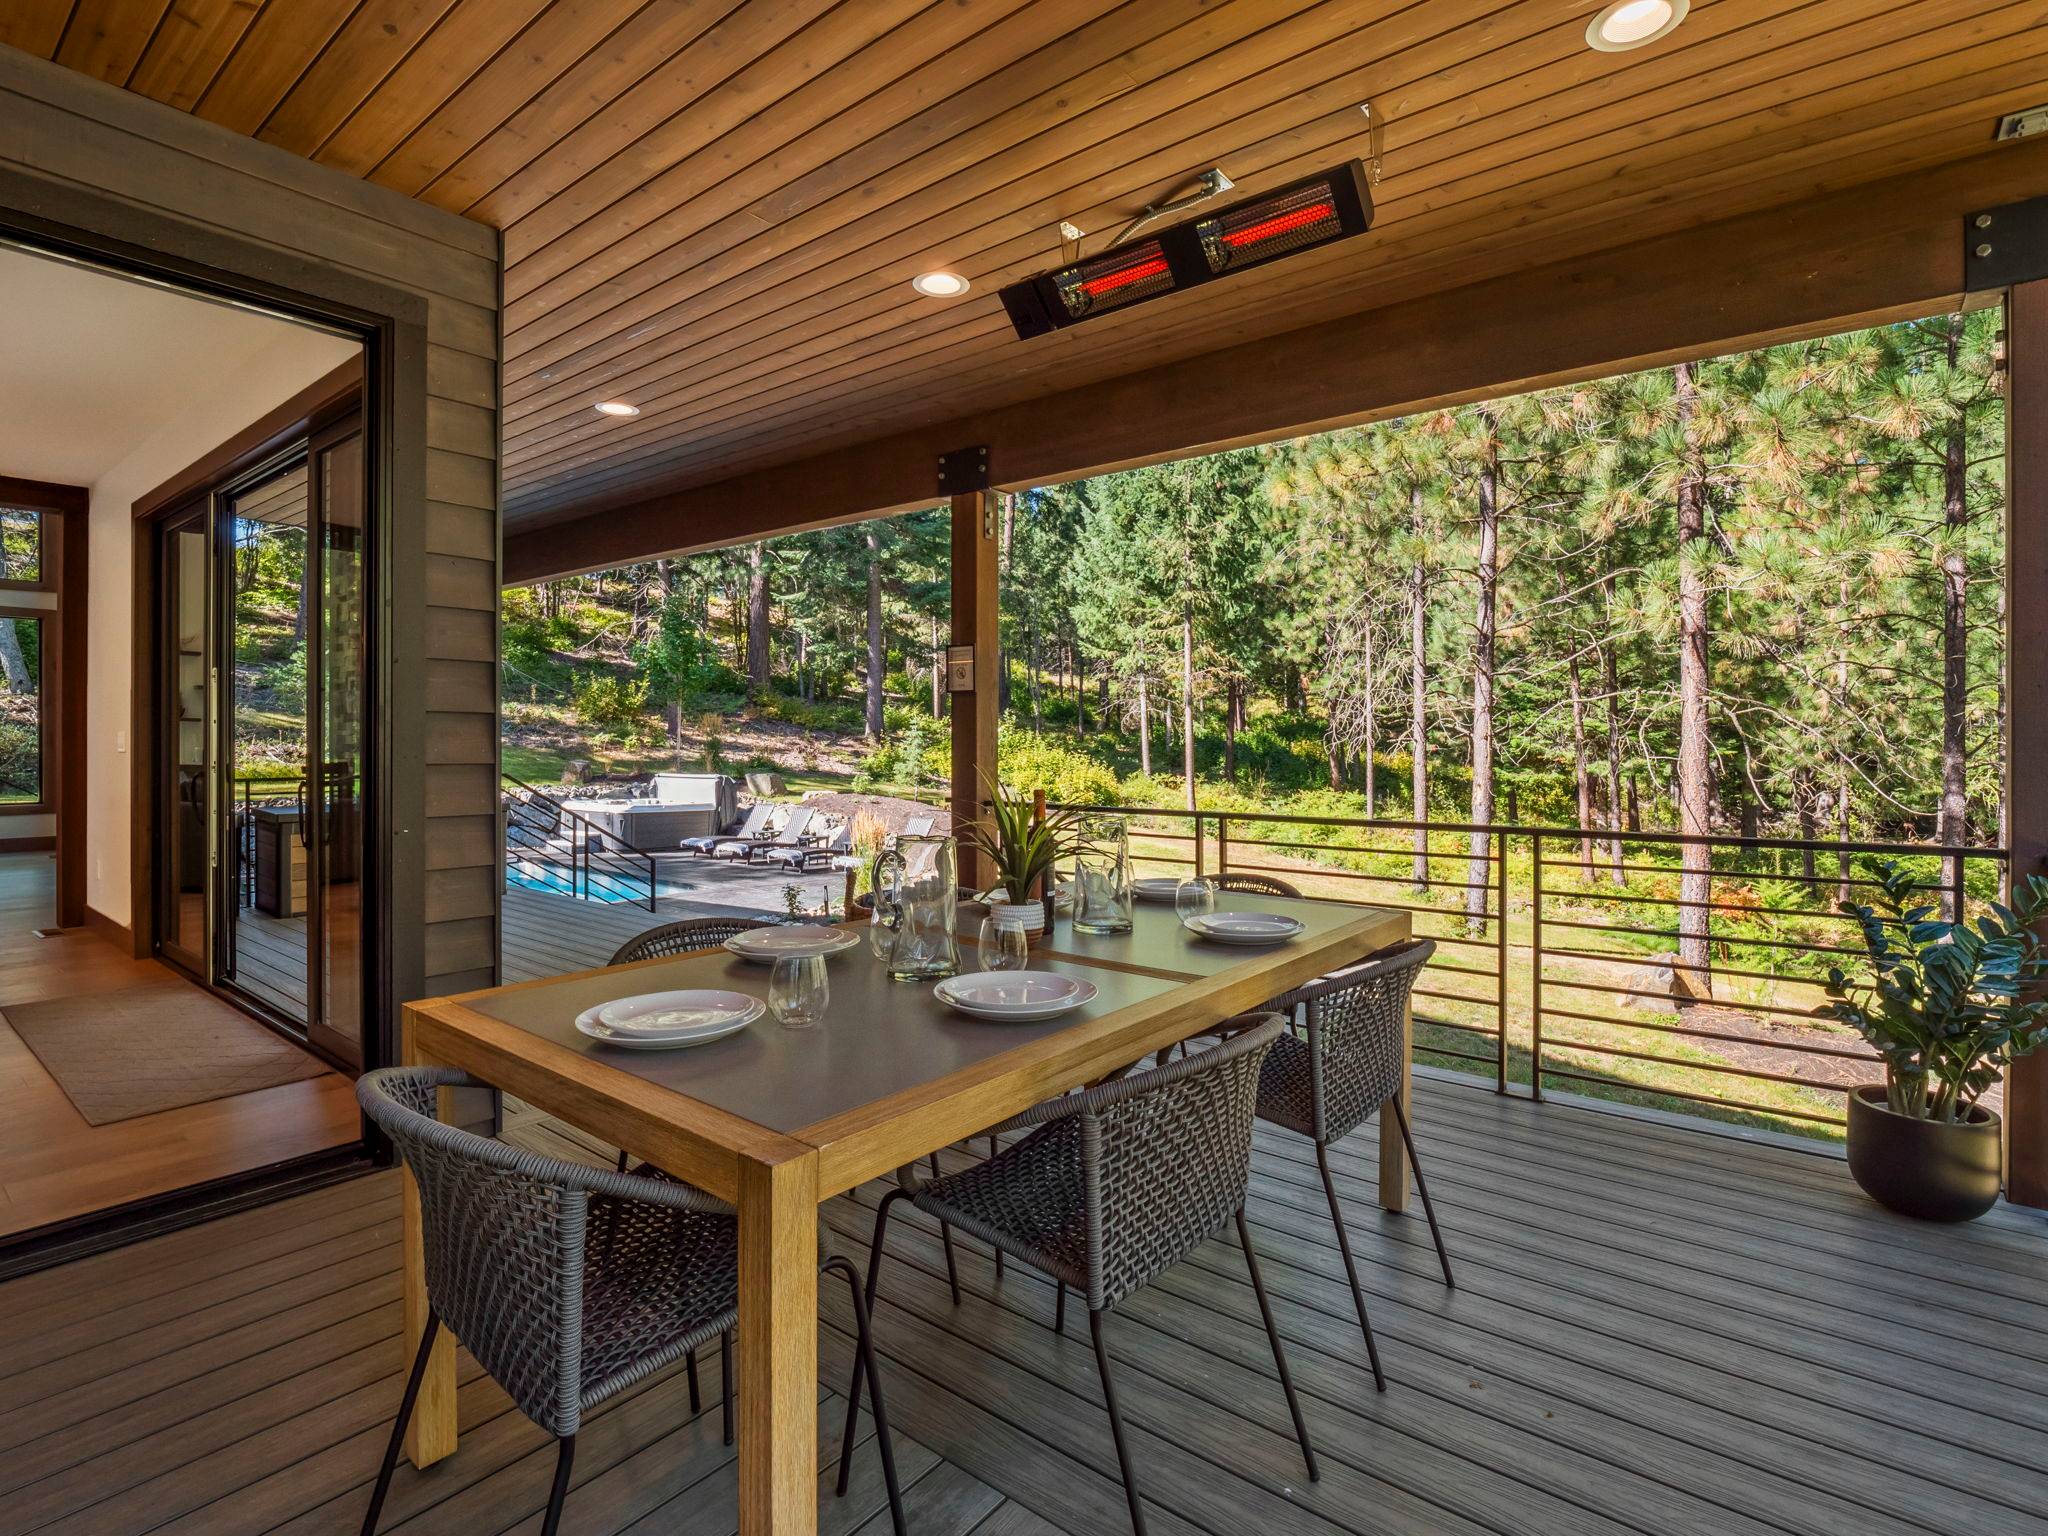 Outdoor Deck Dining – Shaded Seating + Accent Lights for Twilight Meals
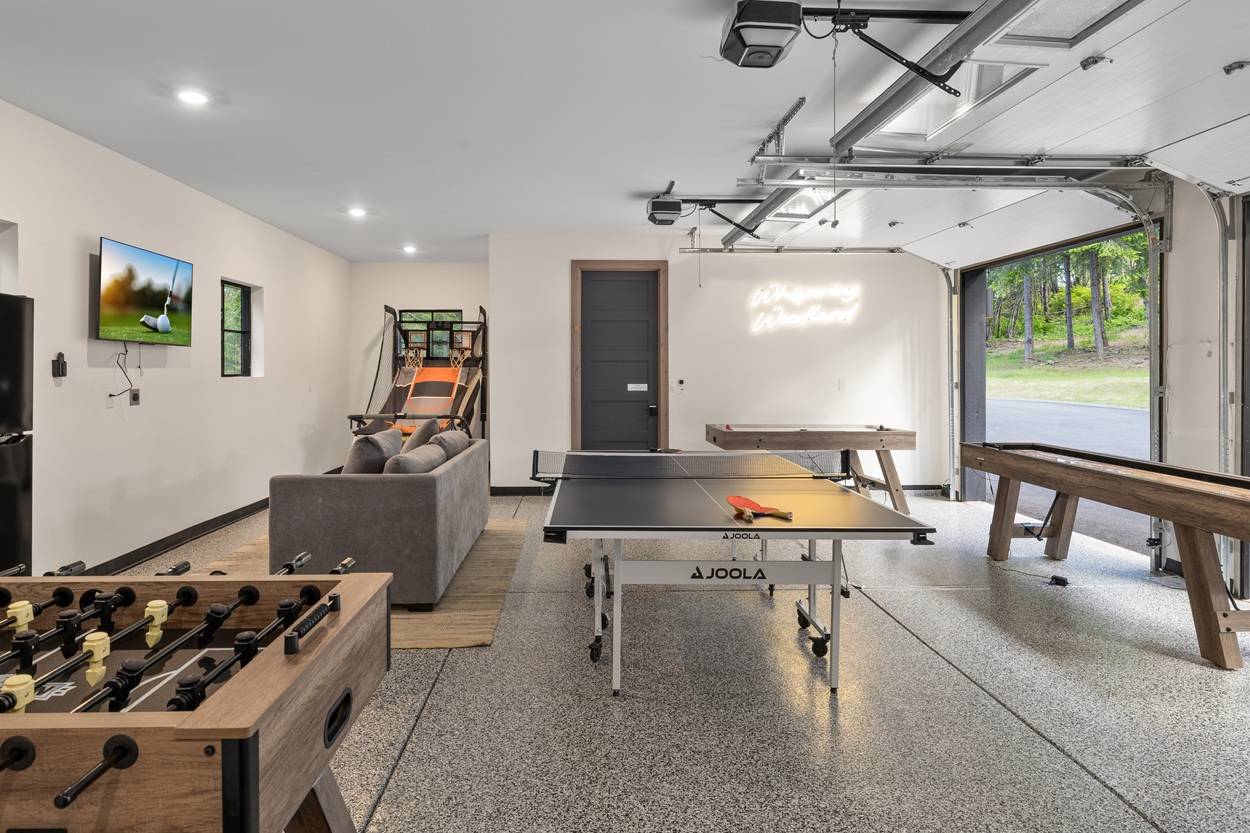 Game Room – Ping Pong, Foosball, Shuffleboard, Pop-A-Shot Basketball, TV Lounge, and Neon Vibes.
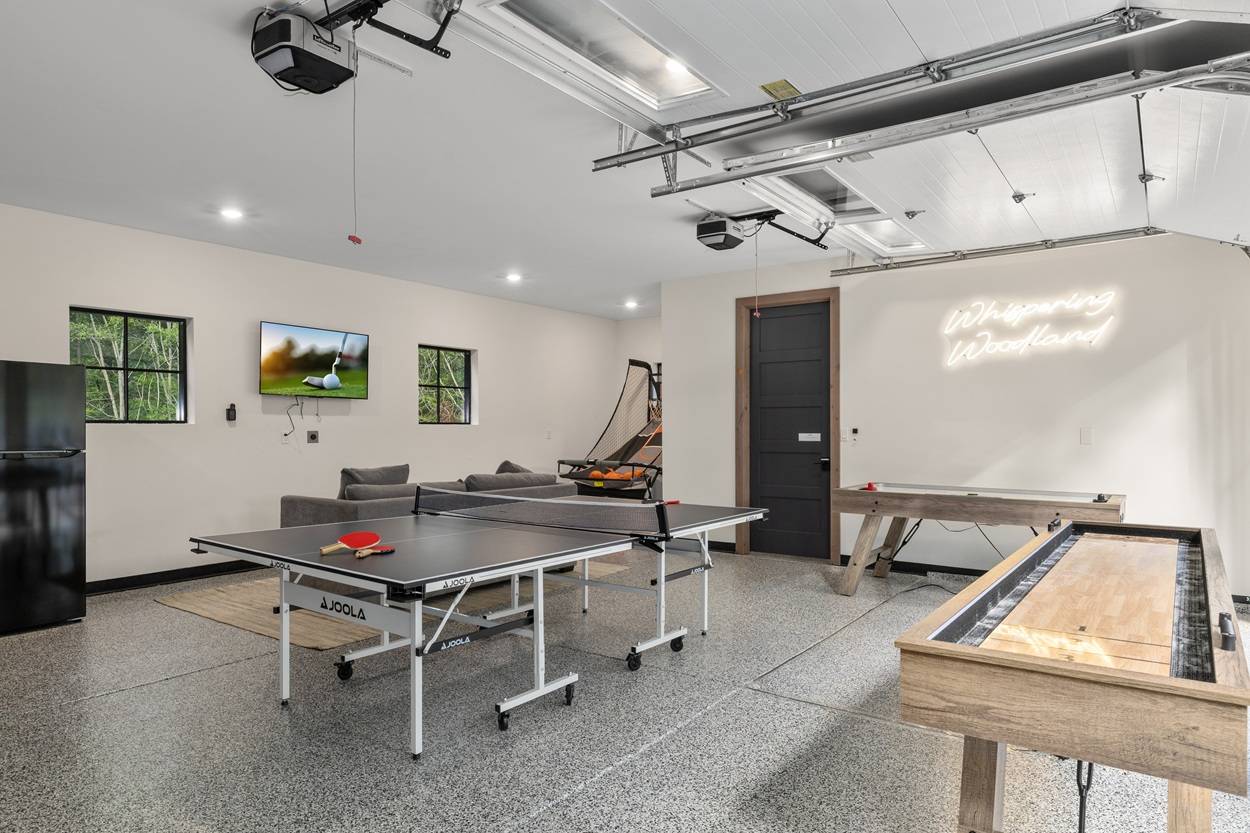 Game Room – Shuffleboard, Ping Pong, Pop-A-Shot, Lounge Seating, Full-Size Fridge, and Neon Sign.
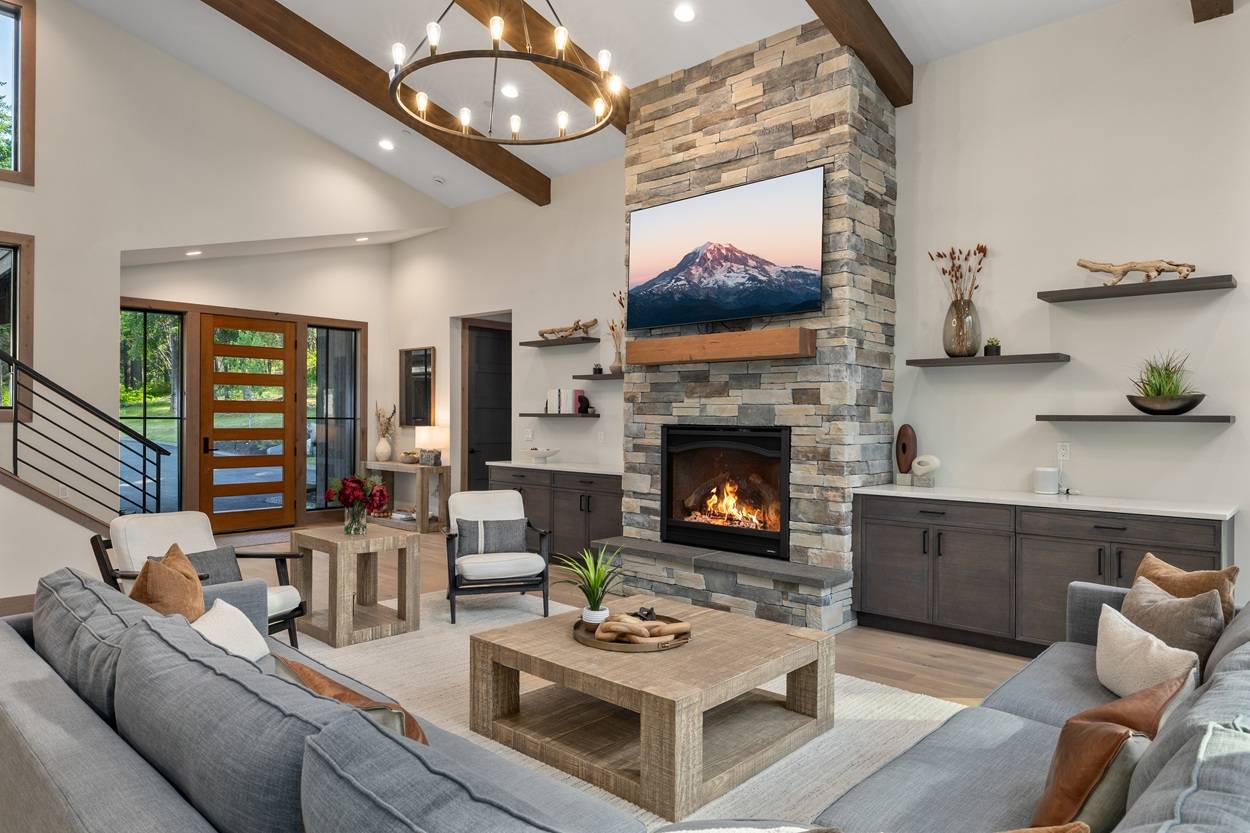 Great Room – Stone Fireplace, Vaulted Ceilings, and Open-Concept Gathering Space.
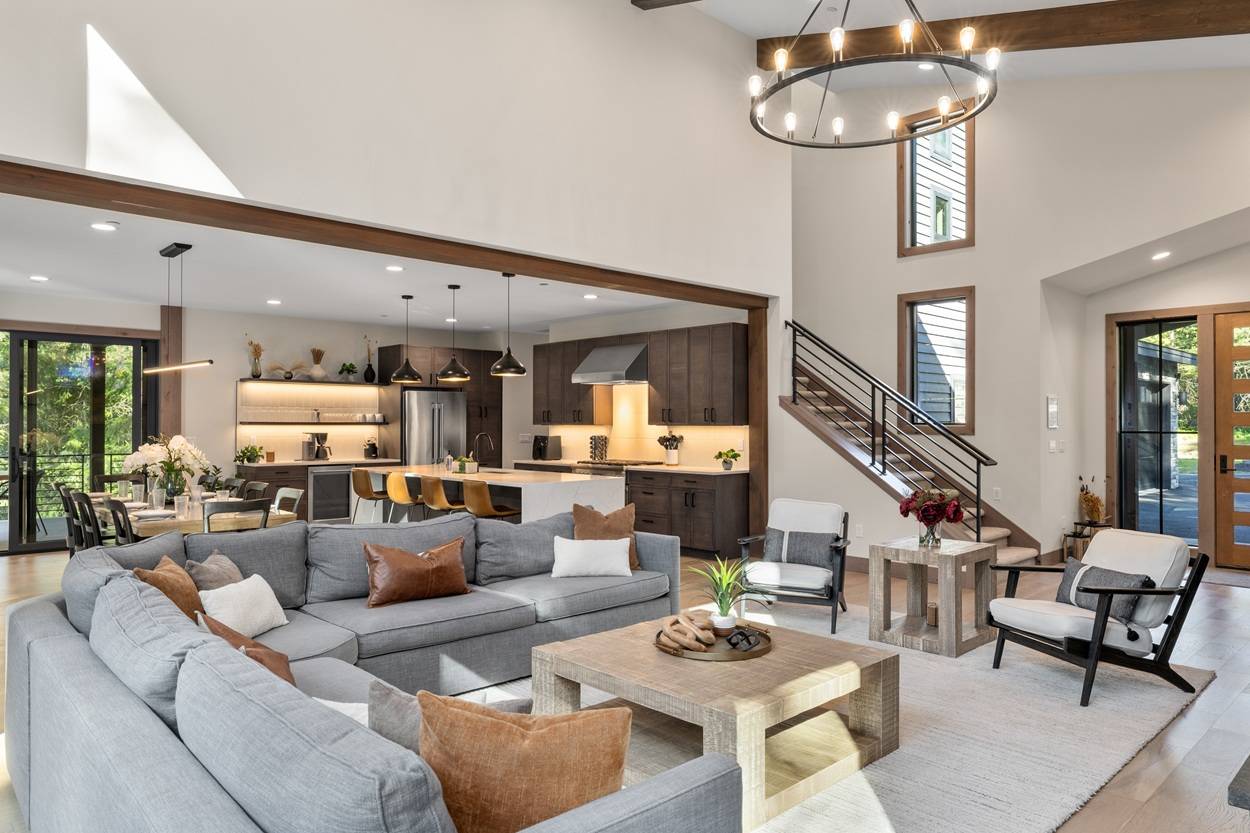 Great Room – Natural light, designer seating, and seamless flow to kitchen and dining.
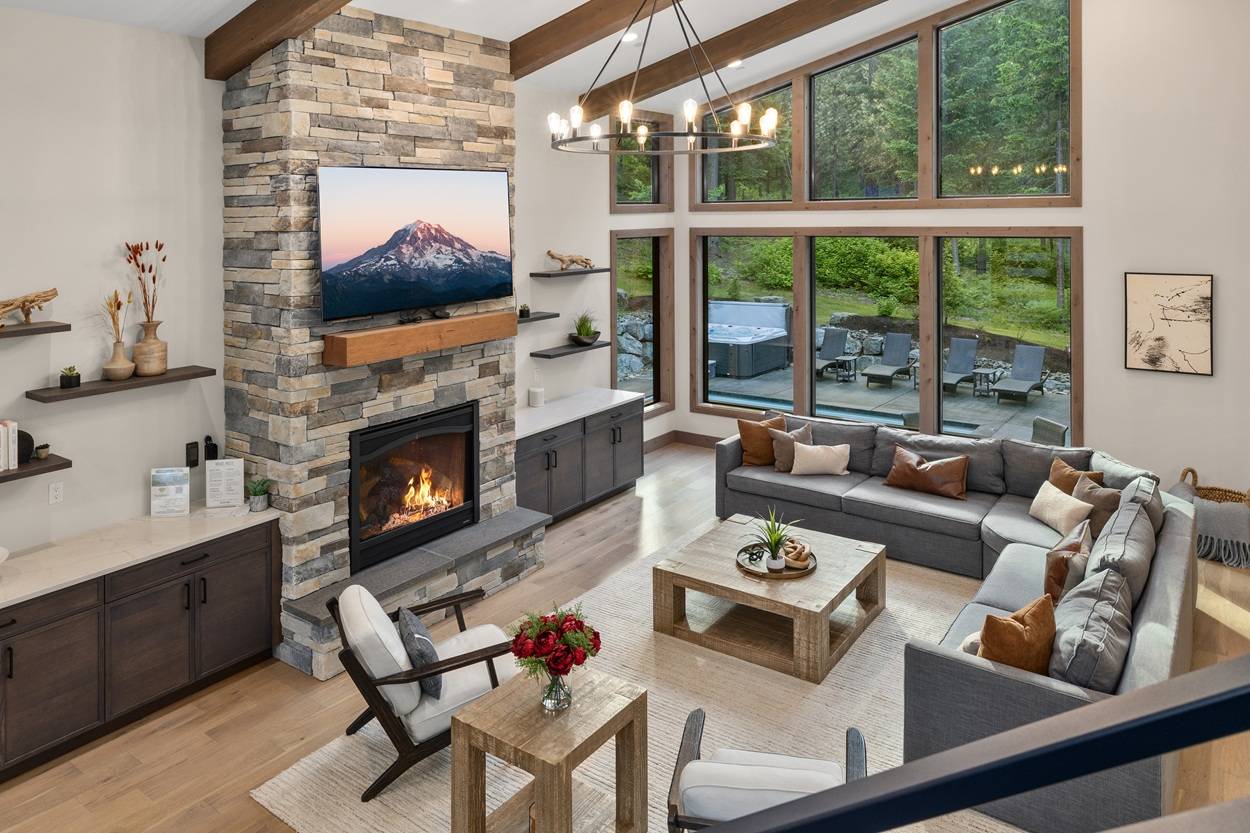 Great Room – Floor-to-Ceiling Windows, Stone Fireplace, and Scenic Forest Views.
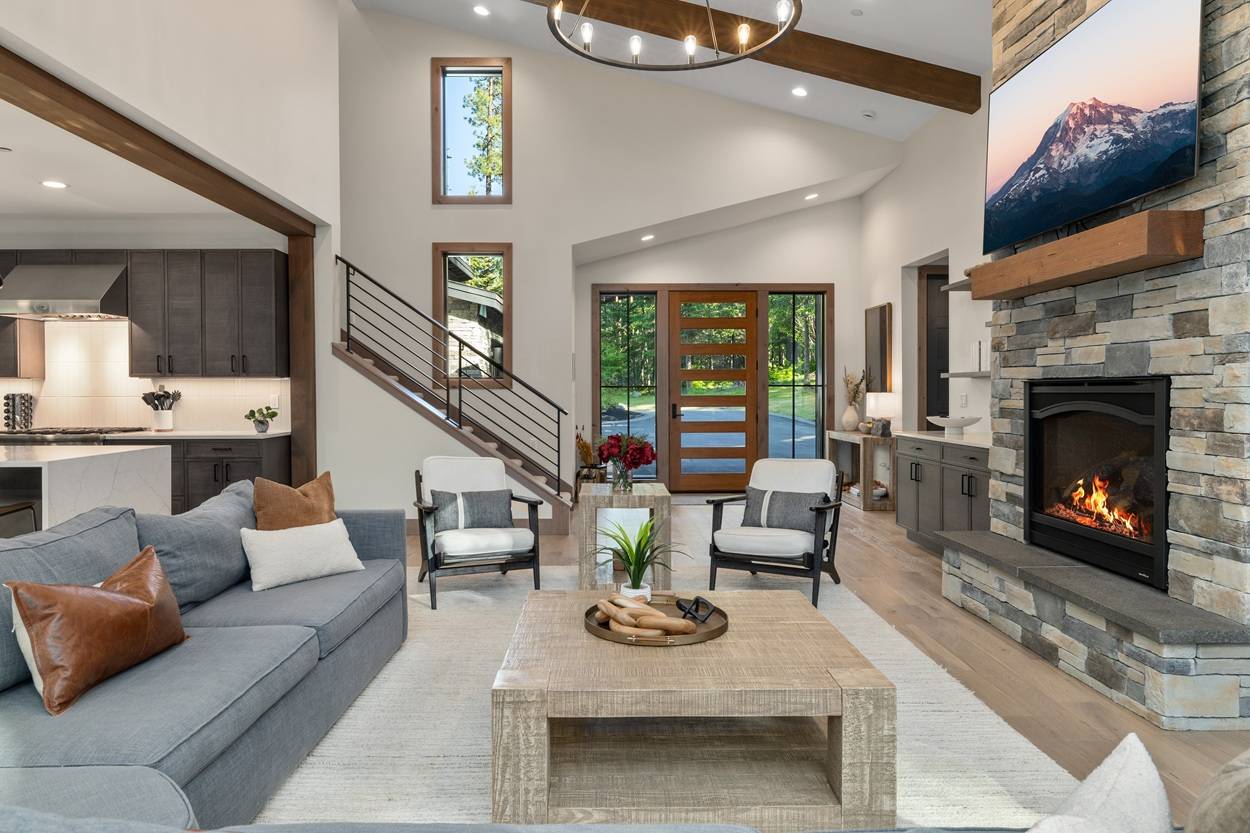 Great Room – Soaring Ceilings, Stone Fireplace, Designer Furnishings, and Open-Concept Layout.
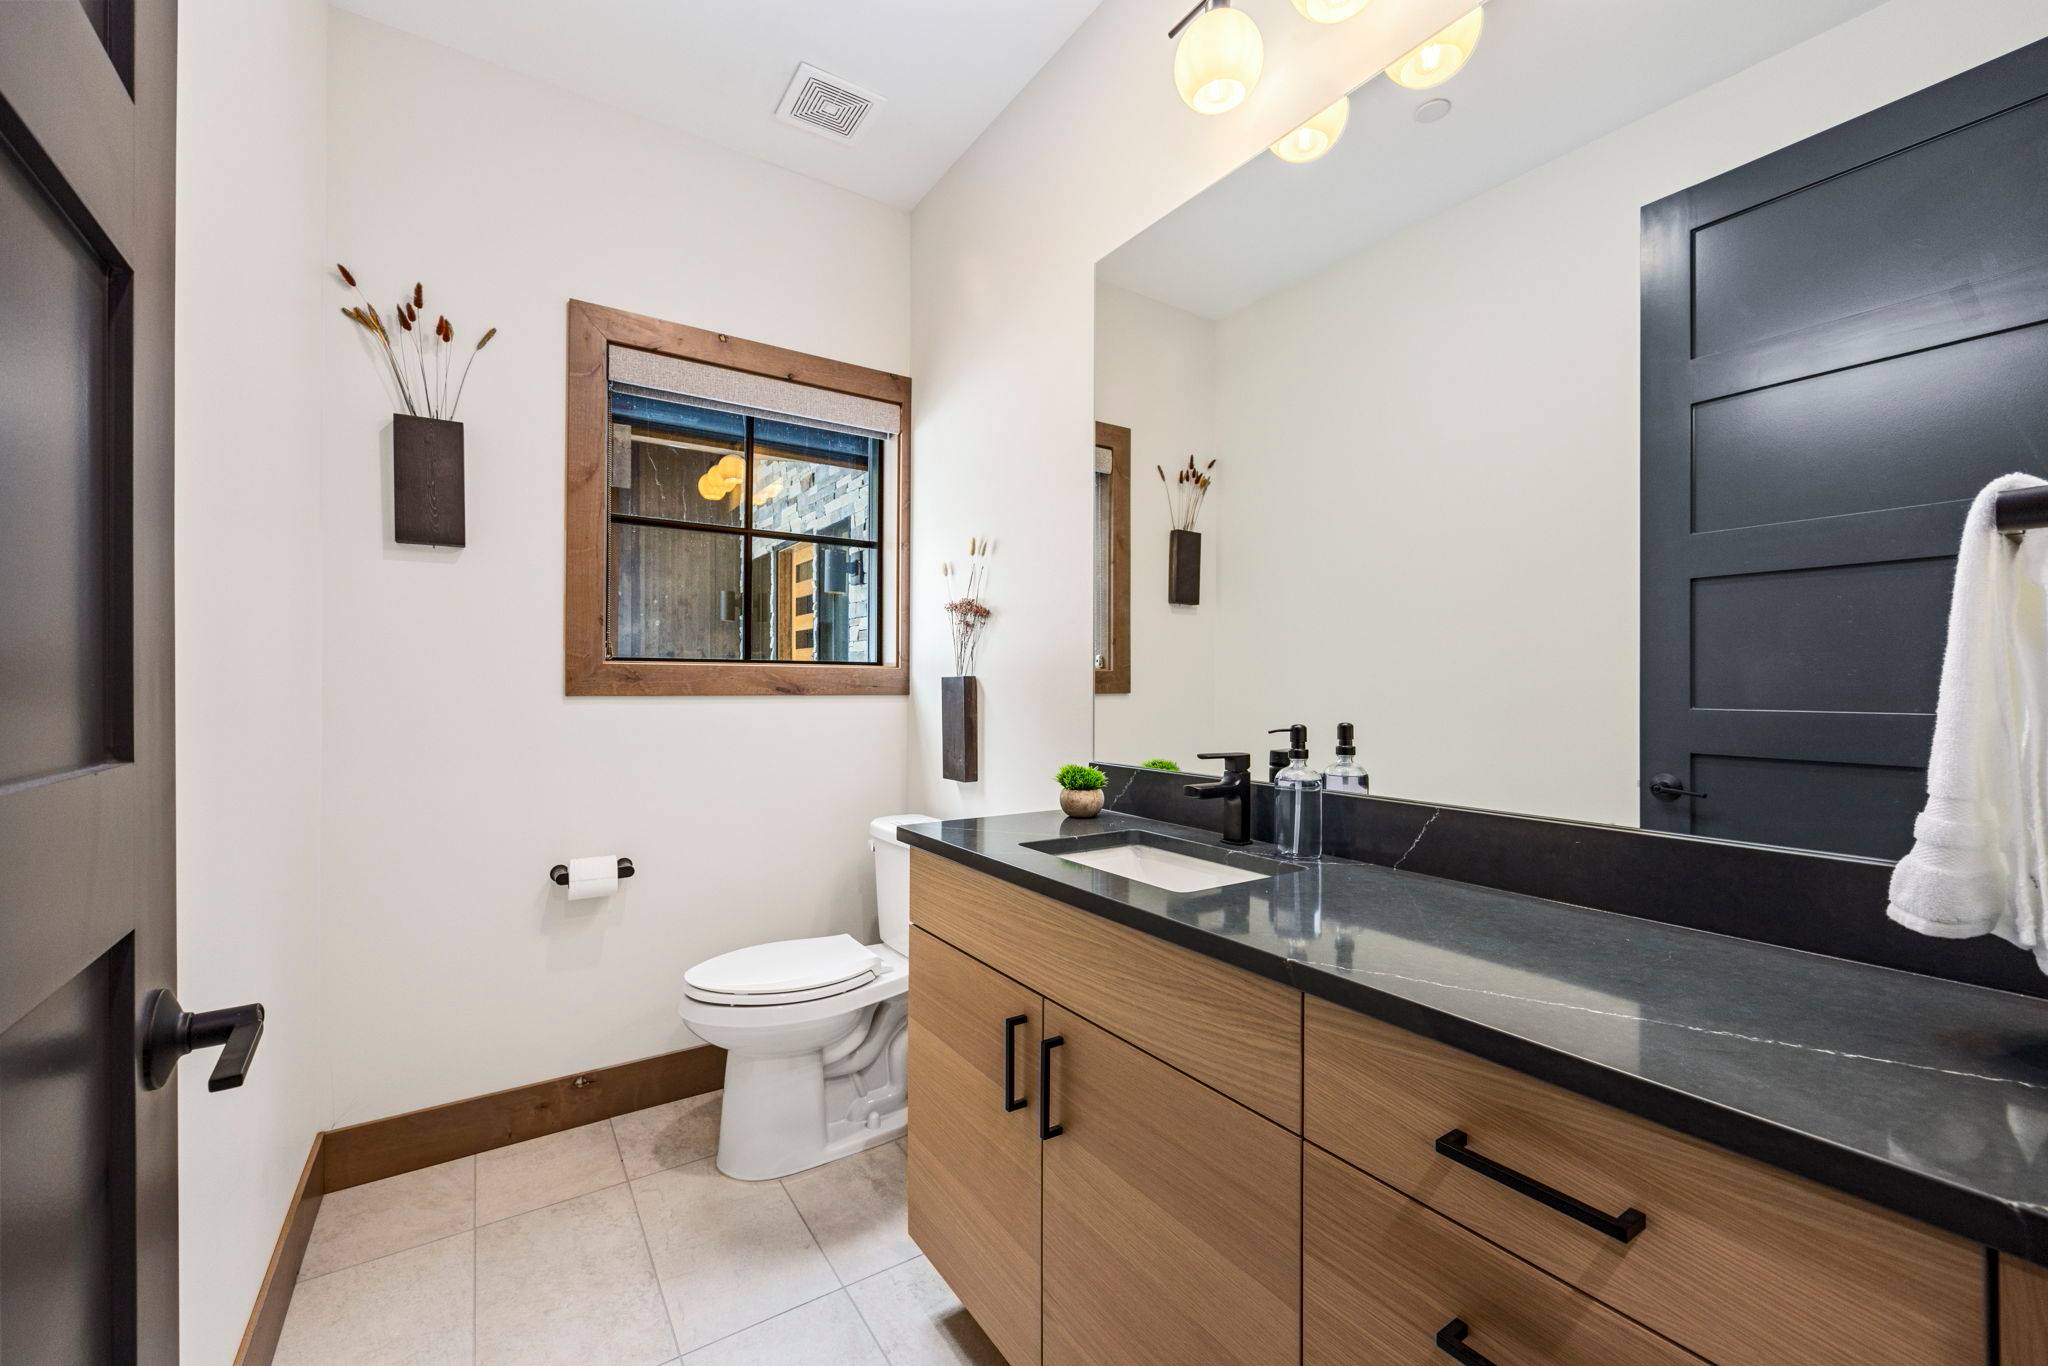 Half Bathroom located on the main floor hallway behind the kitchen
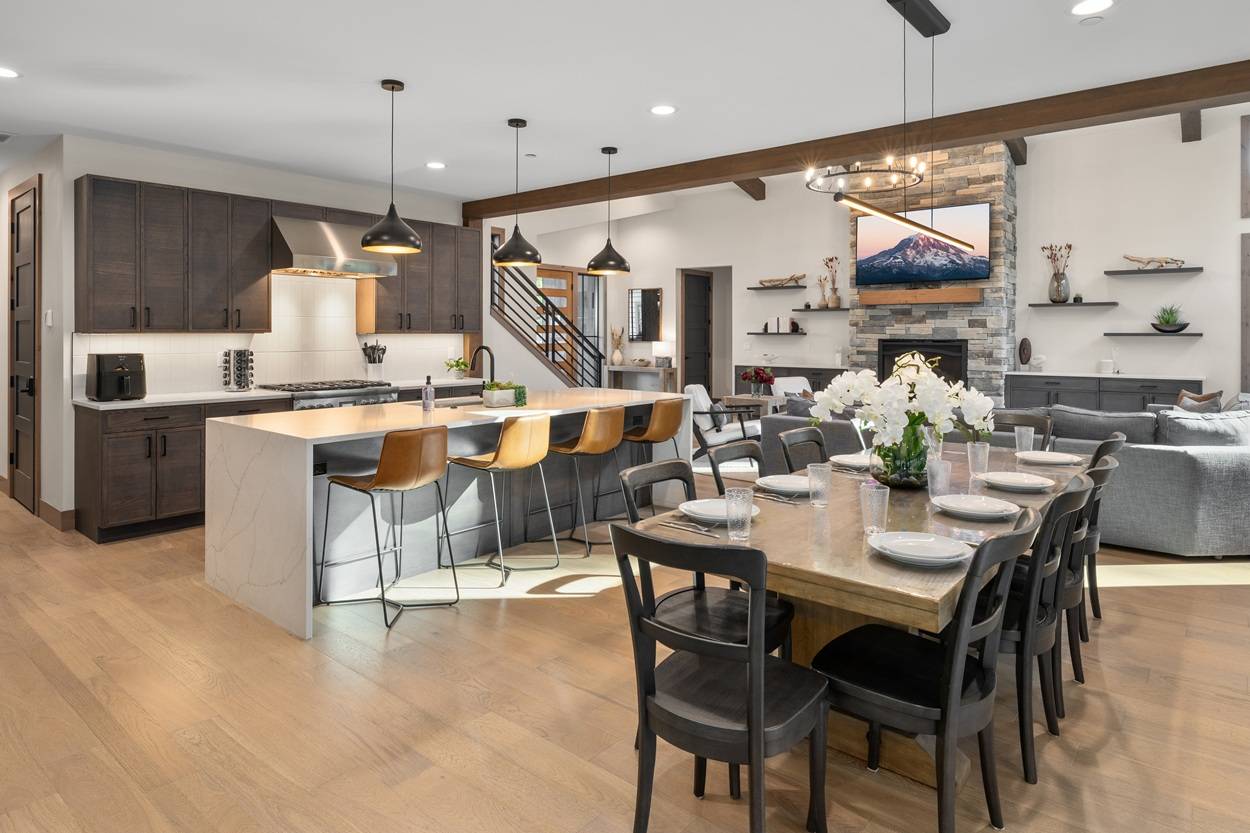 Kitchen + Dining – Waterfall Island Stools Steps from a Table for 12
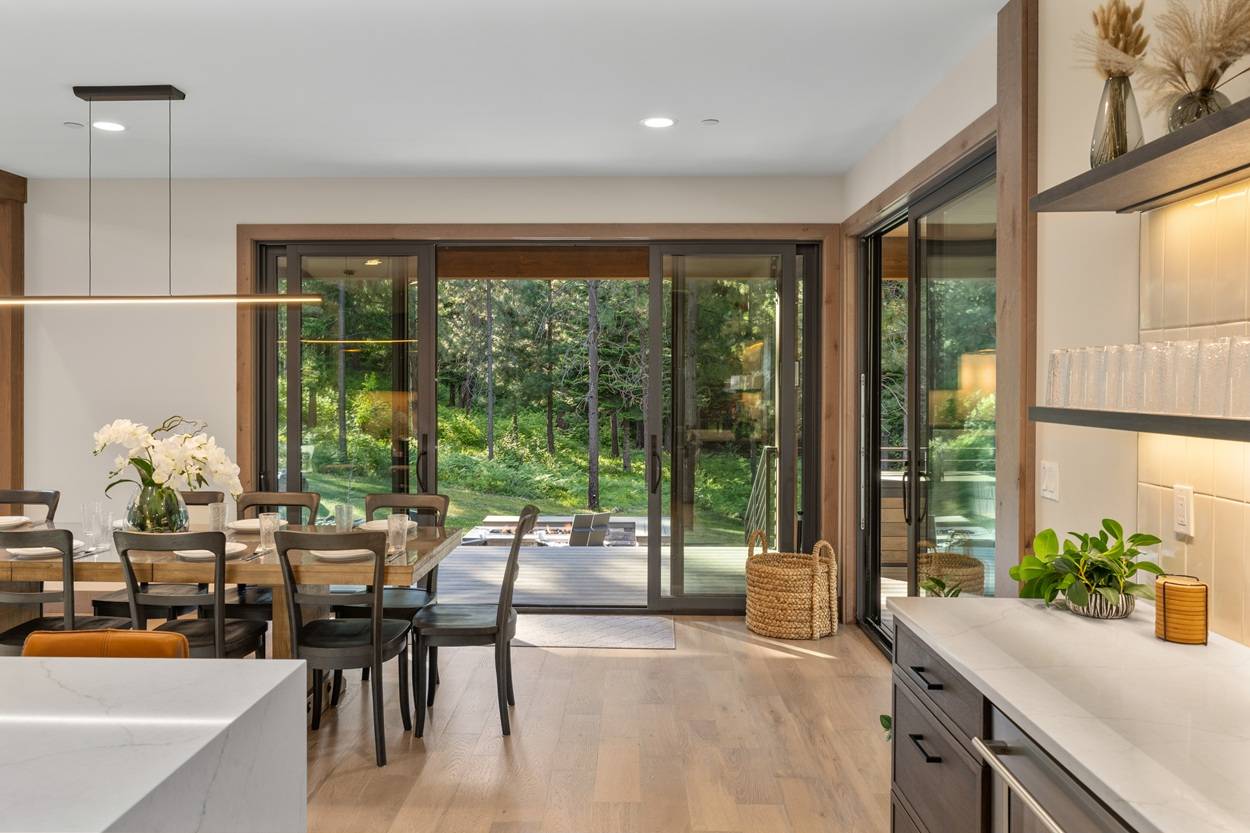 Wall-to-wall sliding glass doors create seamless indoor-outdoor flow from the dining area to the patio lounge.
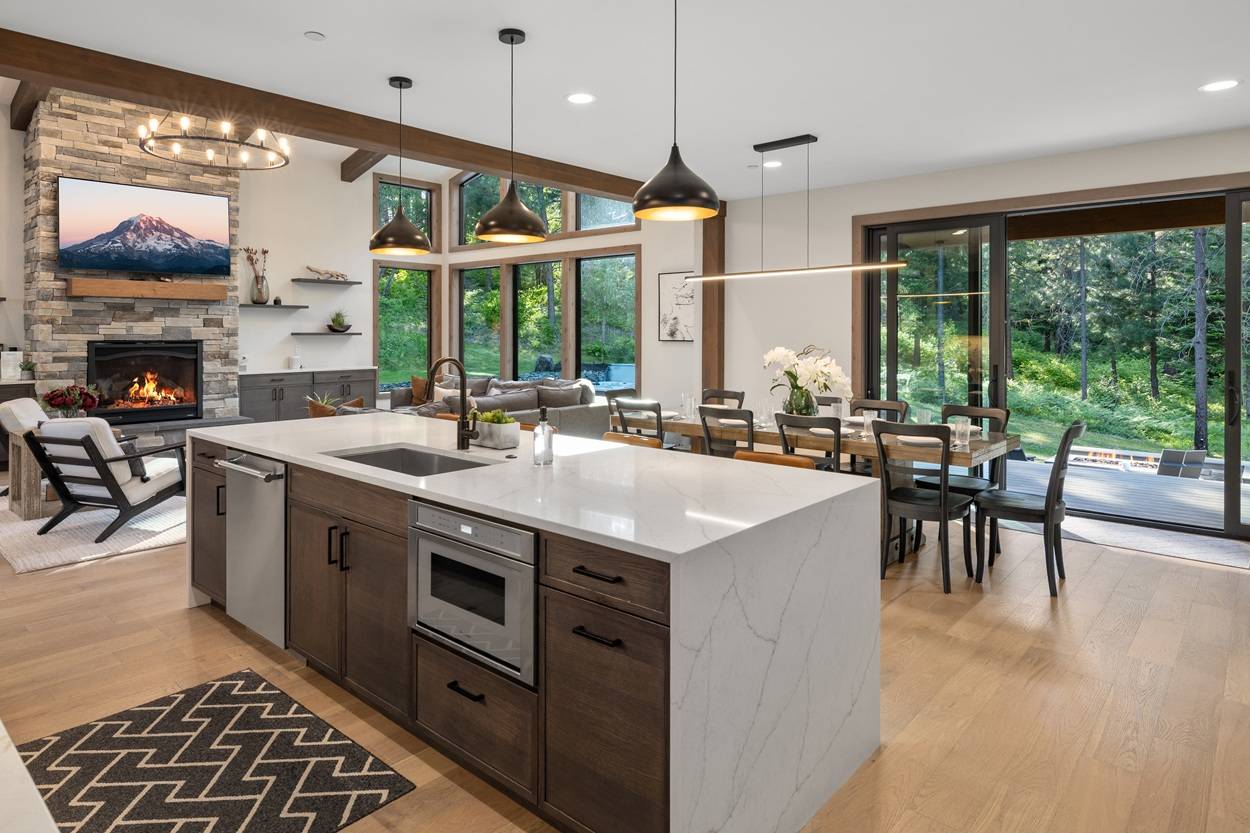 Kitchen Island – Sink Facing the Stone Fireplace + Dining by the Sliders
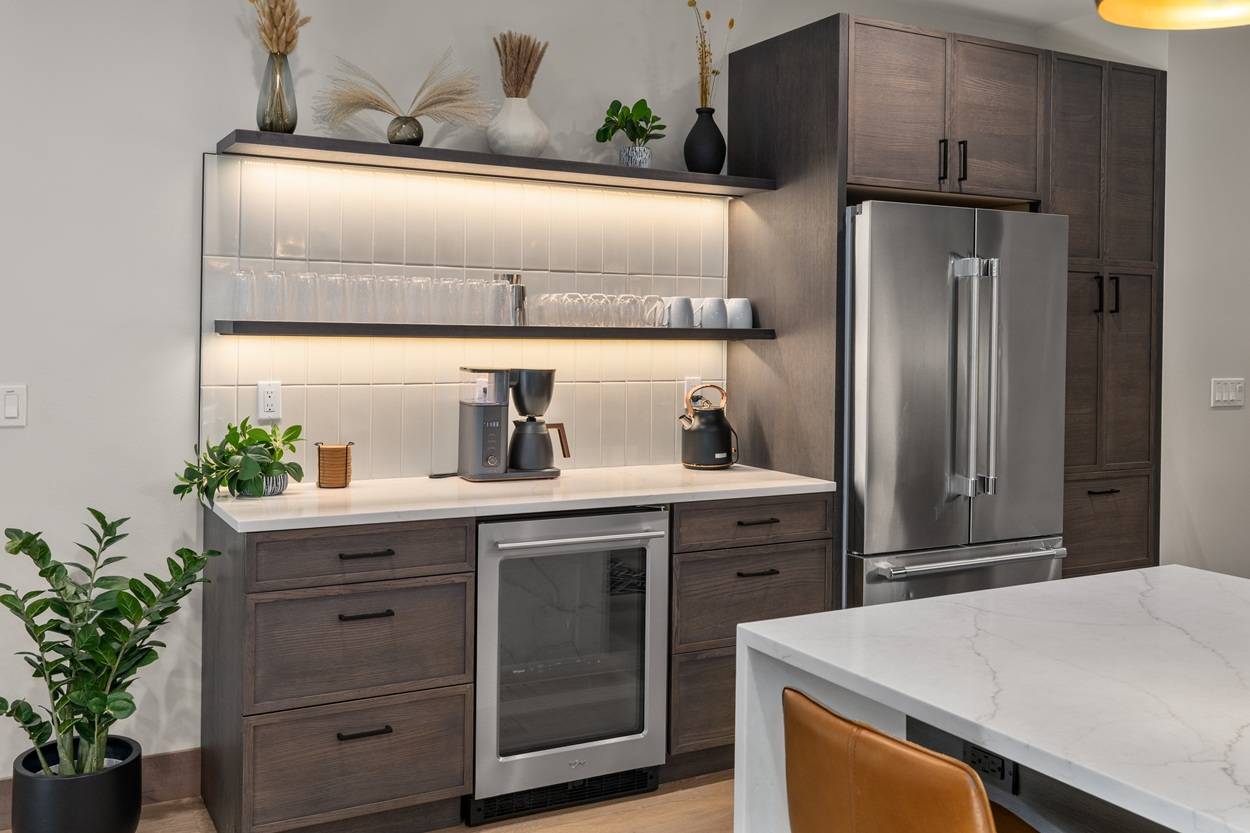 Coffee and beverage bar with open shelving, under-counter wine fridge, and modern stainless appliances.
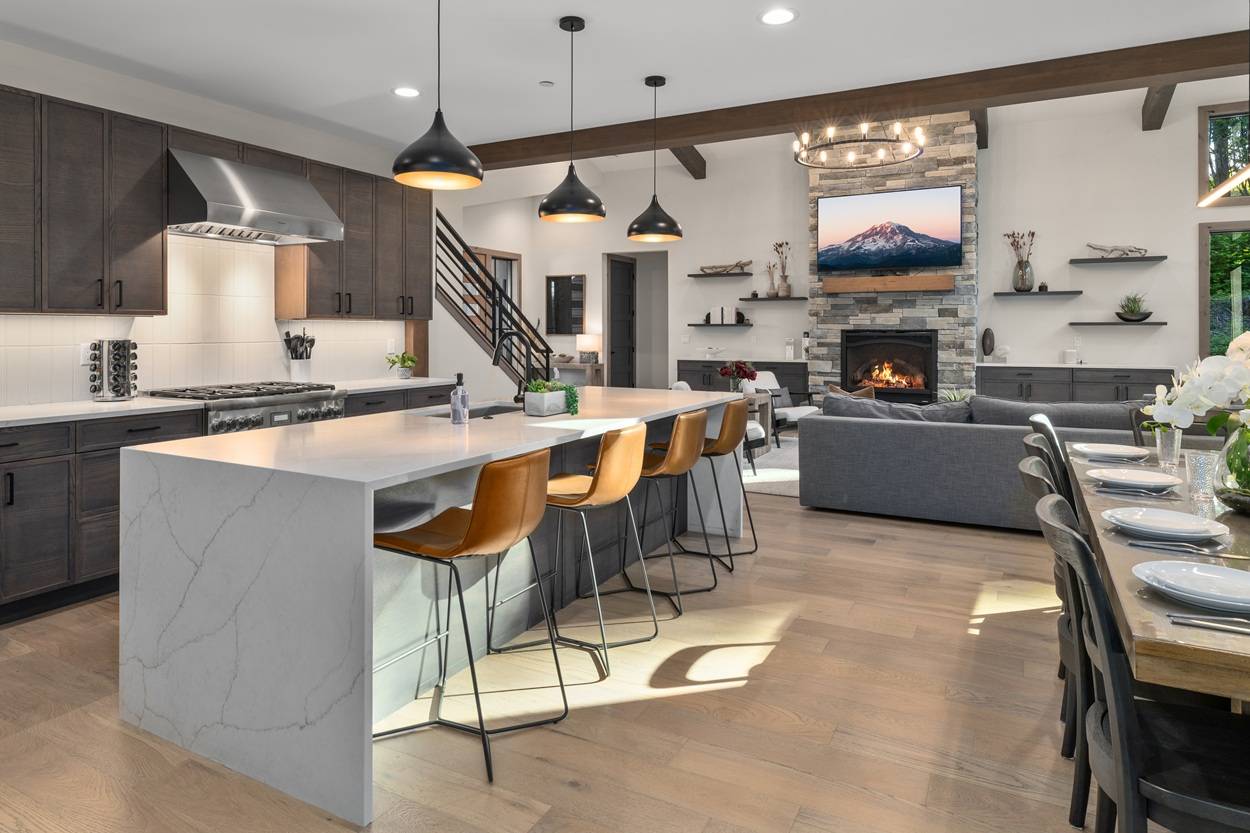 Kitchen – Waterfall Island with Leather Stools, Open to the Great Room
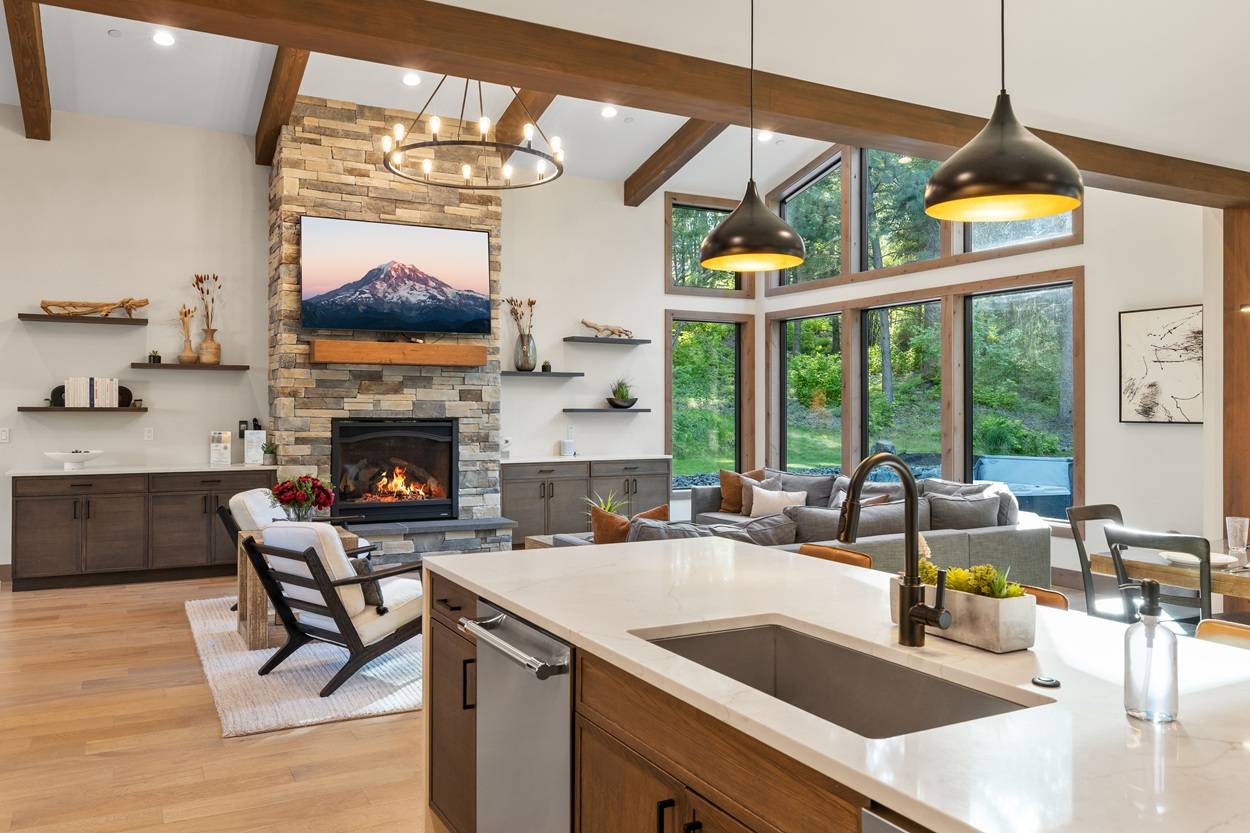 Kitchen Sink View – Island Faces the Stone Fireplace + Two-Story Windows
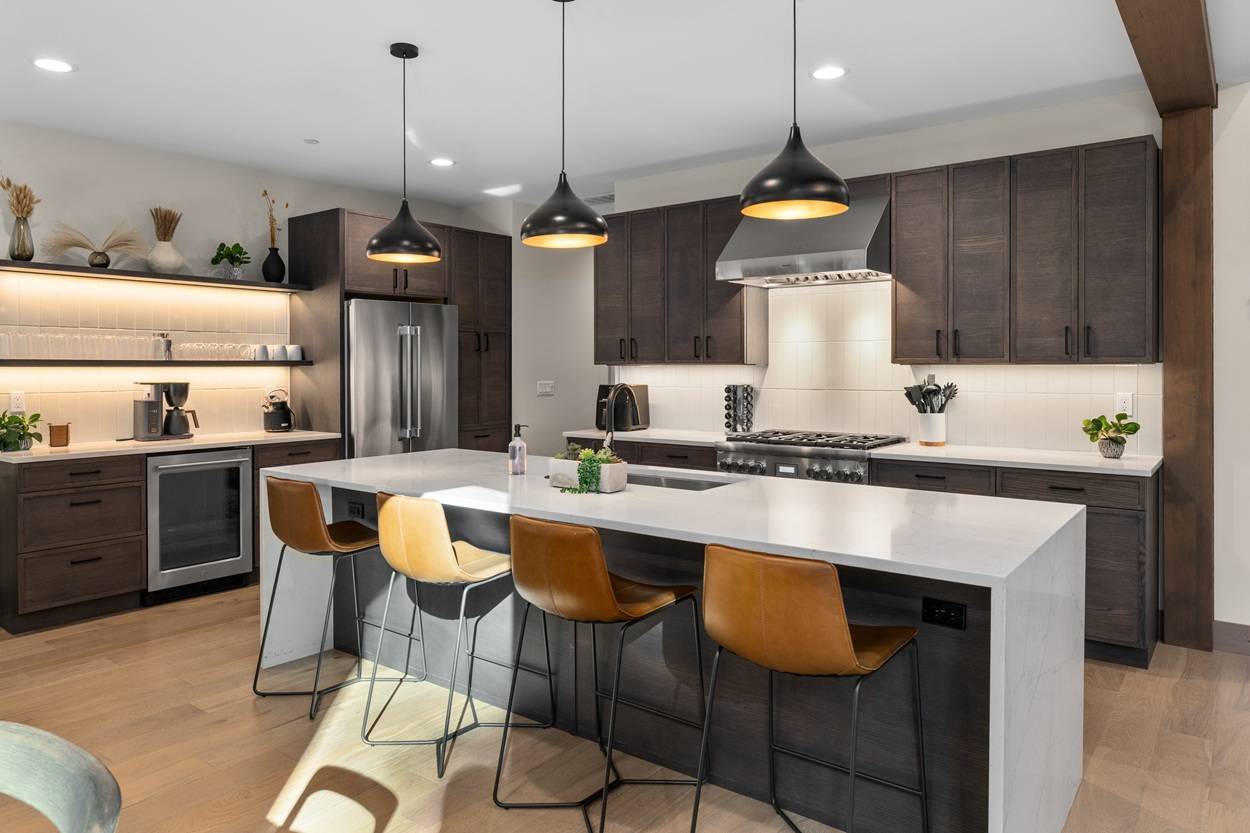 Modern chef’s kitchen with quartz island, pro-grade appliances, open shelving, and stylish pendant lighting.
 Chef’s Kitchen With Island + Bar Seating + Premium Cabinetry
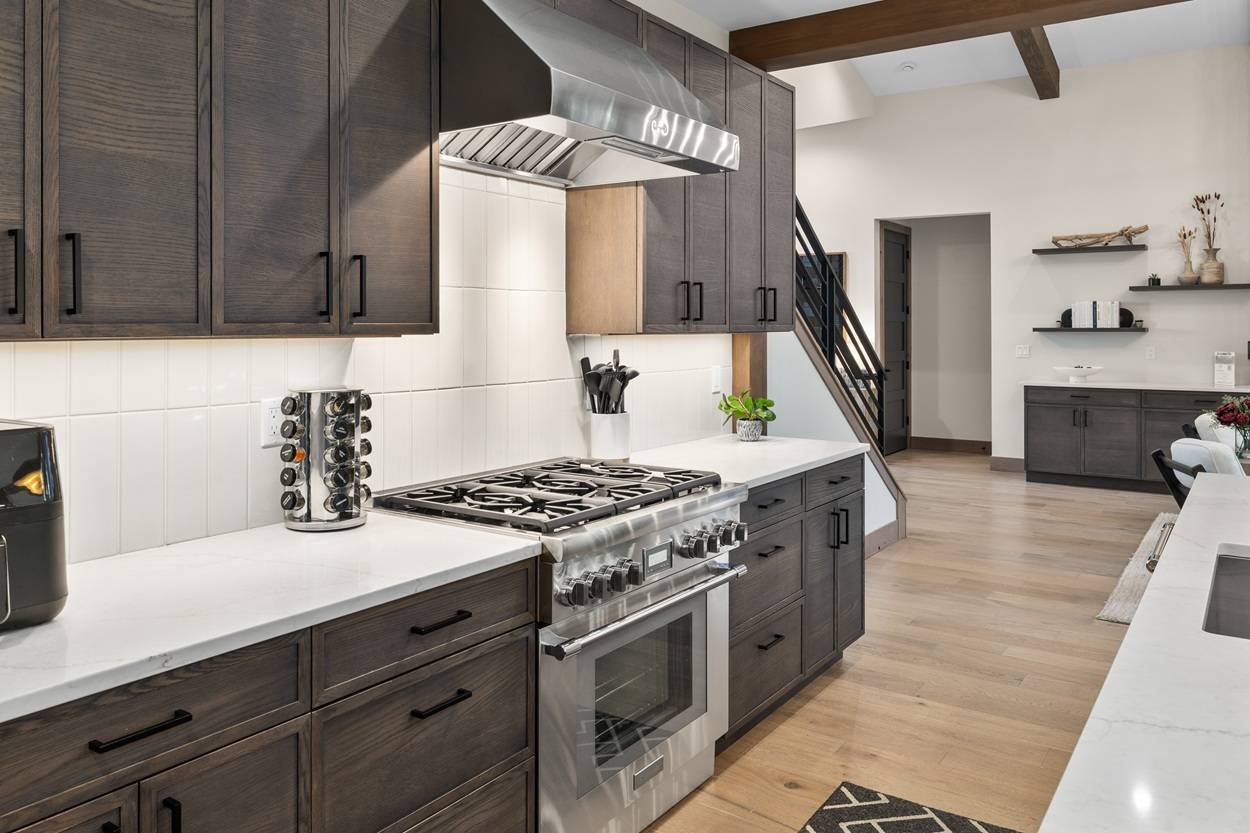 Gourmet kitchen with pro-style gas range, custom cabinetry, and sleek quartz countertops.
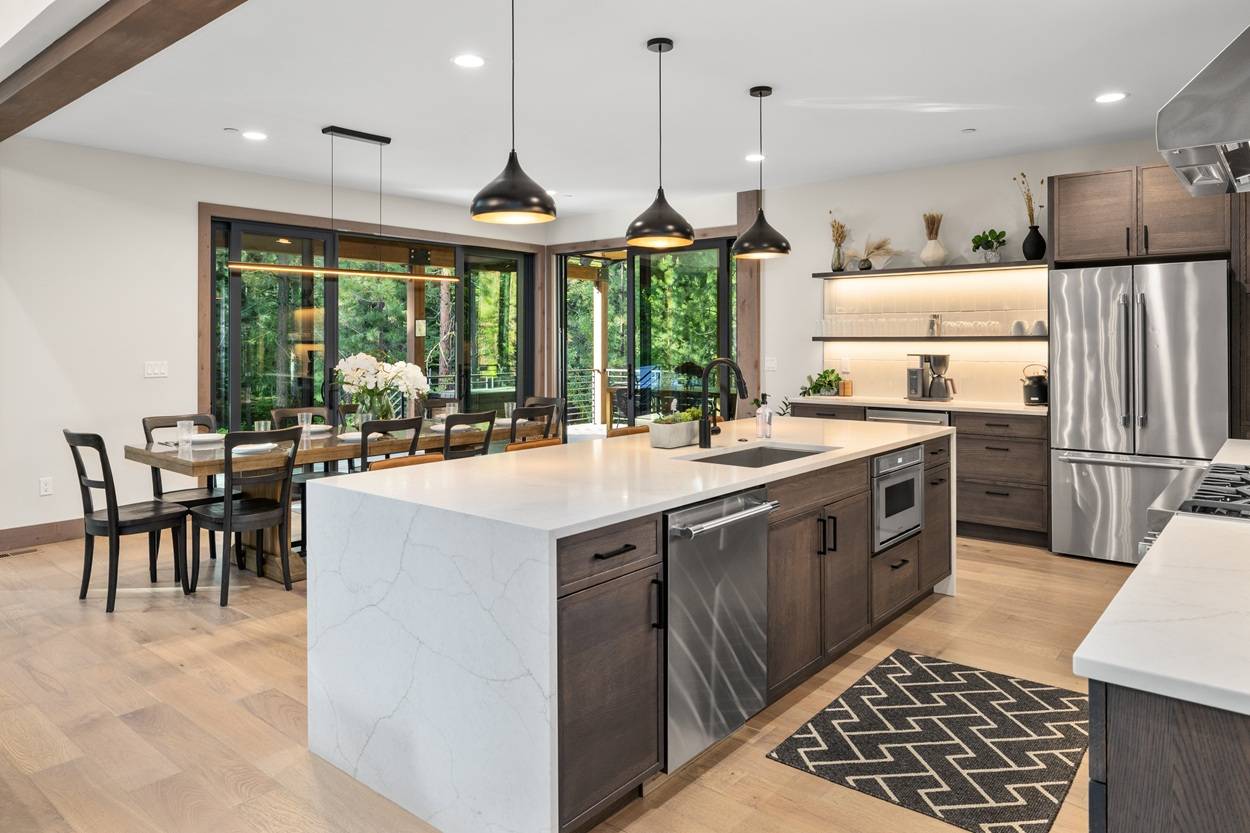 Sleek chef’s kitchen with quartz waterfall island, premium appliances, and open flow to dining and patio.
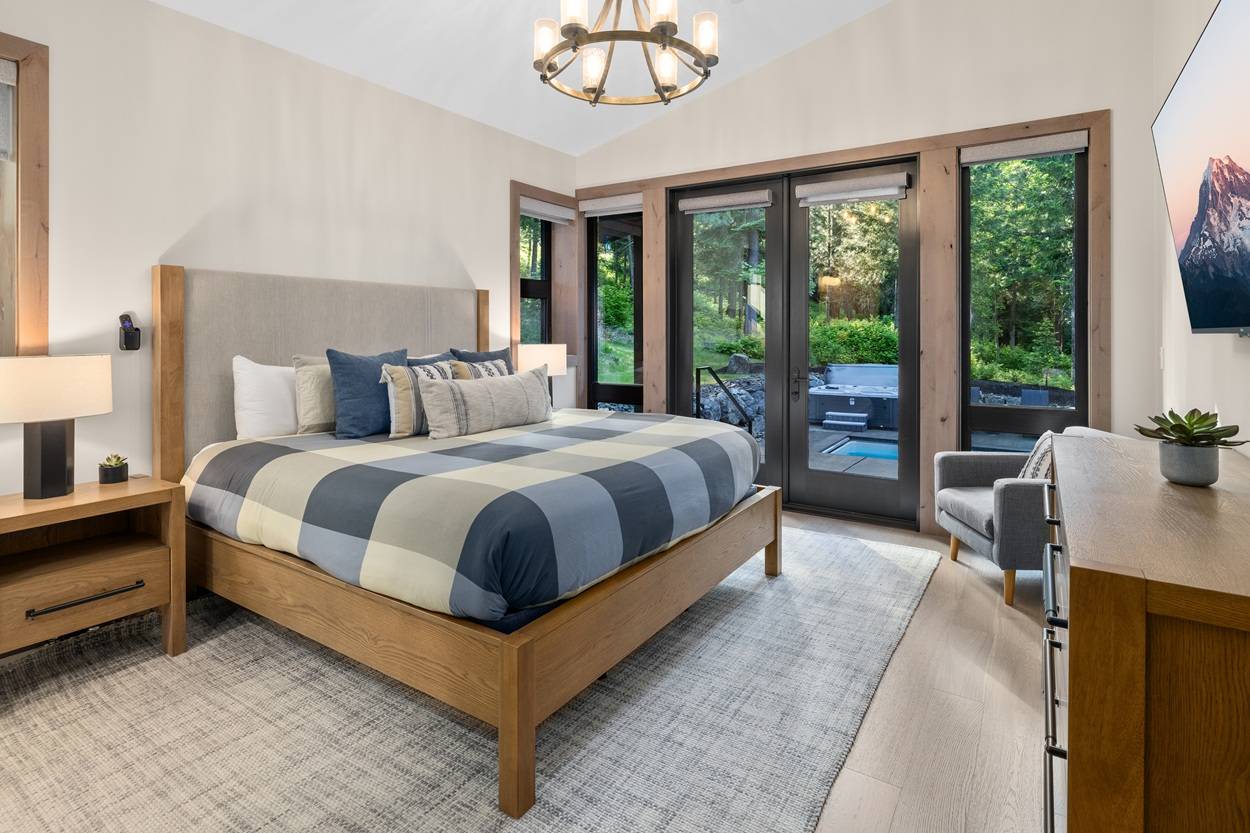 Main Floor – Bedroom 1: Master King Suite with En-Suite Bath and Direct Hot Tub and Pool Access.
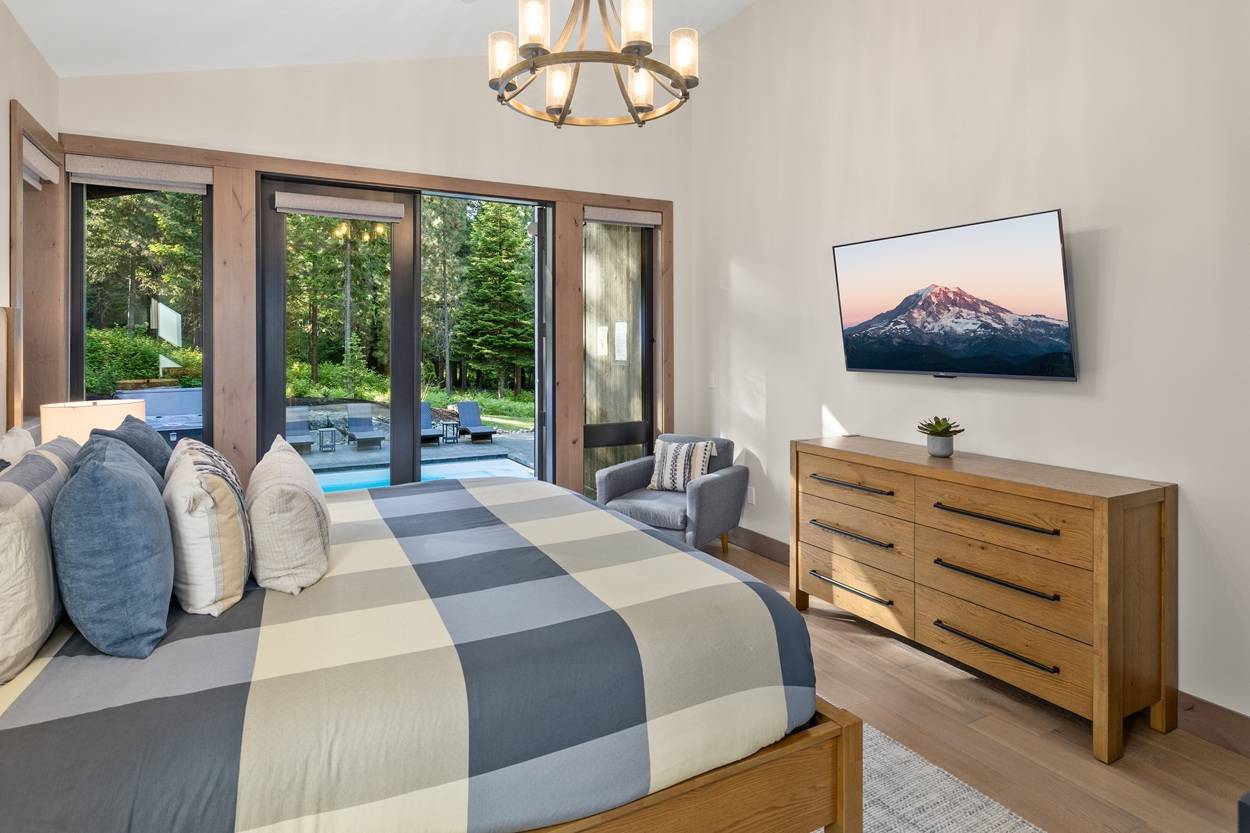 Main Floor – Bedroom 1: Master King Suite with En-Suite Bath and Direct Hot Tub and Pool Access.
 Main Floor – Bedroom 1 En-Suite: Double Sinks, Large Freestanding Soaker Tub, Modern Fixtures, Double Mirrors, and Matte Black Finishes.
 Main Floor – Bedroom 1 En-Suite: Freestanding Soaker Tub and Dual Vanity for a Luxury Reset.
 Main Floor – Bedroom 1 En-Suite: Steam Spa with Five Shower Heads, Frameless Glass Shower, and Bright Lighting.
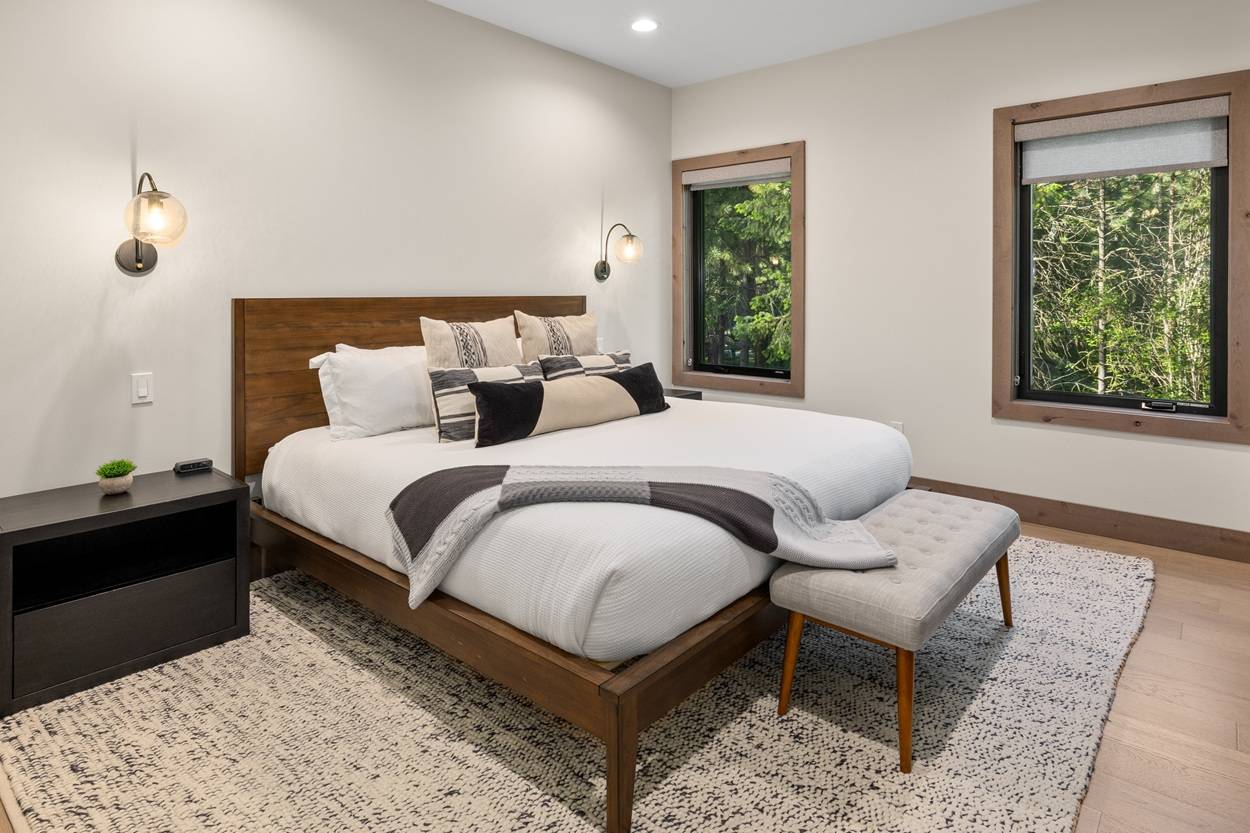 Main Floor – Bedroom 2: Junior King Suite.
 Main Floor – Bedroom 2 En-Suite: Dual Vanity and Frameless Shower for a Luxury Reset.
 Upper Floor – Bedroom 3: Junior King Suite.
 Main Floor – Bedroom 3 En-Suite: Full Vanity, Bright Lighting, and Large Shower.
 Upper Floor – Bedroom 4: King Bed.
 Upper Floor – Shared Bathroom for Bedrooms 4 & 5 with Private Shower and Toilet Room.
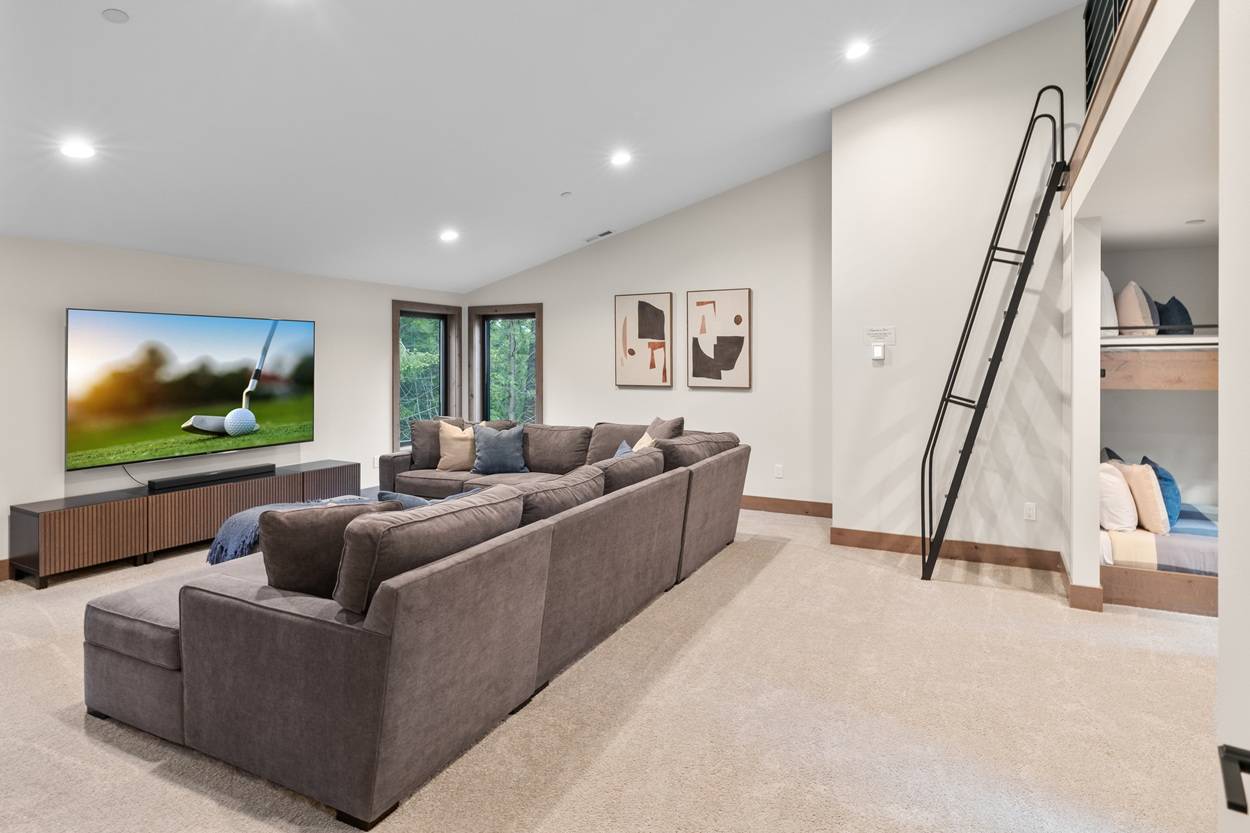 Upper Floor - Entertainment Room with a 80" TV and Massive Sectional Couch + Cozy Corner for Kids to Unwind or Pretend.
 Upper Floor - Entertainment Room with a 80" TV and Massive Sectional Couch + Cozy Corner for Kids to Unwind or Pretend.
 Upper Floor – Bedroom 5: Custom Built-In Bunk Room with 2 Full and 4 Twin Beds (Sleeps 8).
 Upper Floor – Bedroom 5: Built-In Bunk Room with 2 Full and 4 Twin Beds (Sleeps 8) for Family or Group Flexibility.
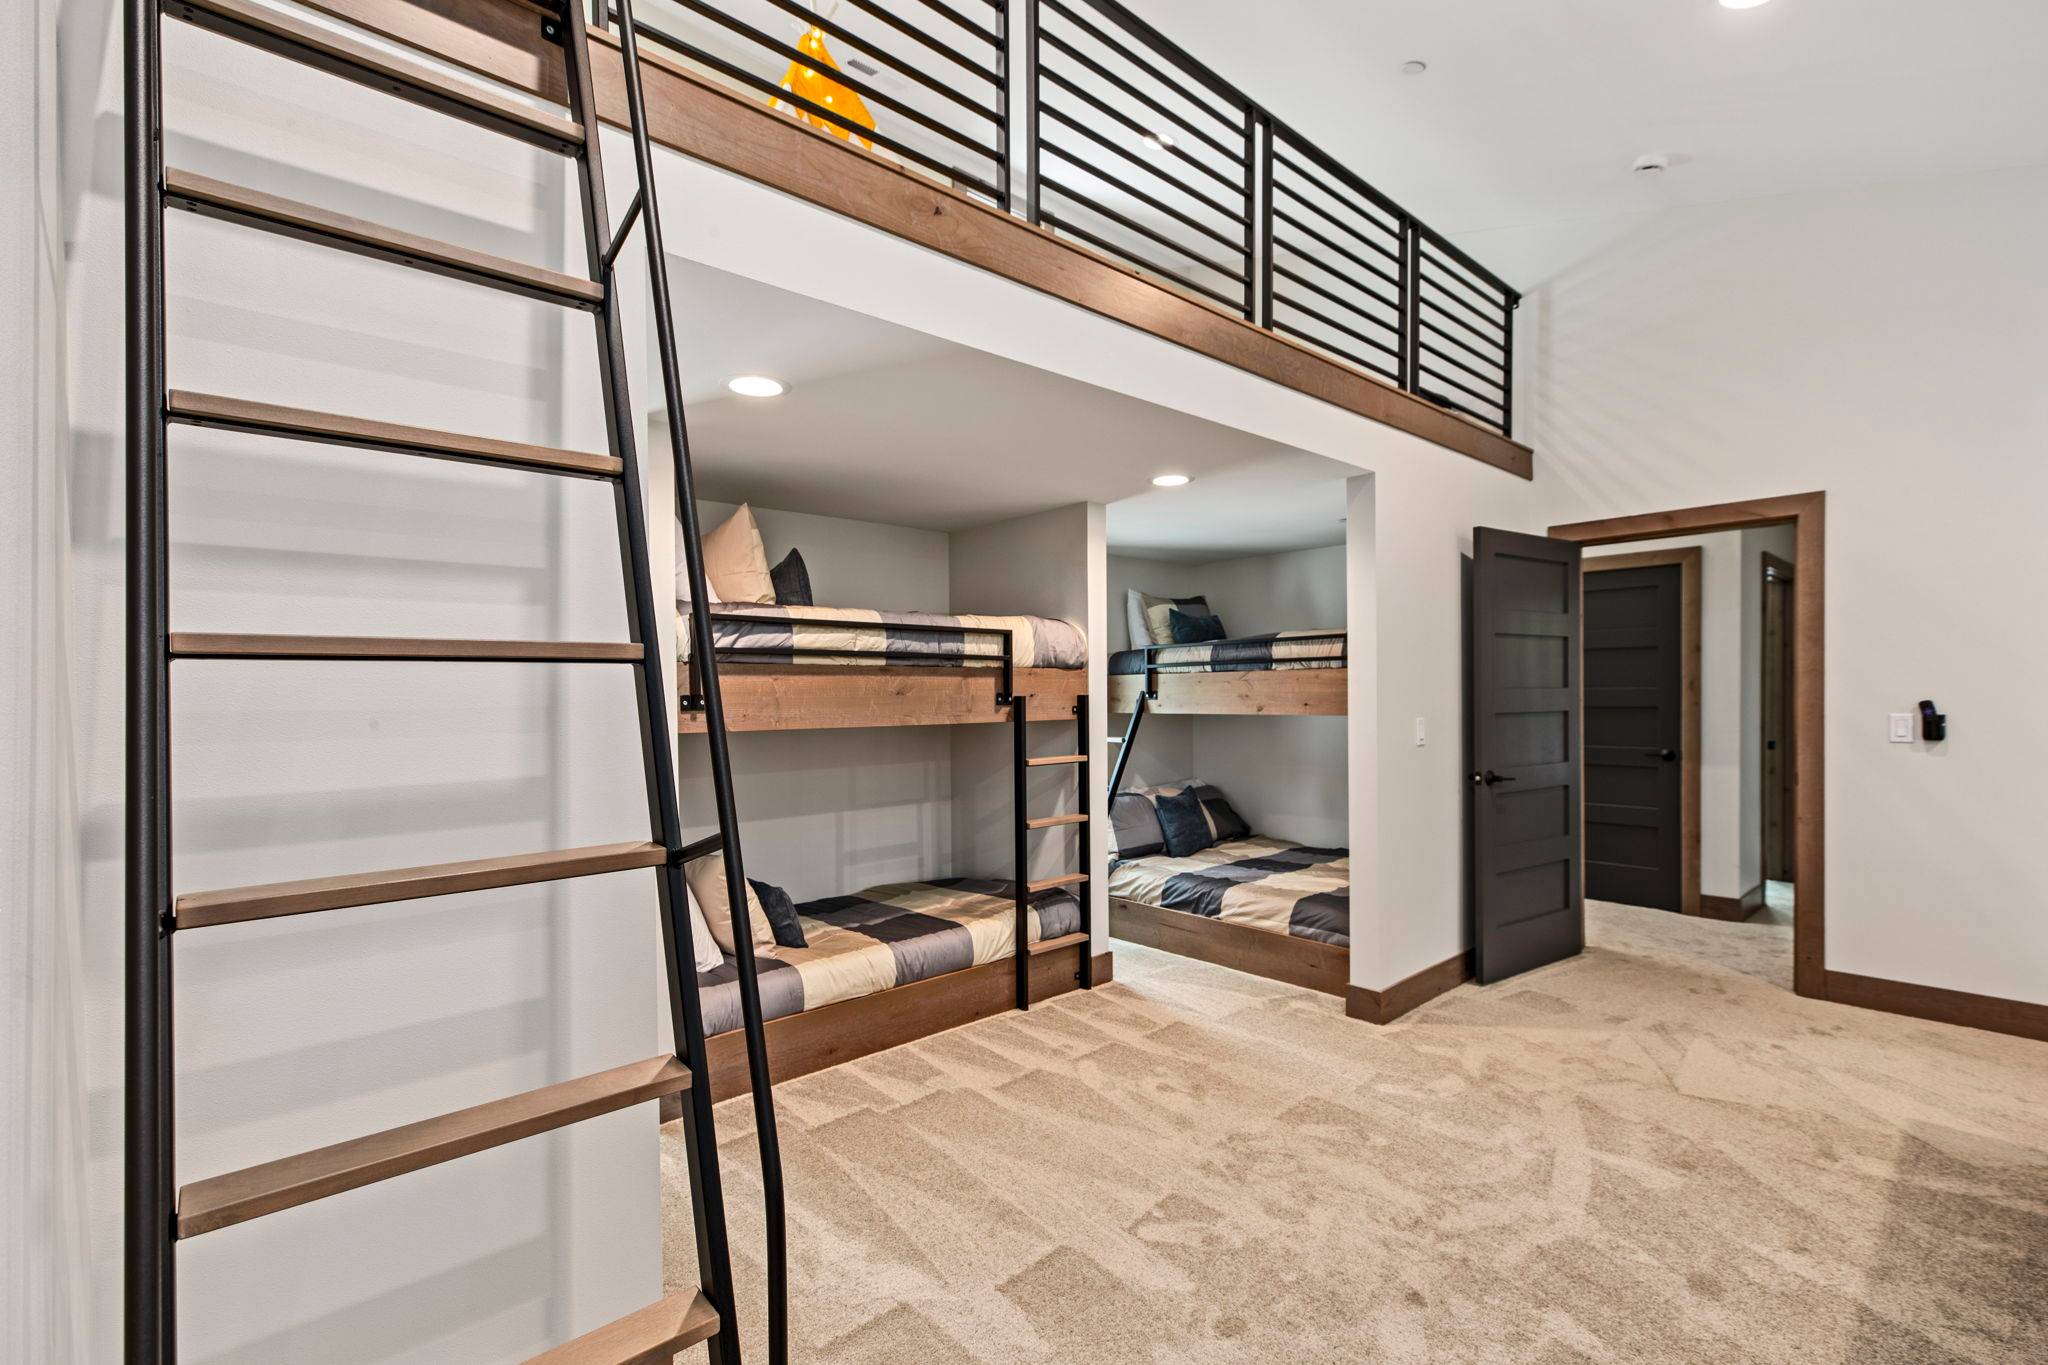 Upper Floor – Bedroom 5: Built-In Bunk Room with 2 Full and 4 Twin Beds (Sleeps 8) for Family or Group Flexibility.
 Upper Floor - Kids Loft with Safety Rail (Use Caution on Stairs) and Teepee Play Area – Cozy Corner for Kids to Unwind or Pretend.
 Entry Bench – Drop Zone for Gear, Boots + Snow-Day Essentials
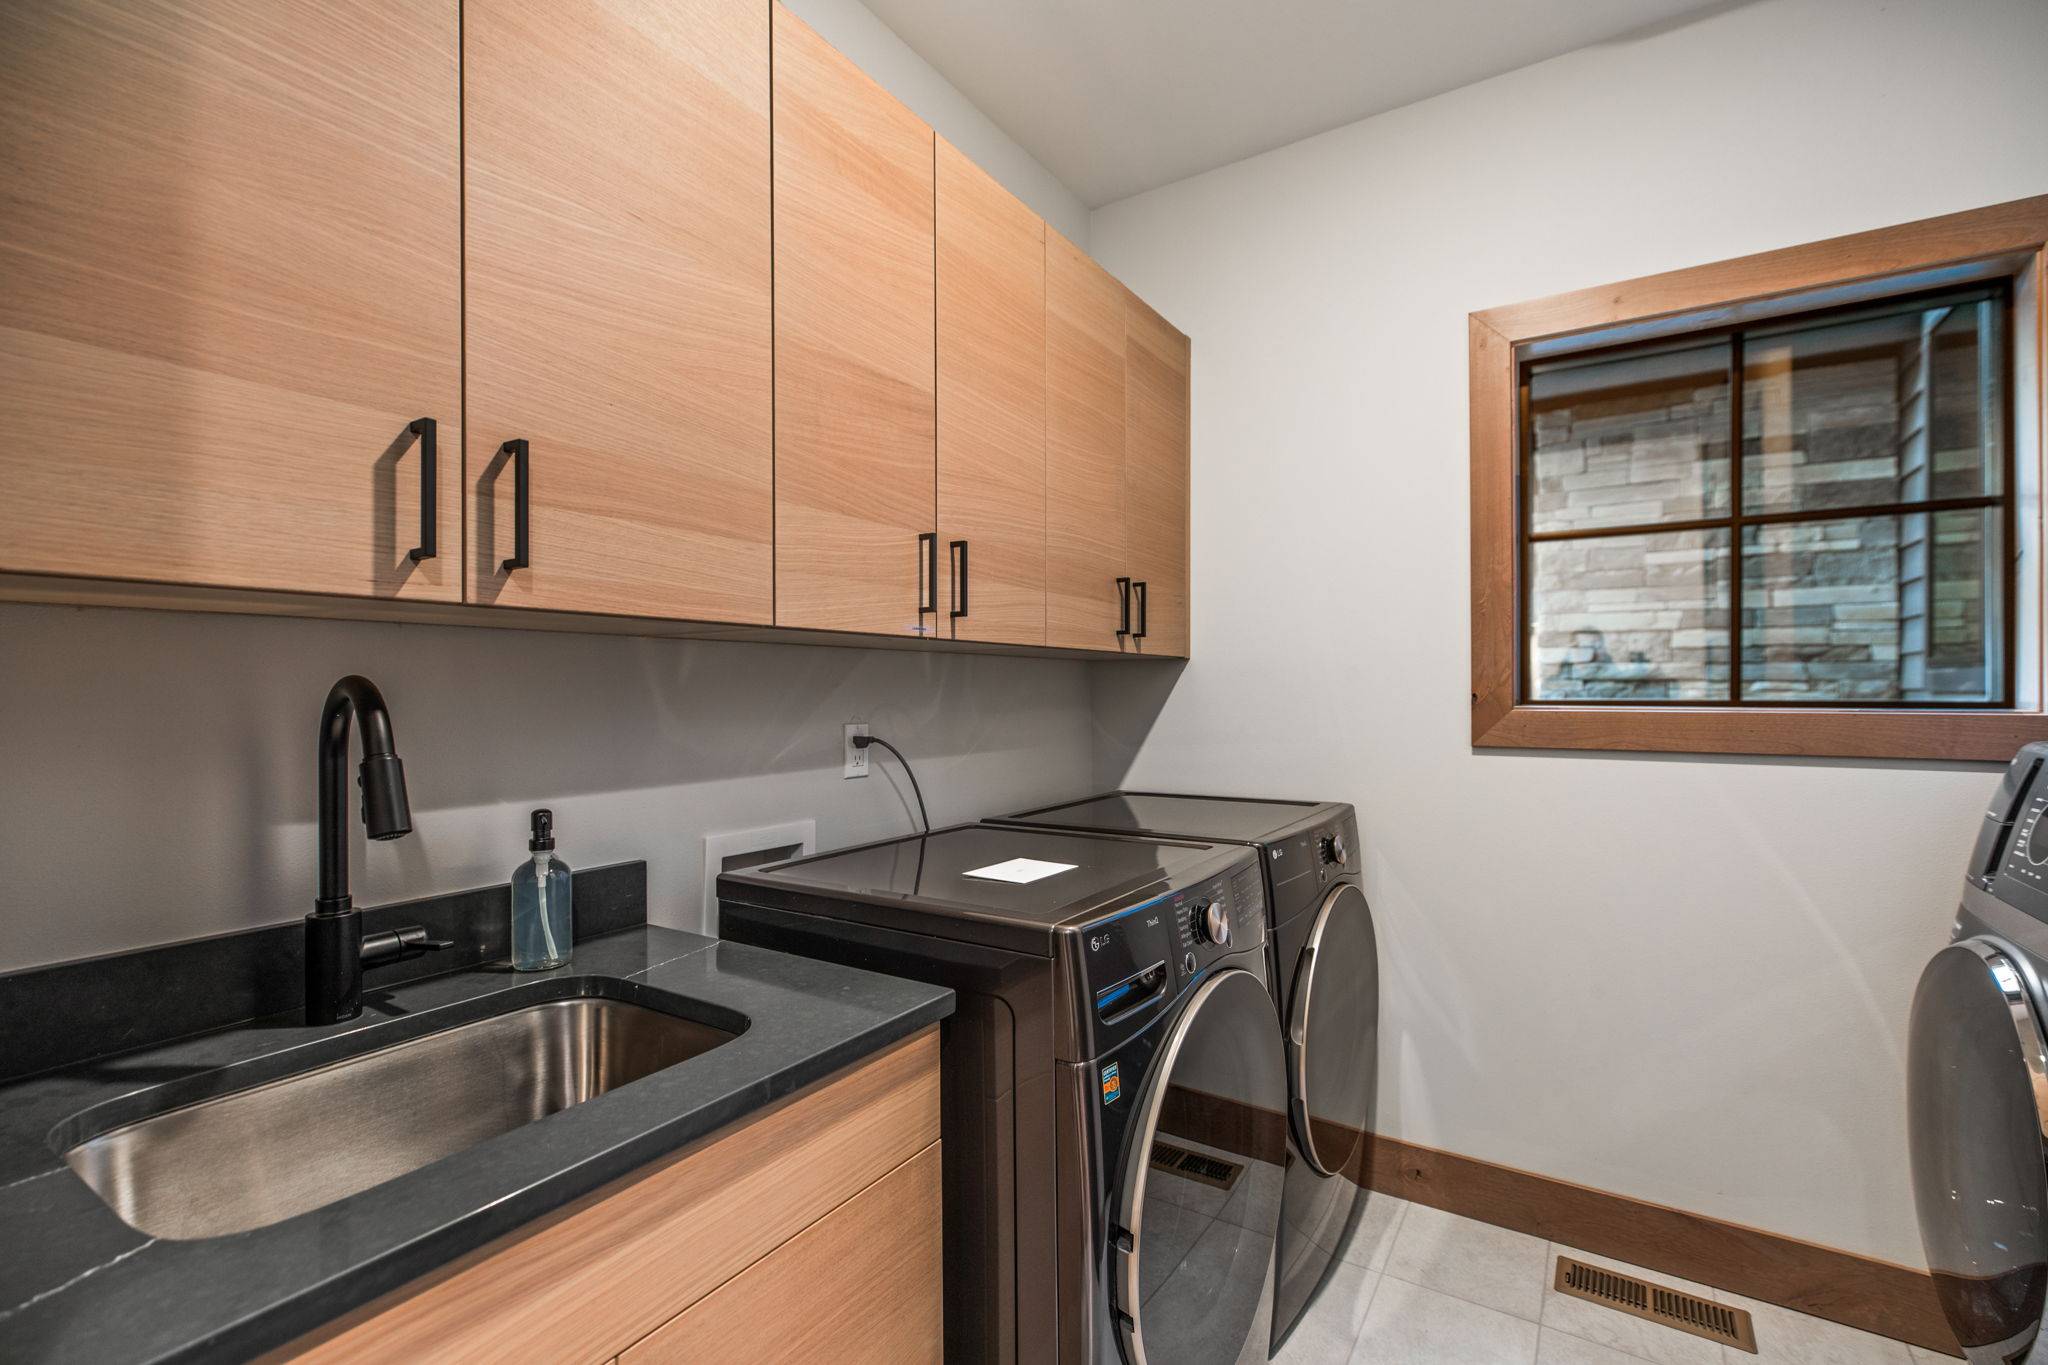 Main Floor – Dual Washer/Dryer Laundry Room with Utility Sink and Storage Cabinetry.
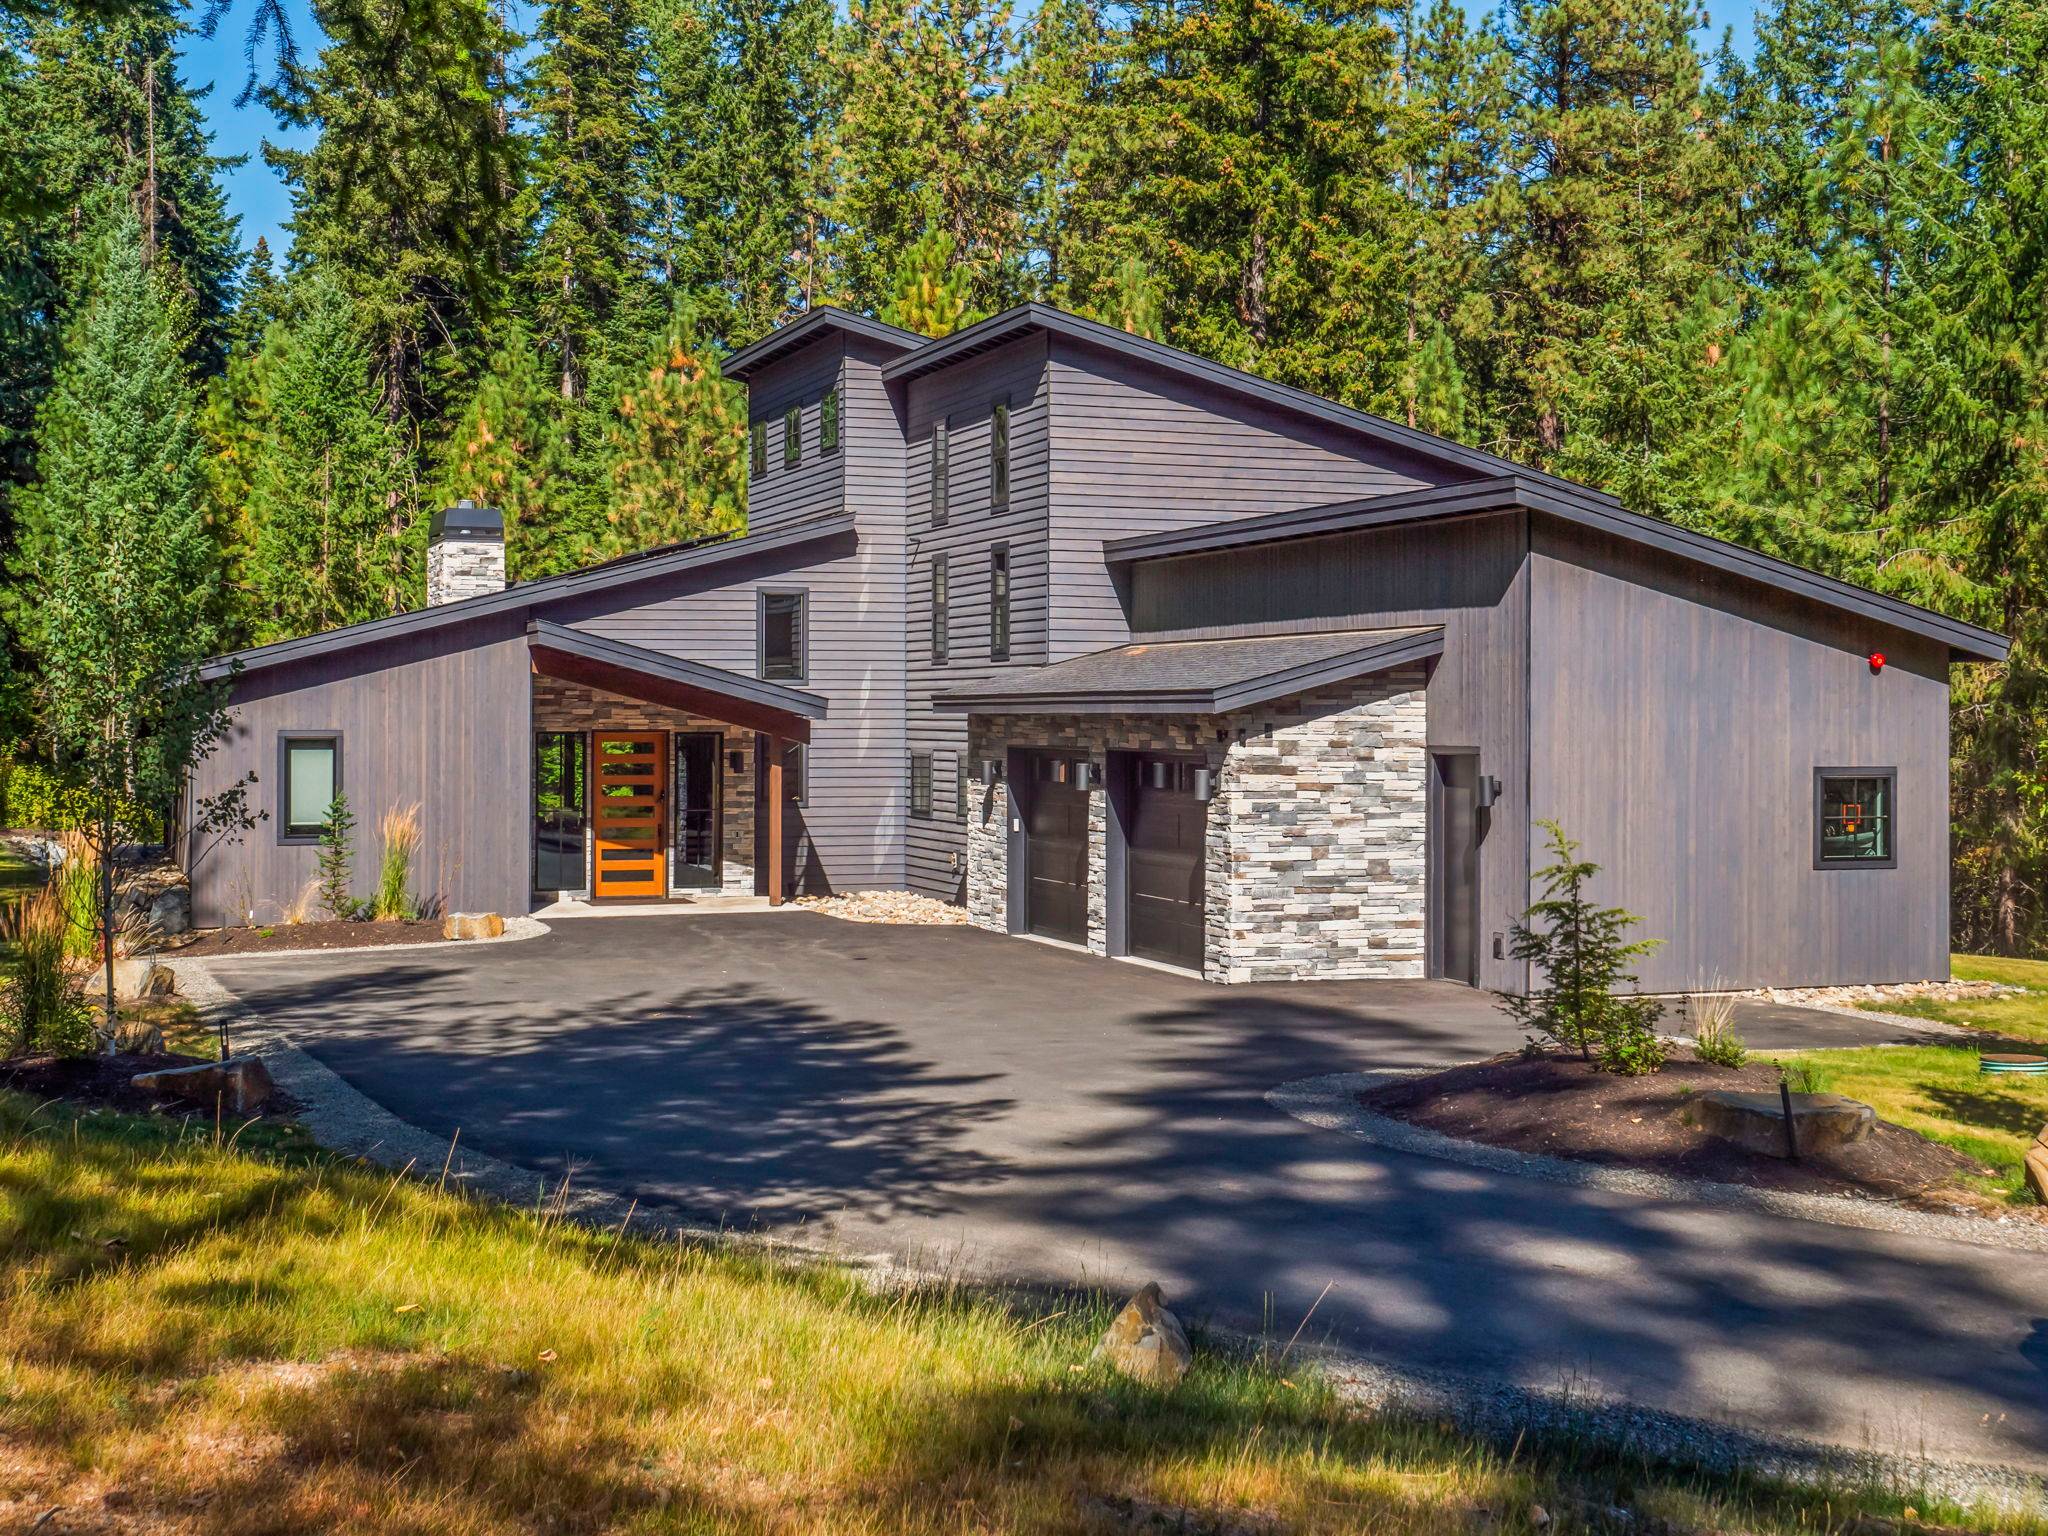 Front Exterior – Stone + Gray Siding on Old Grove Trail, ~6 Min Drive to Nelson Farm
 Golf Nearby – Sunny Fairway + Pond Framed by Tall Pines and Mountain Views
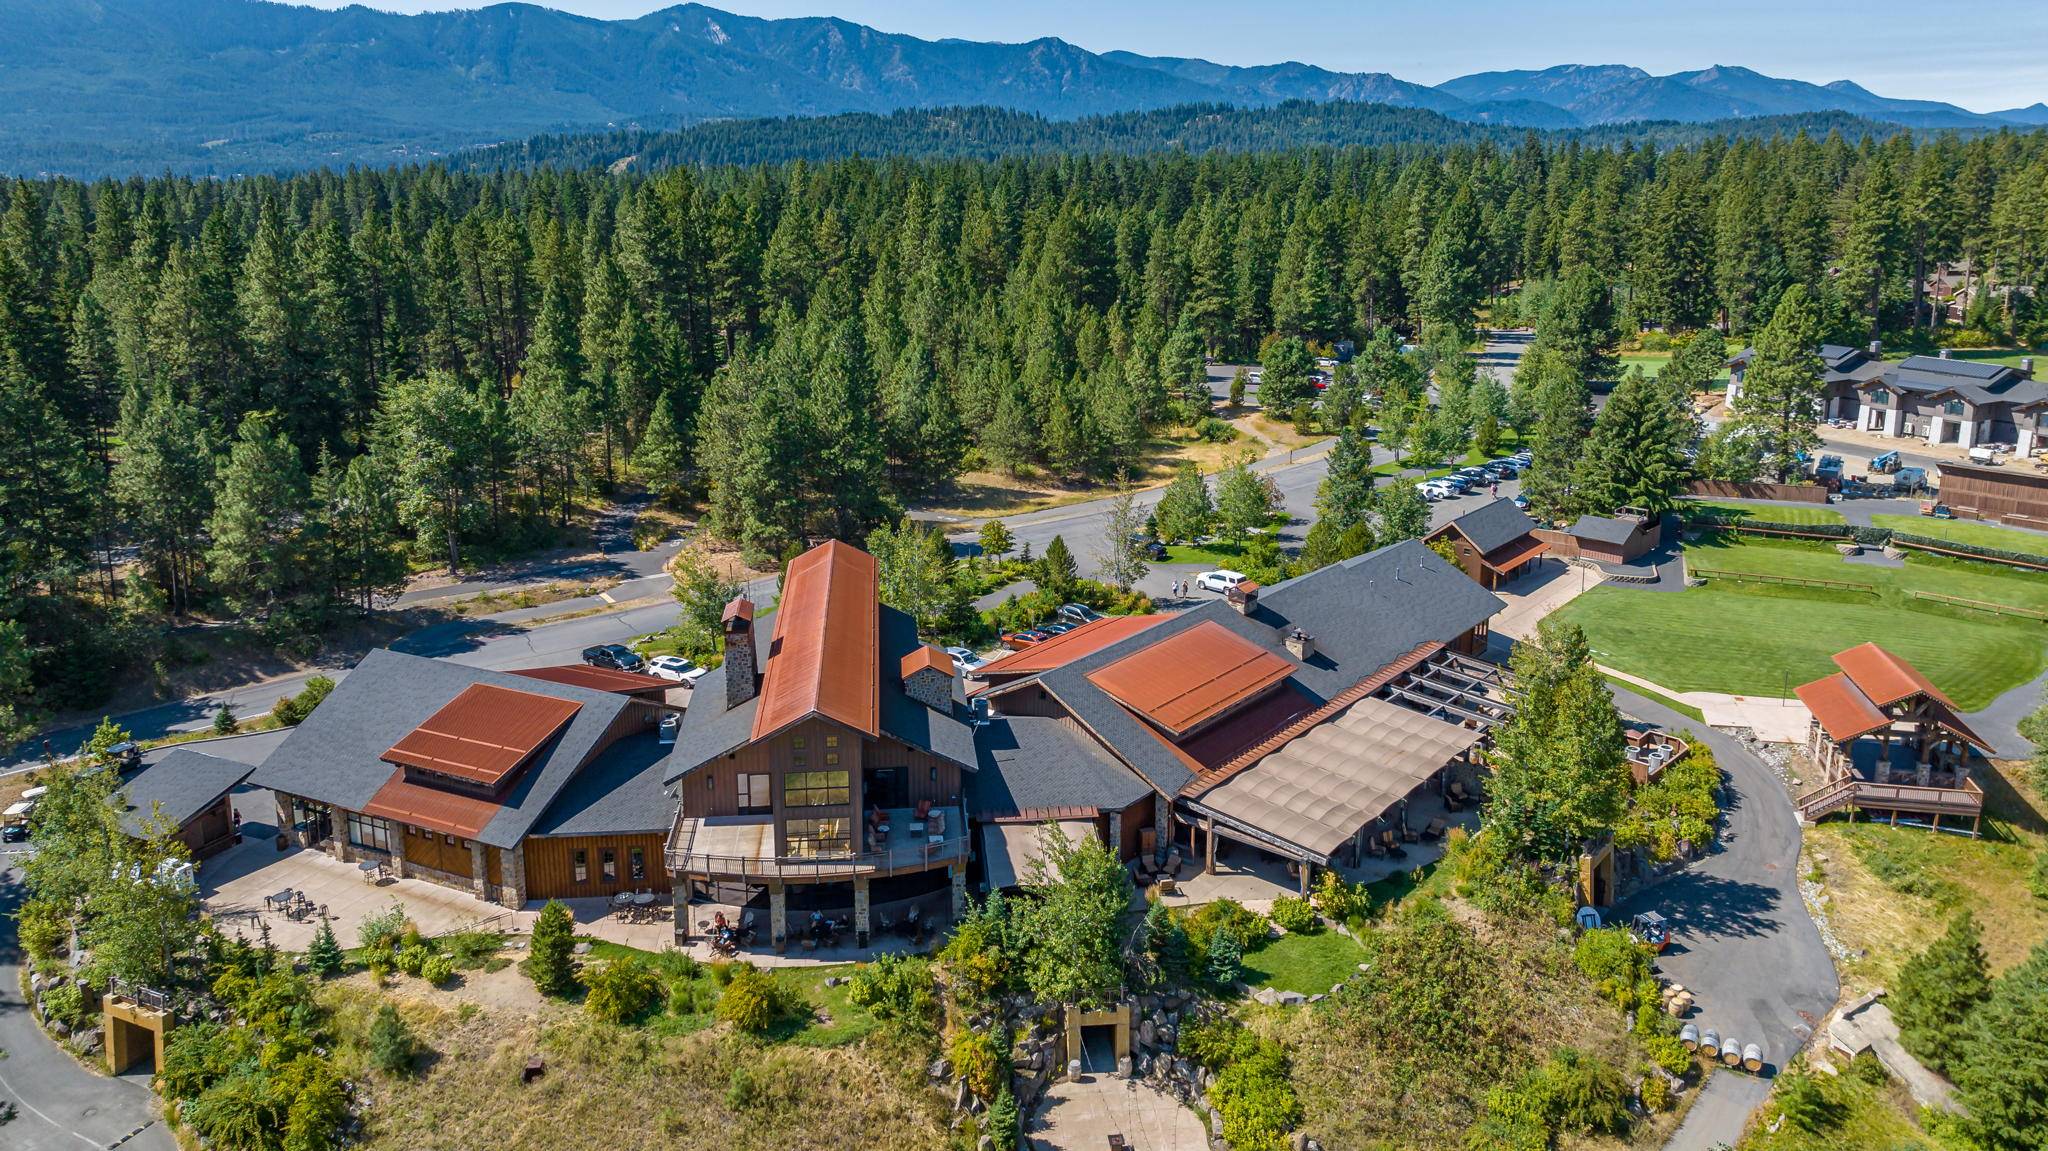 Nearby Resort Aerial – Timber Lodge Rooftops, Lawns + Cascade Mountain Views
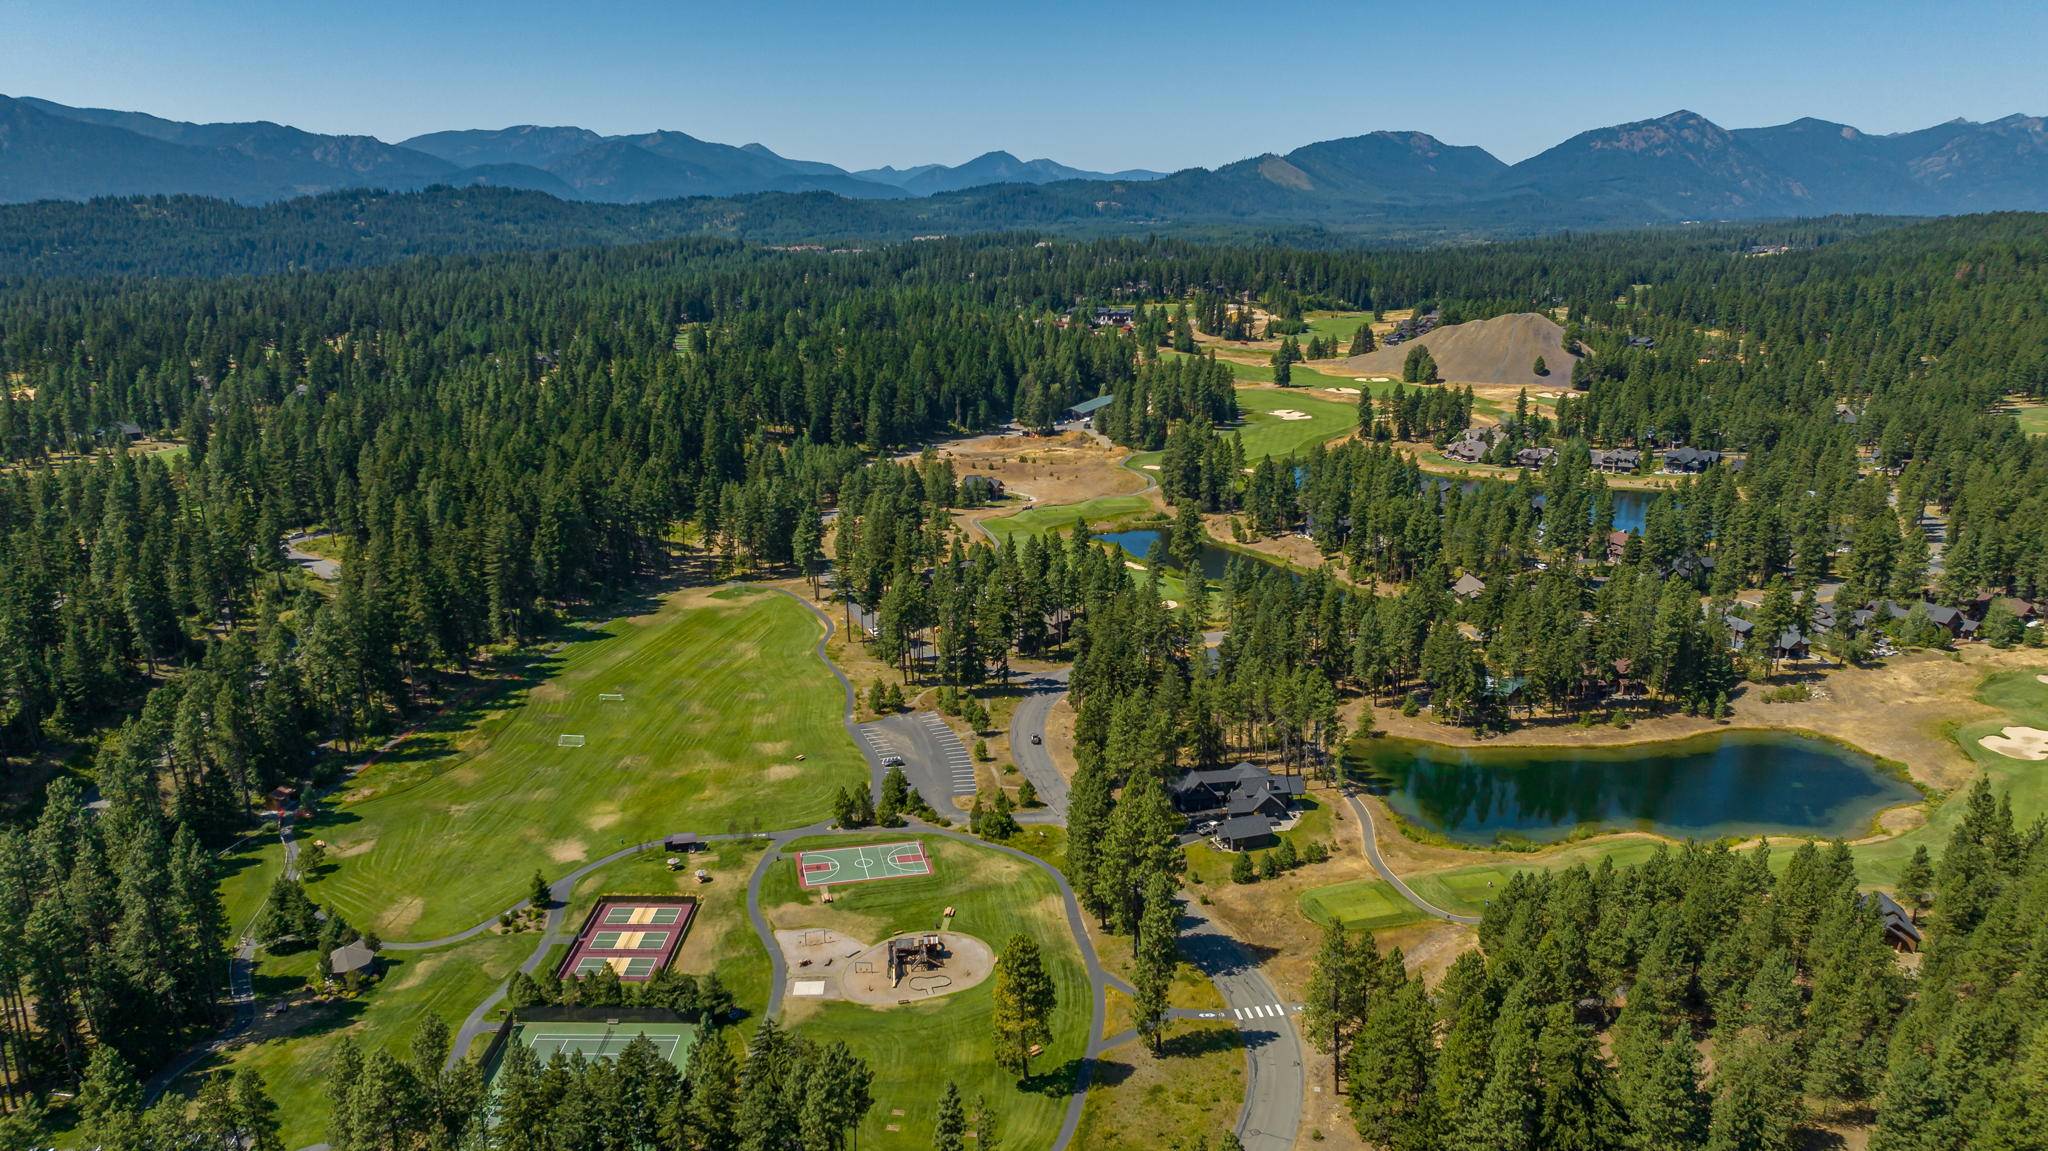 Area Aerial – Golf Fairways, a Pond + Pine Forest Below the Mountains
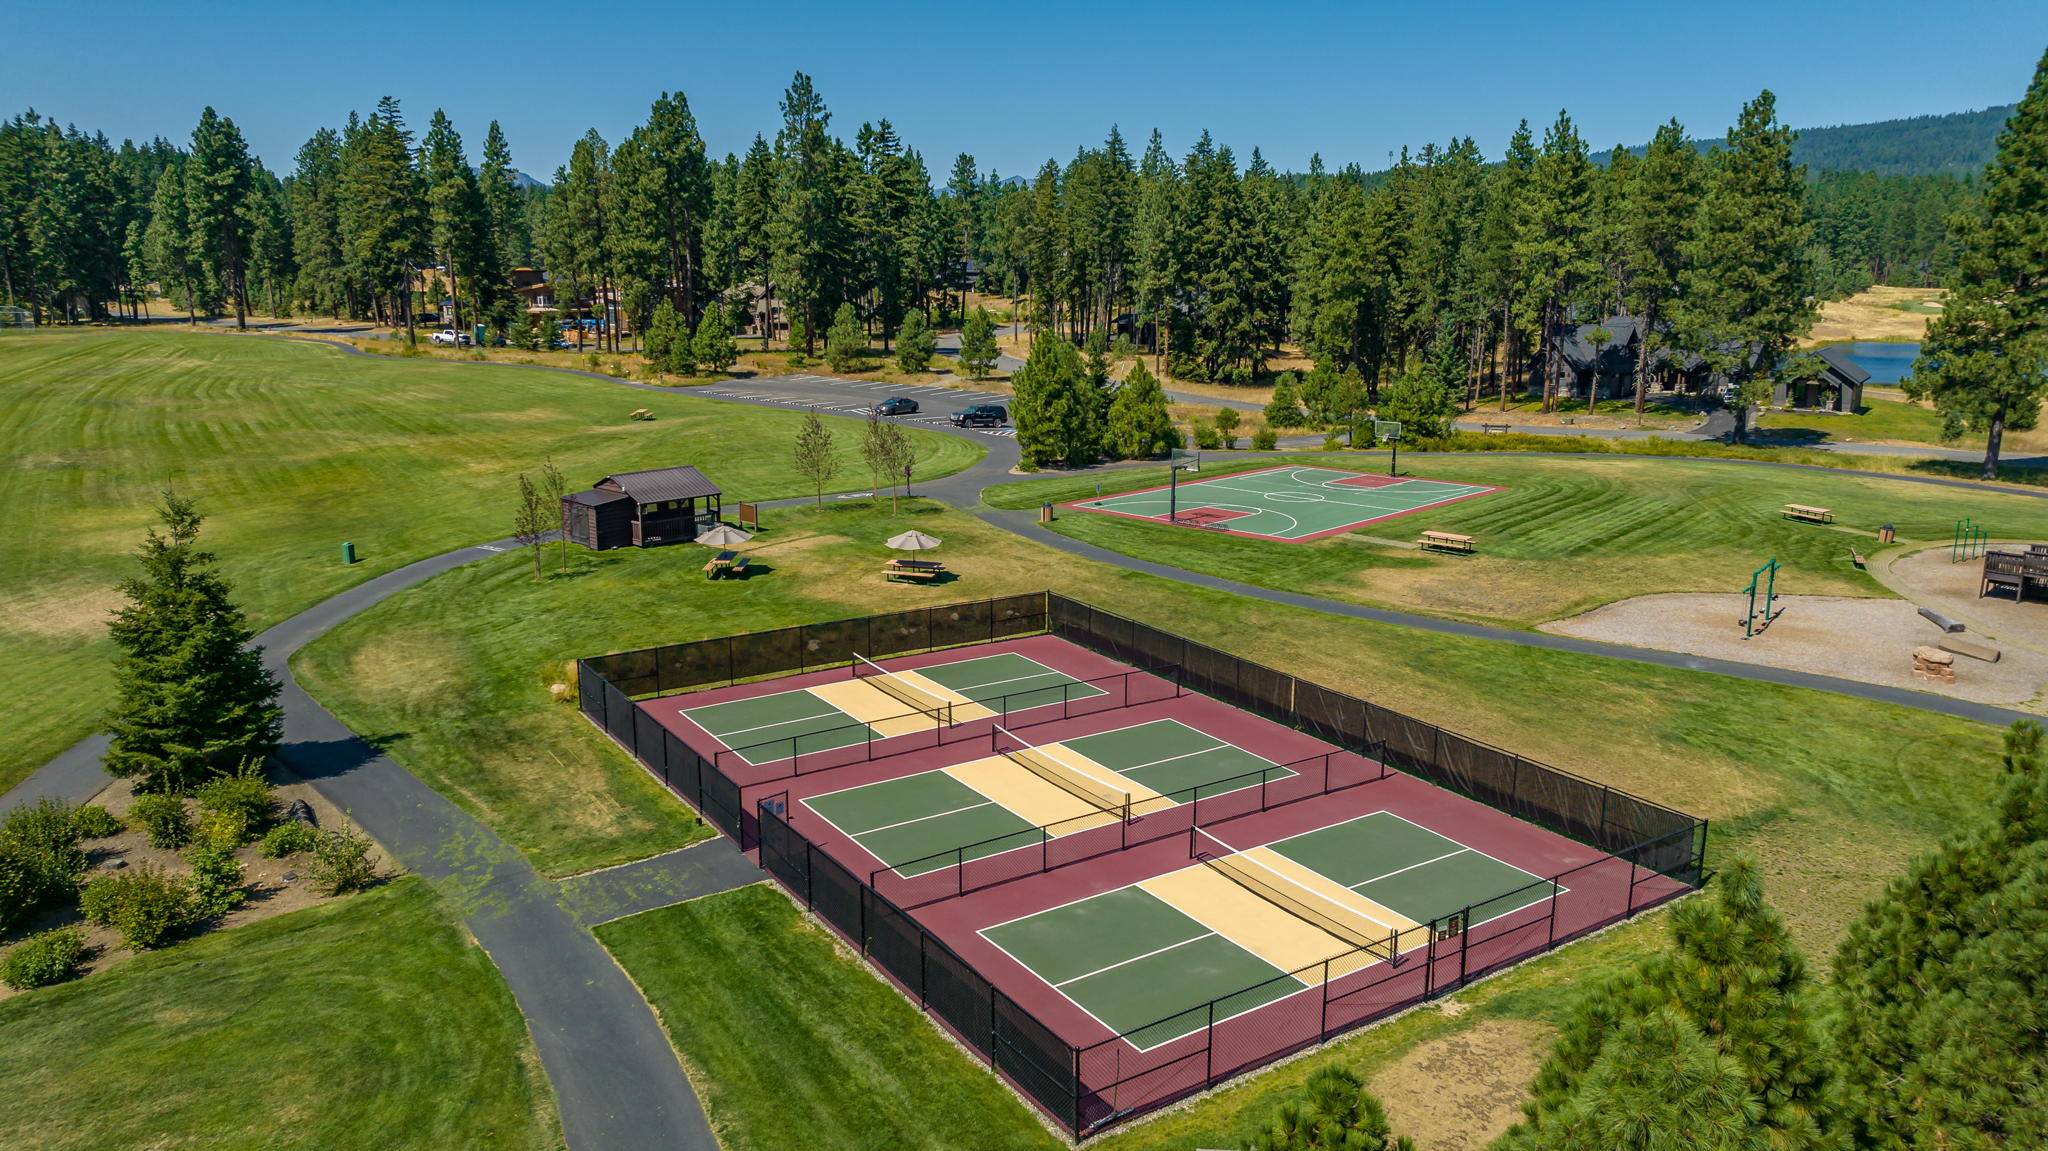 Nearby Courts – Pickleball + Tennis, a Playground + Picnic Lawn in the Pines
 Canoeing – Paddle Calm Turquoise Water Beneath Towering Rocky Peaks
 Whitewater Rafting – Paddle Rushing Rapids Through a Green Forest Canyon
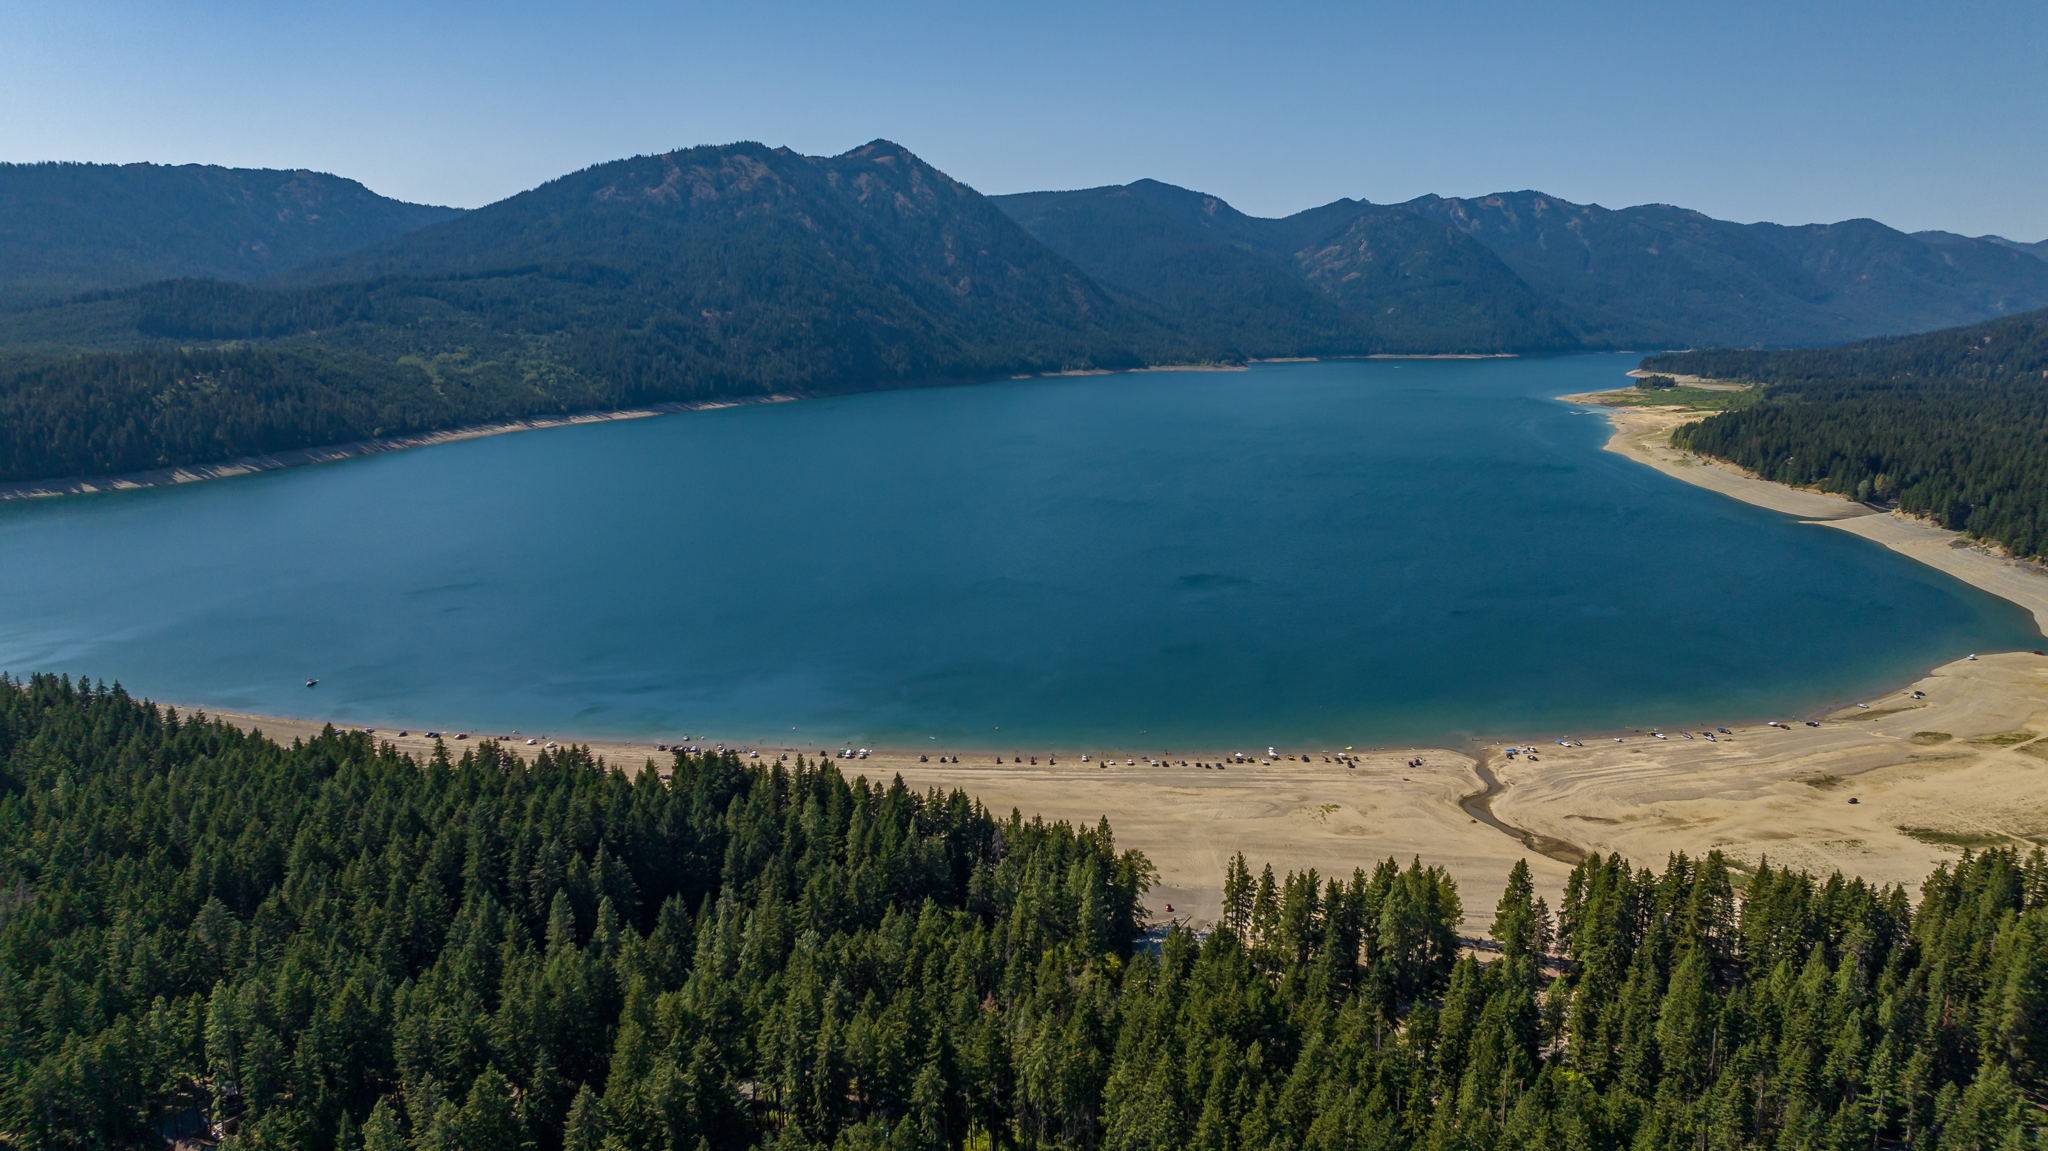 Lake Aerial – Curving Sandy Shore + Deep Blue Water Below Forested Ridges
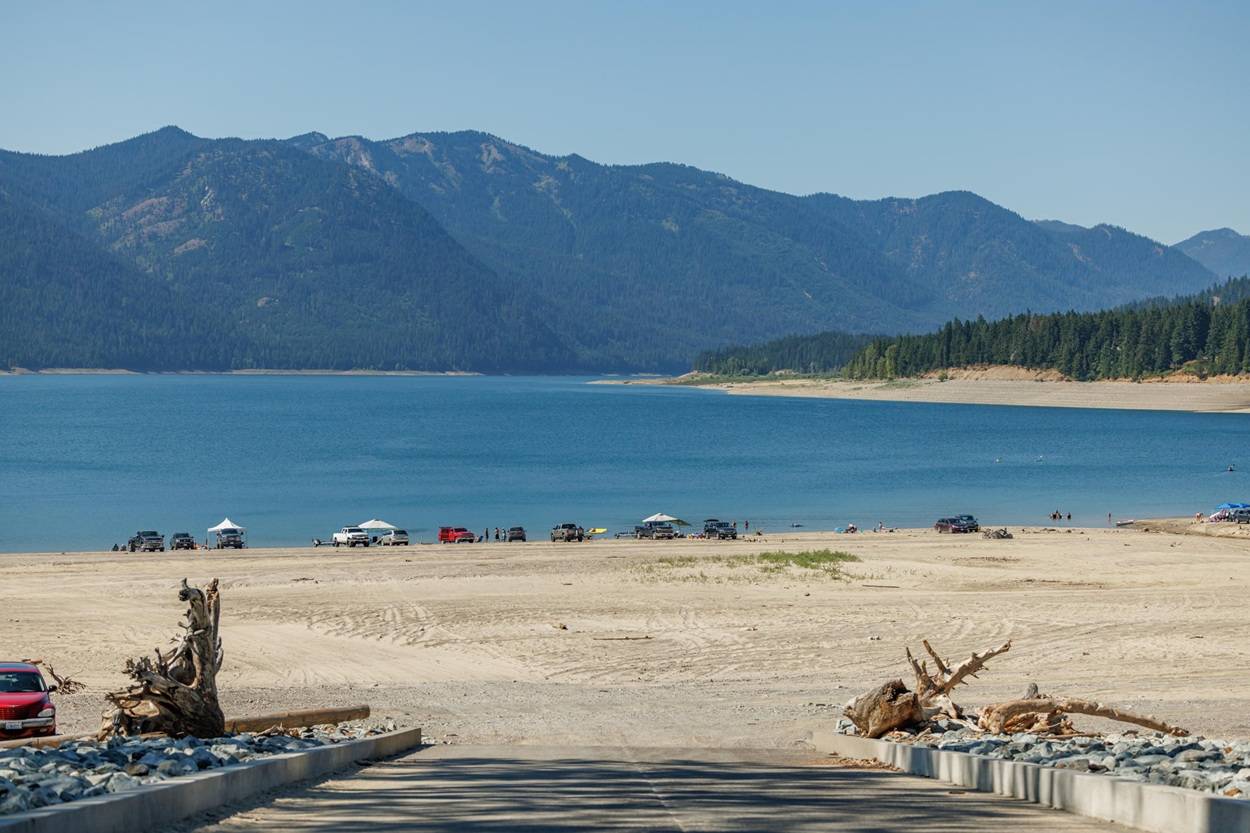 Lake Beach Day – Sandy Shore, Driftwood + Mountain Views Across the Water
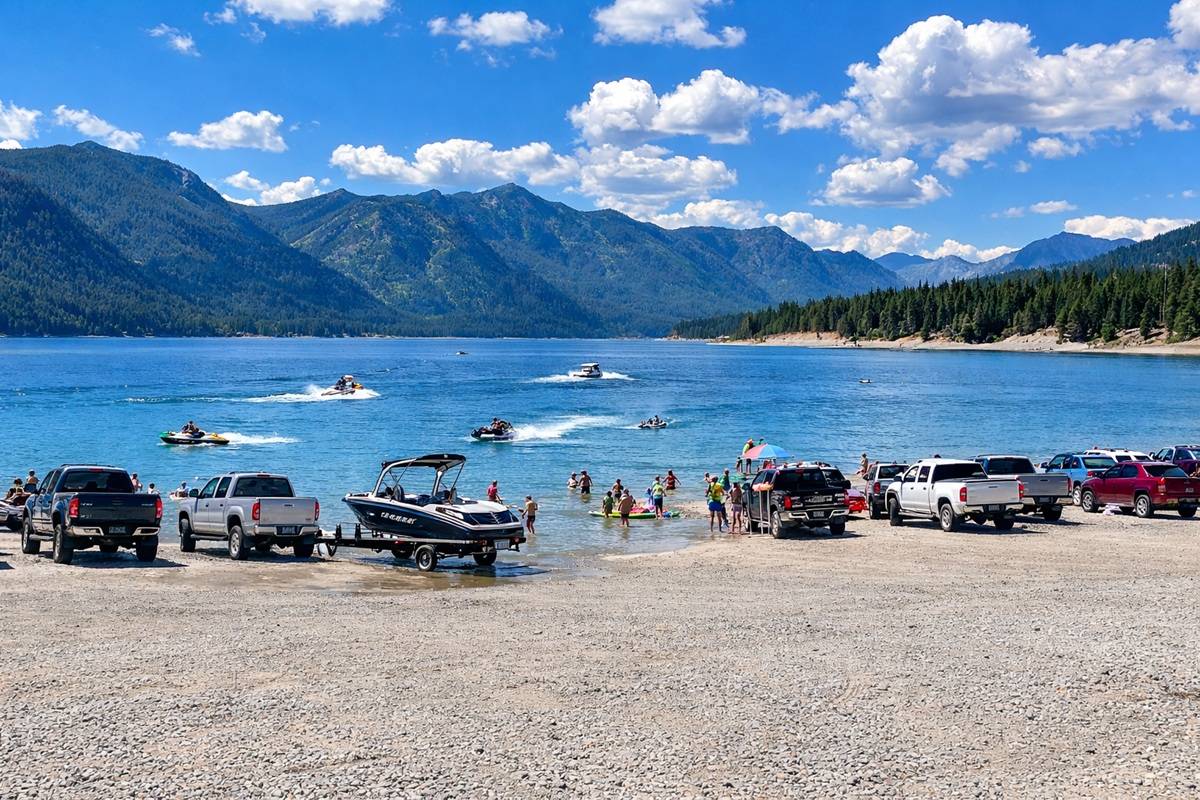 Lake Day – Beach Launch for Boats + Jet Skis Under Big Summer Skies
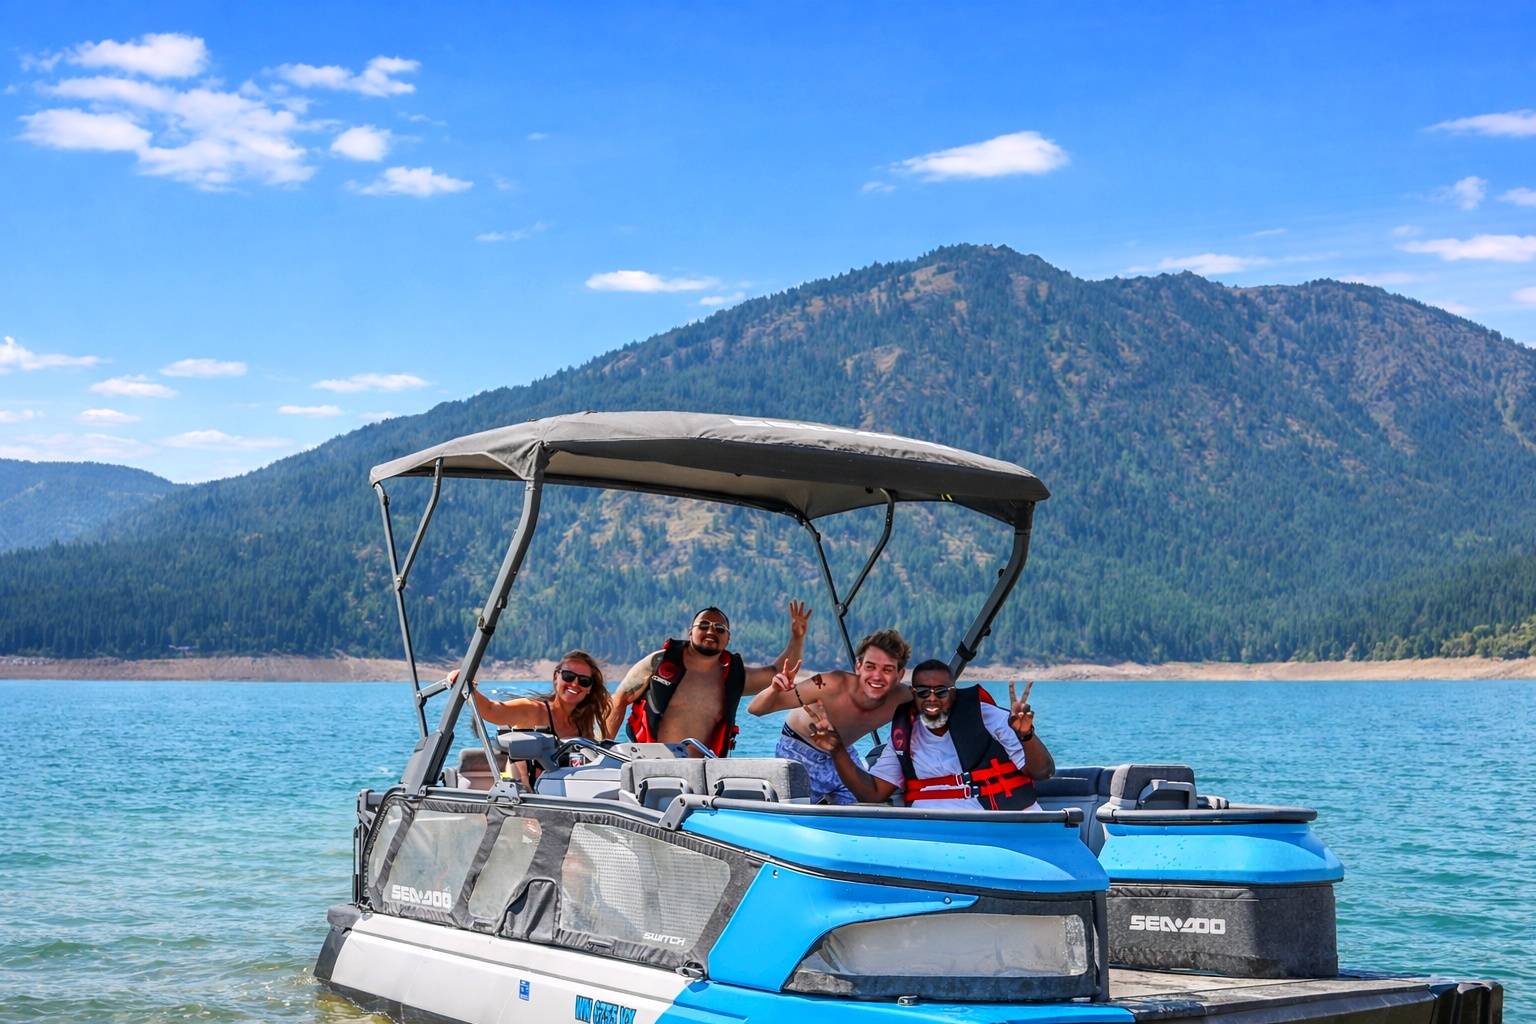 Pontoon Boating – Cruise Open Lake Water with the Whole Crew on Board
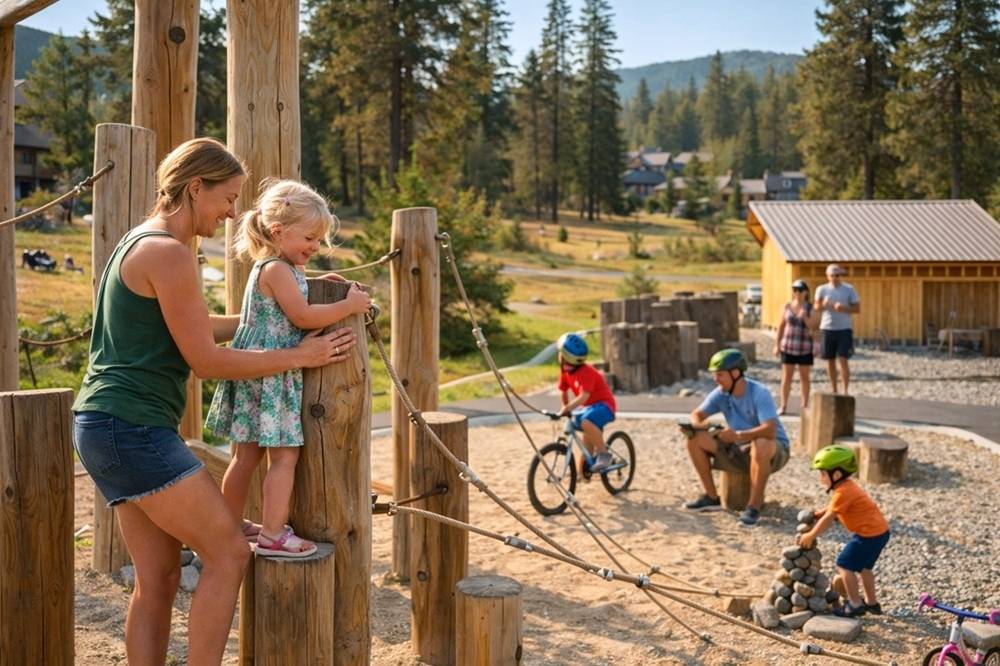 Family Play Day – Kids Climb Wood Play Structures + Bike Sandy Paths
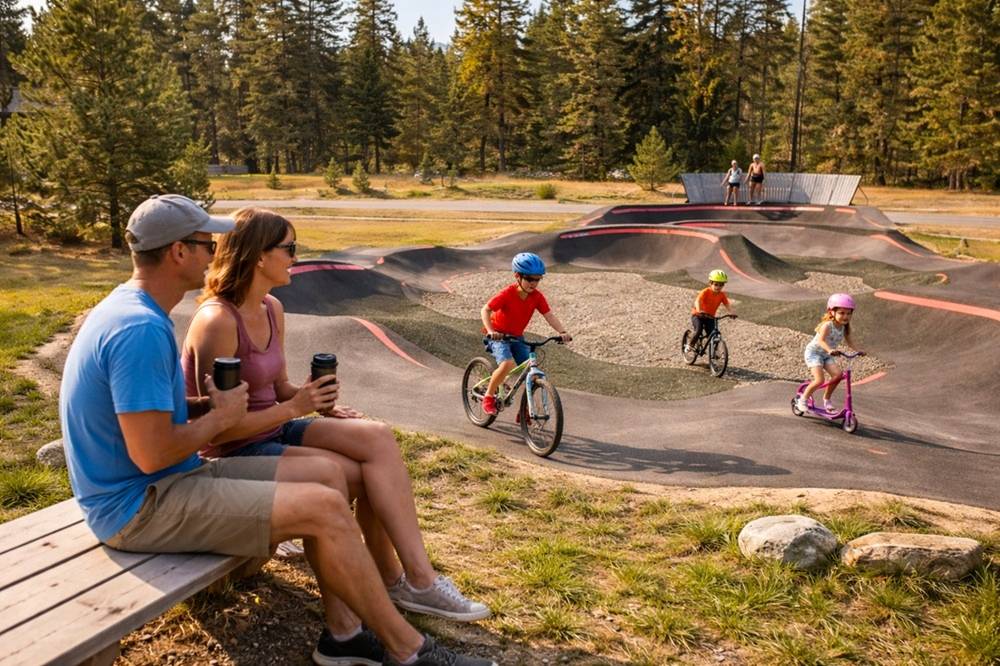 Pump Track Fun – Kids Ride Rollers While Parents Relax on a Bench
 Mountain Biking – Sunlit Singletrack Through Tall Pines + Ferns
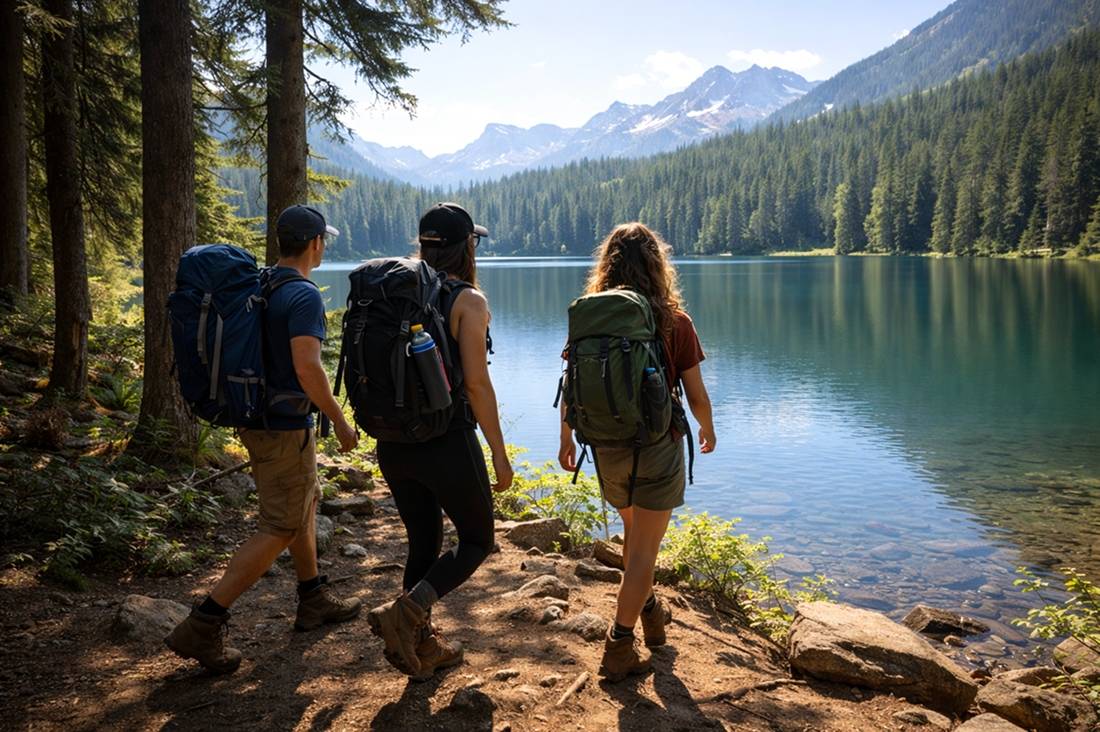 Lakeside Hiking – Packs On Along a Forest Trail to Clear Alpine Water
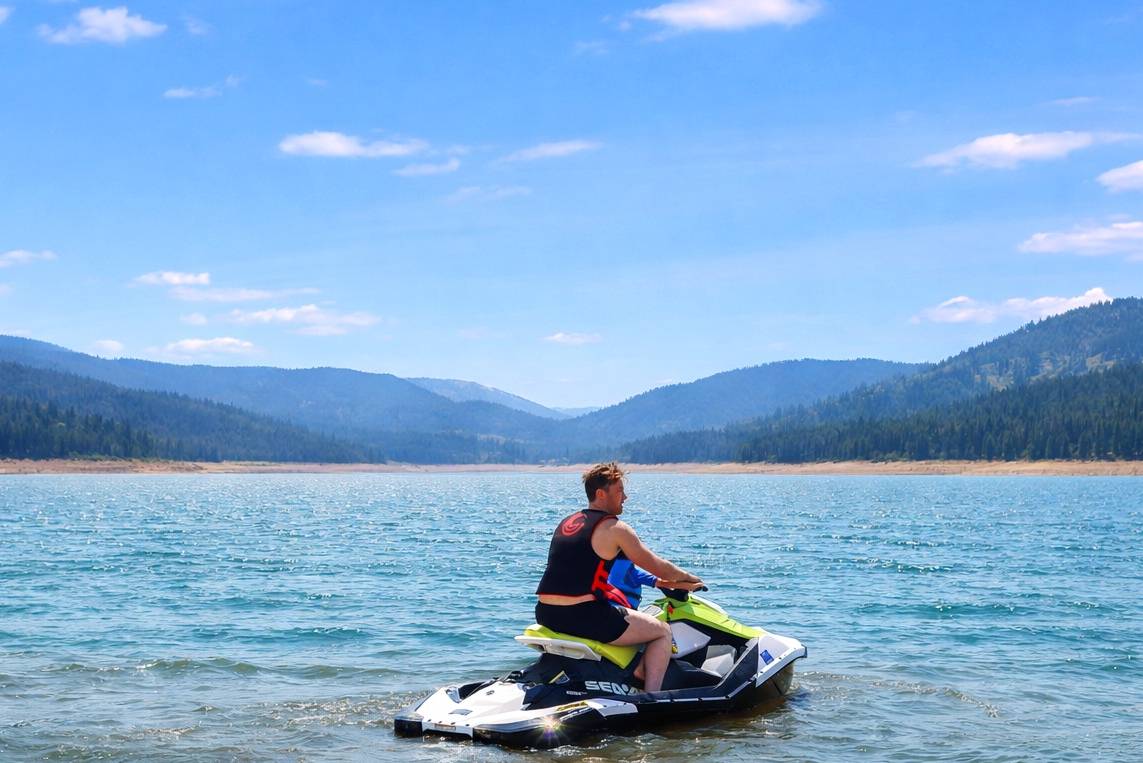 Jet Ski Fun – Ride Open Lake Water Below Forested Mountain Ridges
 ATV Adventures – Ride Dusty Mountain Trails into a Golden Sunset
Search Availability
Featured Amenities
Featured Amenities
- Tesla Wall Charger 45amp
- Private Year Round Heated Pool
- Private Spa
- Suncadia Luxury Rentals
- Sonos Sound System
- Offsite Boat Parking
- Pack N Play & High Chair
- 3 En-Suite Bedrooms
- 5 Bedrooms Sleeps 18
- Heated Game Room
- Street Fighter Arcade
- Pac-Man Arcade
- Outdoor Gas Fire Pit
- Covered Patio w/ Heaters + TV
- Two Sets of Washer/Dryers
- Air Conditioning
- Master Bathroom Steam Shower