
7 BR
6.5 BA
26 Guests
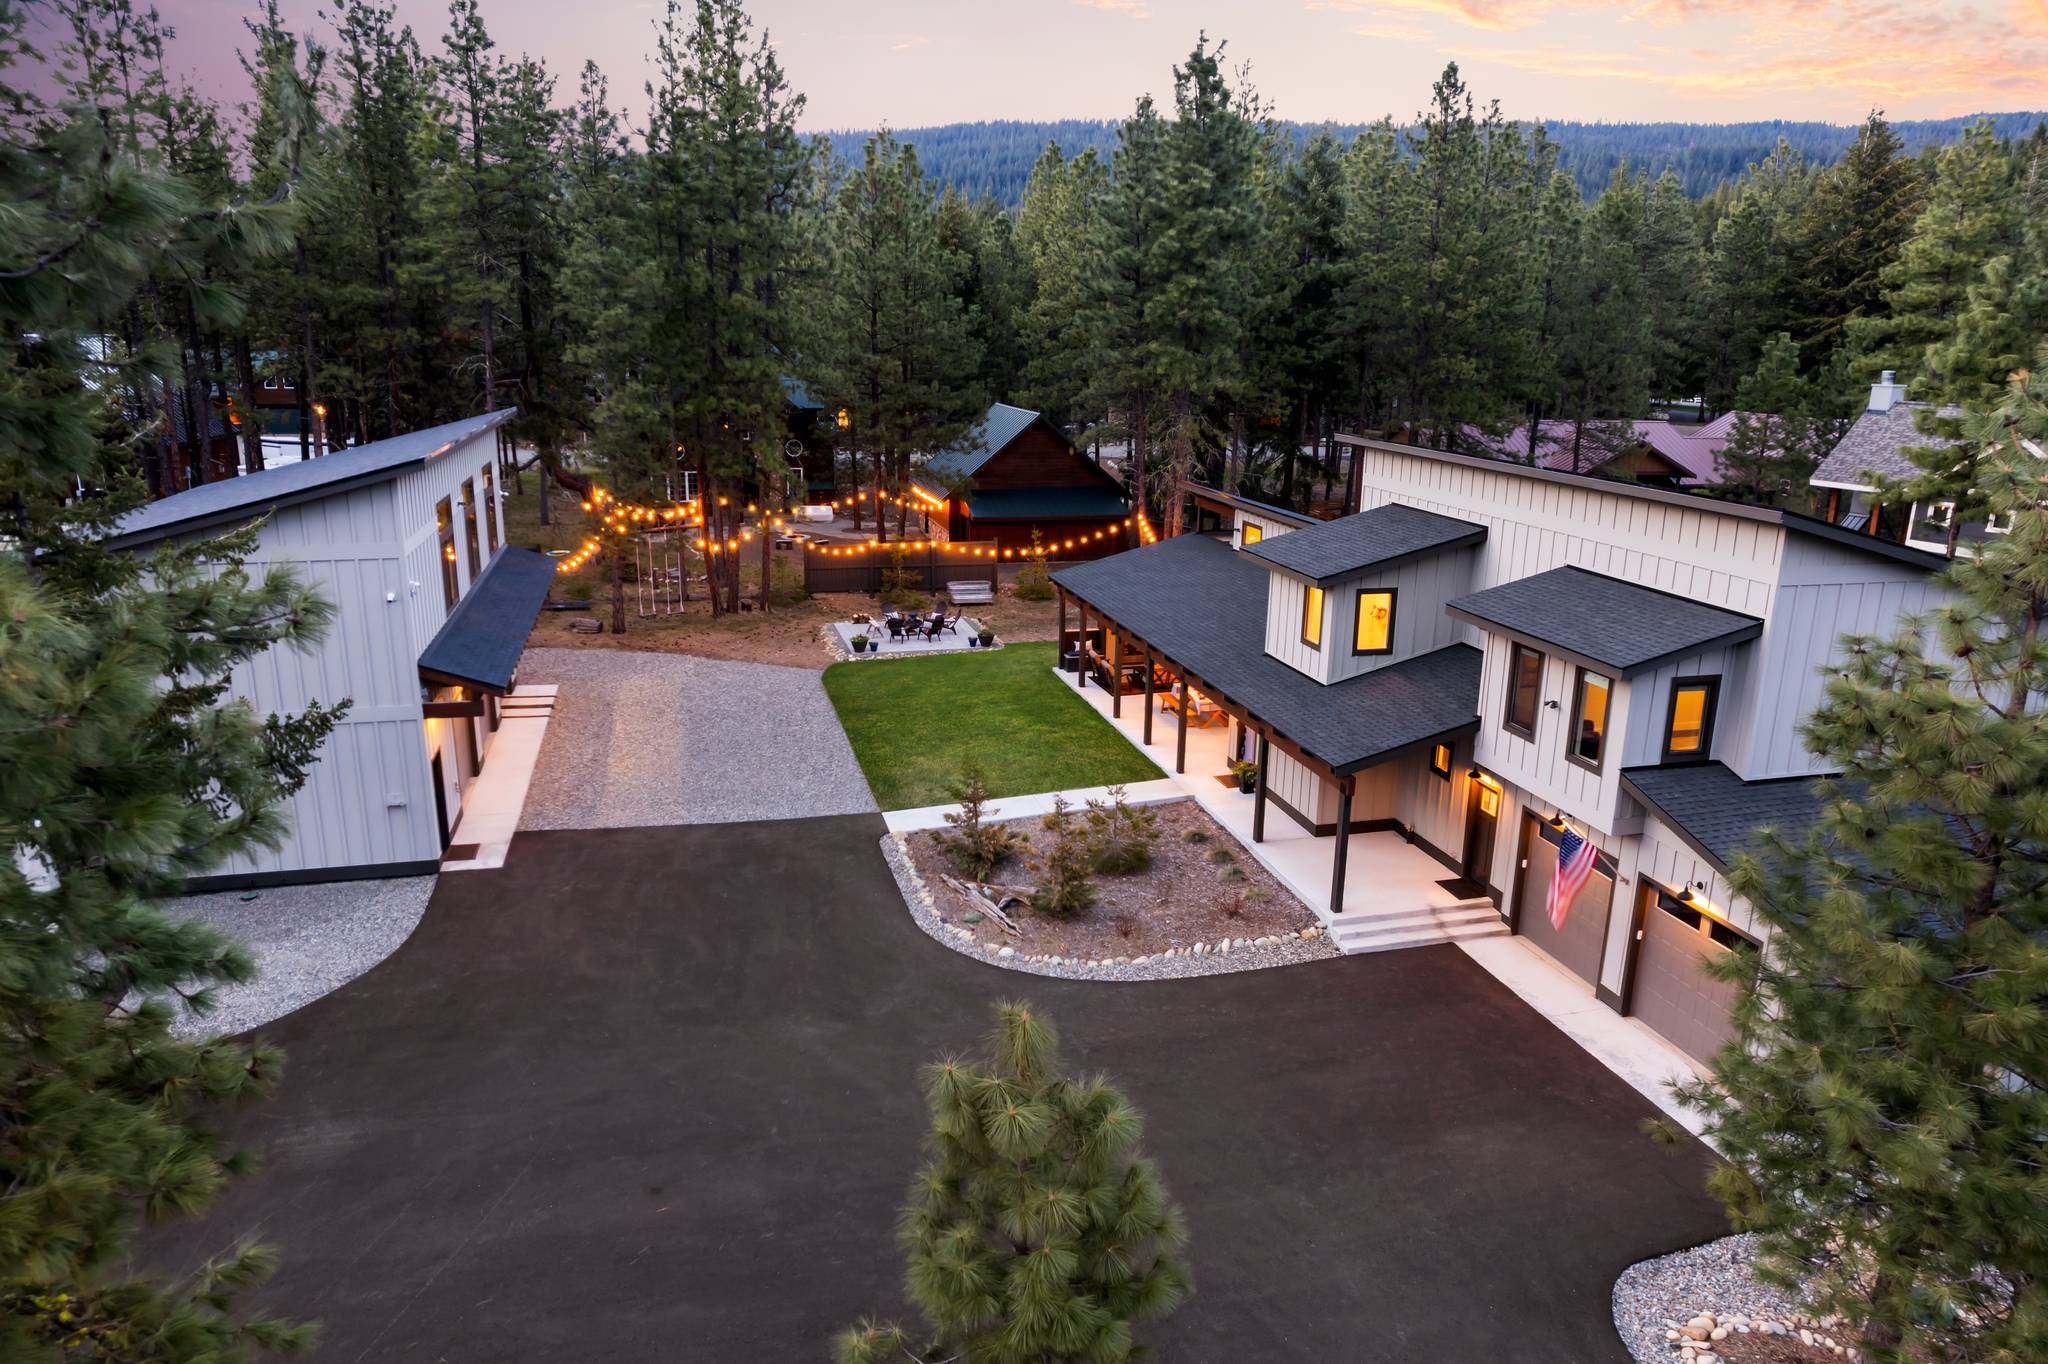 Aerial at Dusk – Main Lodge, Detached Studio + String-Lit Backyard in the Pines
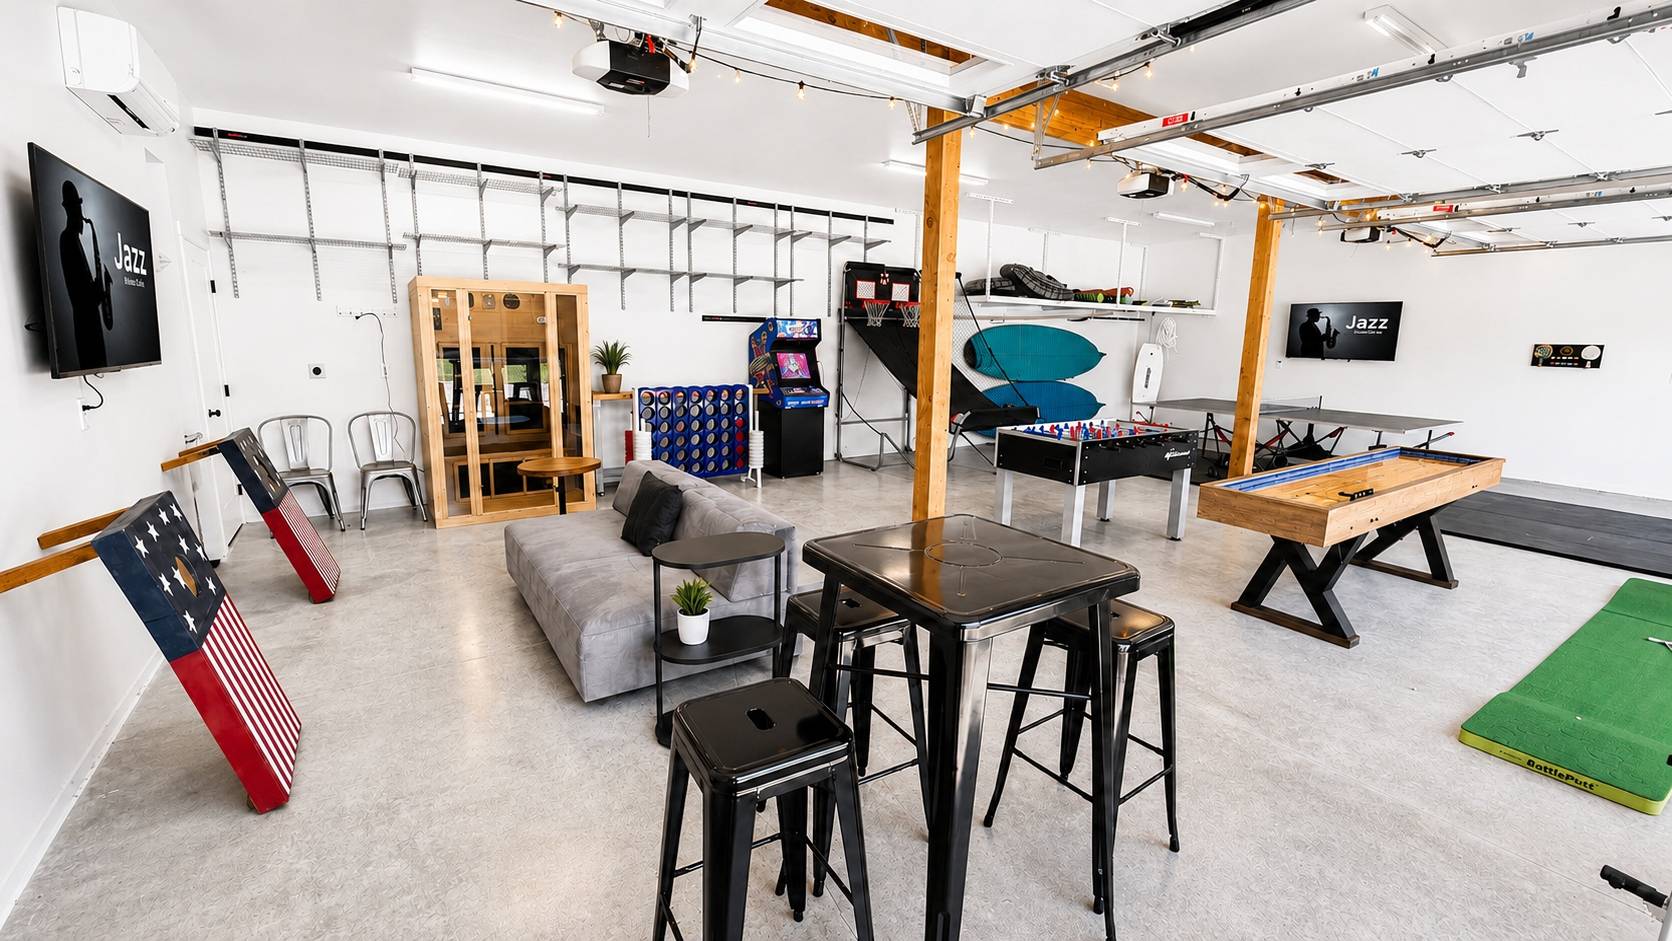 Heated Game Room – Arcade, Shuffleboard, Cornhole, Putting Green + Bar Table
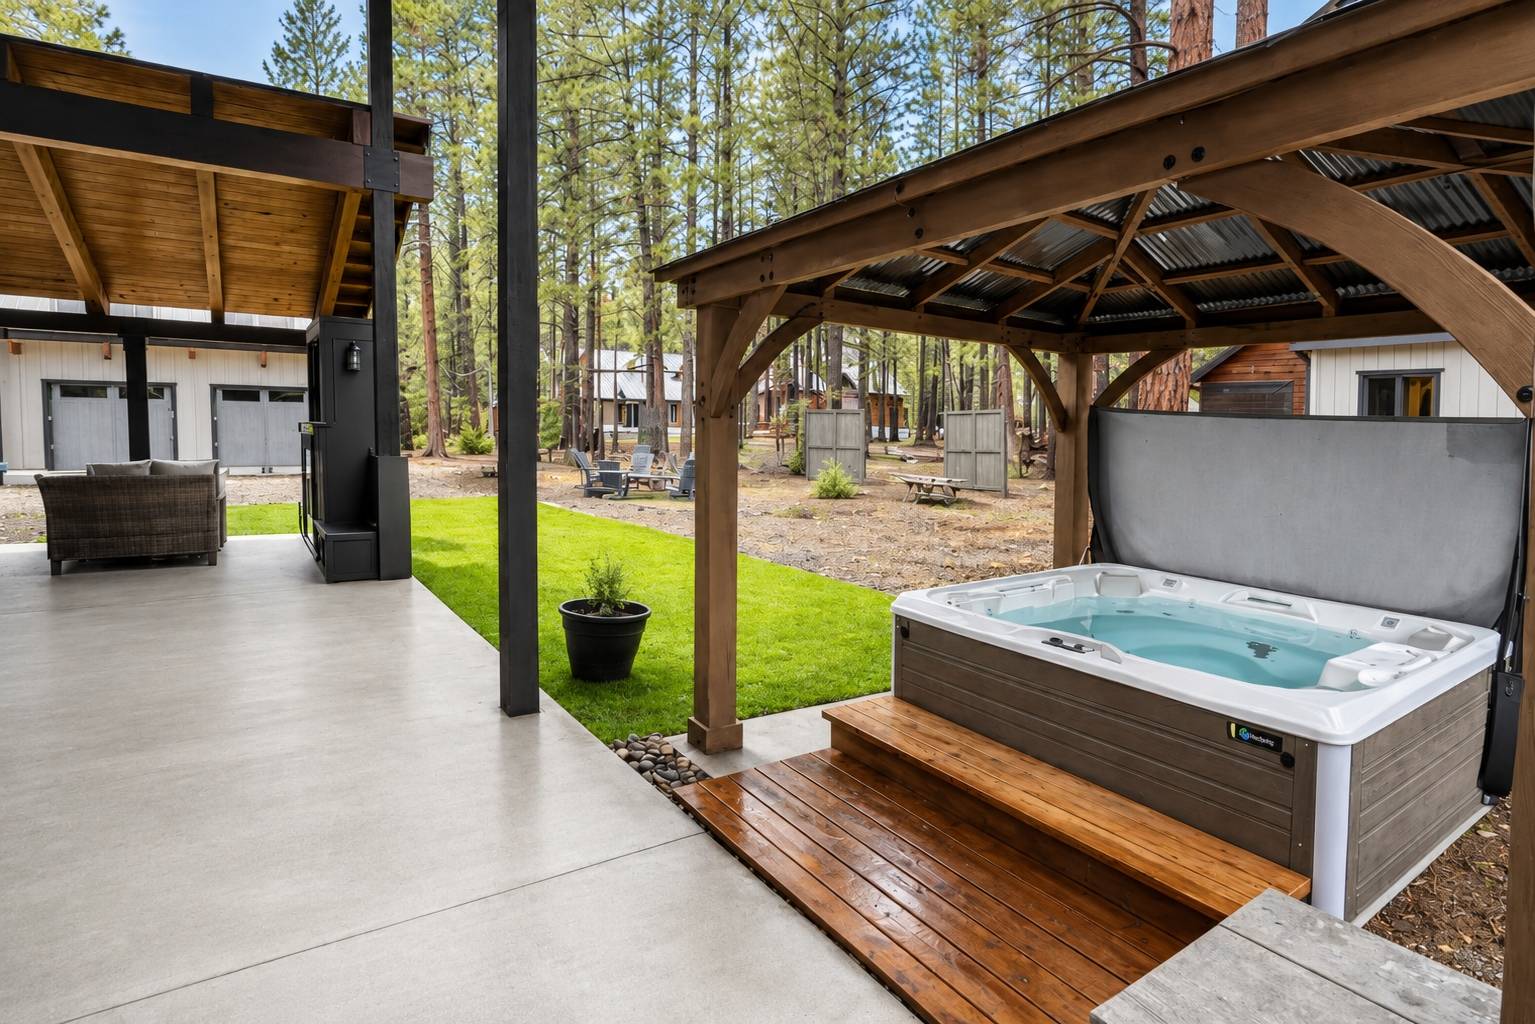 Private Hot Tub – Covered Cedar Gazebo Steps from the Covered Patio Lounge
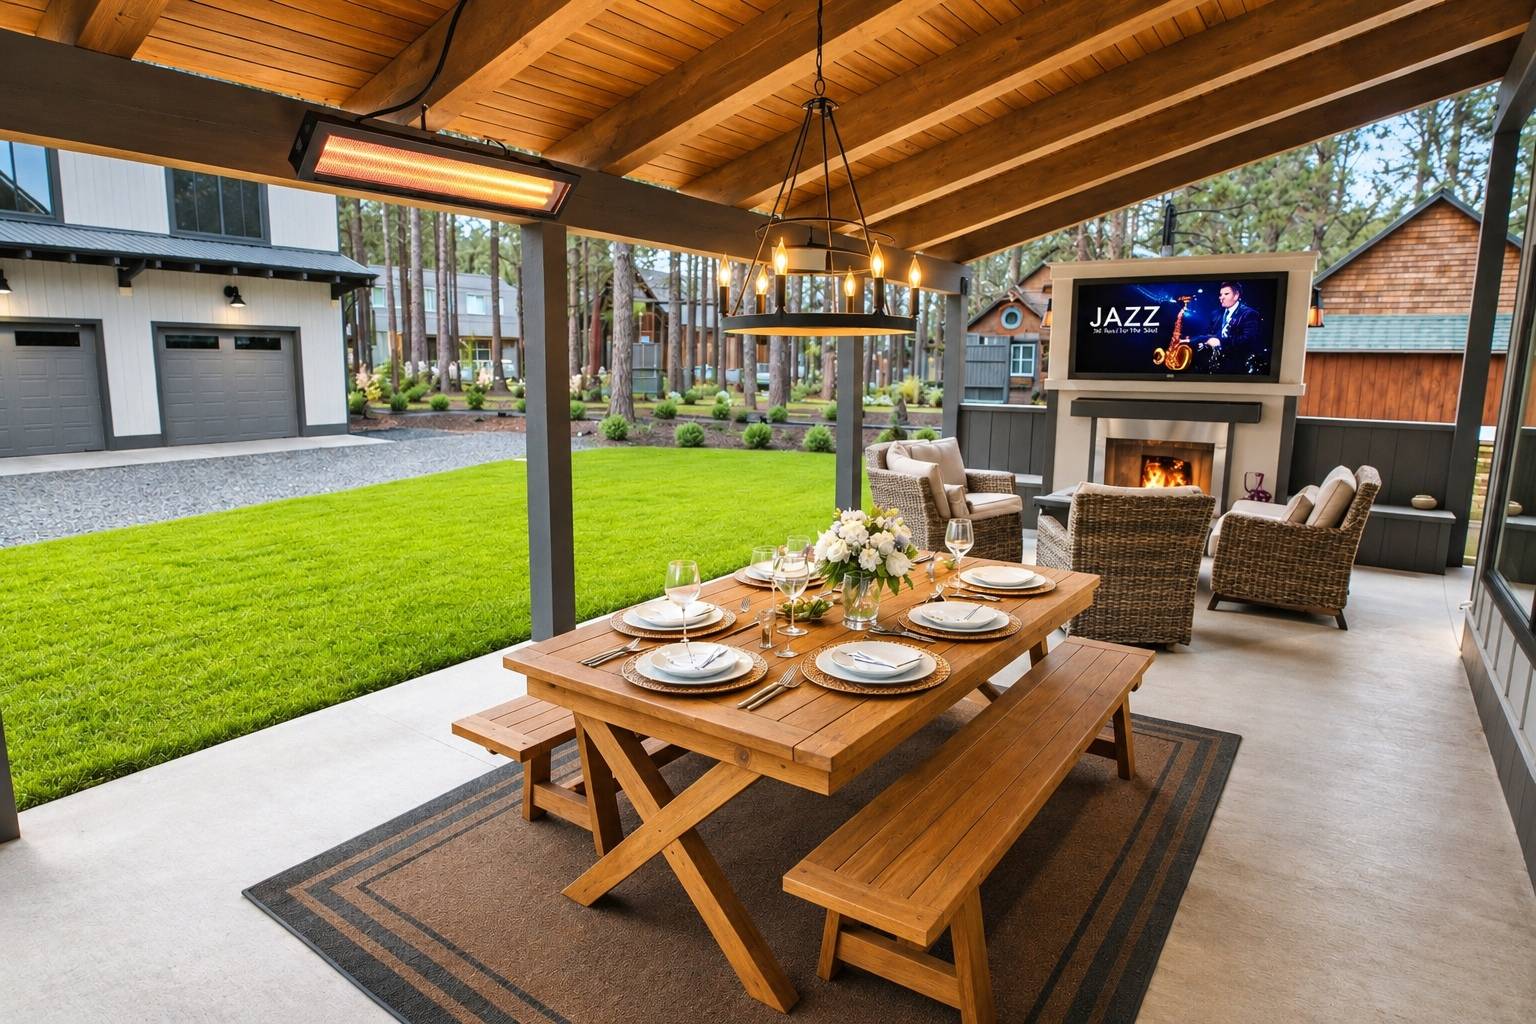 Covered Patio Dining – Picnic Table for 10, Outdoor Fireplace + TV Under Heaters
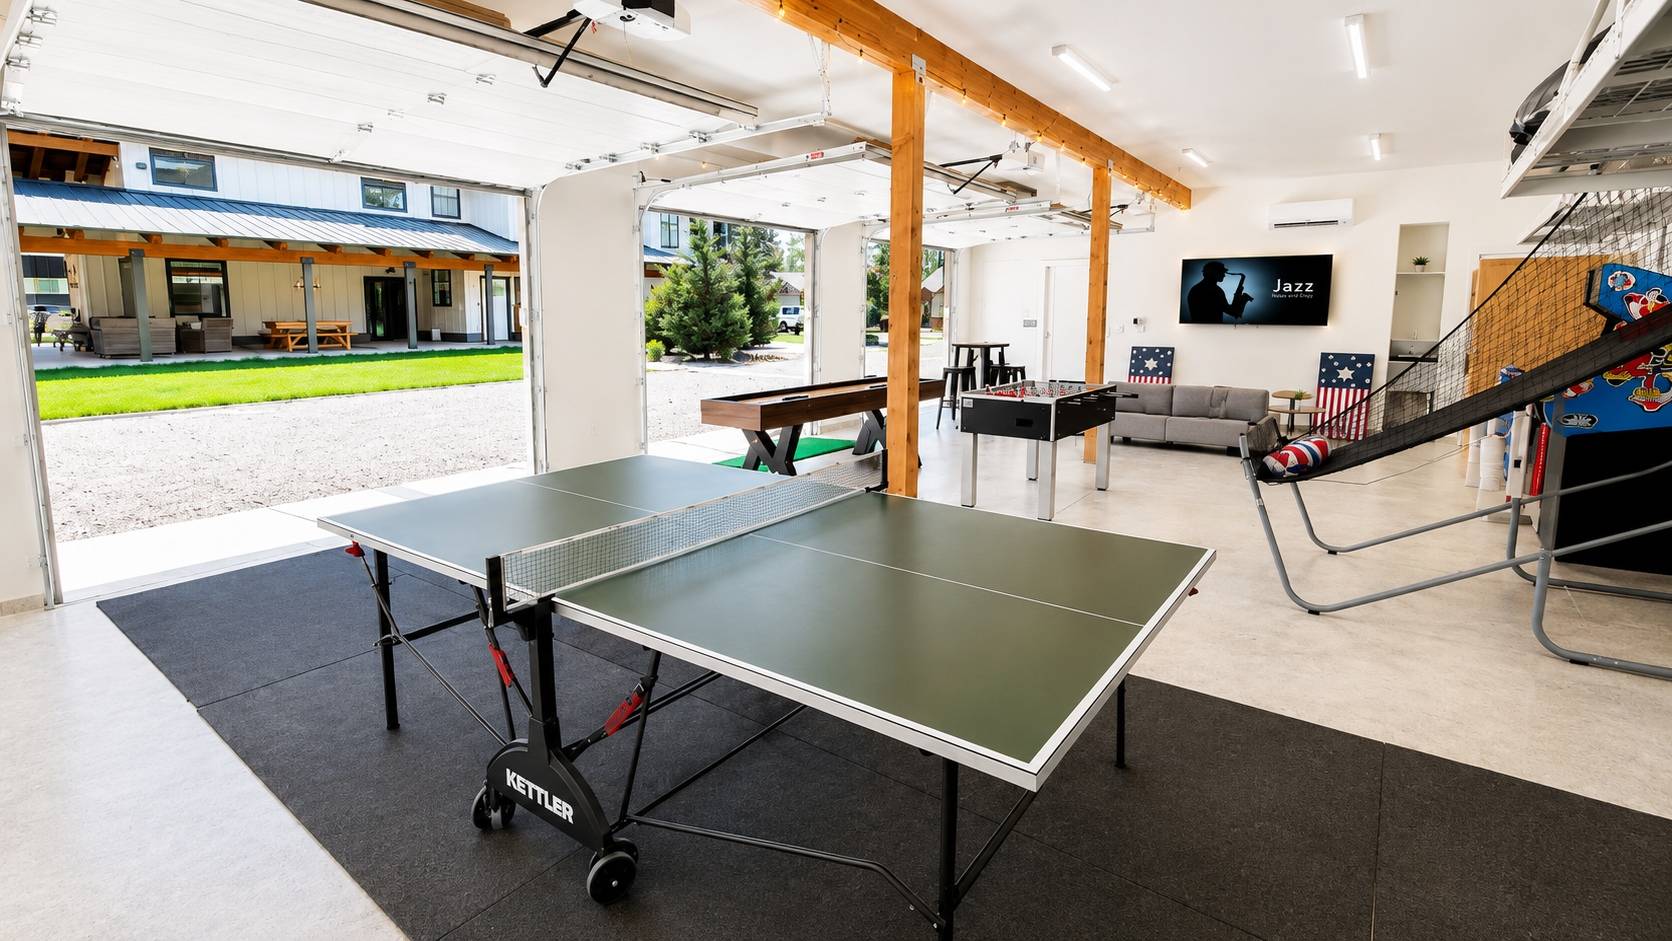 Game Room – Ping Pong + Open Garage Doors to the Lawn on Warm Summer Days
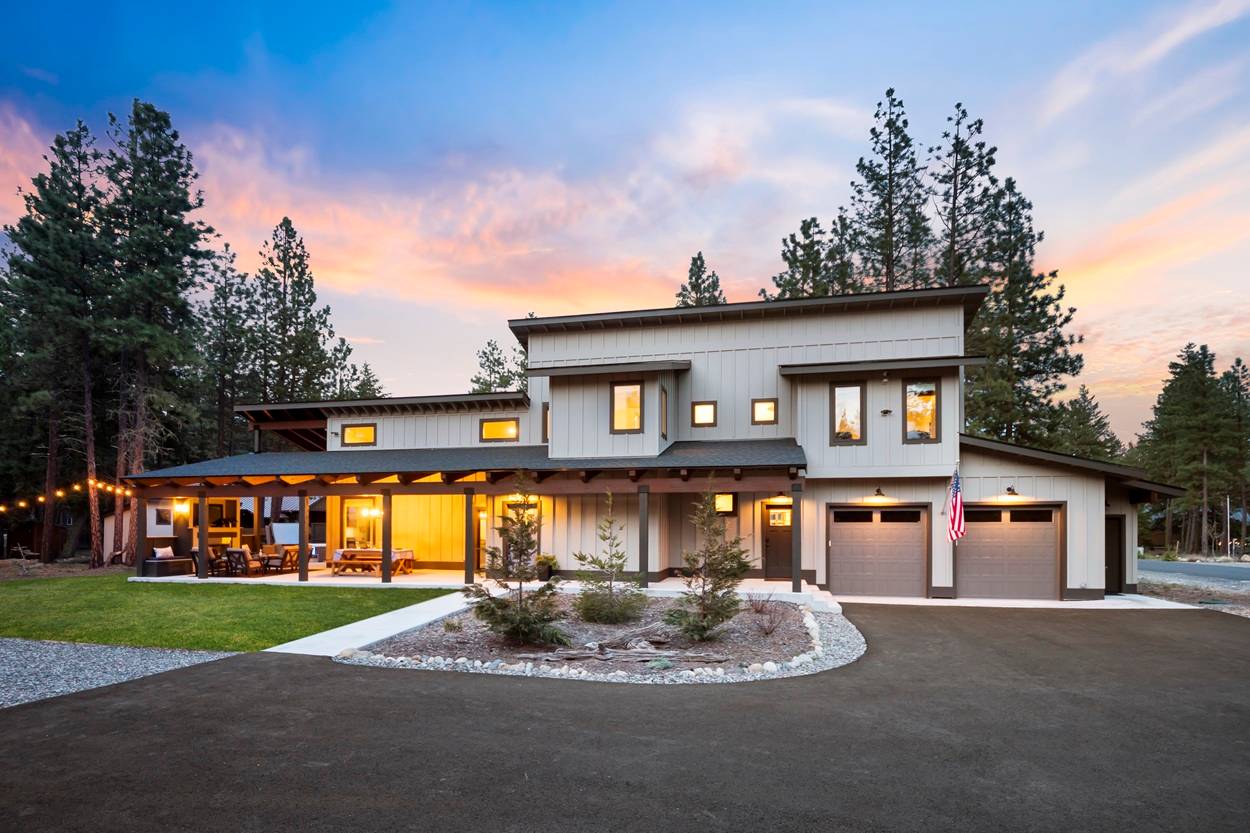 Front at Dusk – Lit Main Lodge on Tamarack Dr, ~9 Min Drive to Lake Cle Elum
 Studio + Game Room Building at Dusk – Three Garage Bays + Lit Upper Windows
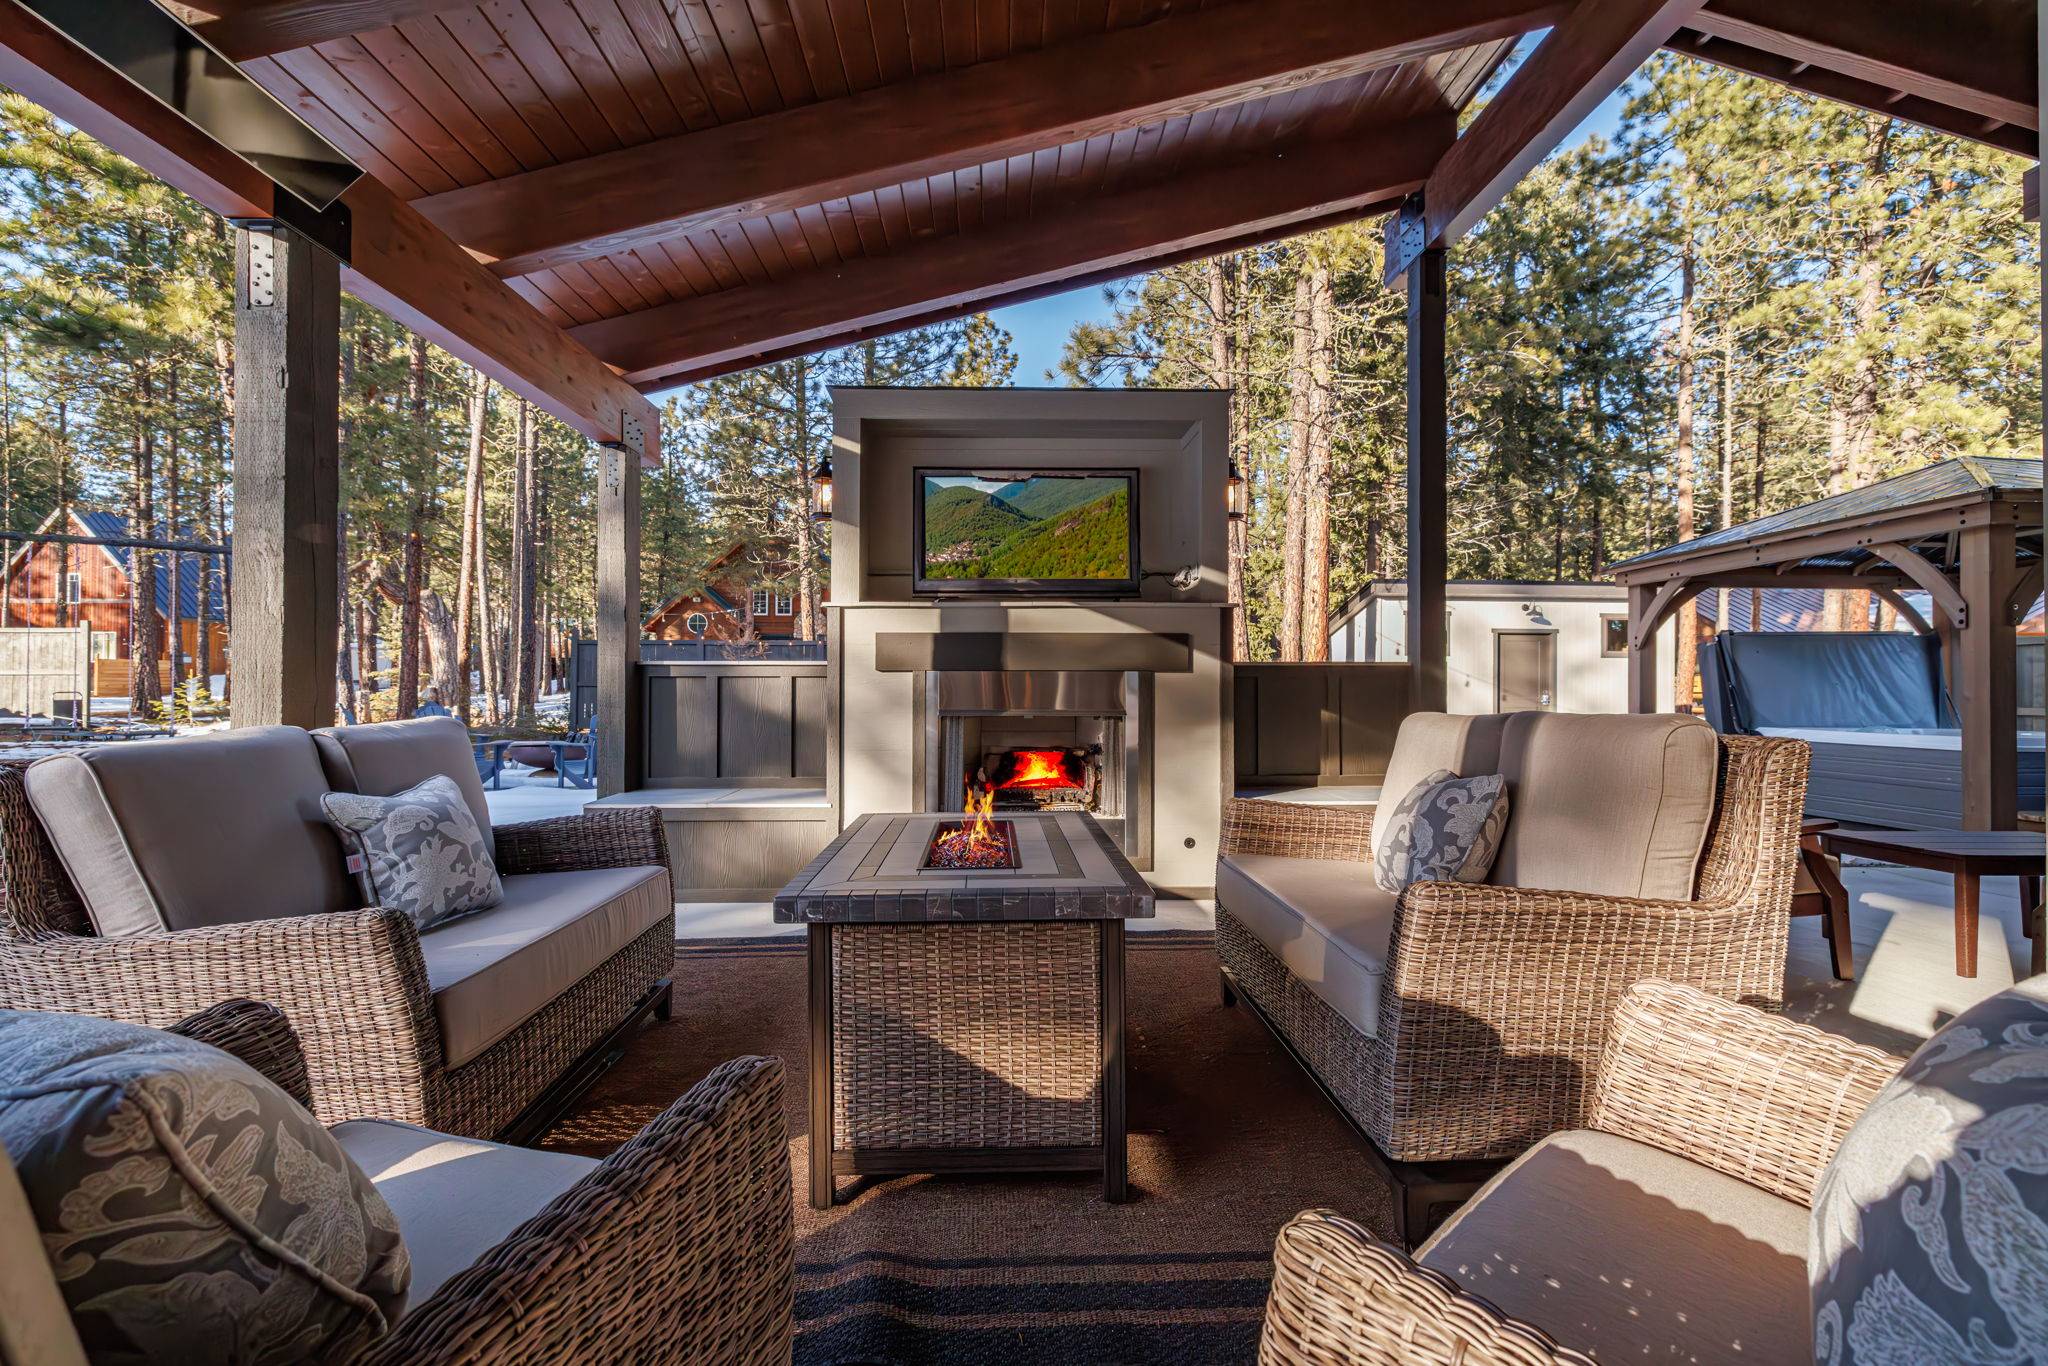 Year-round relaxation: Covered patio with heaters, fire table, plush seating, and outdoor TV
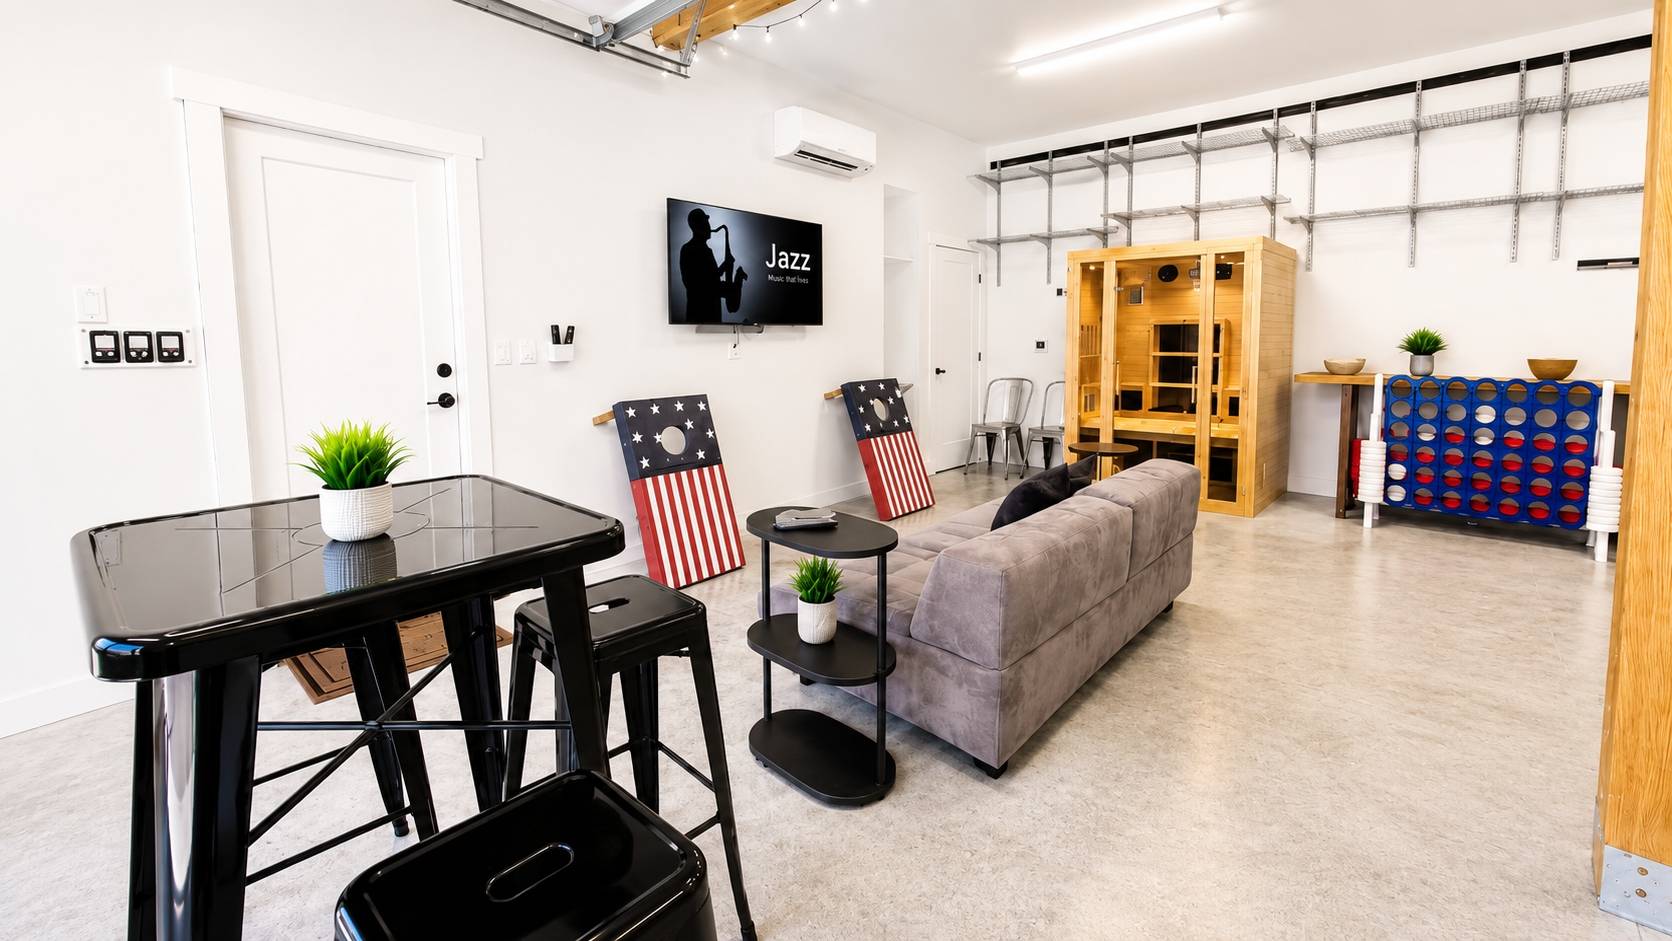 Game Room Lounge – Giant Connect Four, Cornhole Boards, Sofa + Wall TV
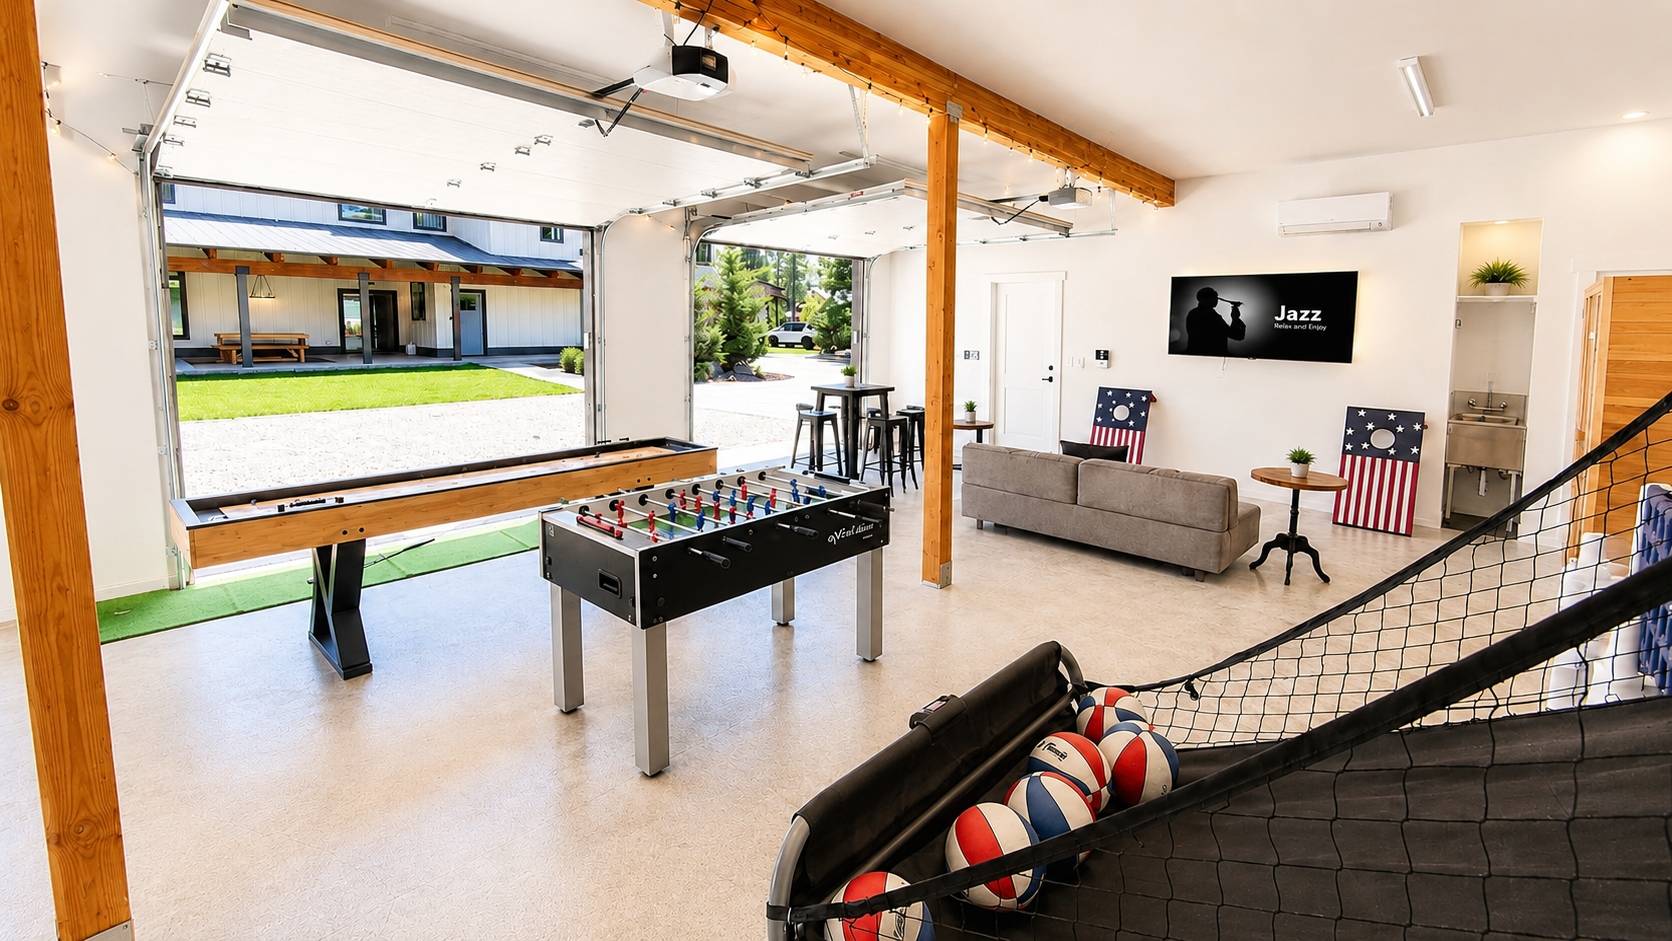 Game Room – Foosball, Shuffleboard + Arcade Basketball by the Open Garage Door
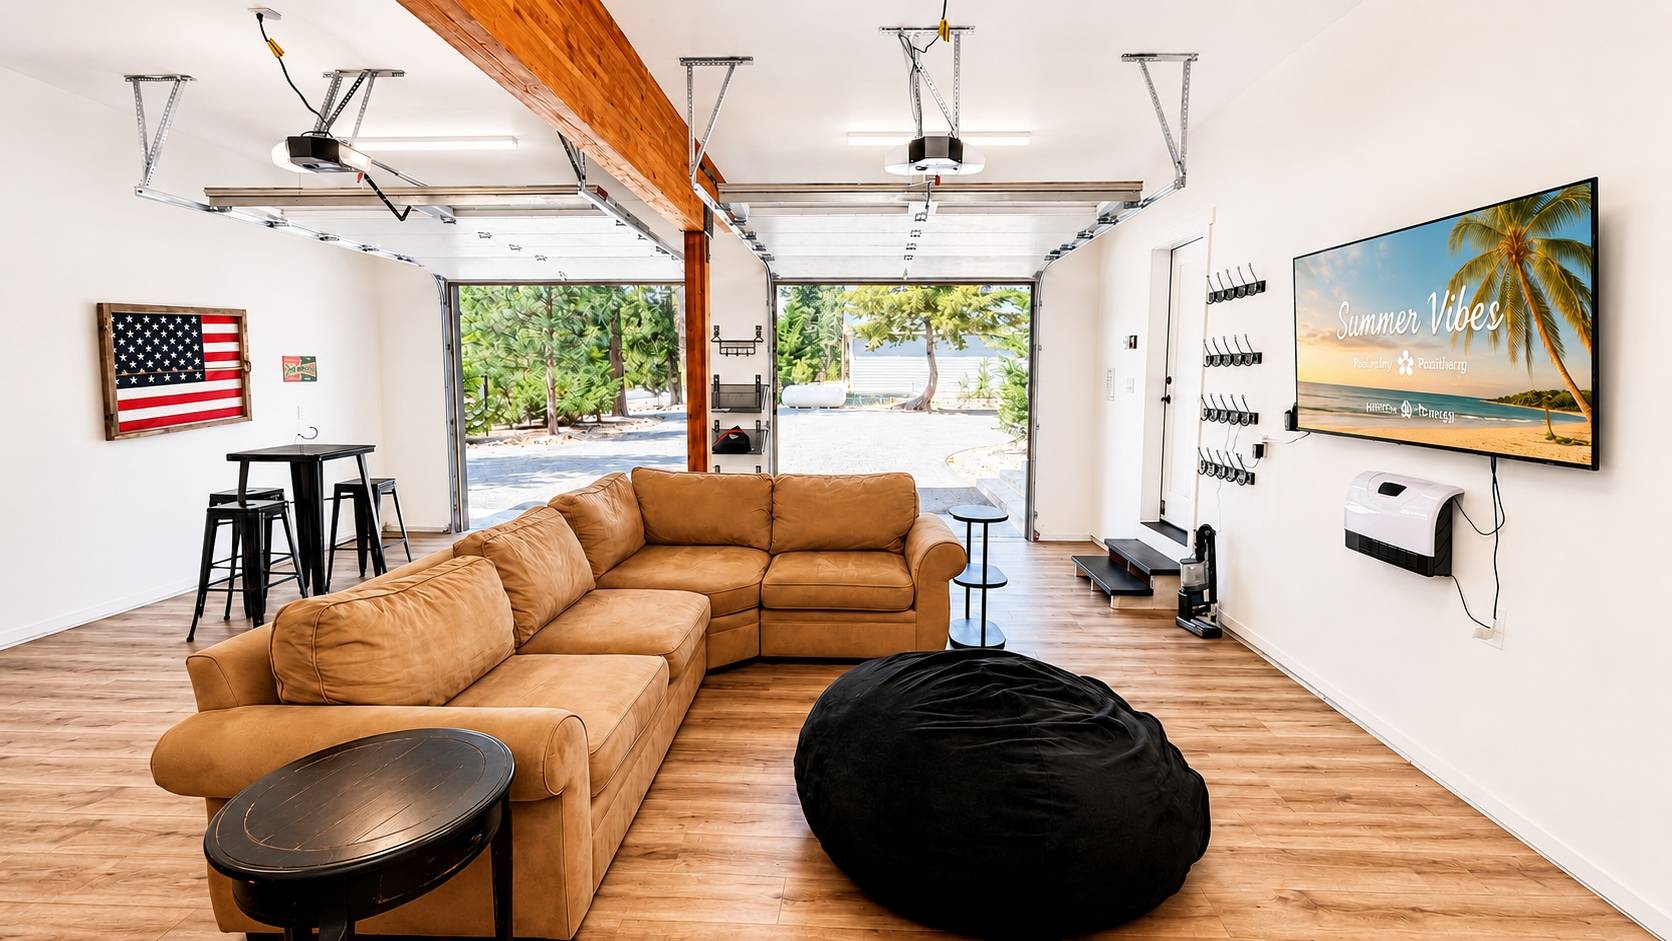 Game Room Lounge – Big Sectional, Bean Bag + Wall TV for Game-Day Hangouts
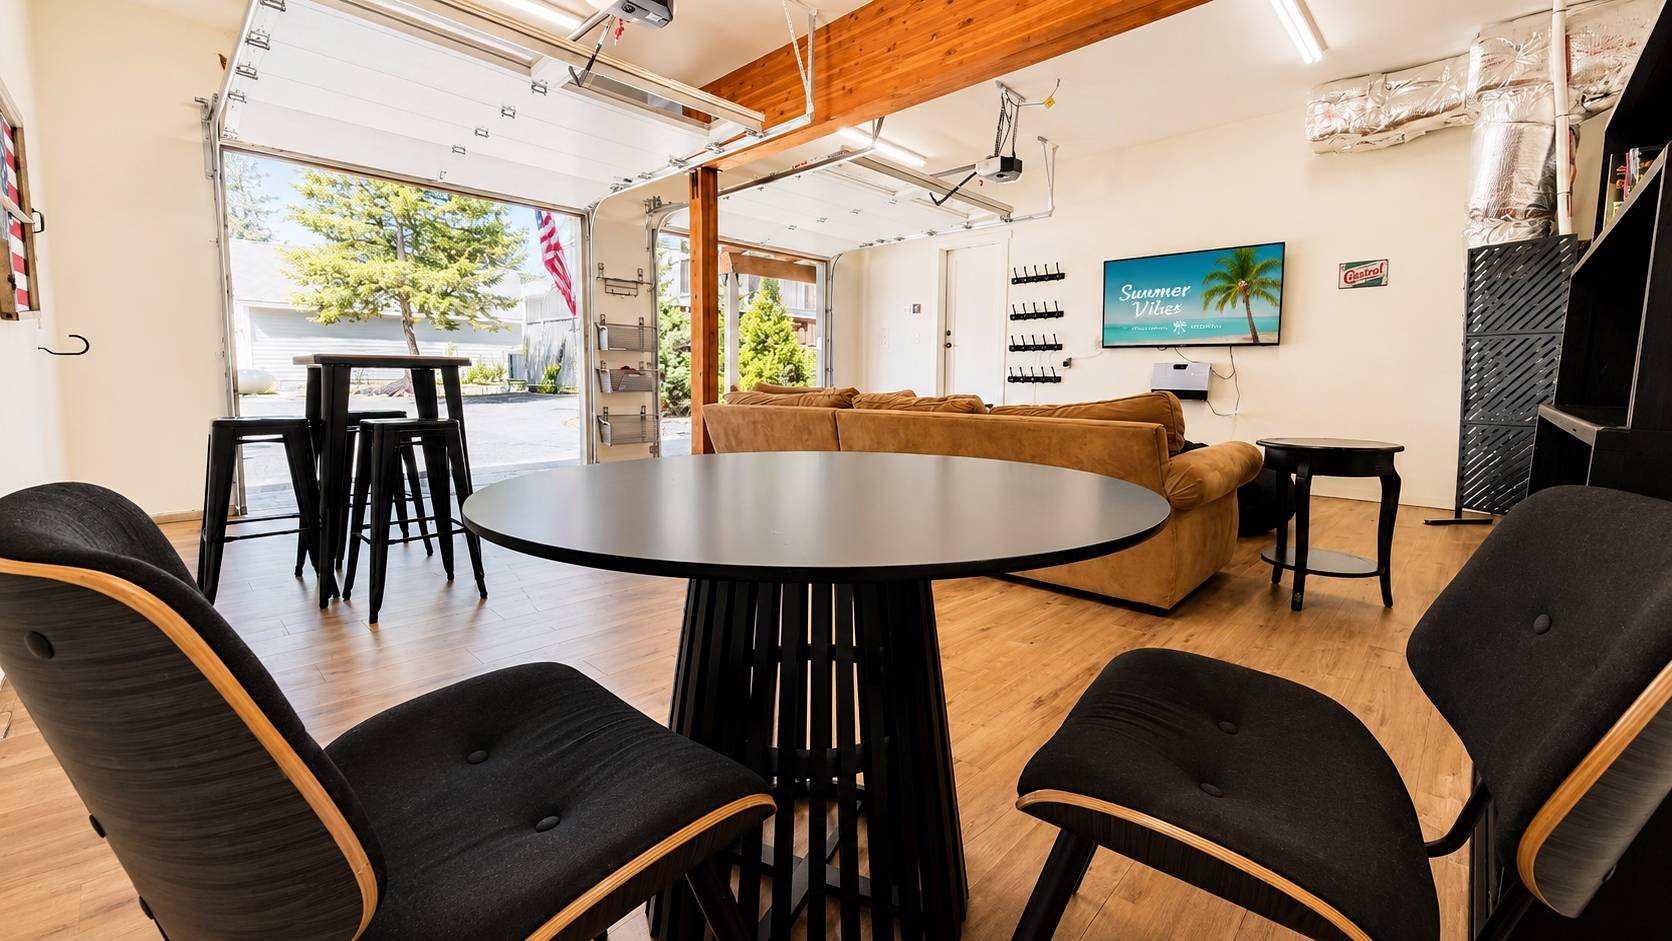 Game Room Bistro Corner – Lounge Chairs, Bar Table + Open Garage Doors
 Great Room – Vaulted Beams, Stone Fireplace, Sectional + Leather Armchairs
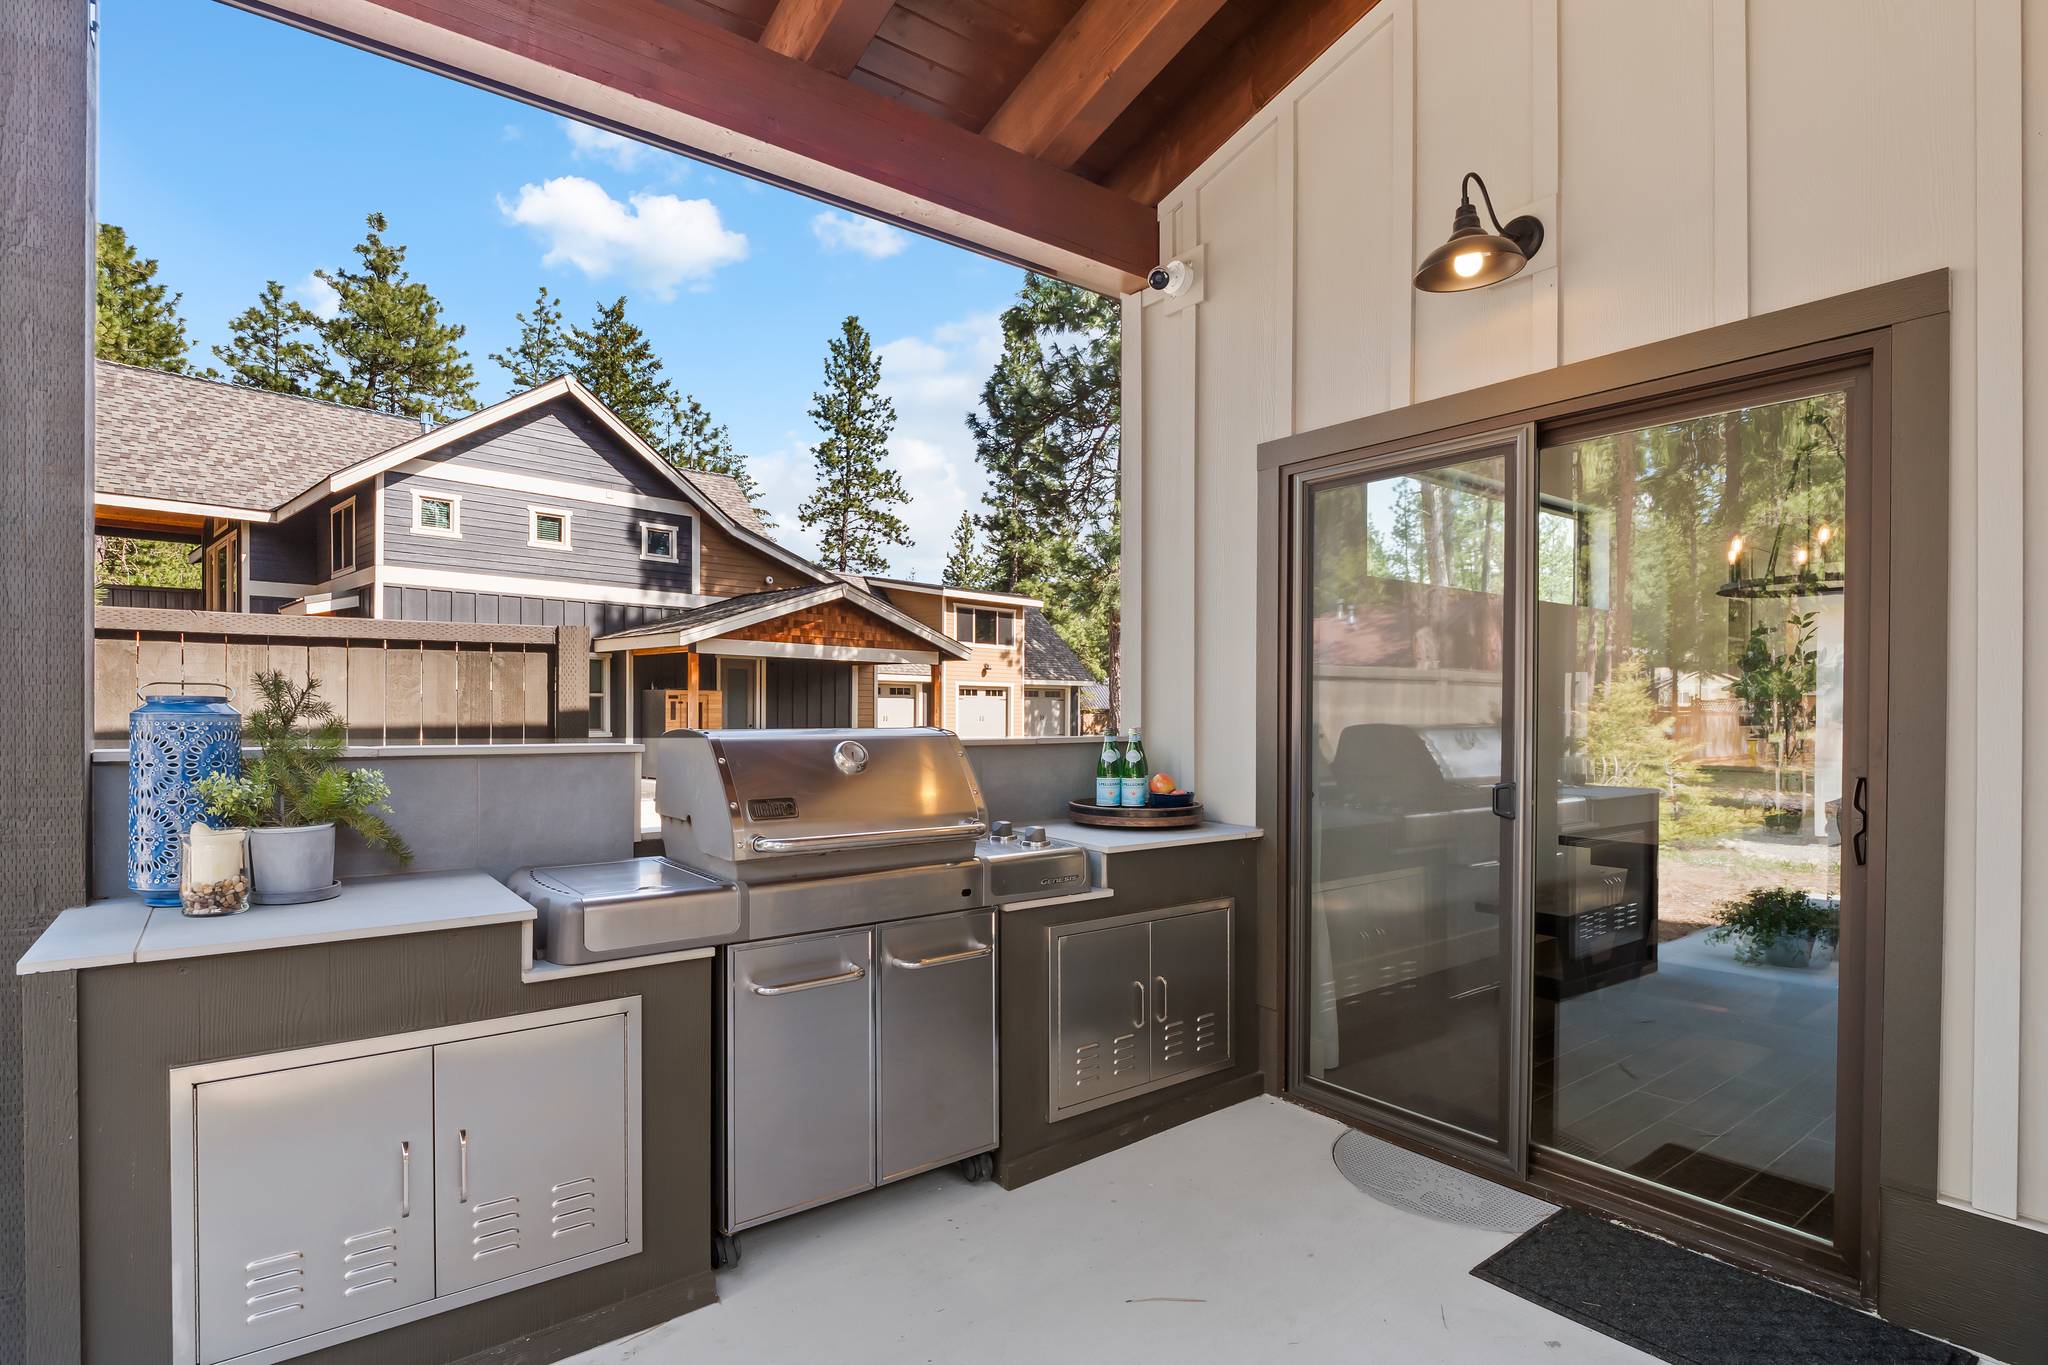 Outdoor Kitchen – Built-In Gas BBQ, Stainless Storage + Slider to the House
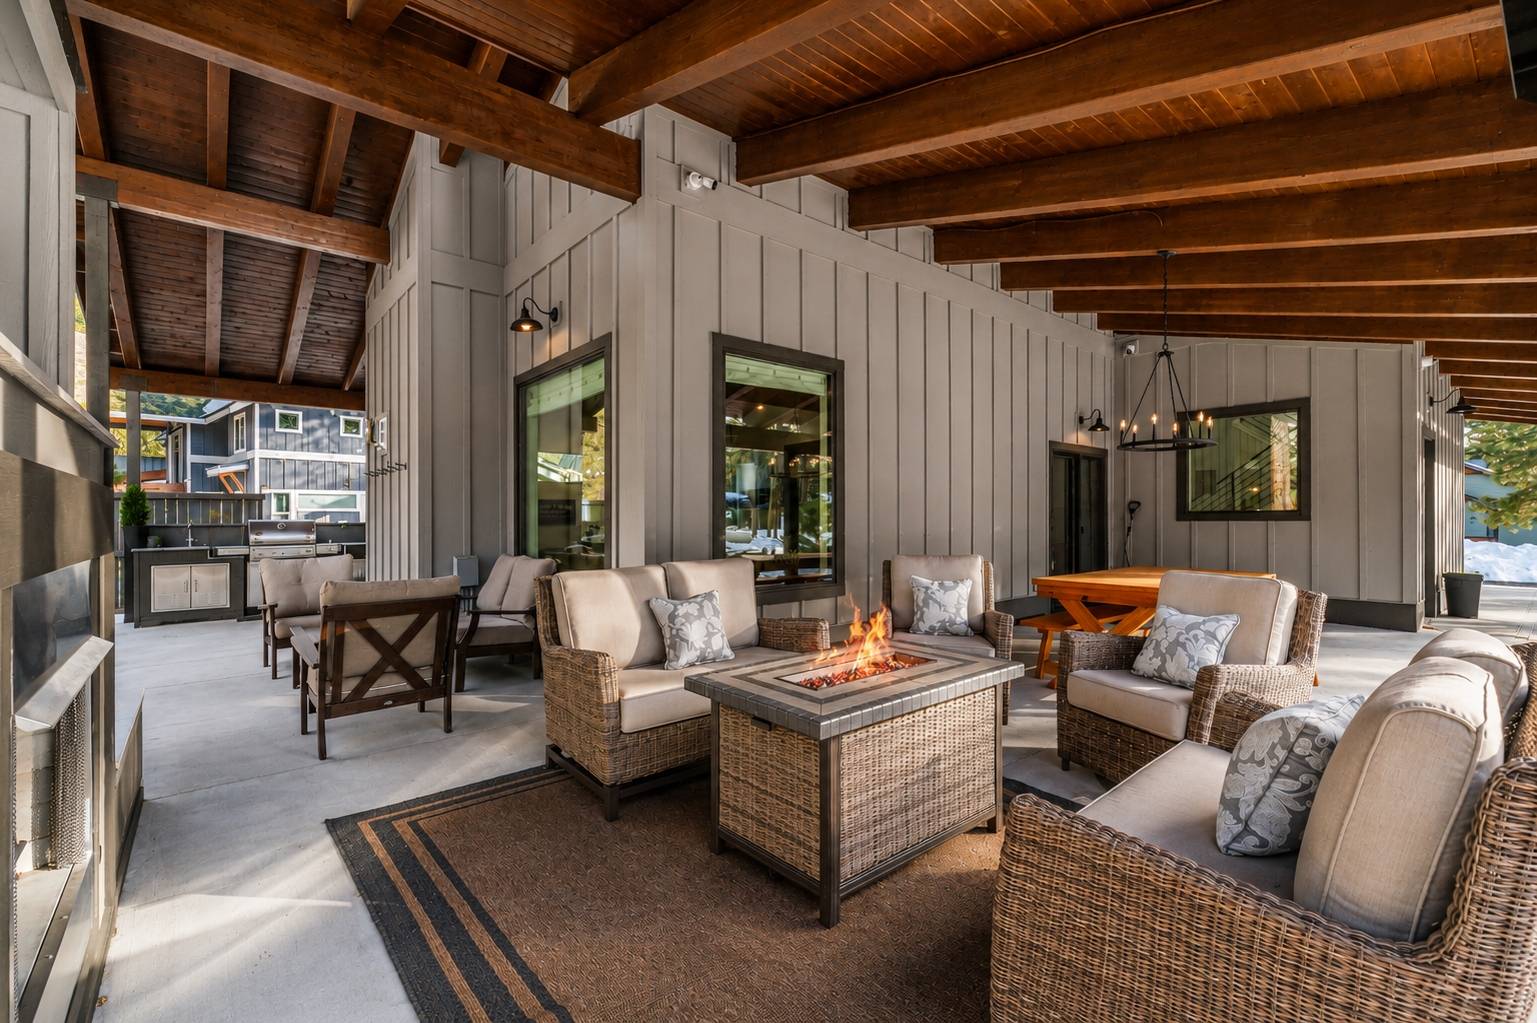 Covered Patio Lounge – Wicker Seats Around a Fire Table, Outdoor TV + Grill
 Living Room – Stone Fireplace, Big Sectional + Leather Chairs Under Wood Beams
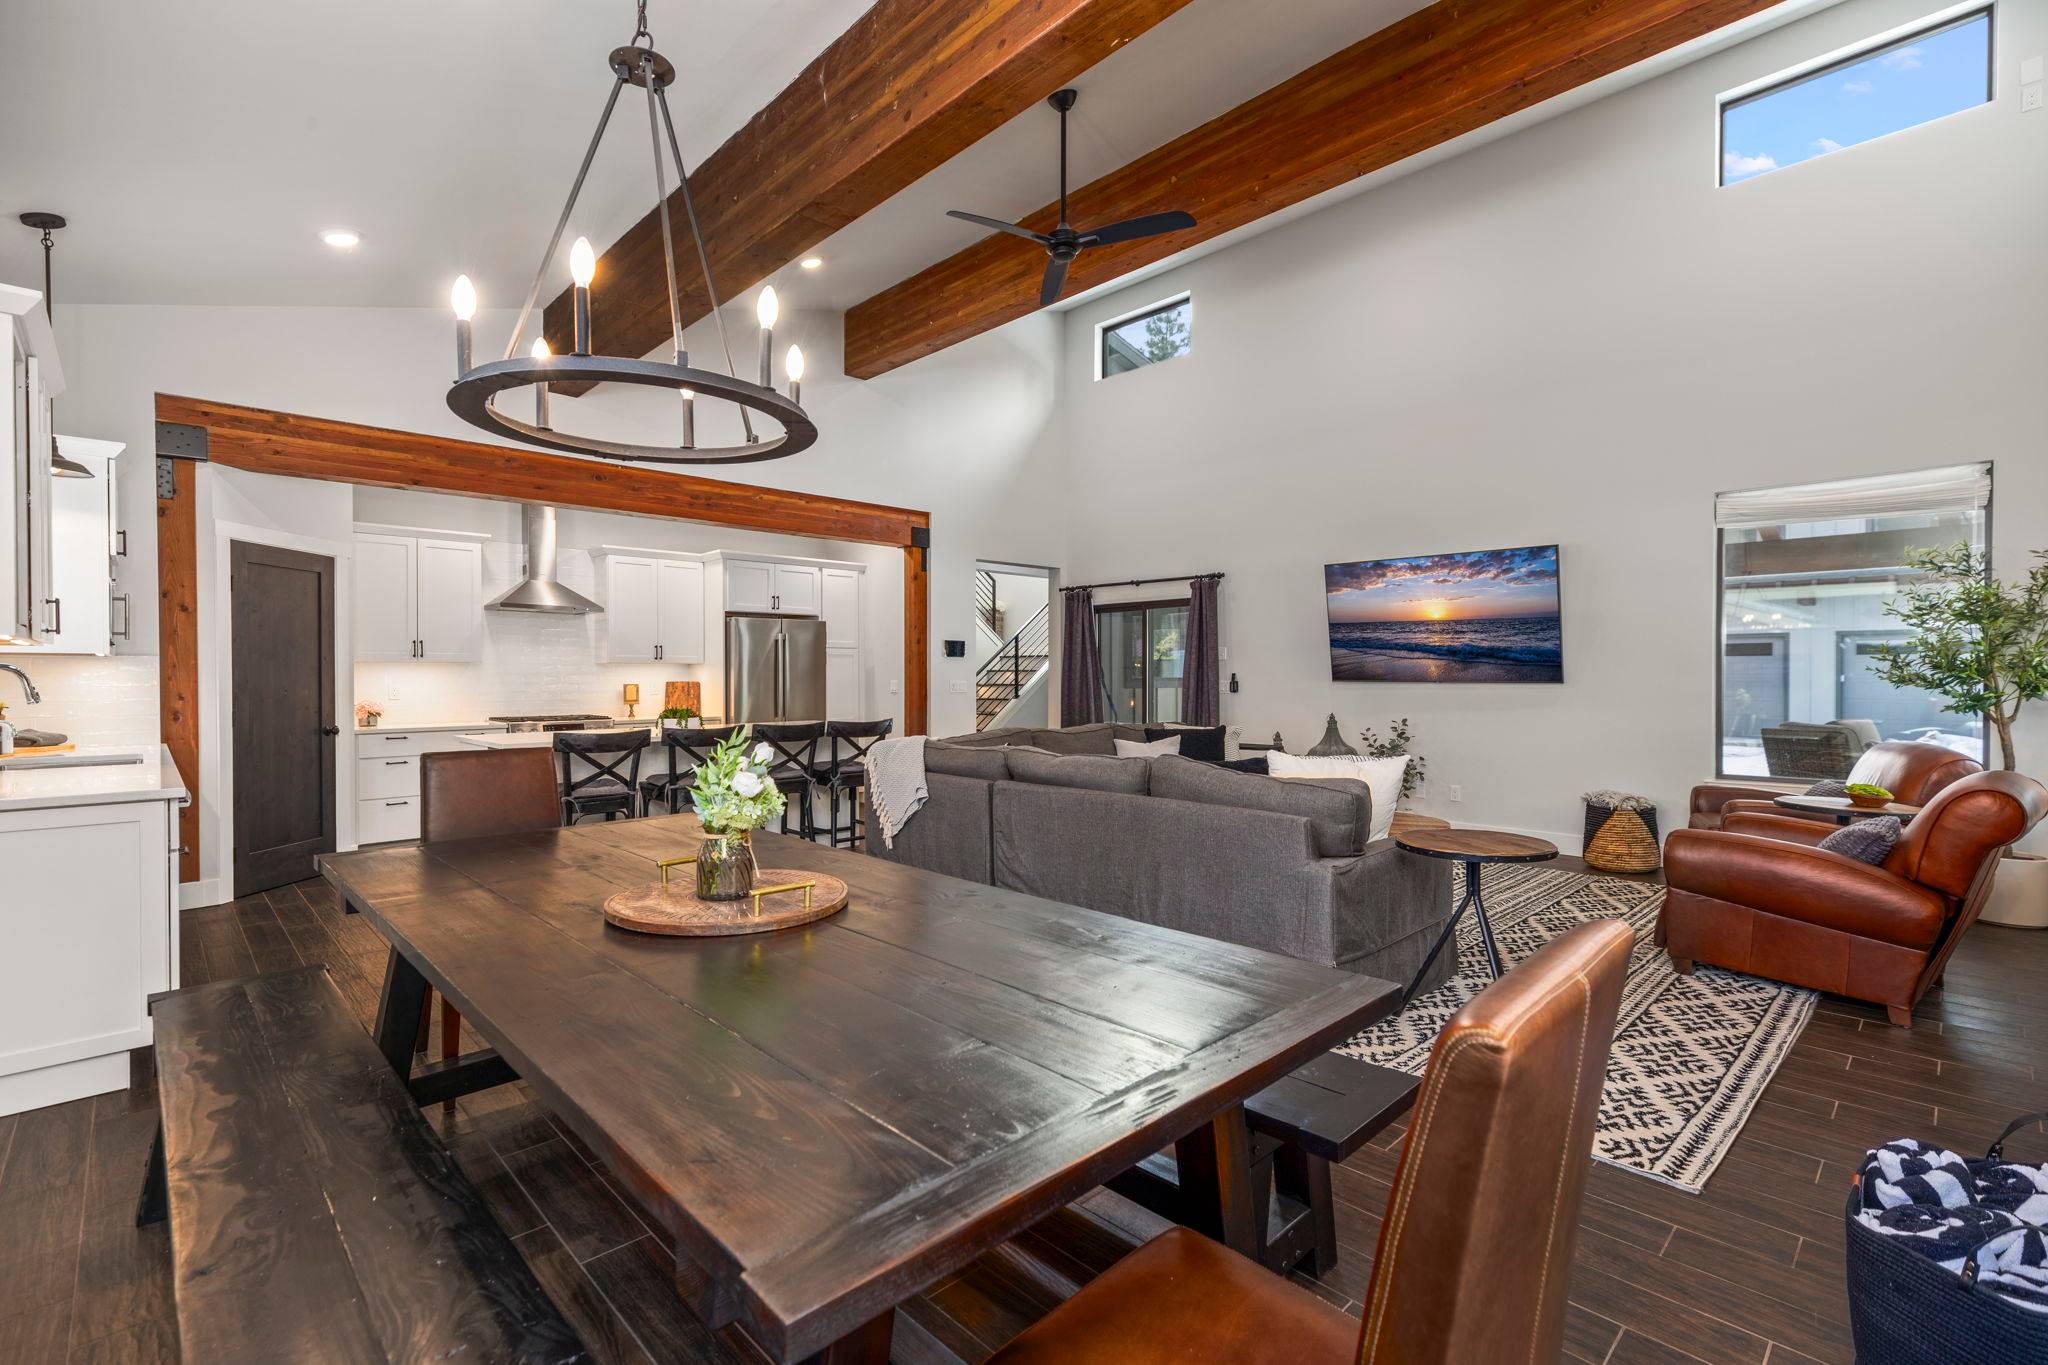 Dining Room – Long Farmhouse Table + Benches Under a Ring Chandelier
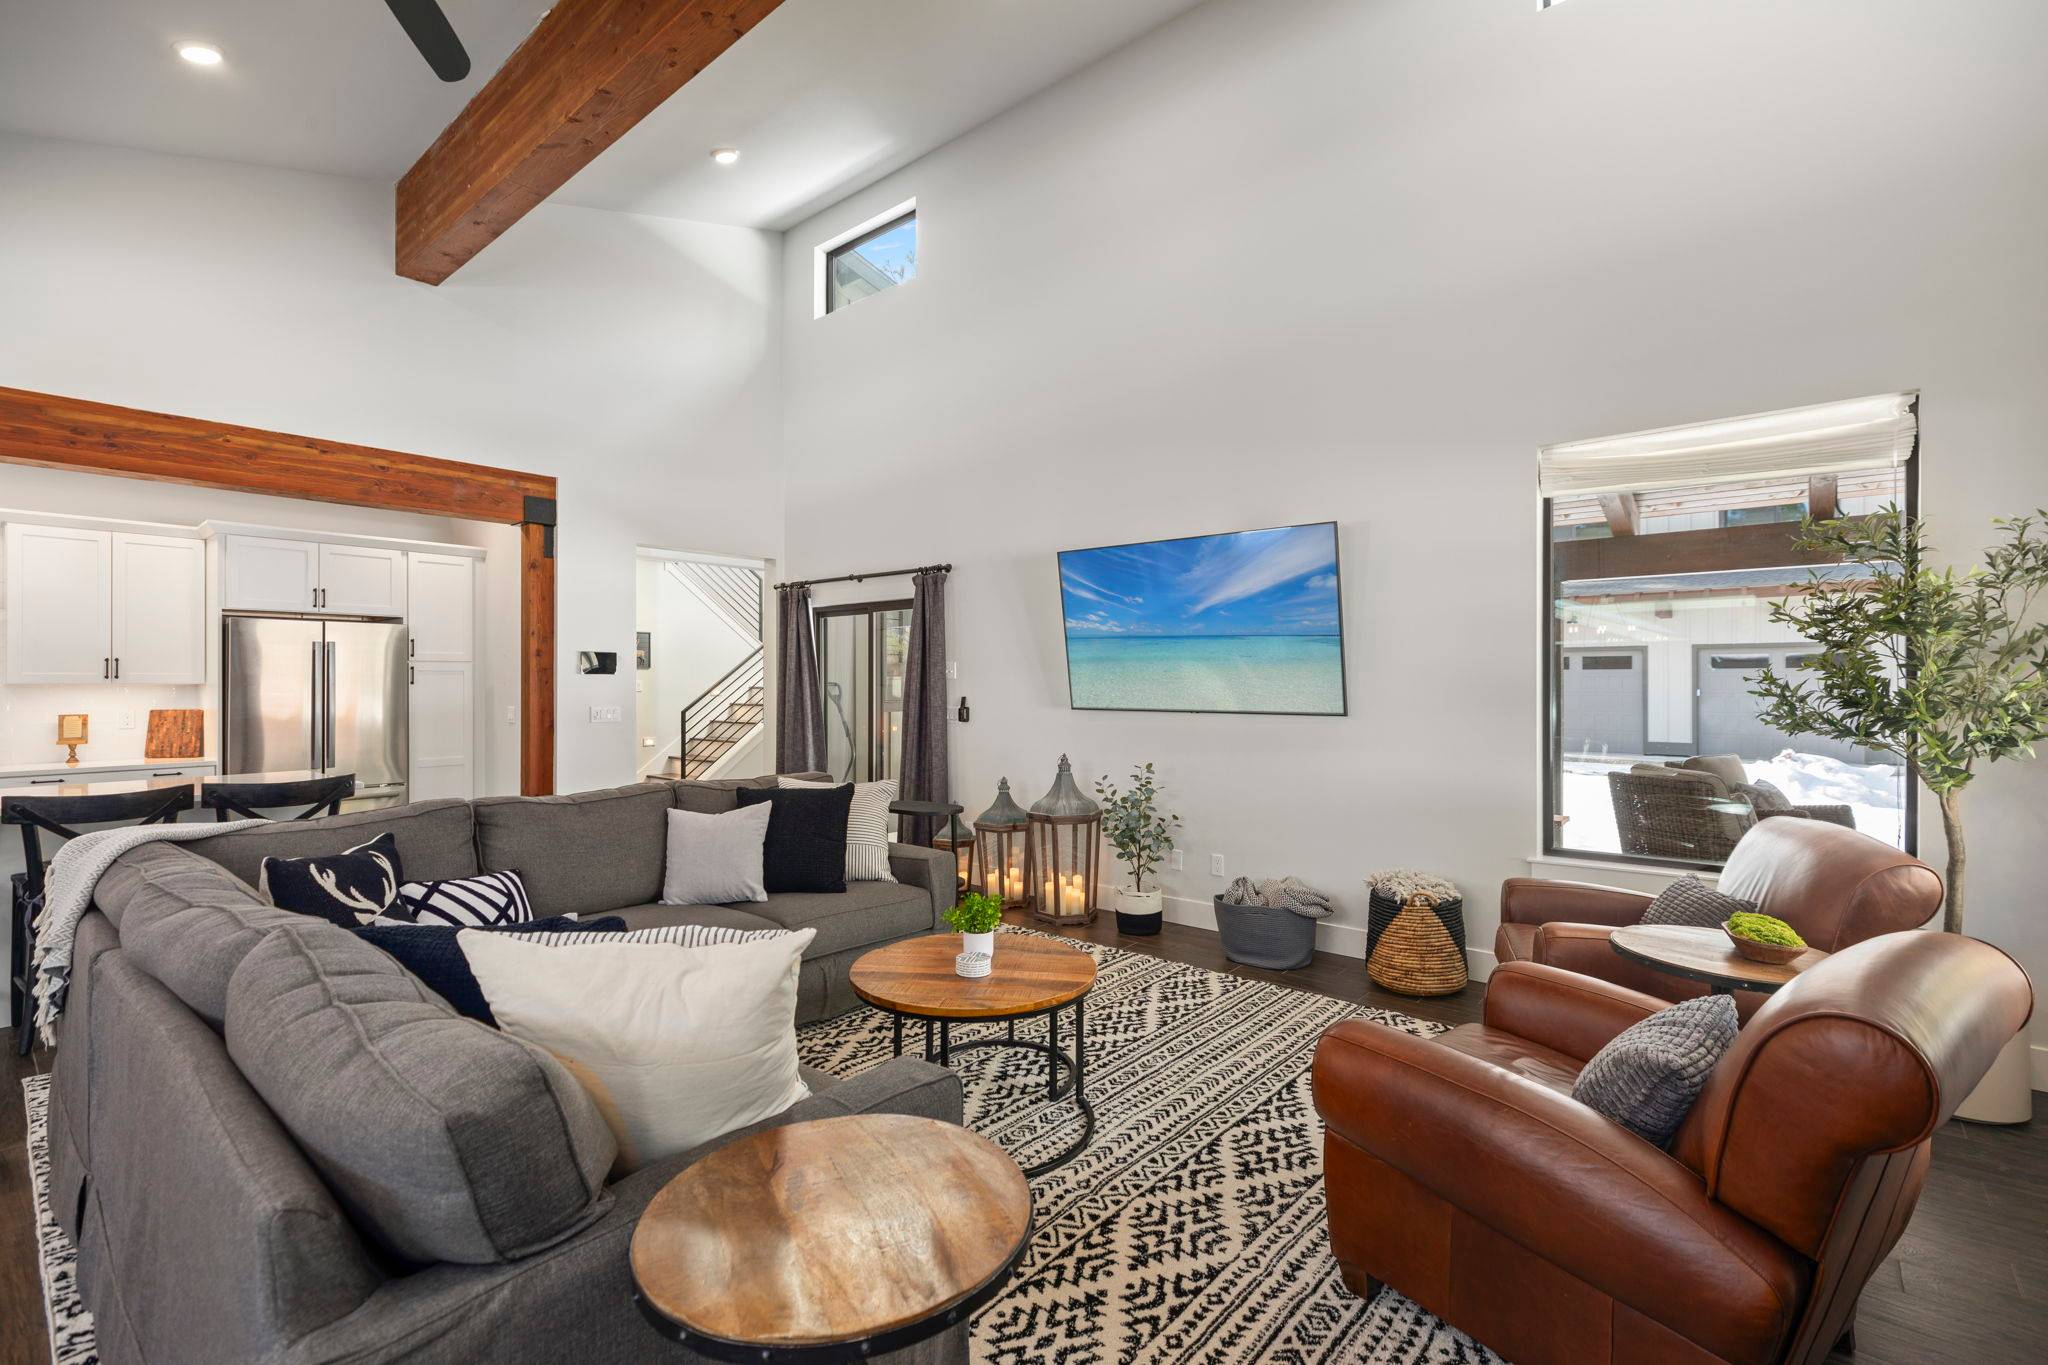 Living Room – Oversized Sectional, Leather Chairs + Wall TV Beside the Kitchen
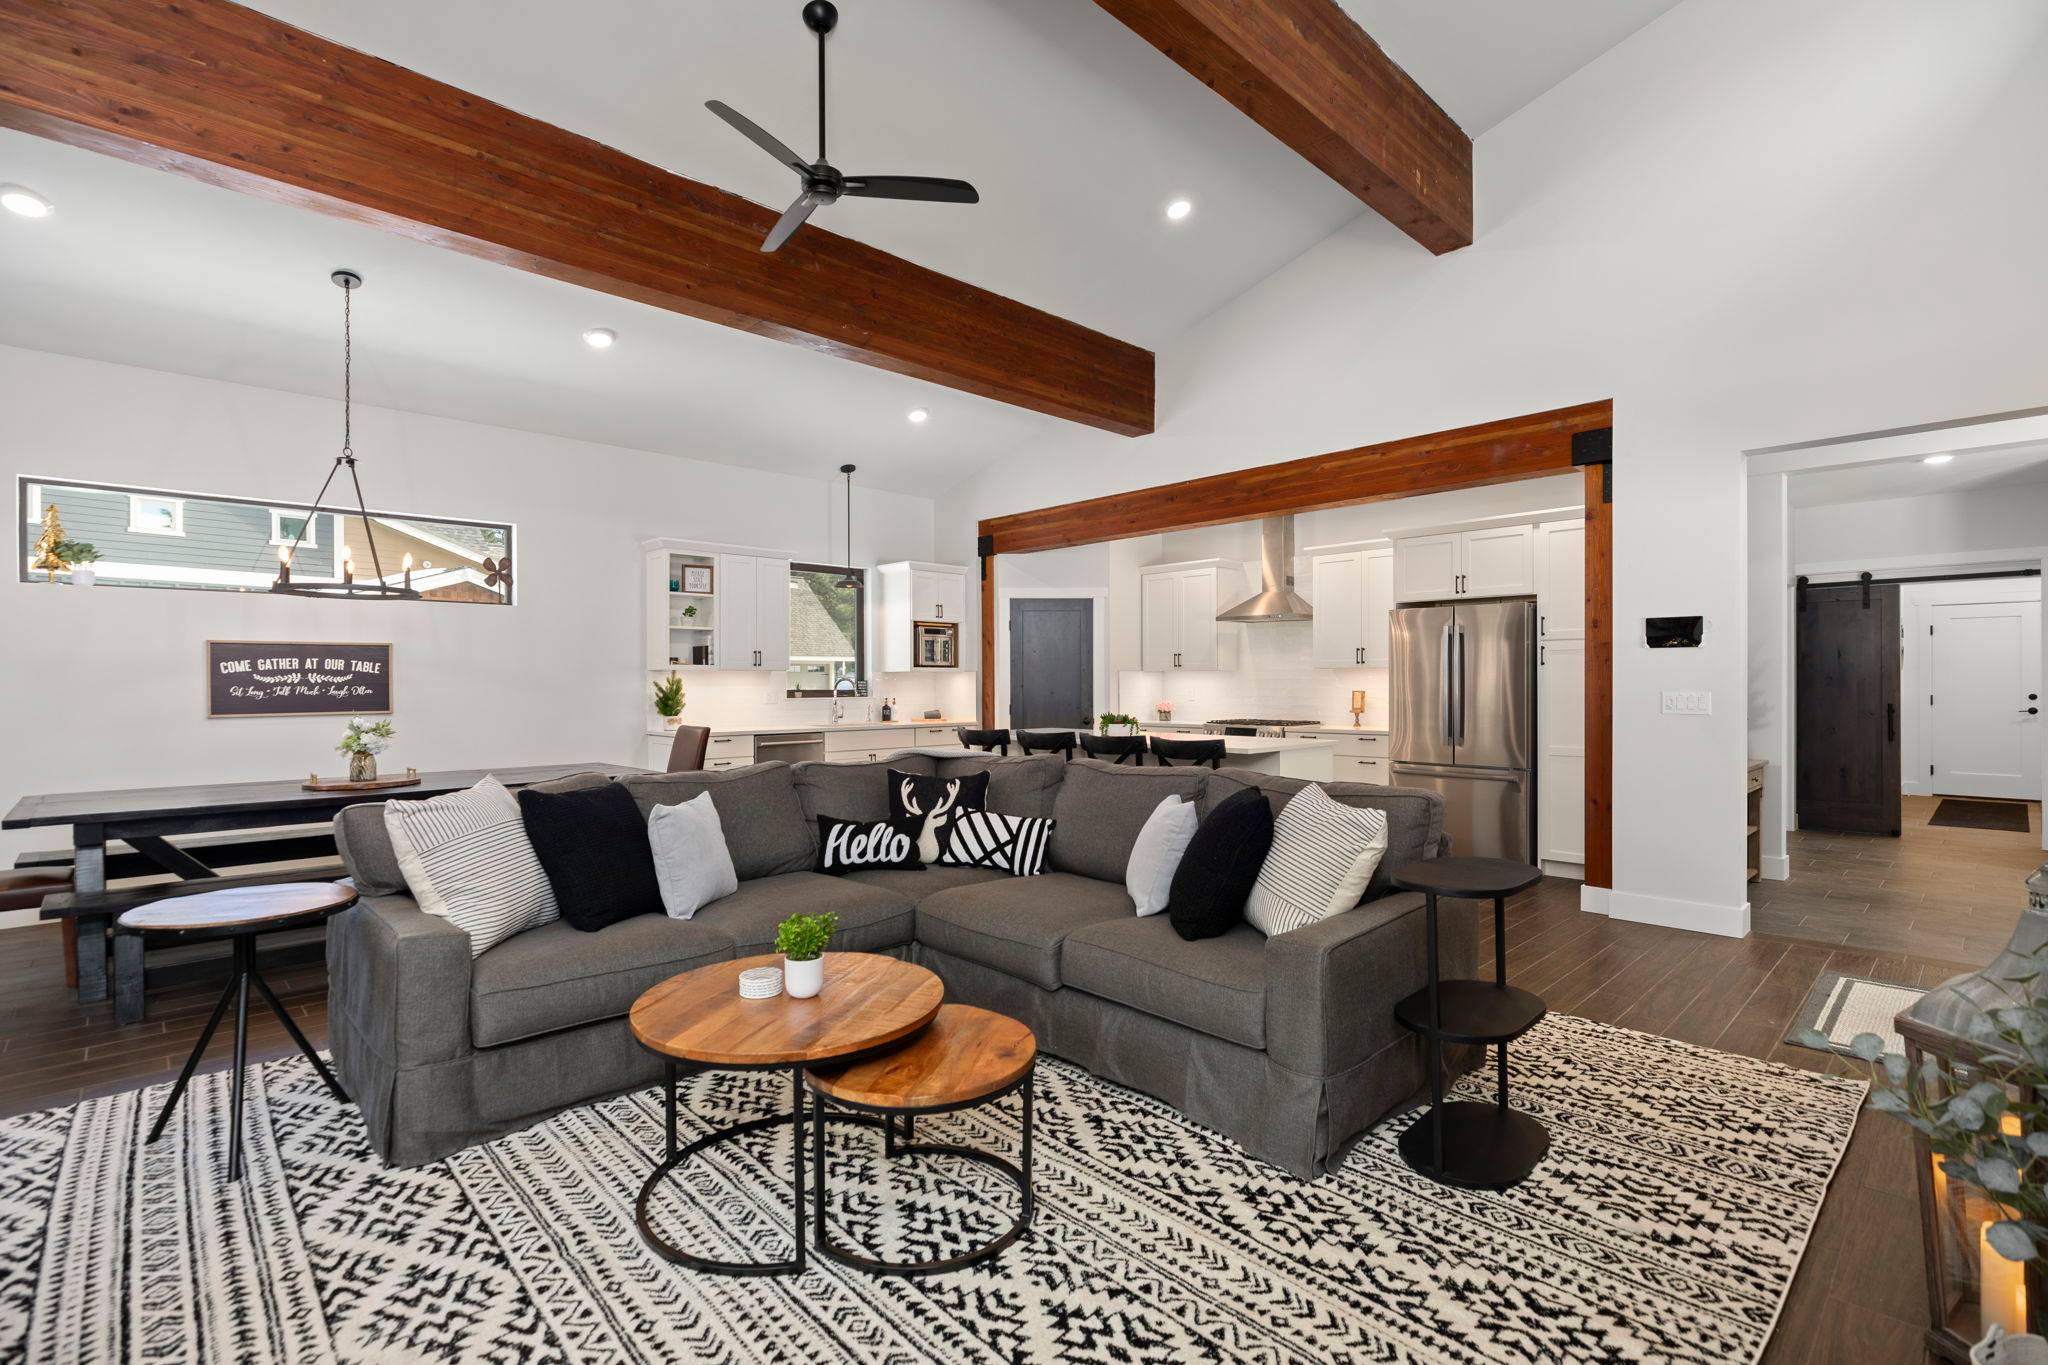 Vaulted Living Room – Massive Wood Beams Over a Sectional + Stone Fireplace
 Dining Area – Farmhouse Table with Bench Seating, Open to Kitchen + Living
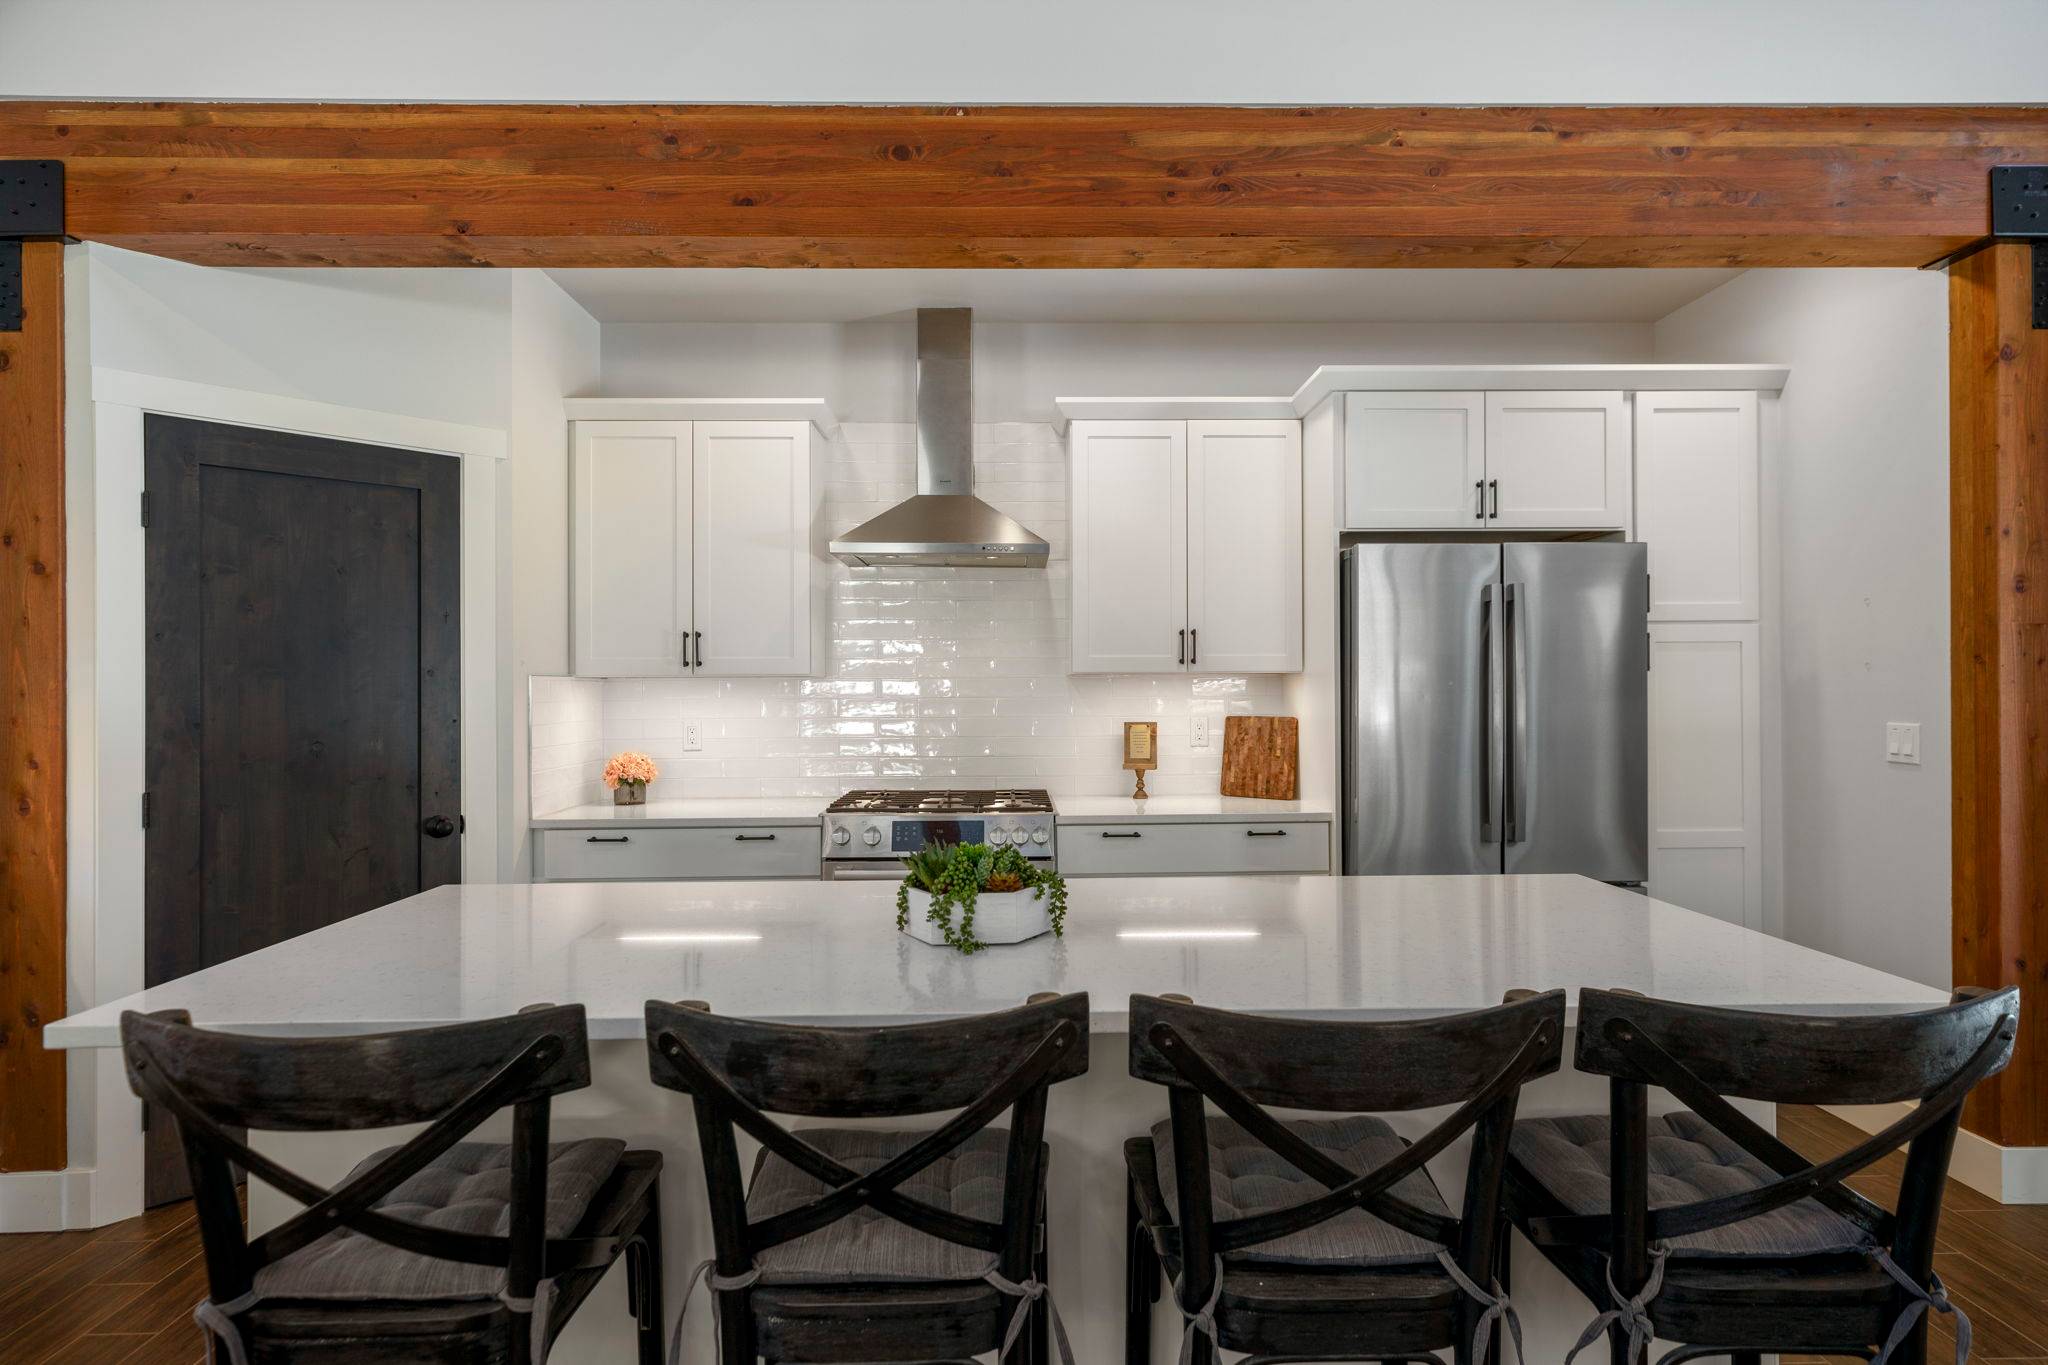 Kitchen Island – Four Bar Stools, White Counters + Stainless Appliances
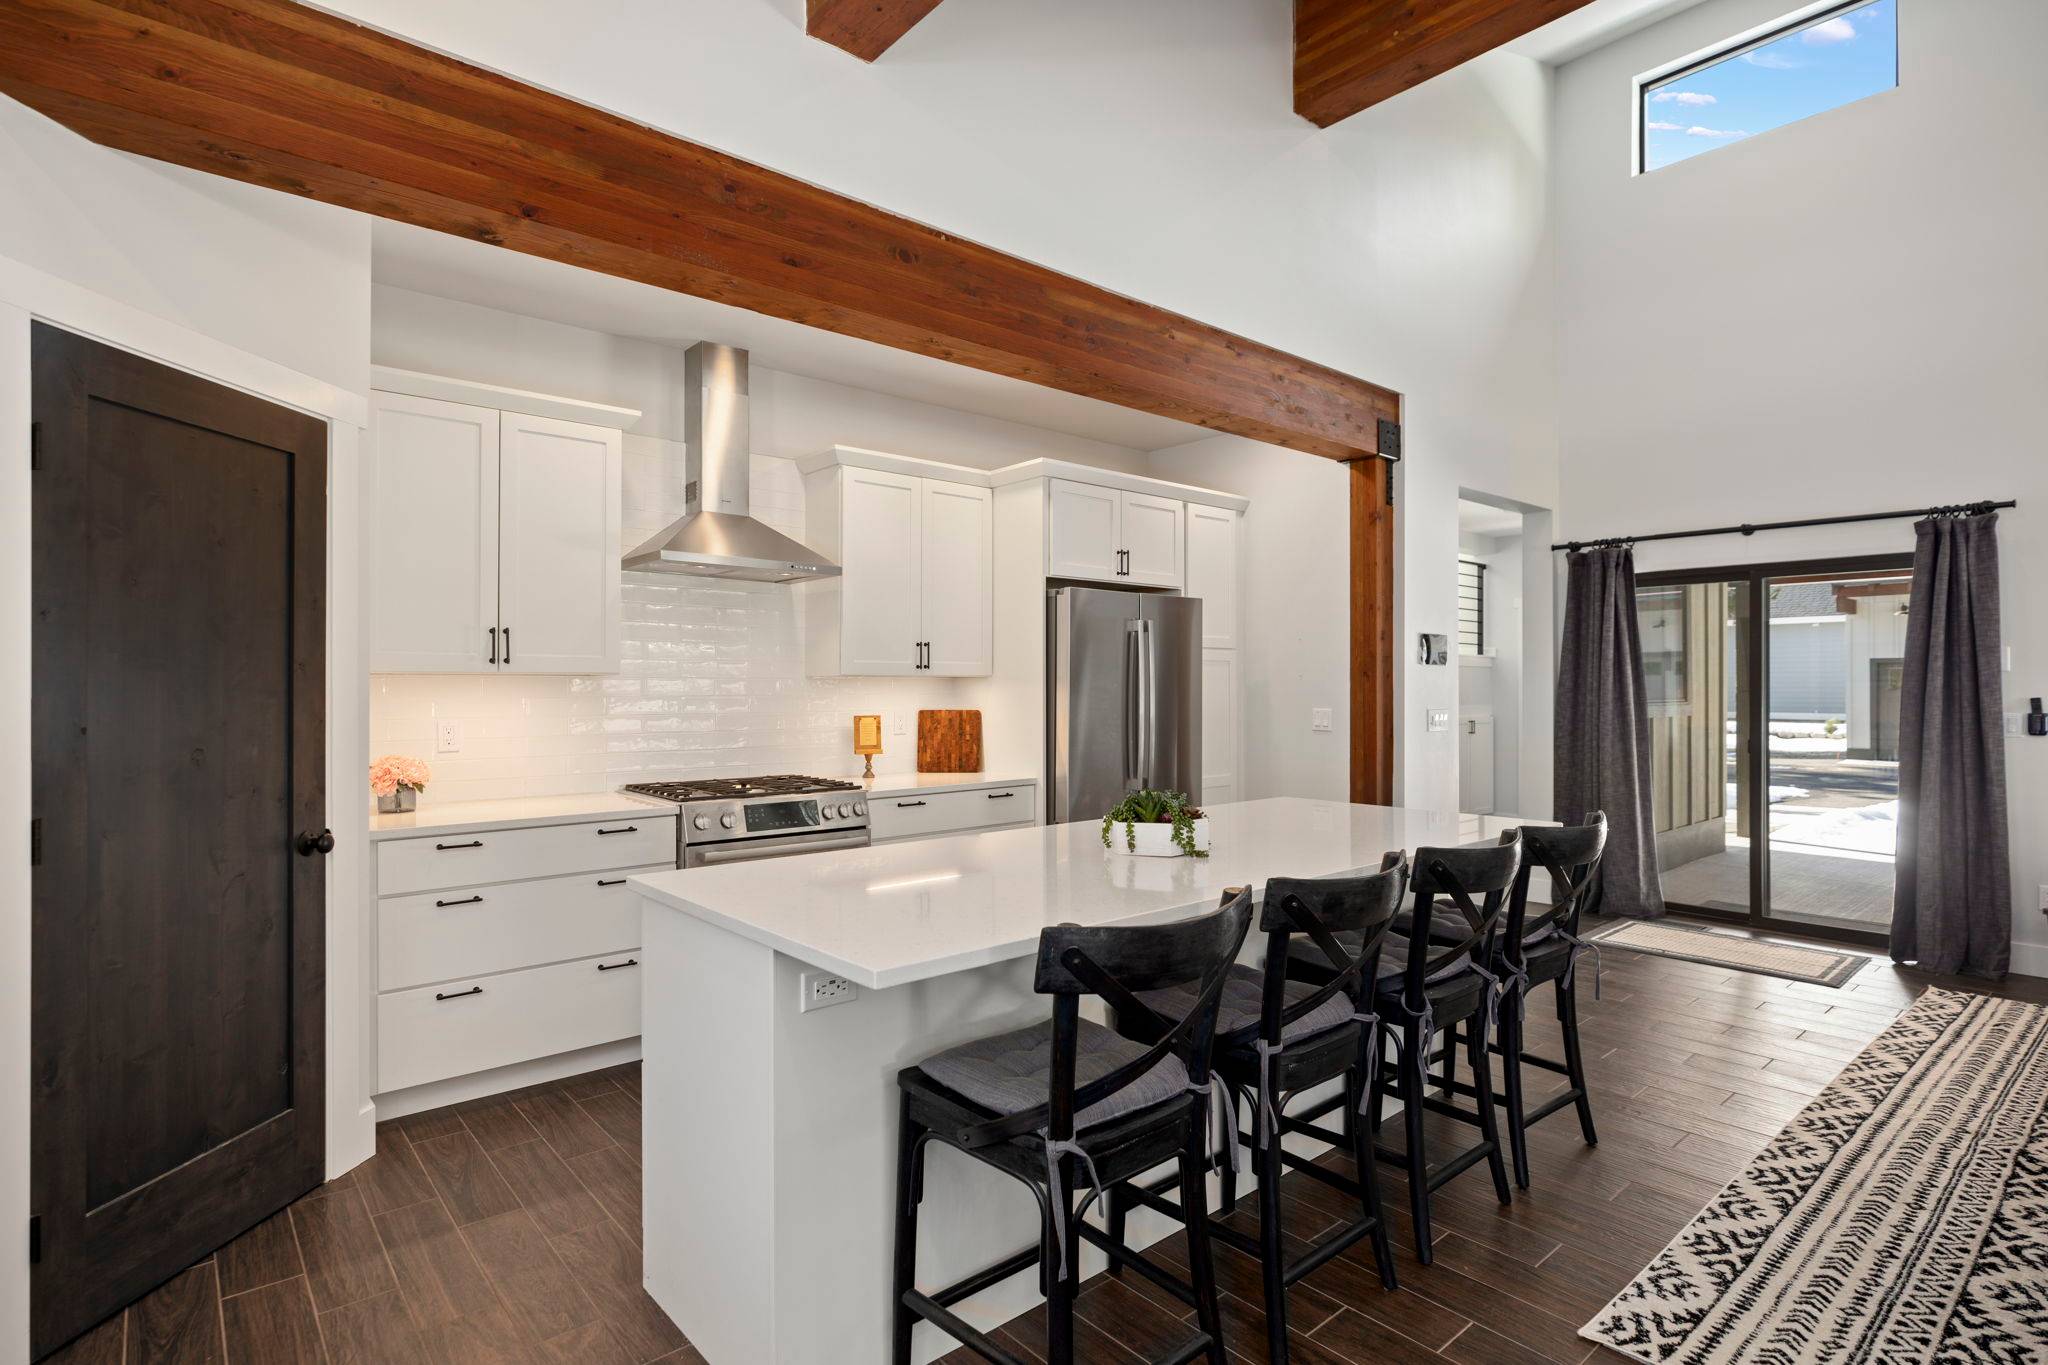 Kitchen – Island Bar Stools, Range Hood + Sliding Doors Out to the Patio
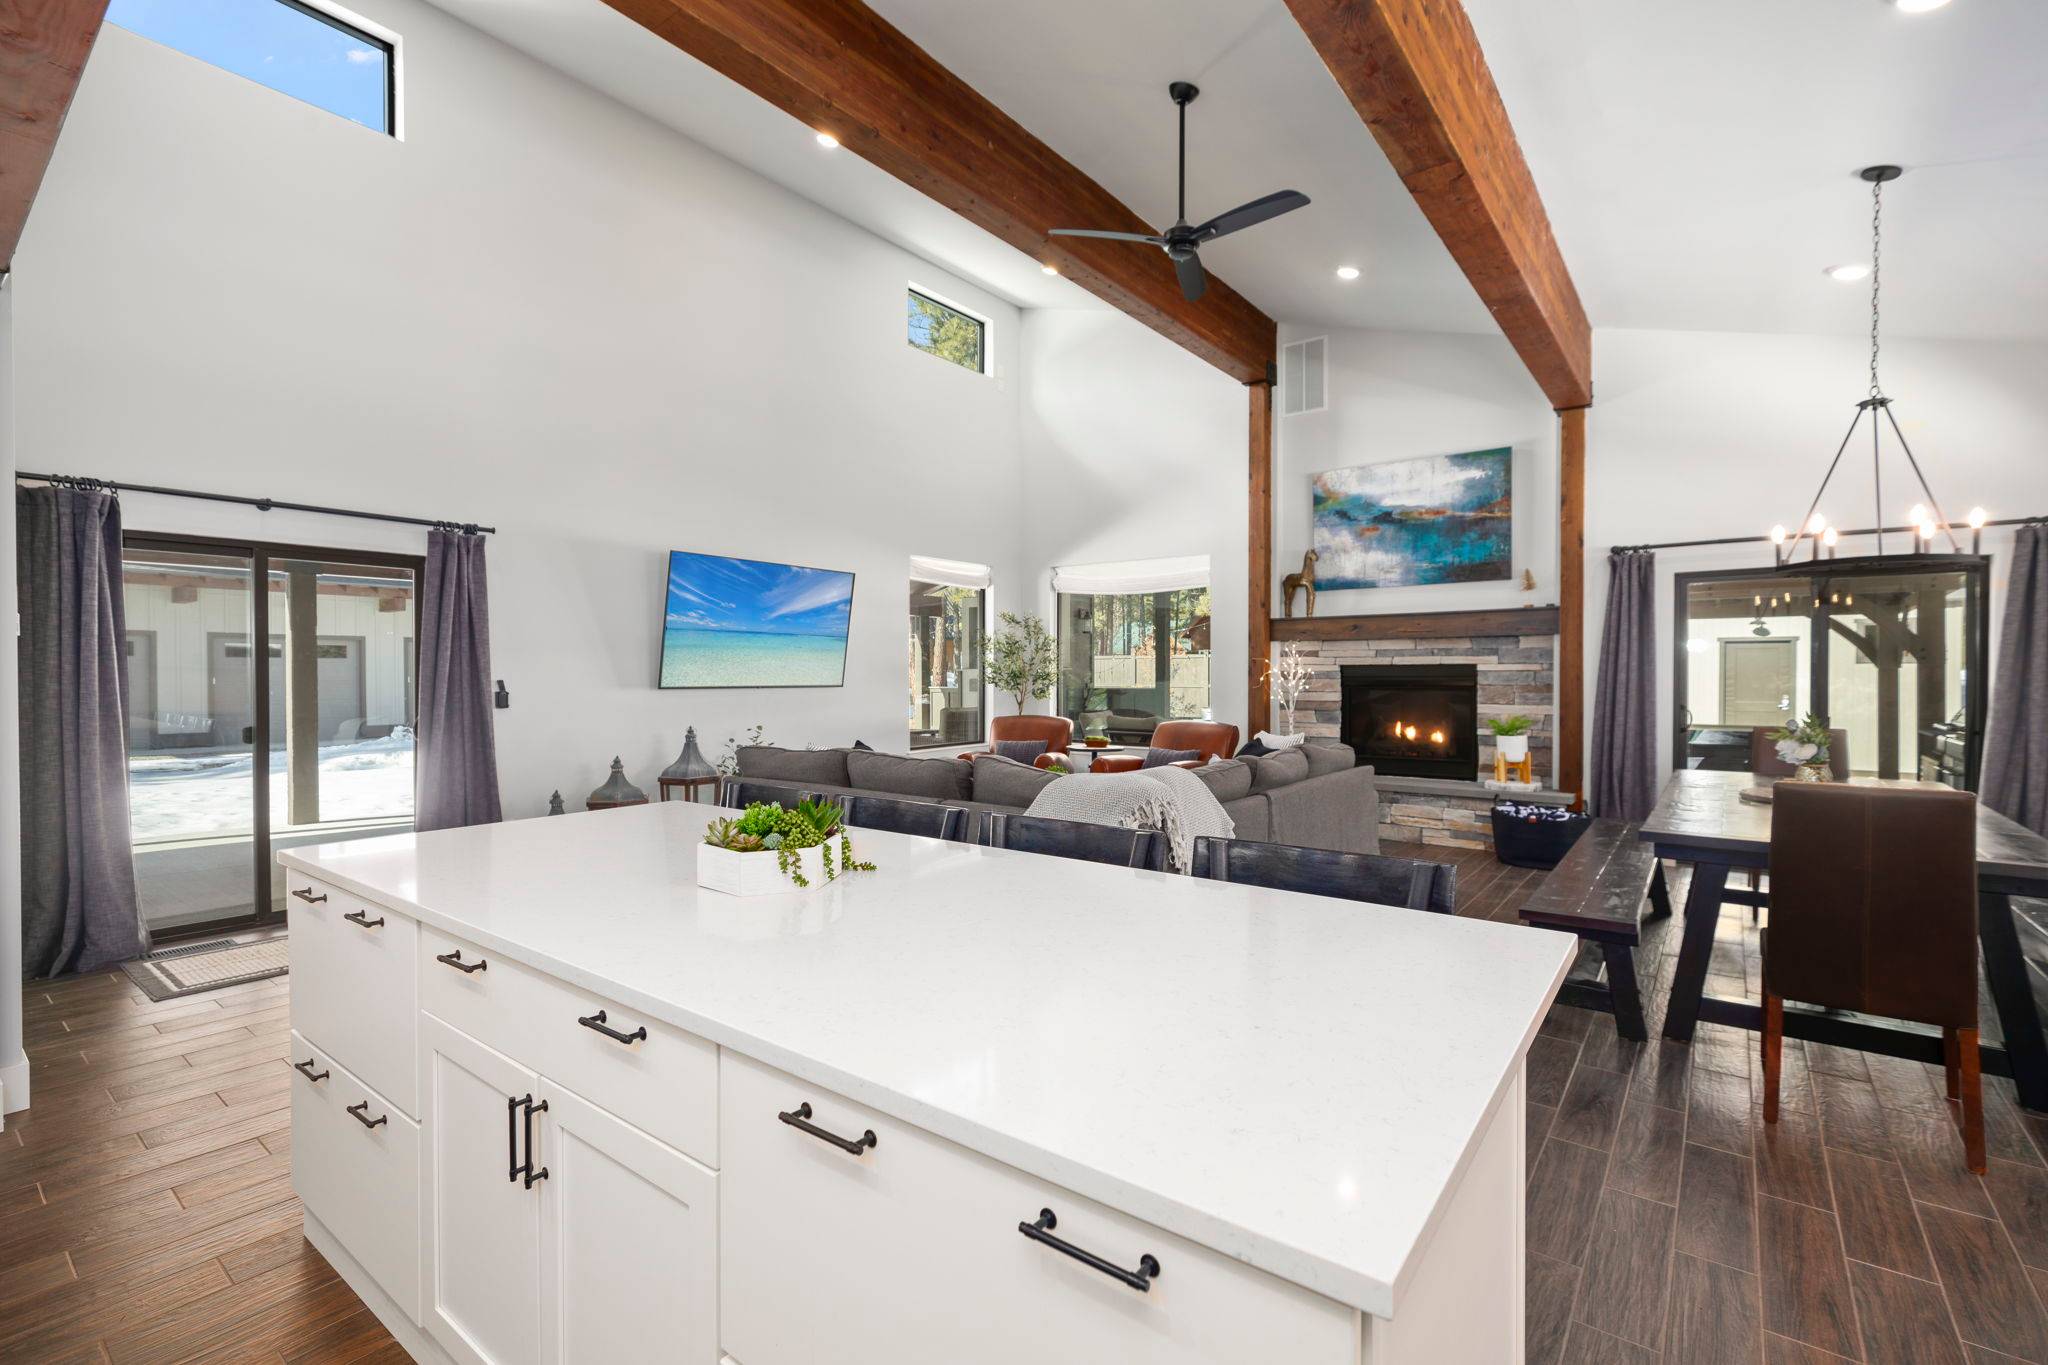 Kitchen Island View – Open to the Living Room, Fireplace + Dining Table
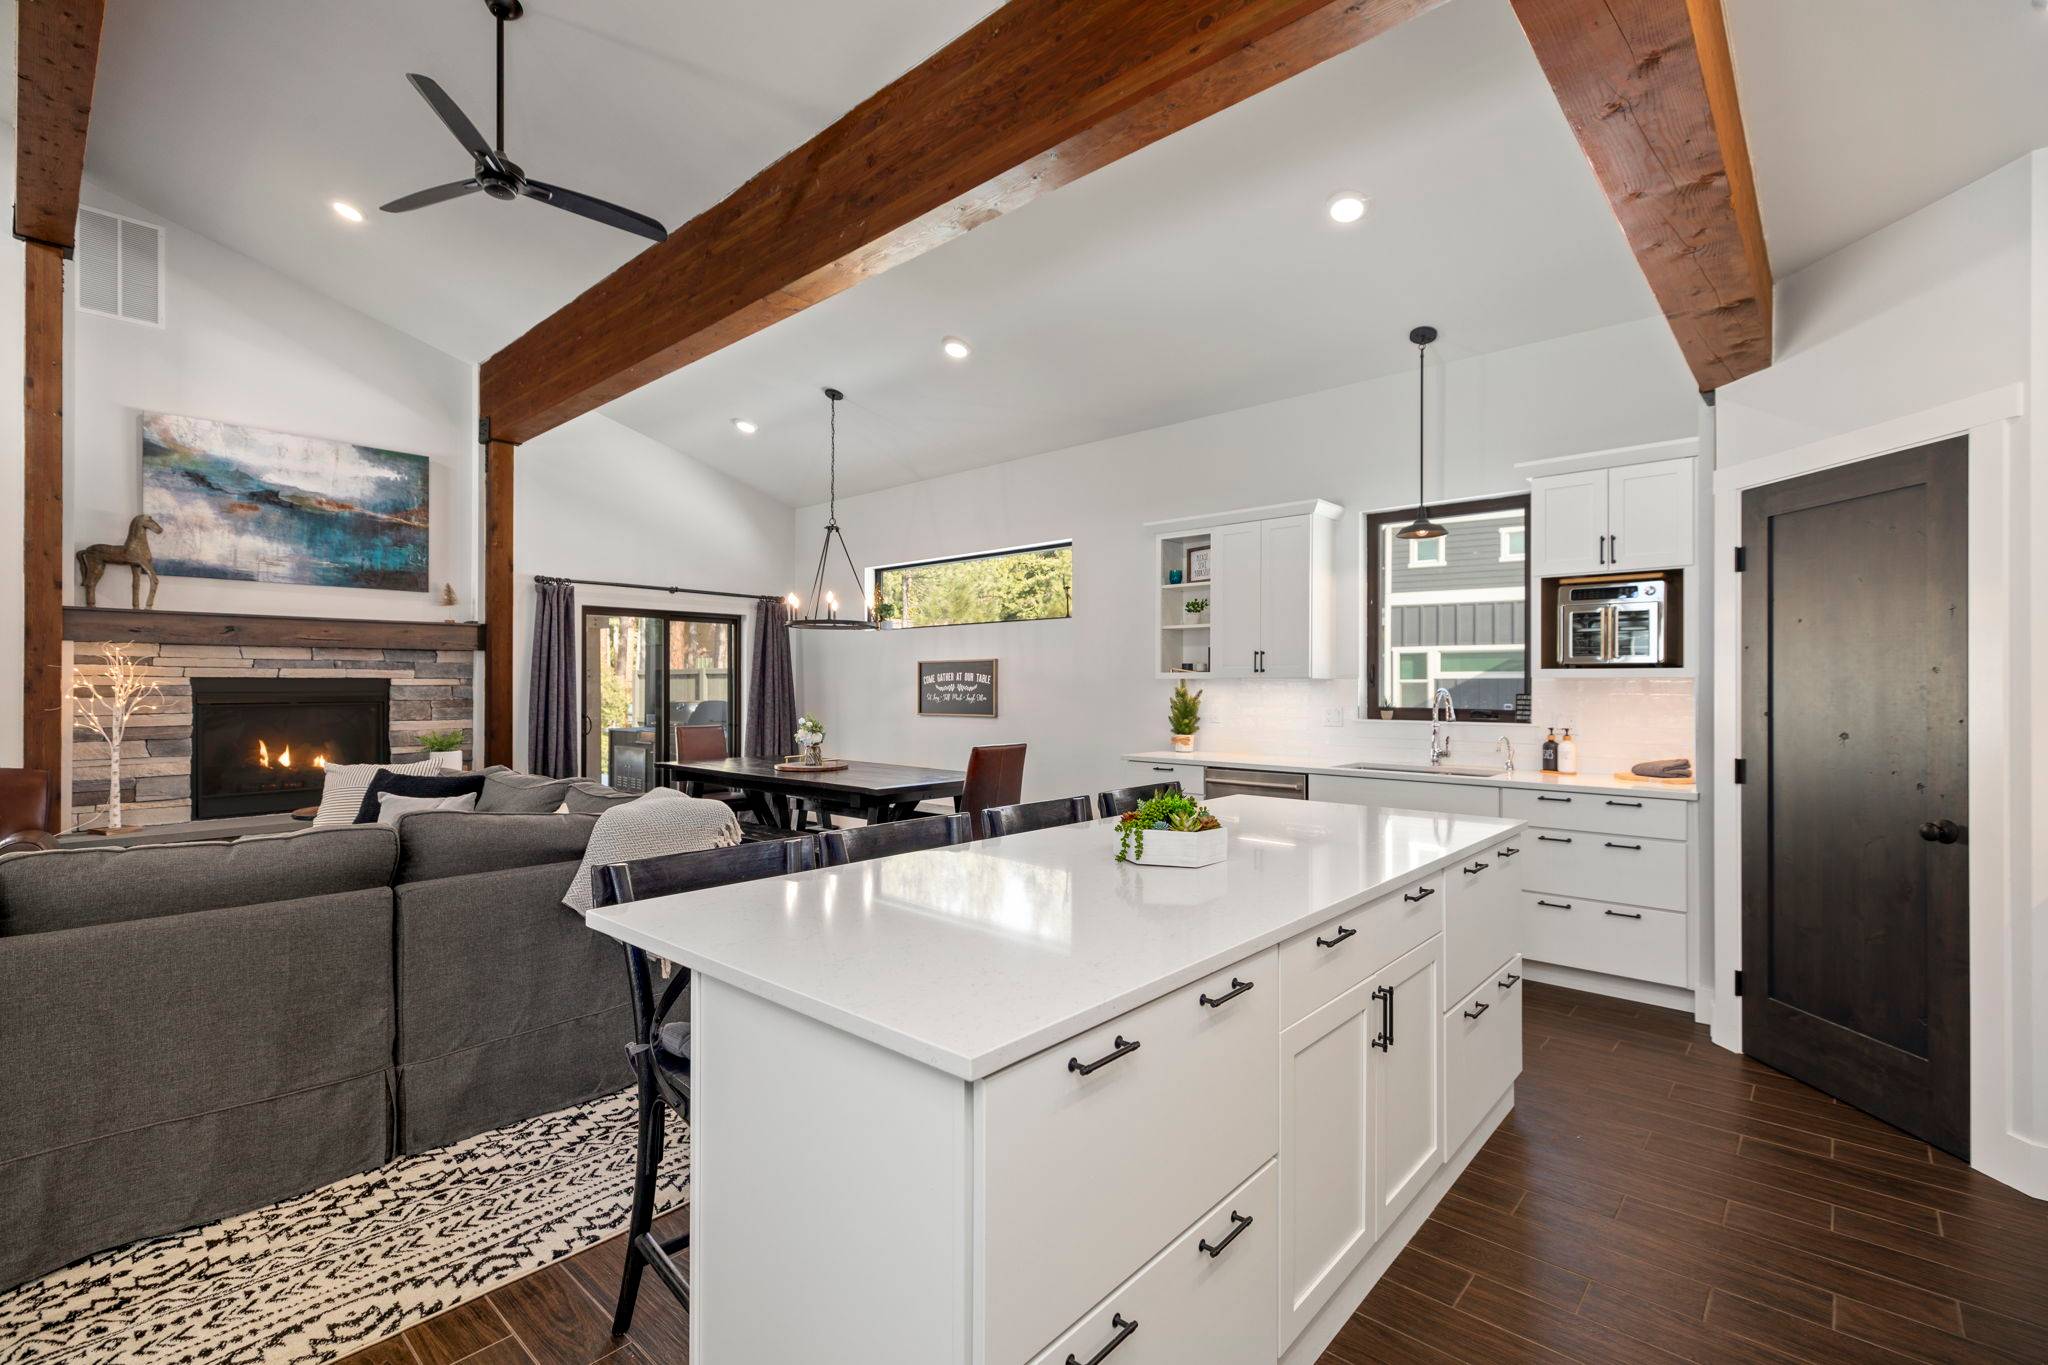 Kitchen – Long White Island, Shaker Cabinets + Built-In Microwave Nook
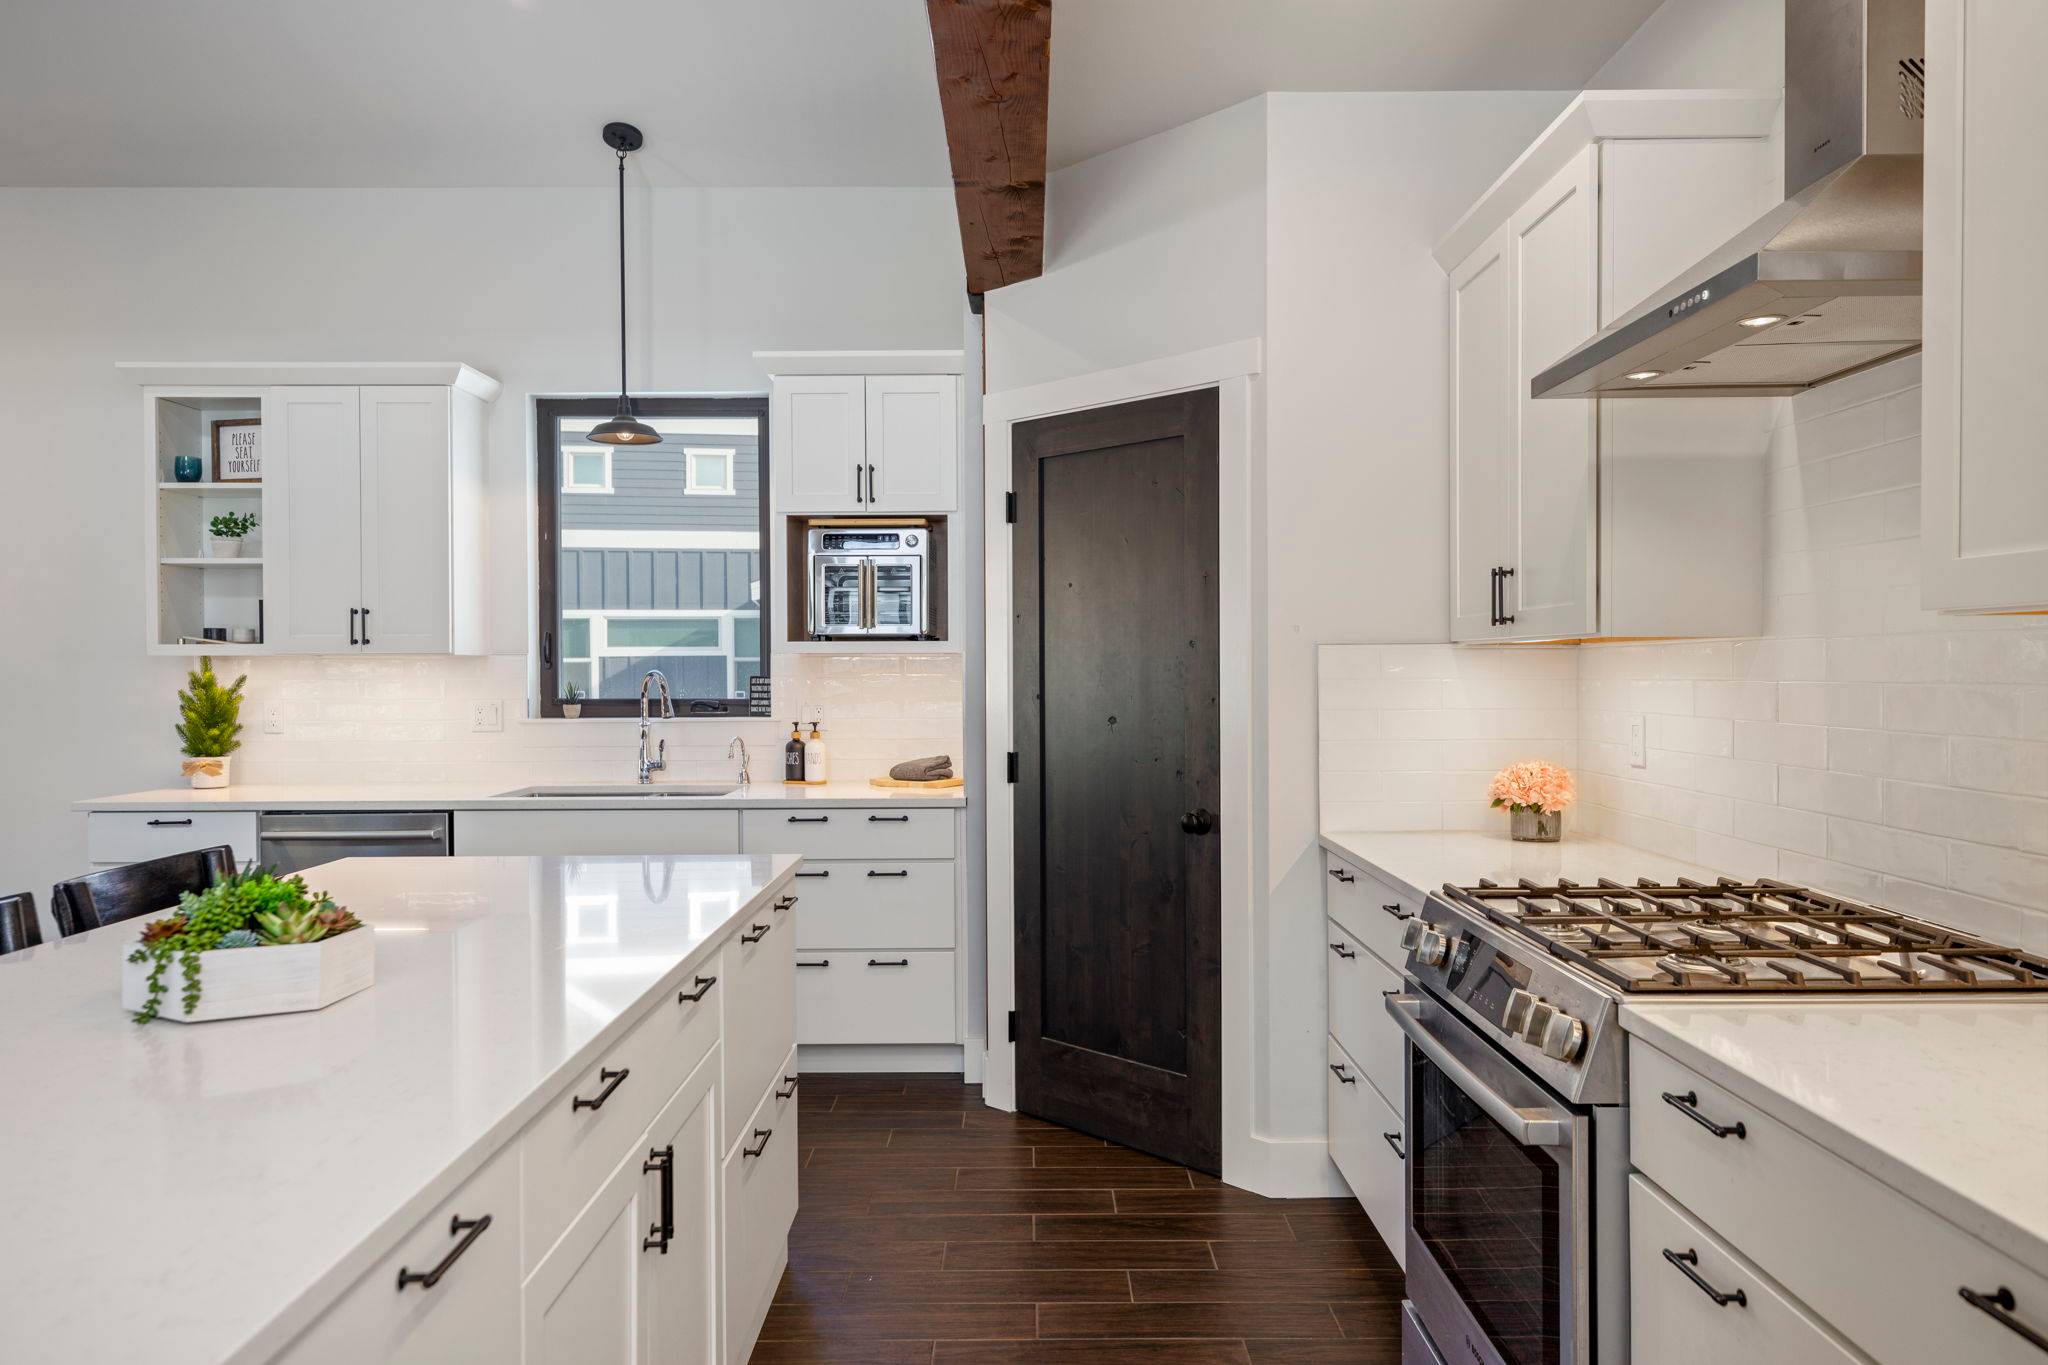 Kitchen Range Wall – Stainless Range Under a Chimney Hood + White Tile
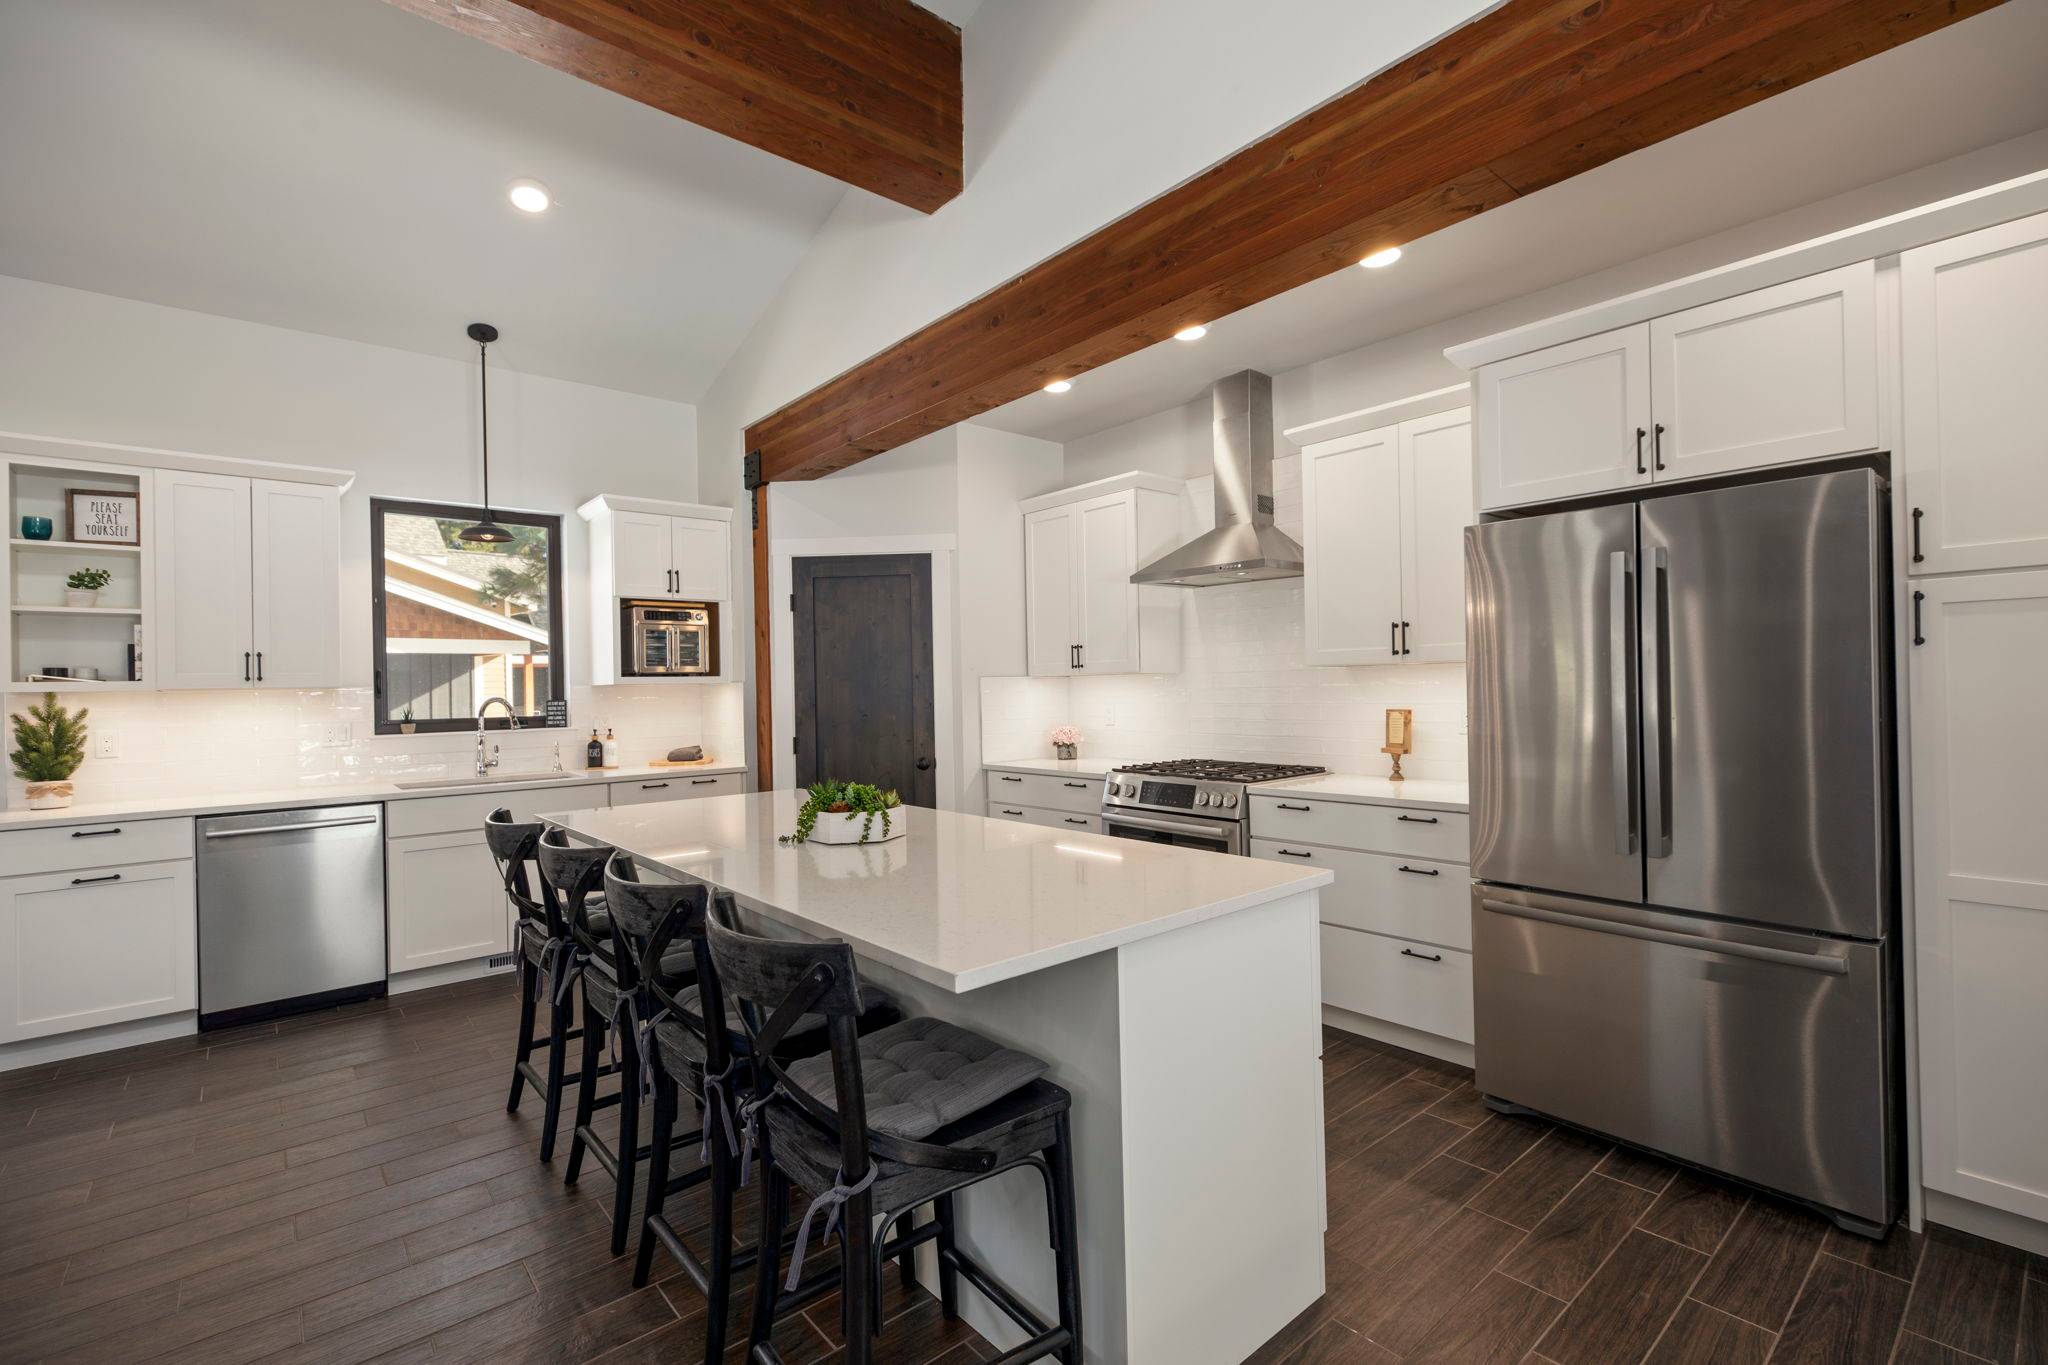 Kitchen – French-Door Fridge, Dishwasher + Island Seating Under Wood Beams
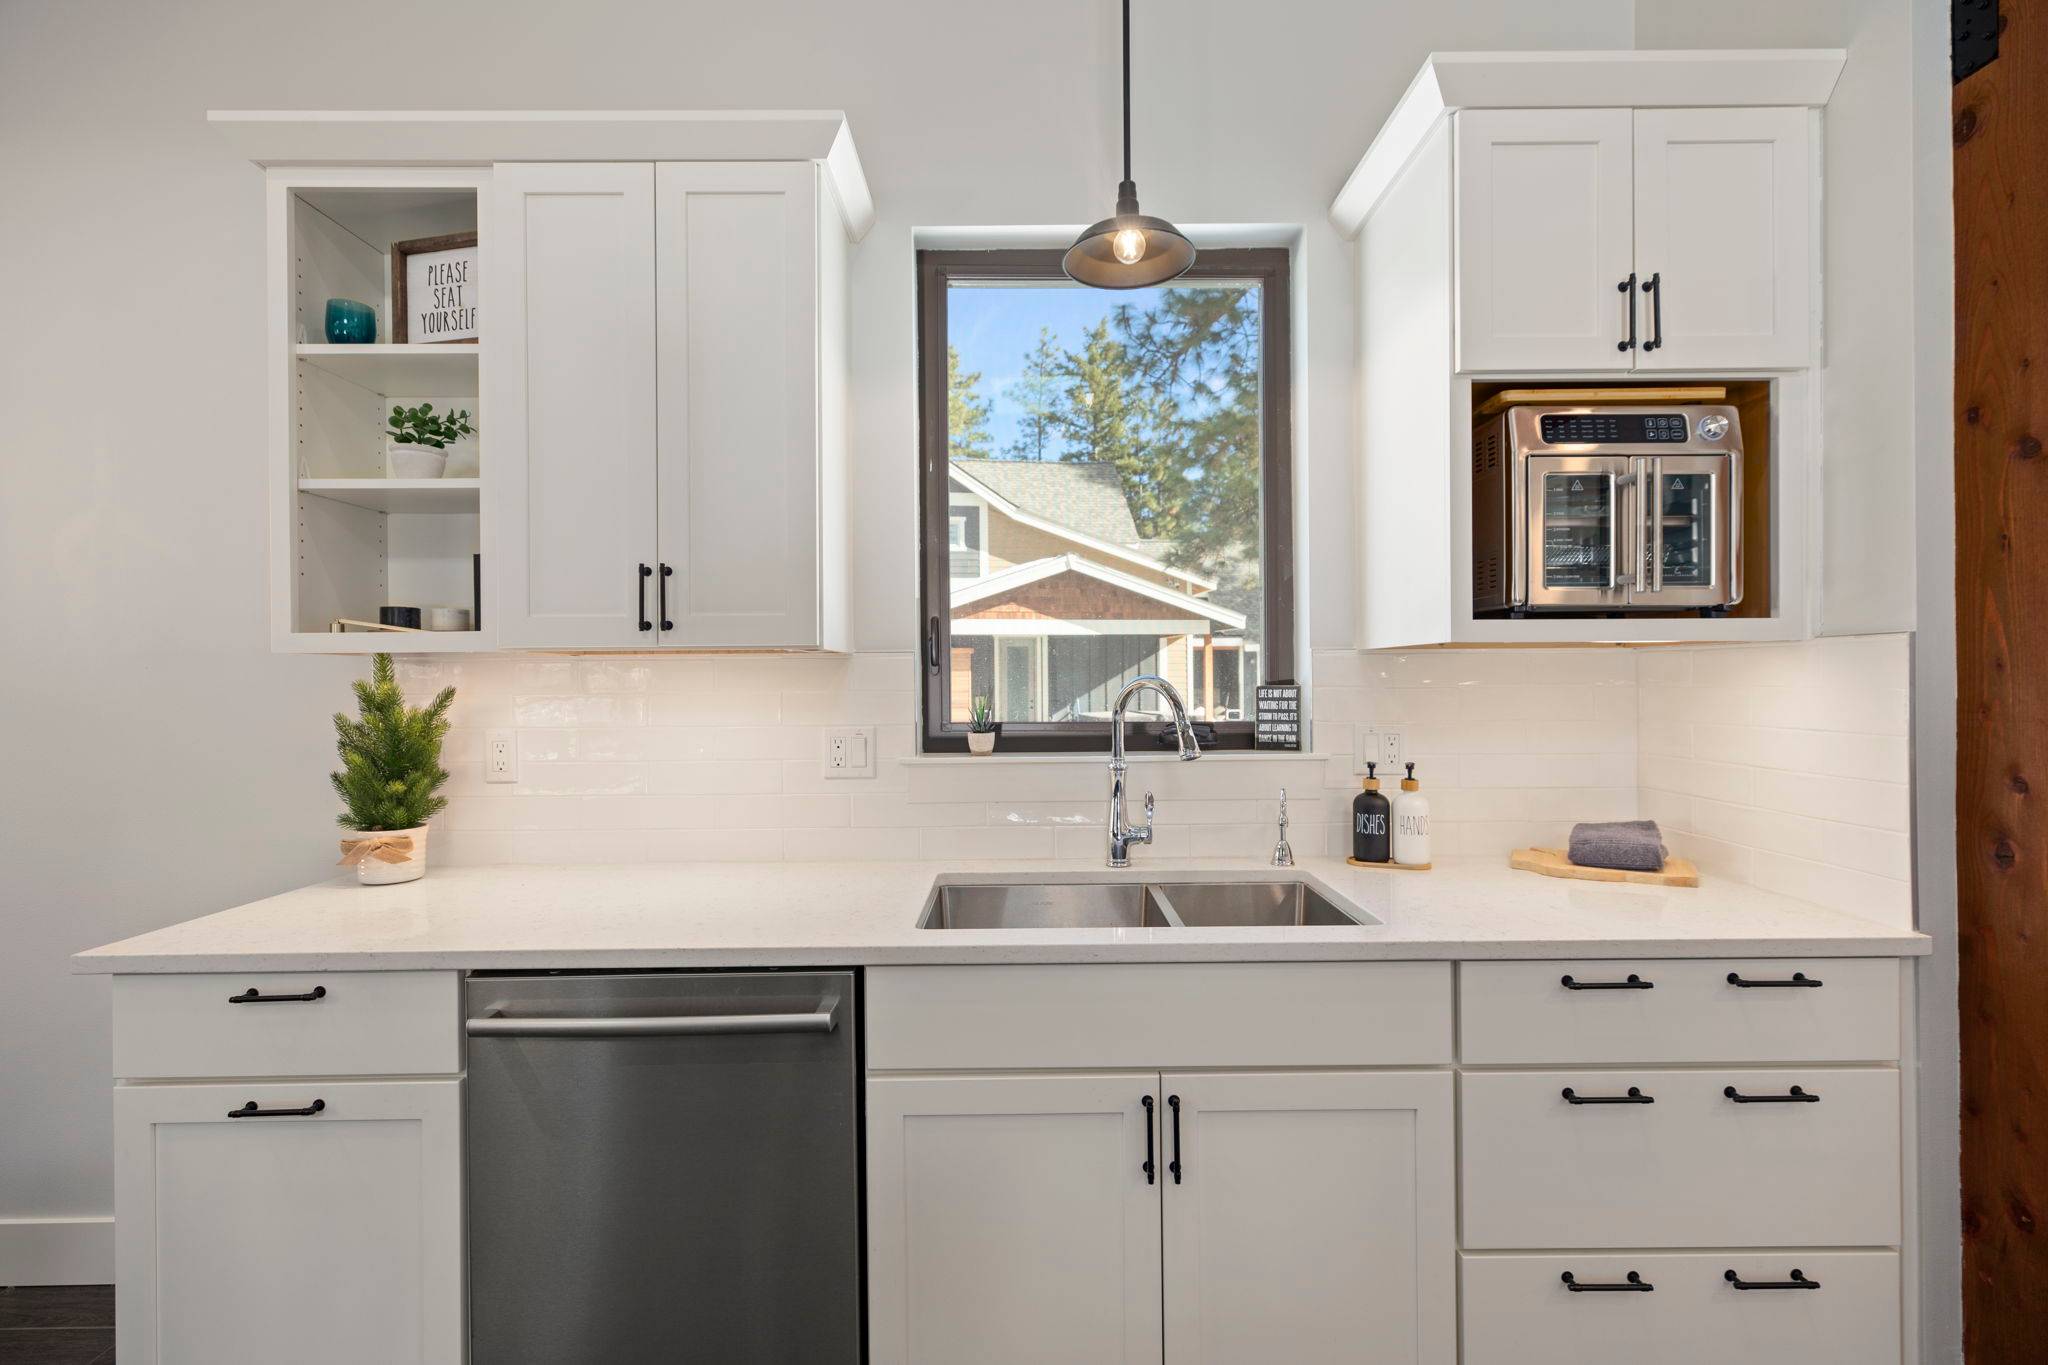 Kitchen Sink – Window to the Pines, Stainless Dishwasher + Open Shelves
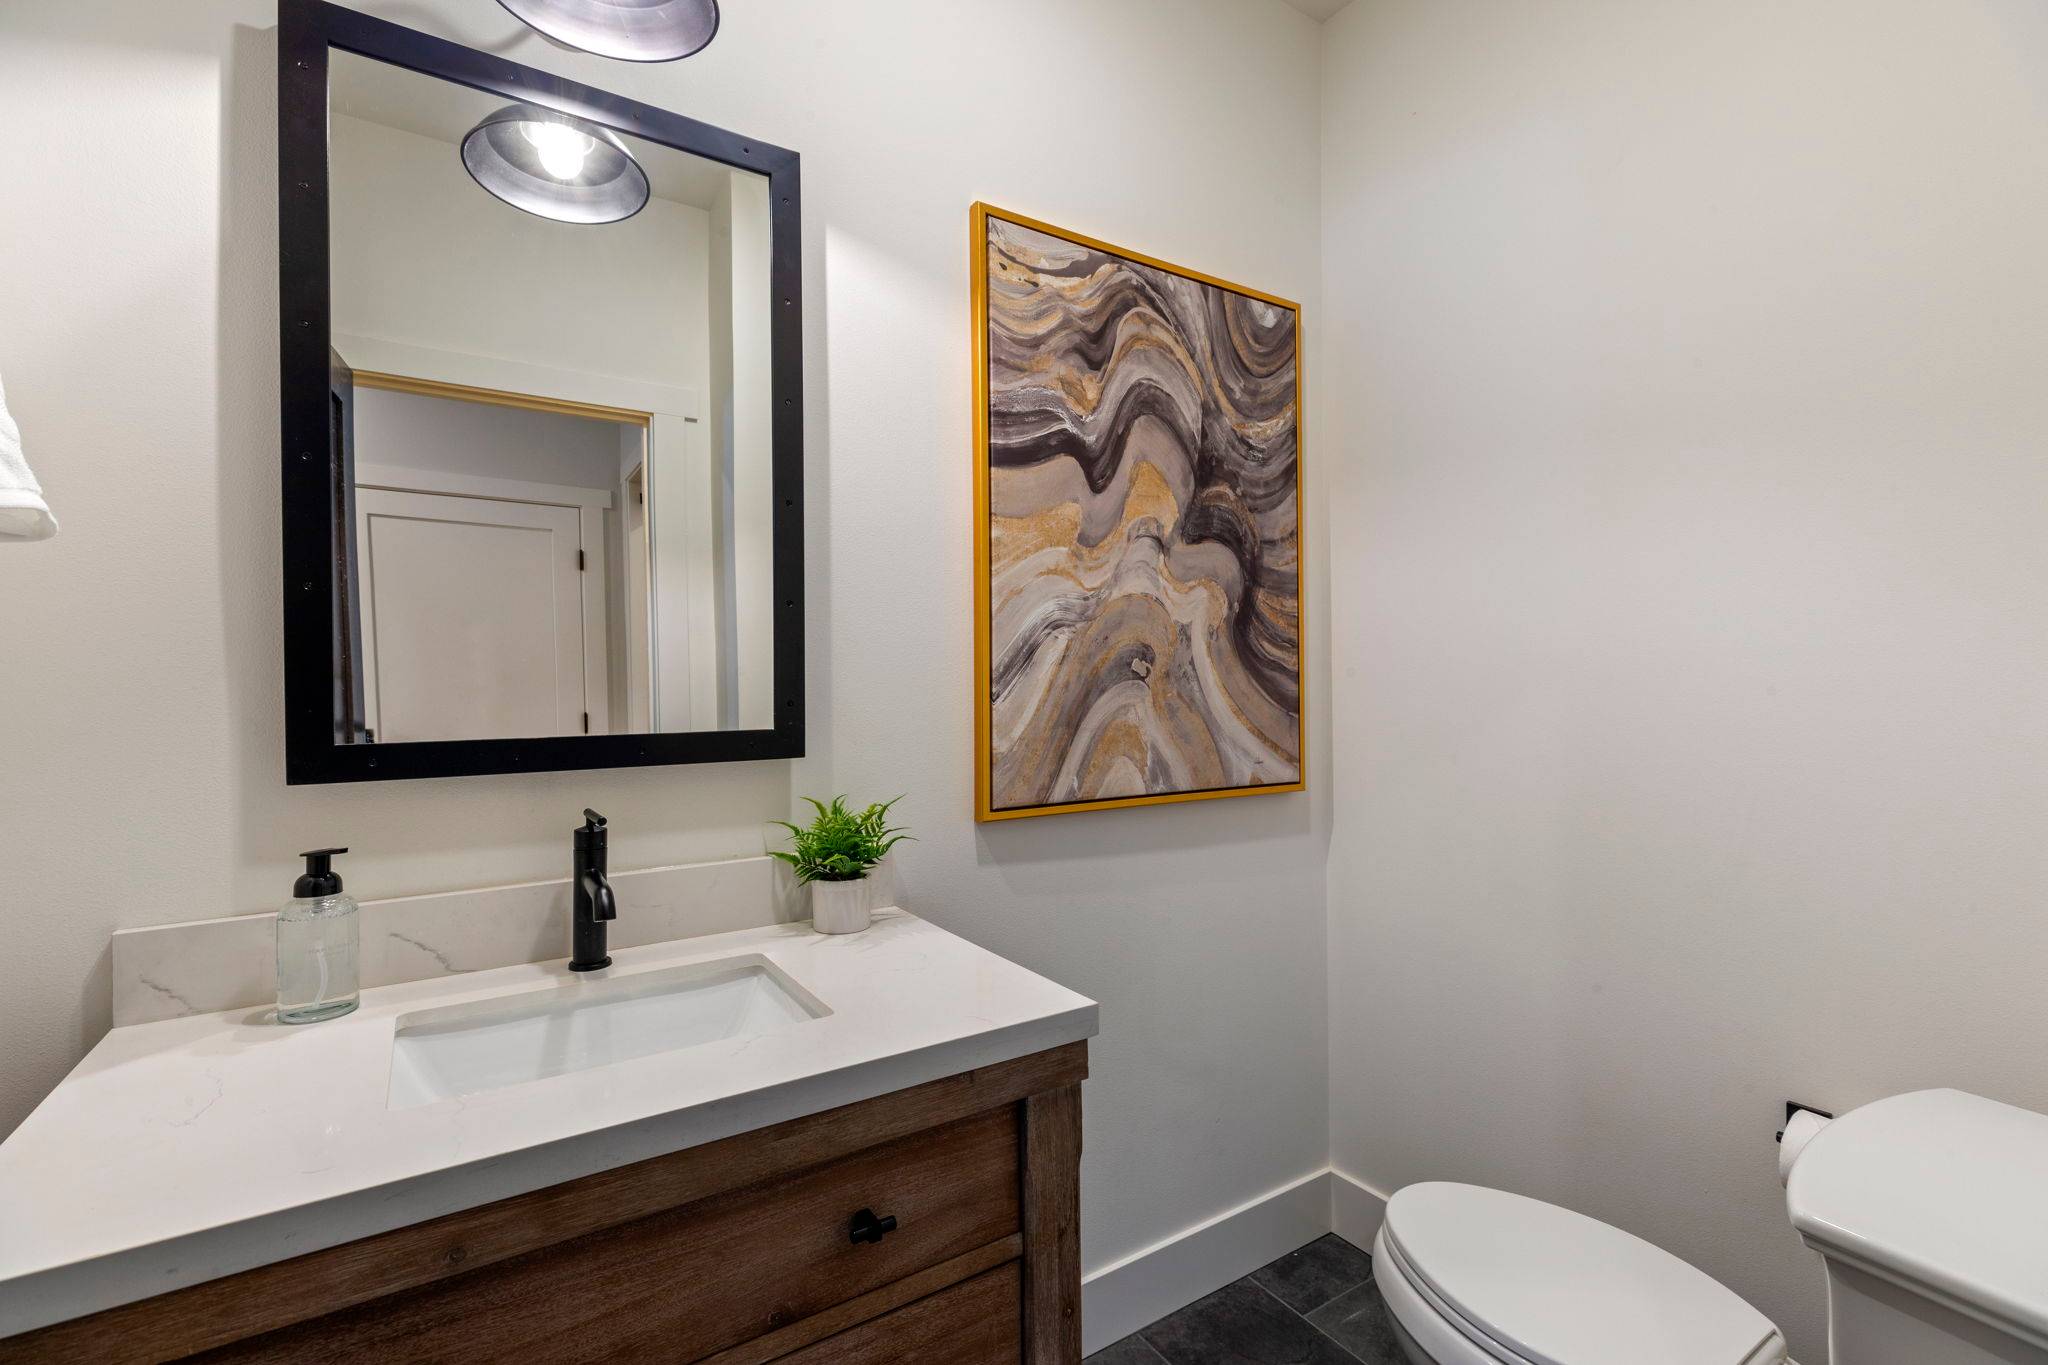 Main Floor Half Bath – Hallway Powder Room, Black Mirror + Wood Vanity
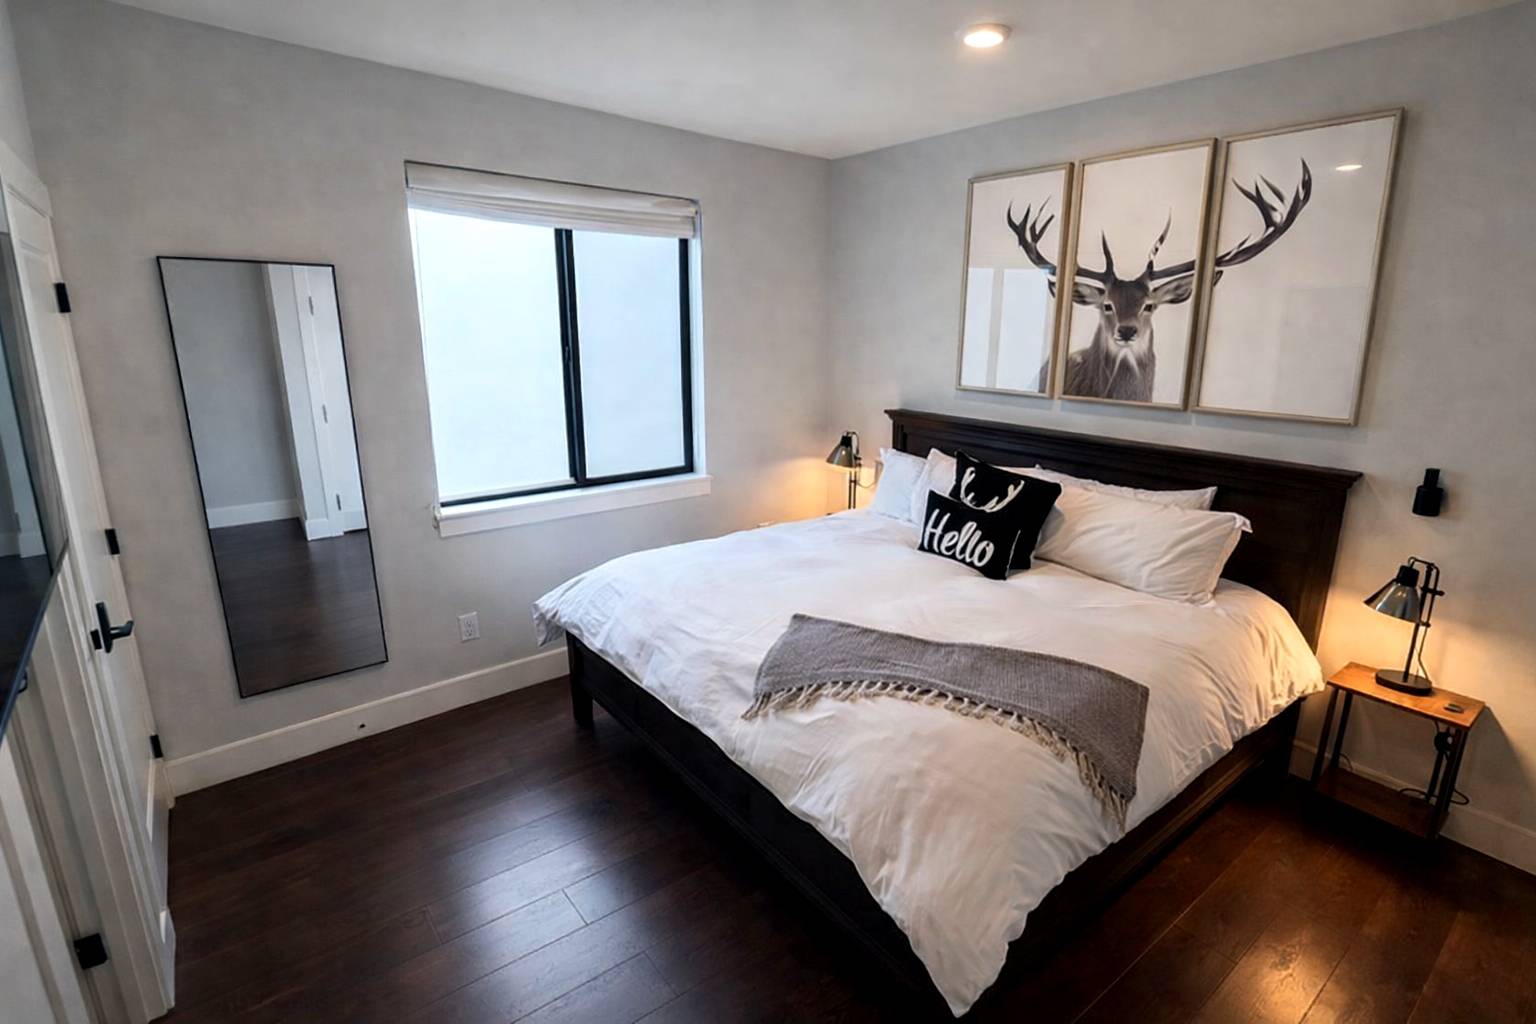 Main Floor - Bedroom 1, Master Suite, King Size Bed + En Suite Bathroom
 Bedroom 1 Master – King Bed, Mountain Lake Art + Doorway to the En Suite
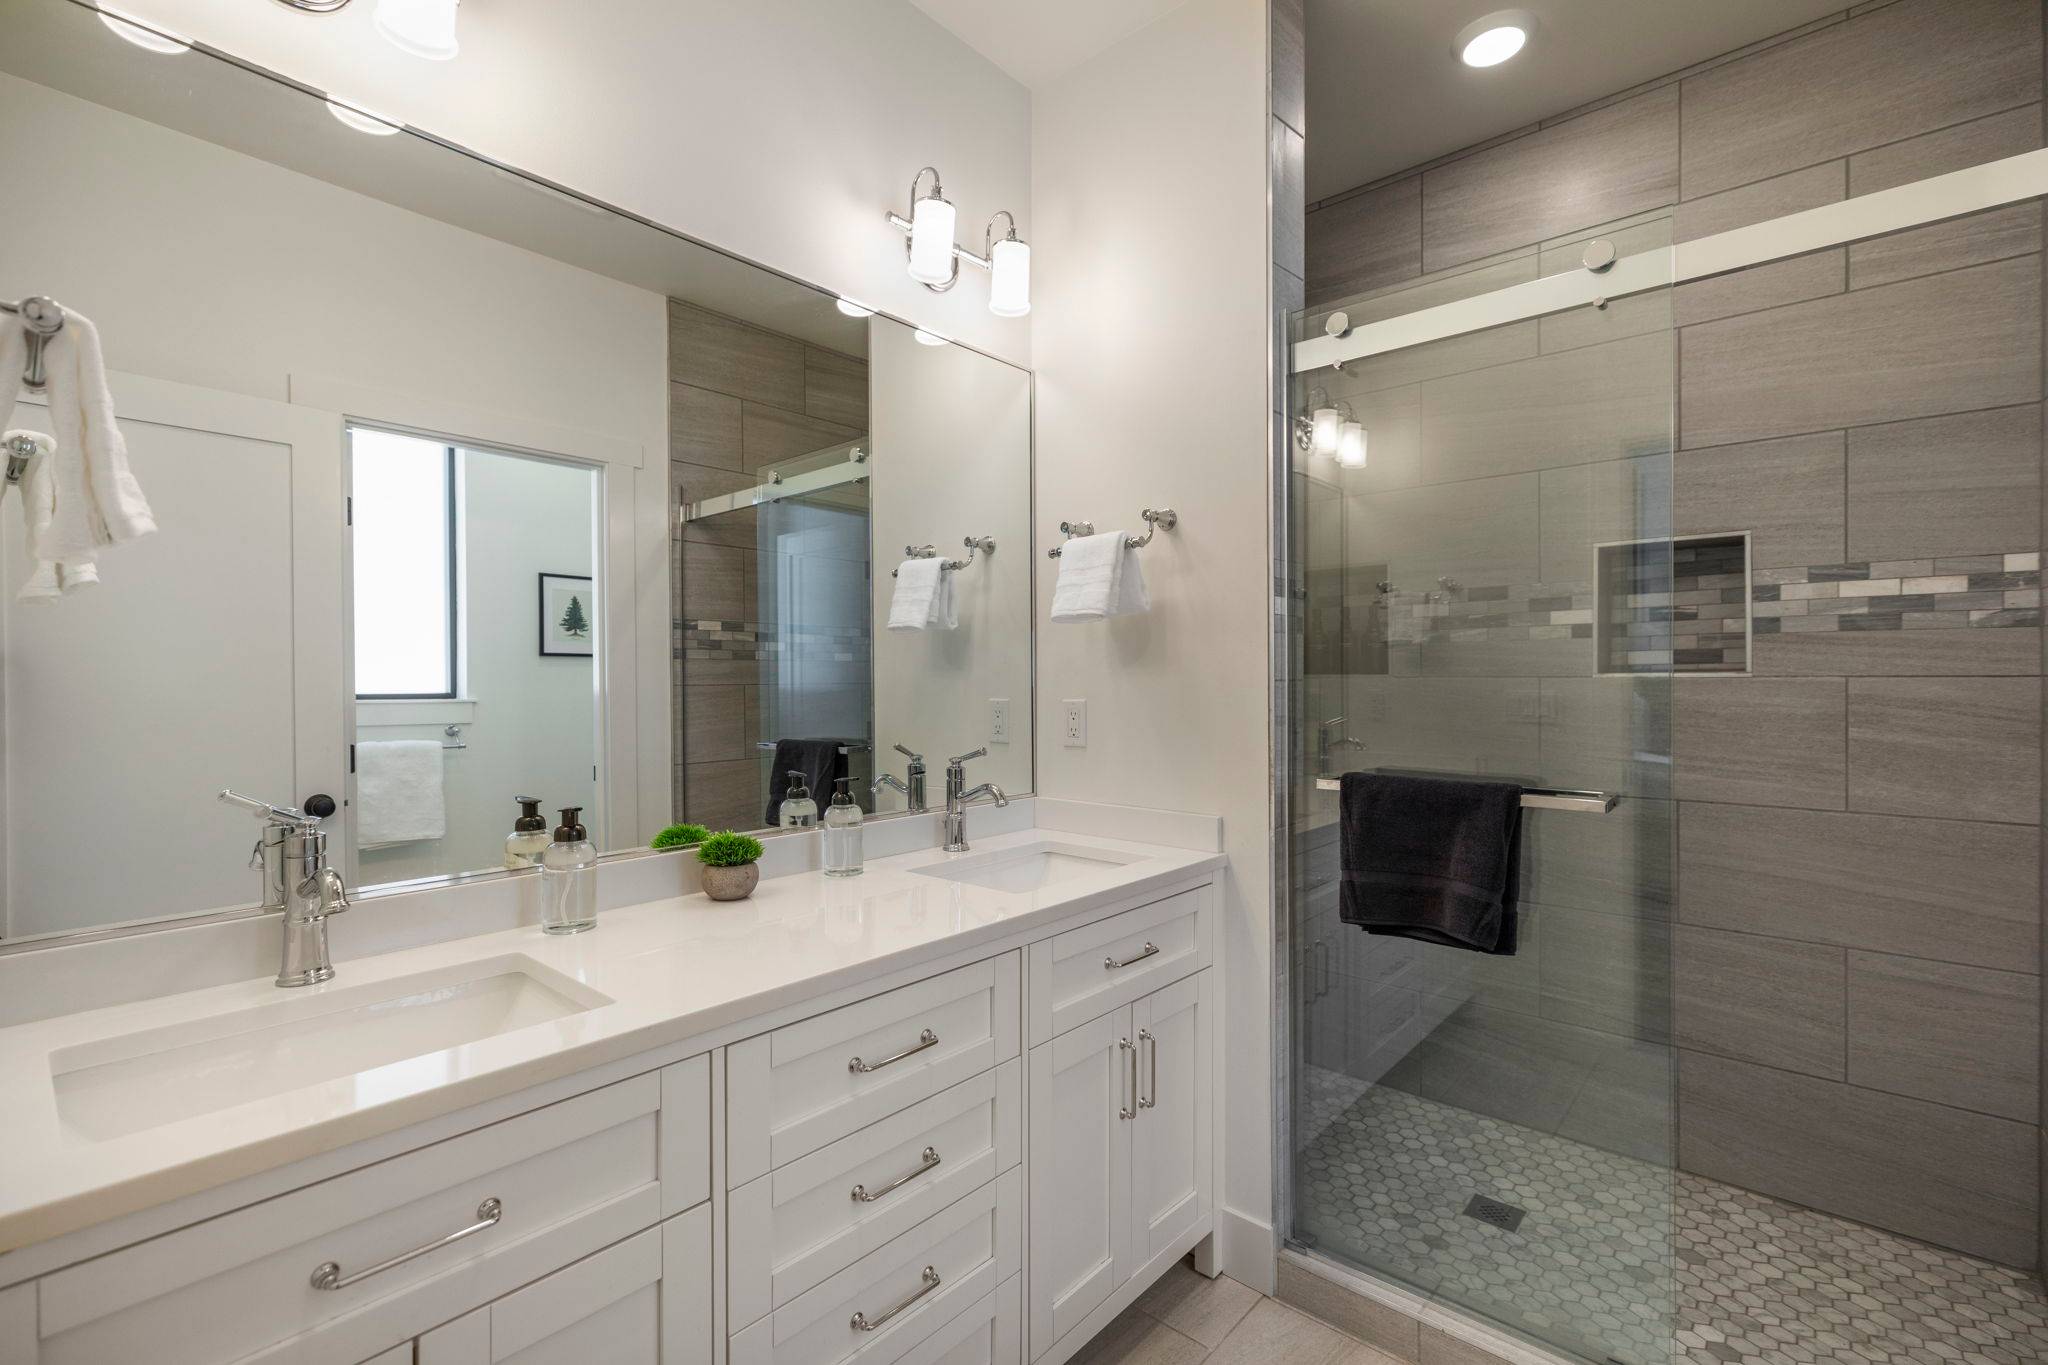 Bedroom 1, En Suite Bathroom with double sinks and large tile shower
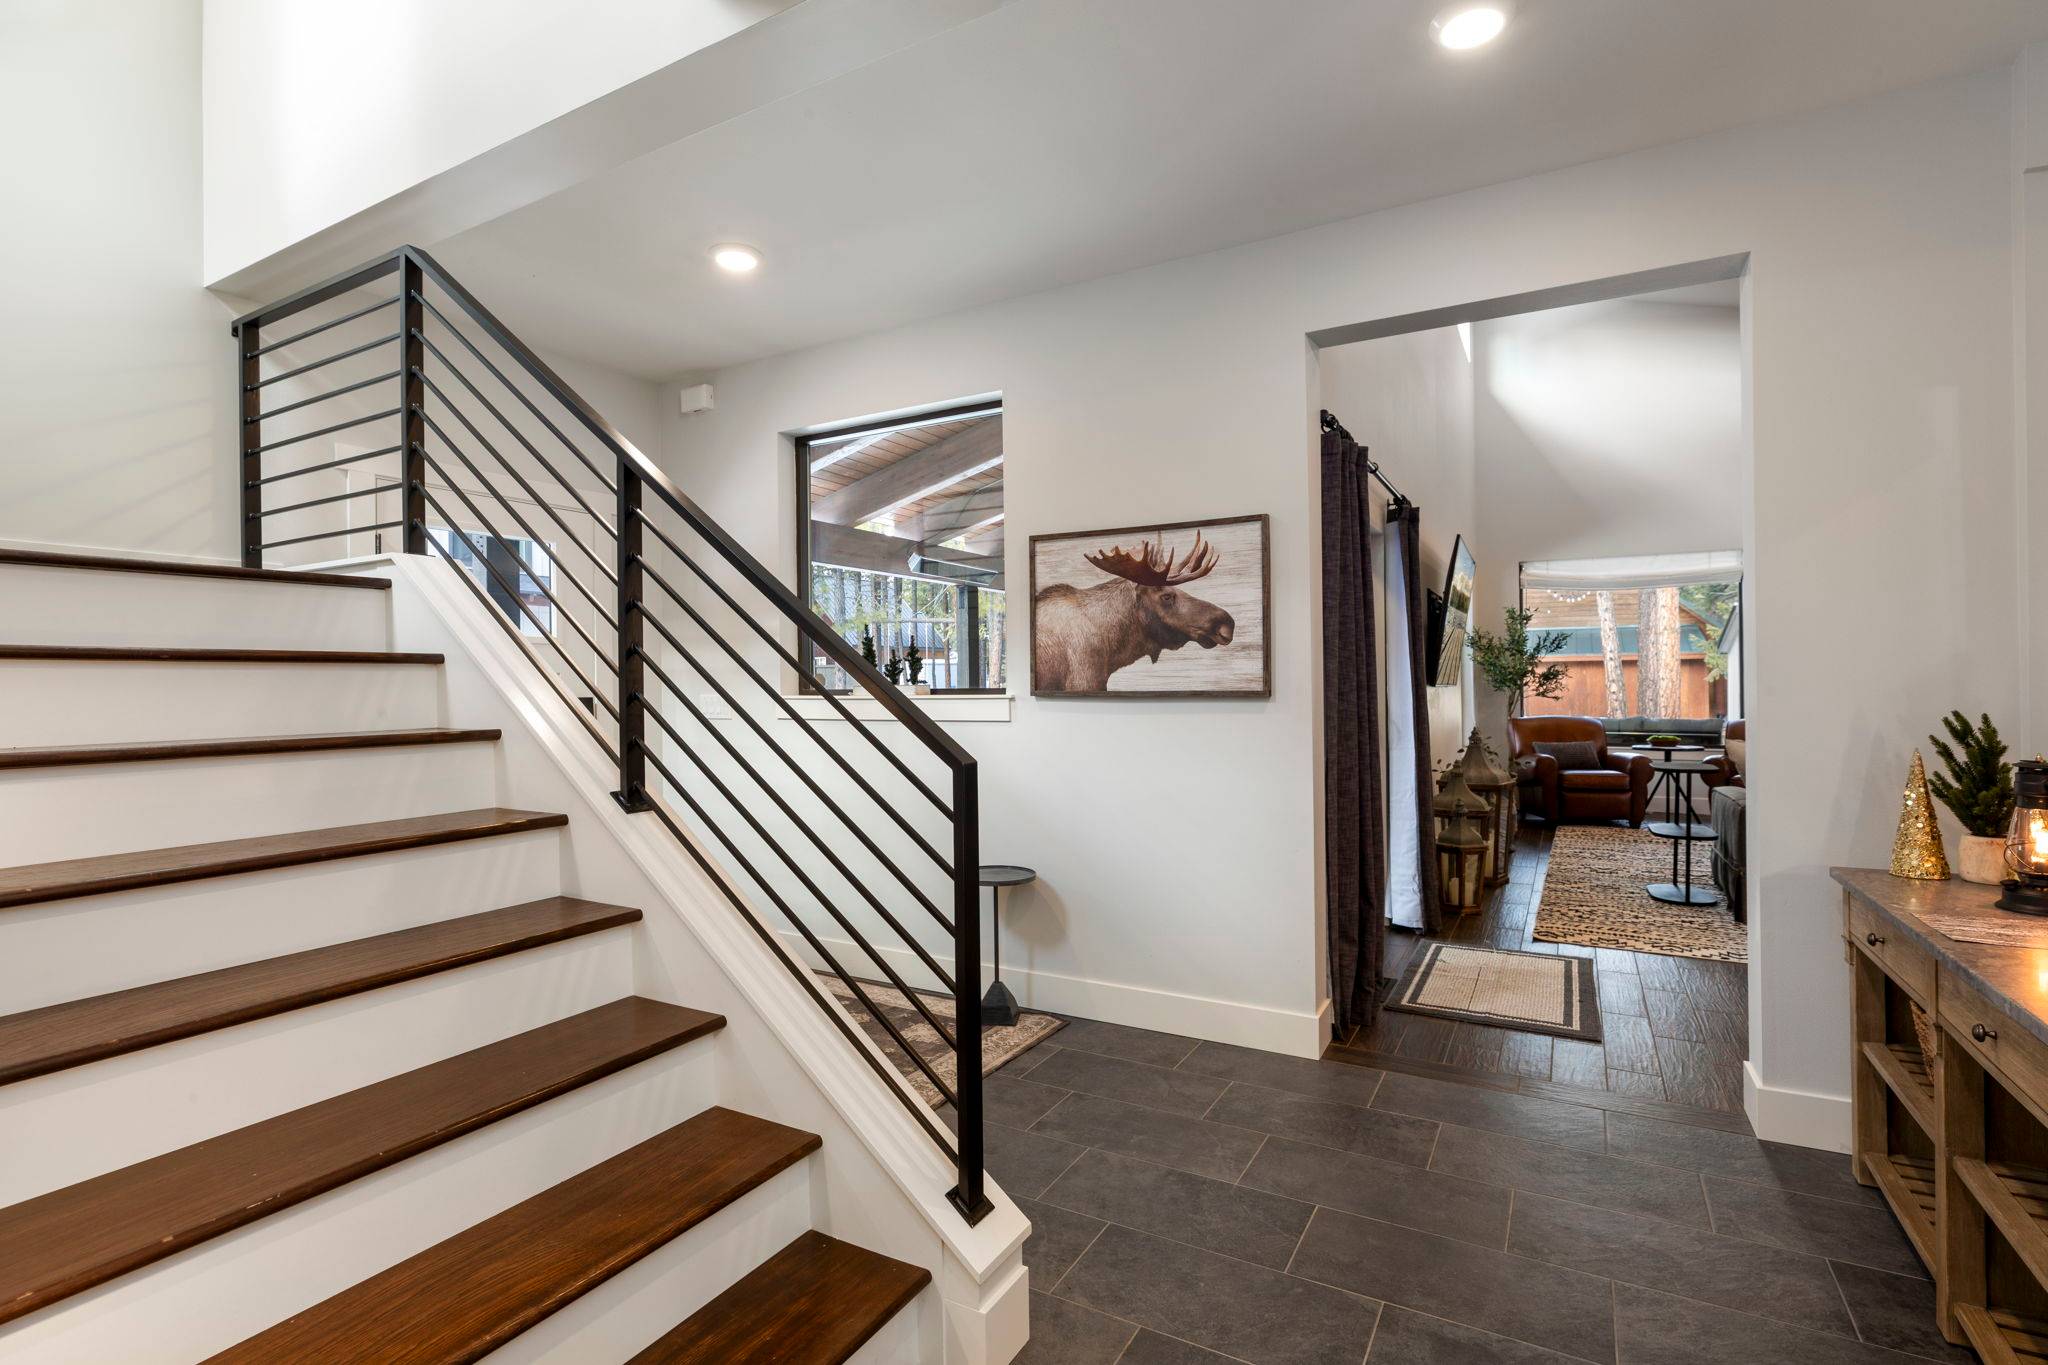 Main Floor Stairs – Wood Treads Up to Bedrooms 2–5, Moose Art at the Landing
 Second Floor - Bedroom 2, Queen Bed + Gallery Wall of Mountain Prints
 Second Floor - Bathroom 1, Pocket Door to the Toilet Room + Walk-In Shower
 Second Floor - Bedroom 3, Bunk Room with 6 Twin Size Beds (sleeping 6)
 Second Floor - Bedroom 3, Bunk Room with 6 Twin Size Beds (sleeping 6) + Flat Screen TV
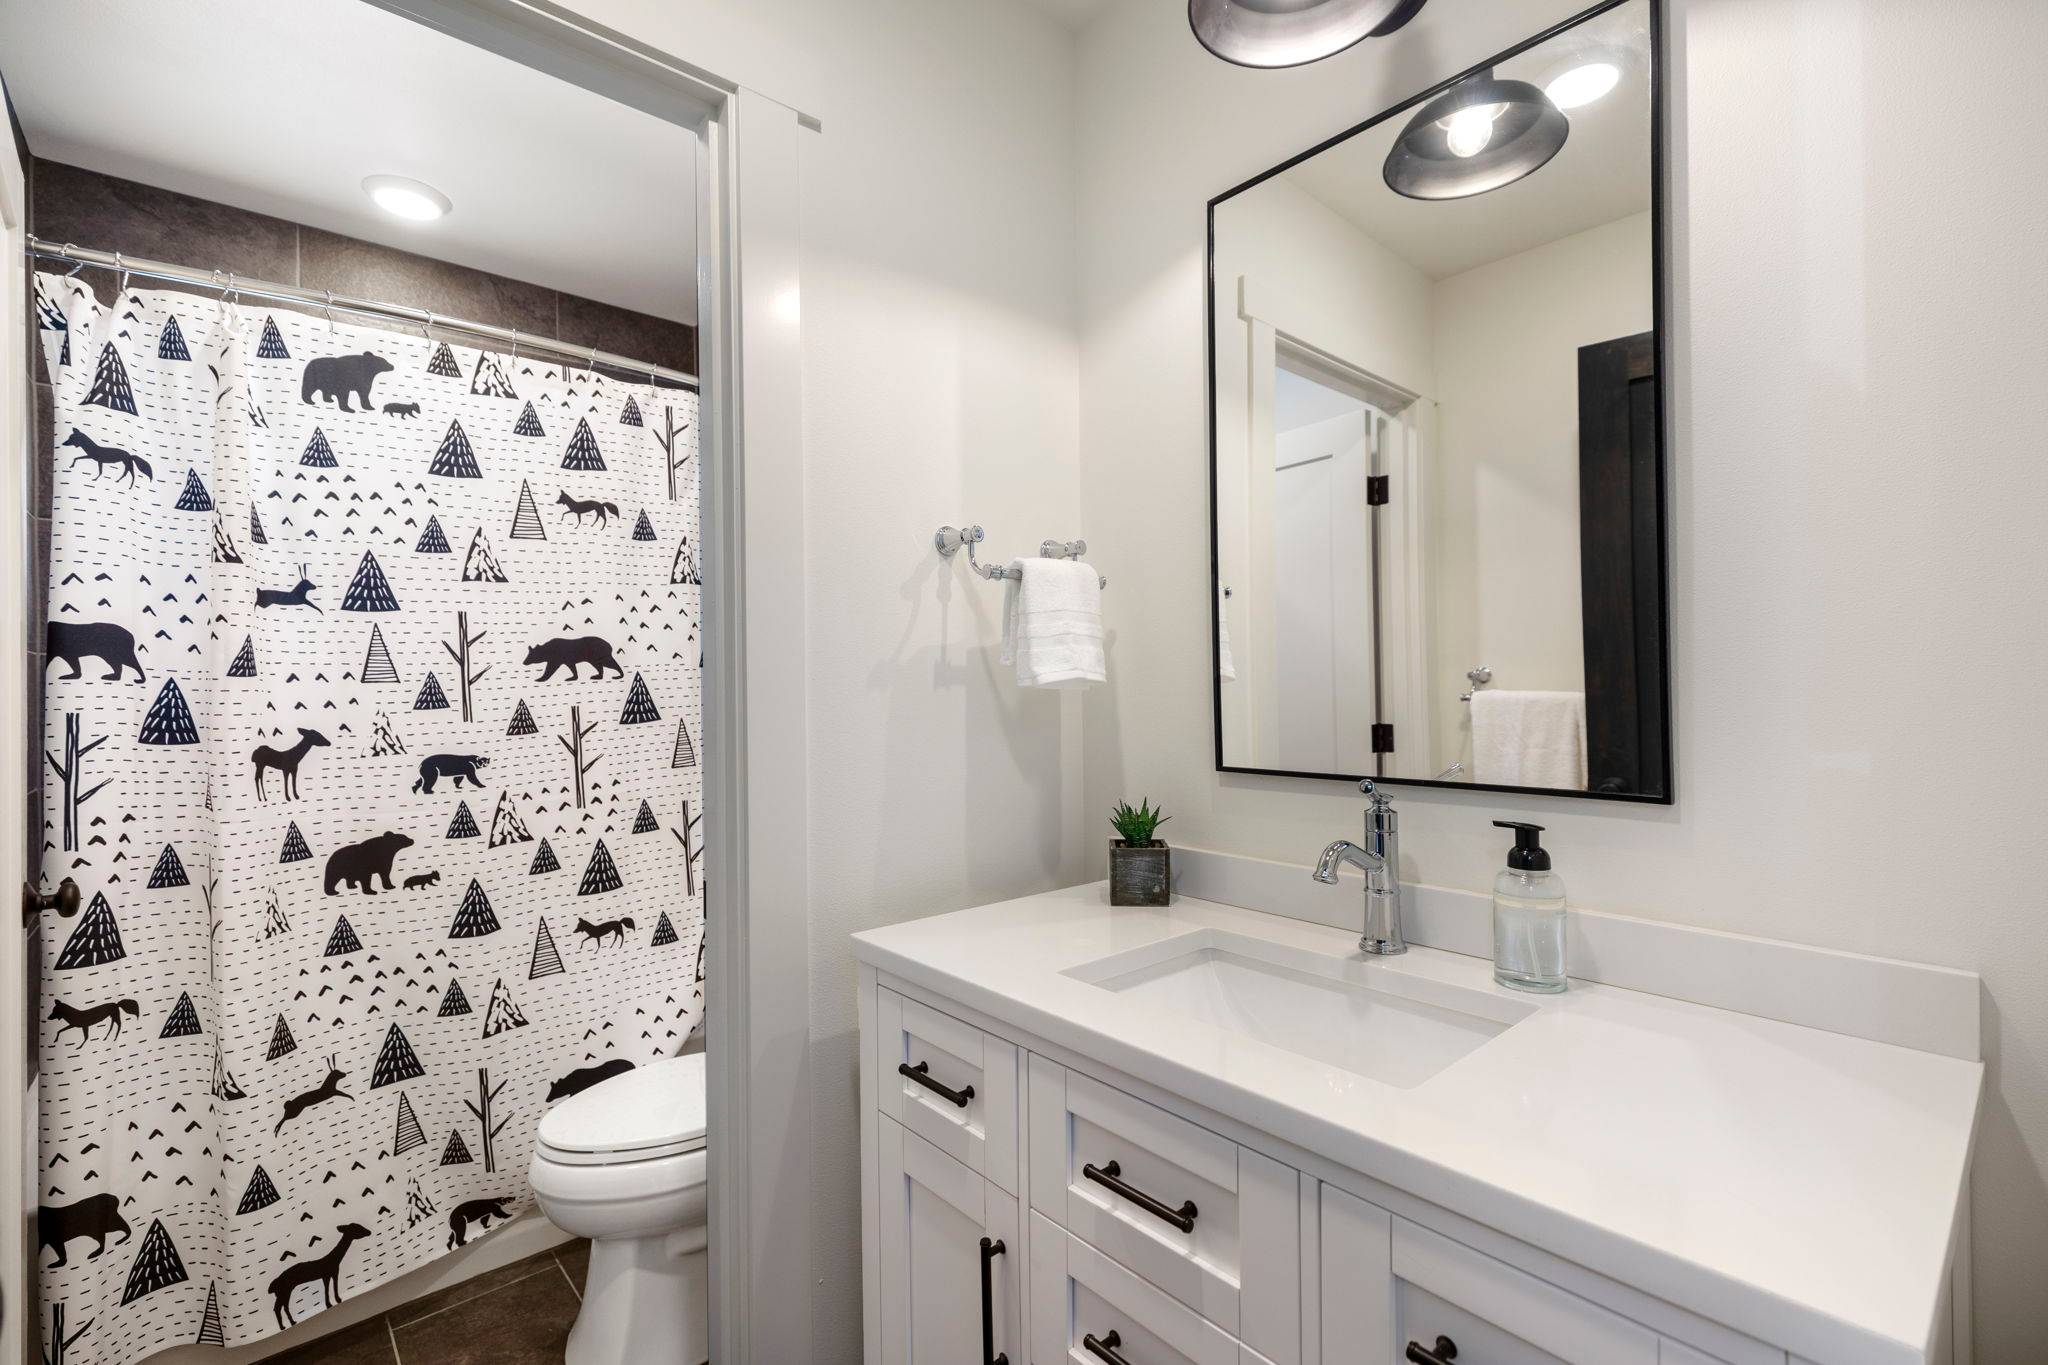 Second Floor - Bathroom 2, Pocket Door to the Toilet Room + Tub/Shower Combo
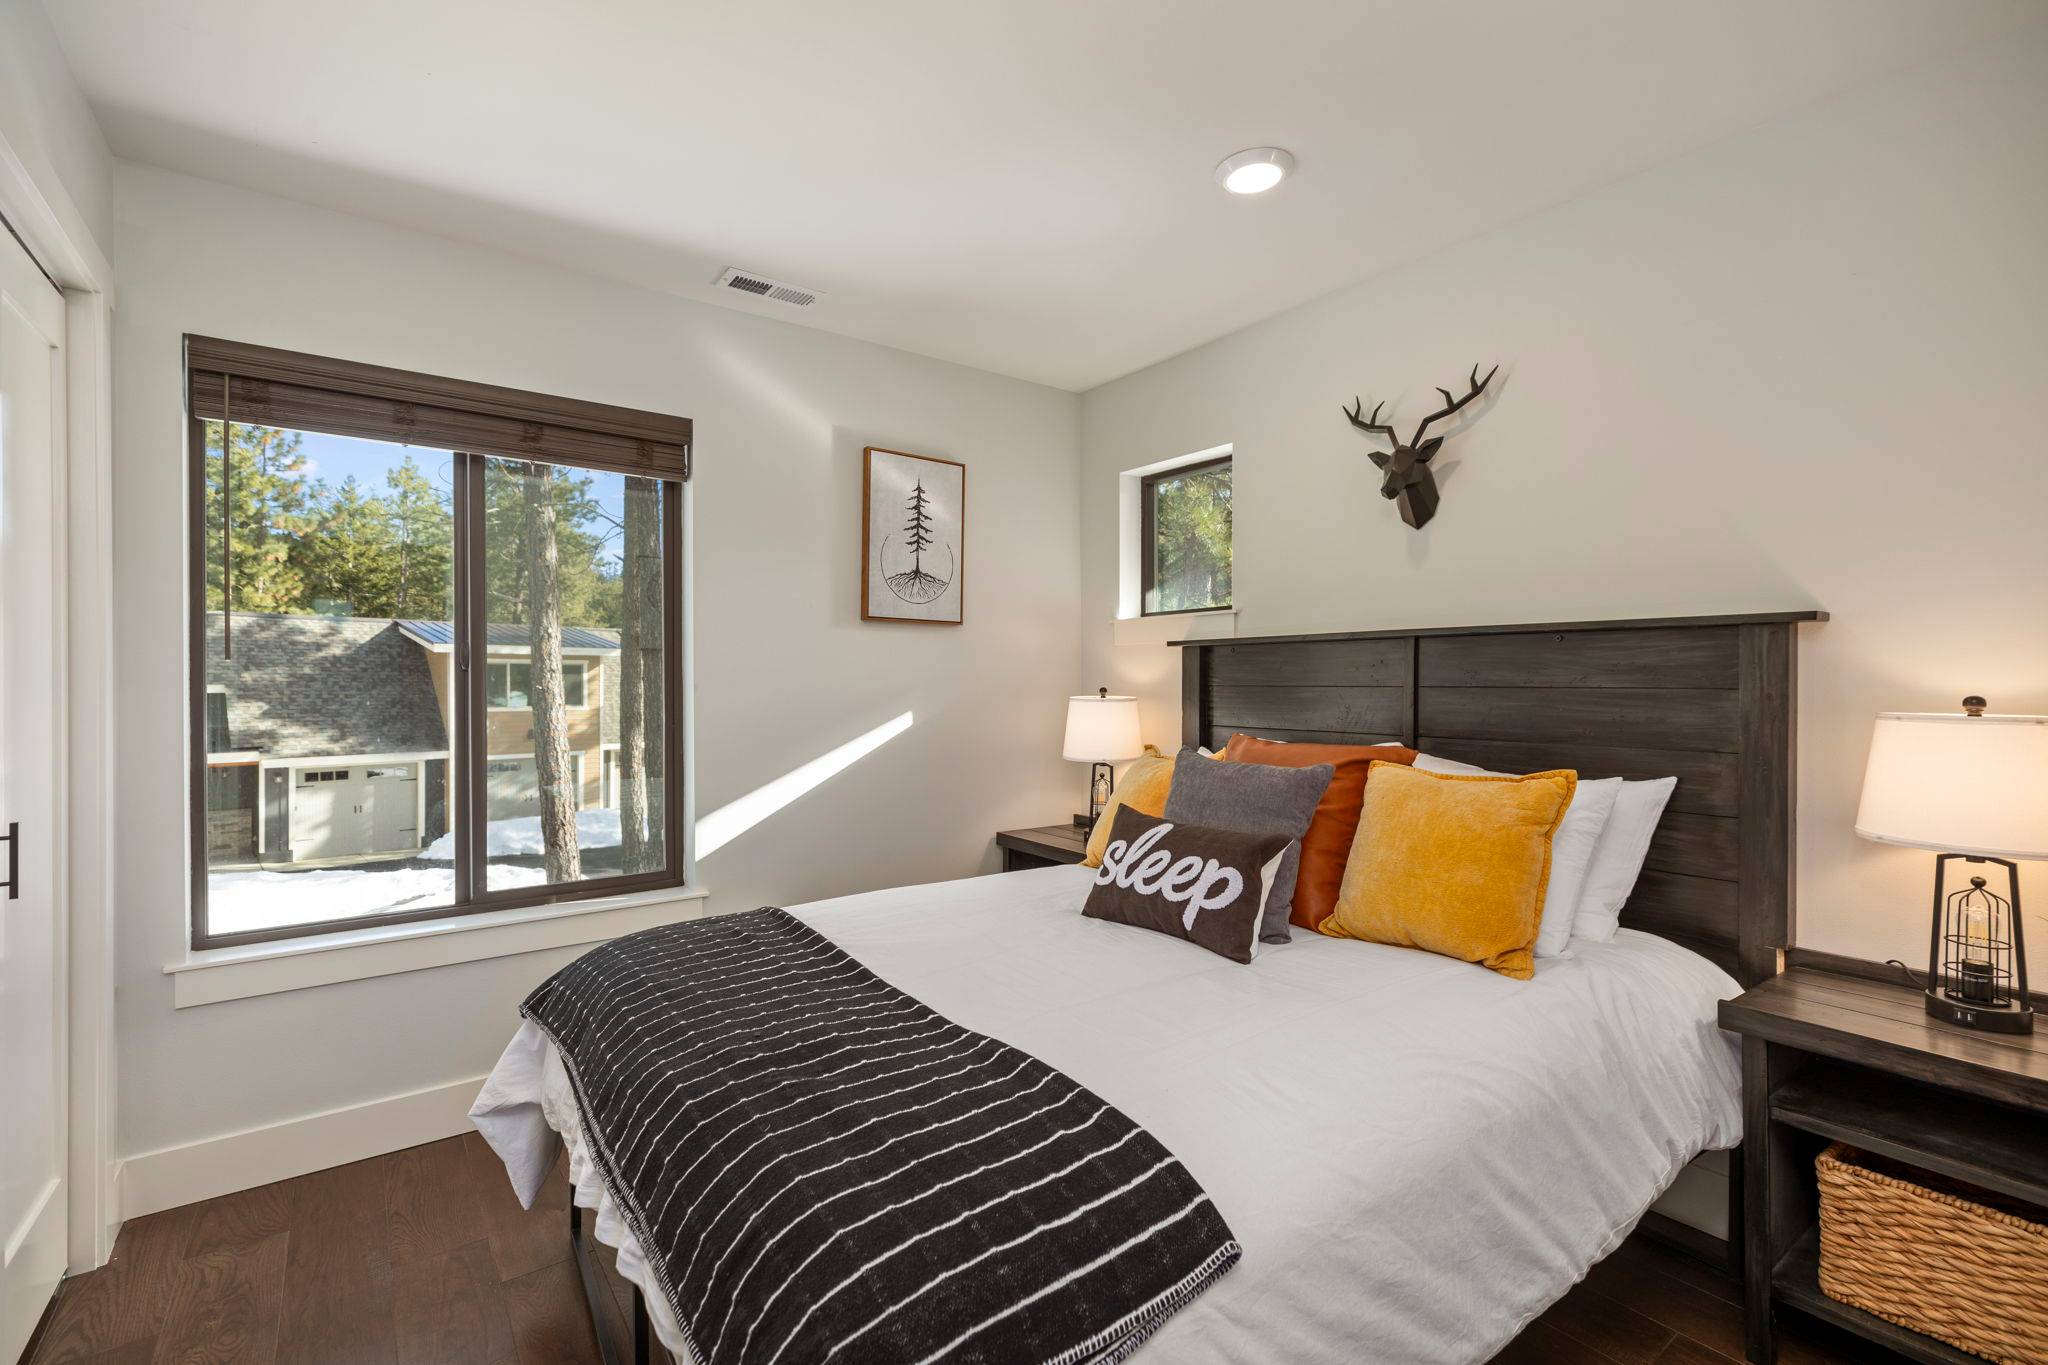 Second Floor - Bedroom 4, Queen Bed, Deer Mount + Window to the Pines
 Second Floor - Bedroom 5, King Size Bed + Private Working Station
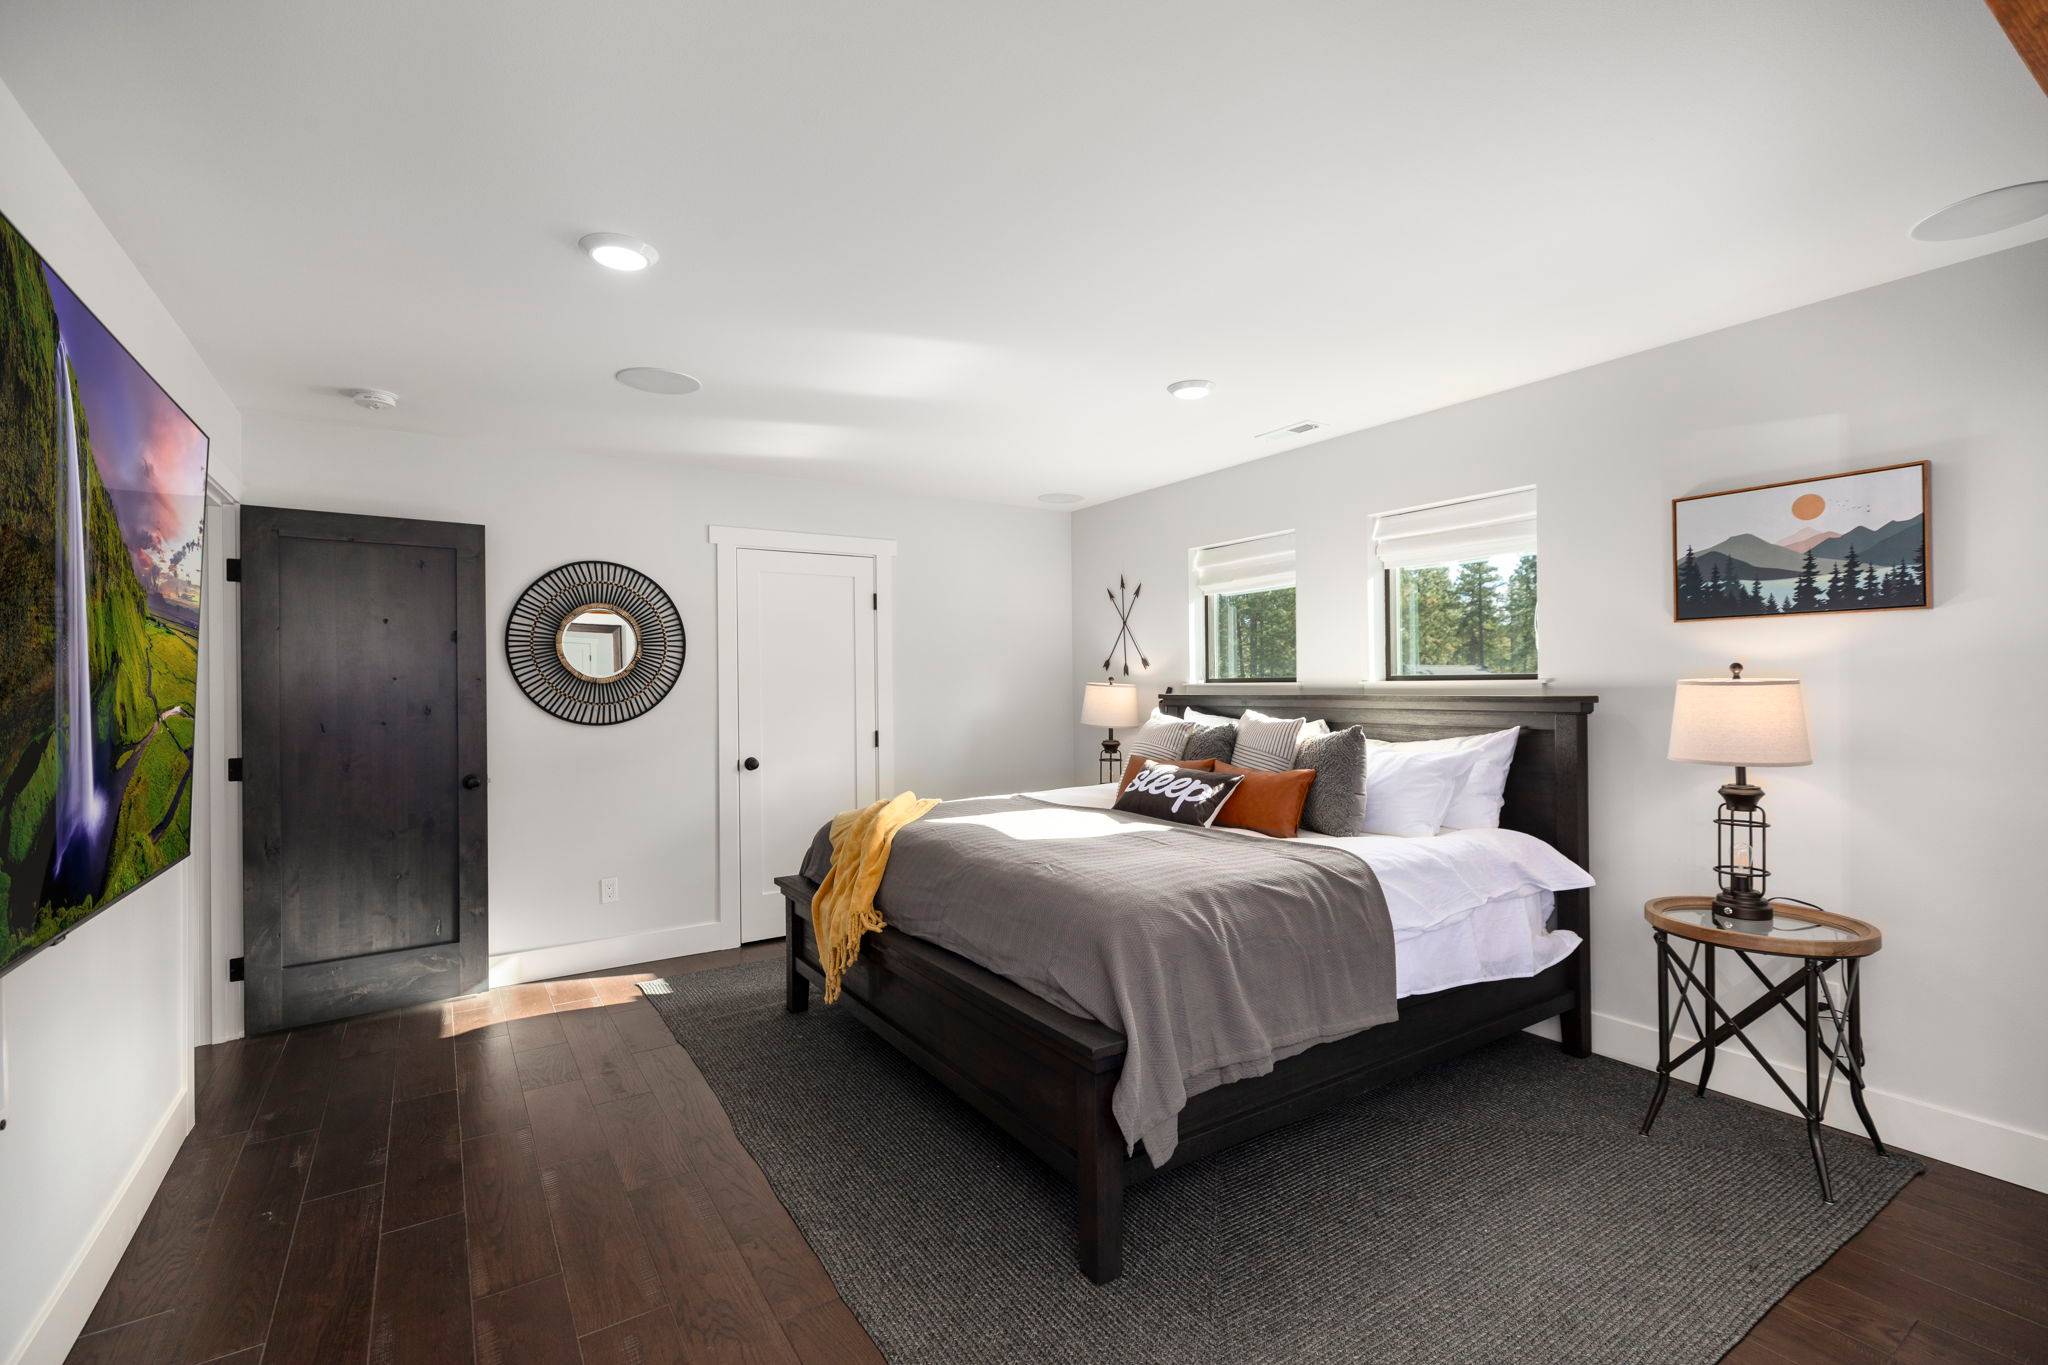 Second Floor - Bedroom 5, King Size Bed and 70" Flat Screen TV
 Second Floor - Bedroom 5, with a Private Working Station and Inspiring Views
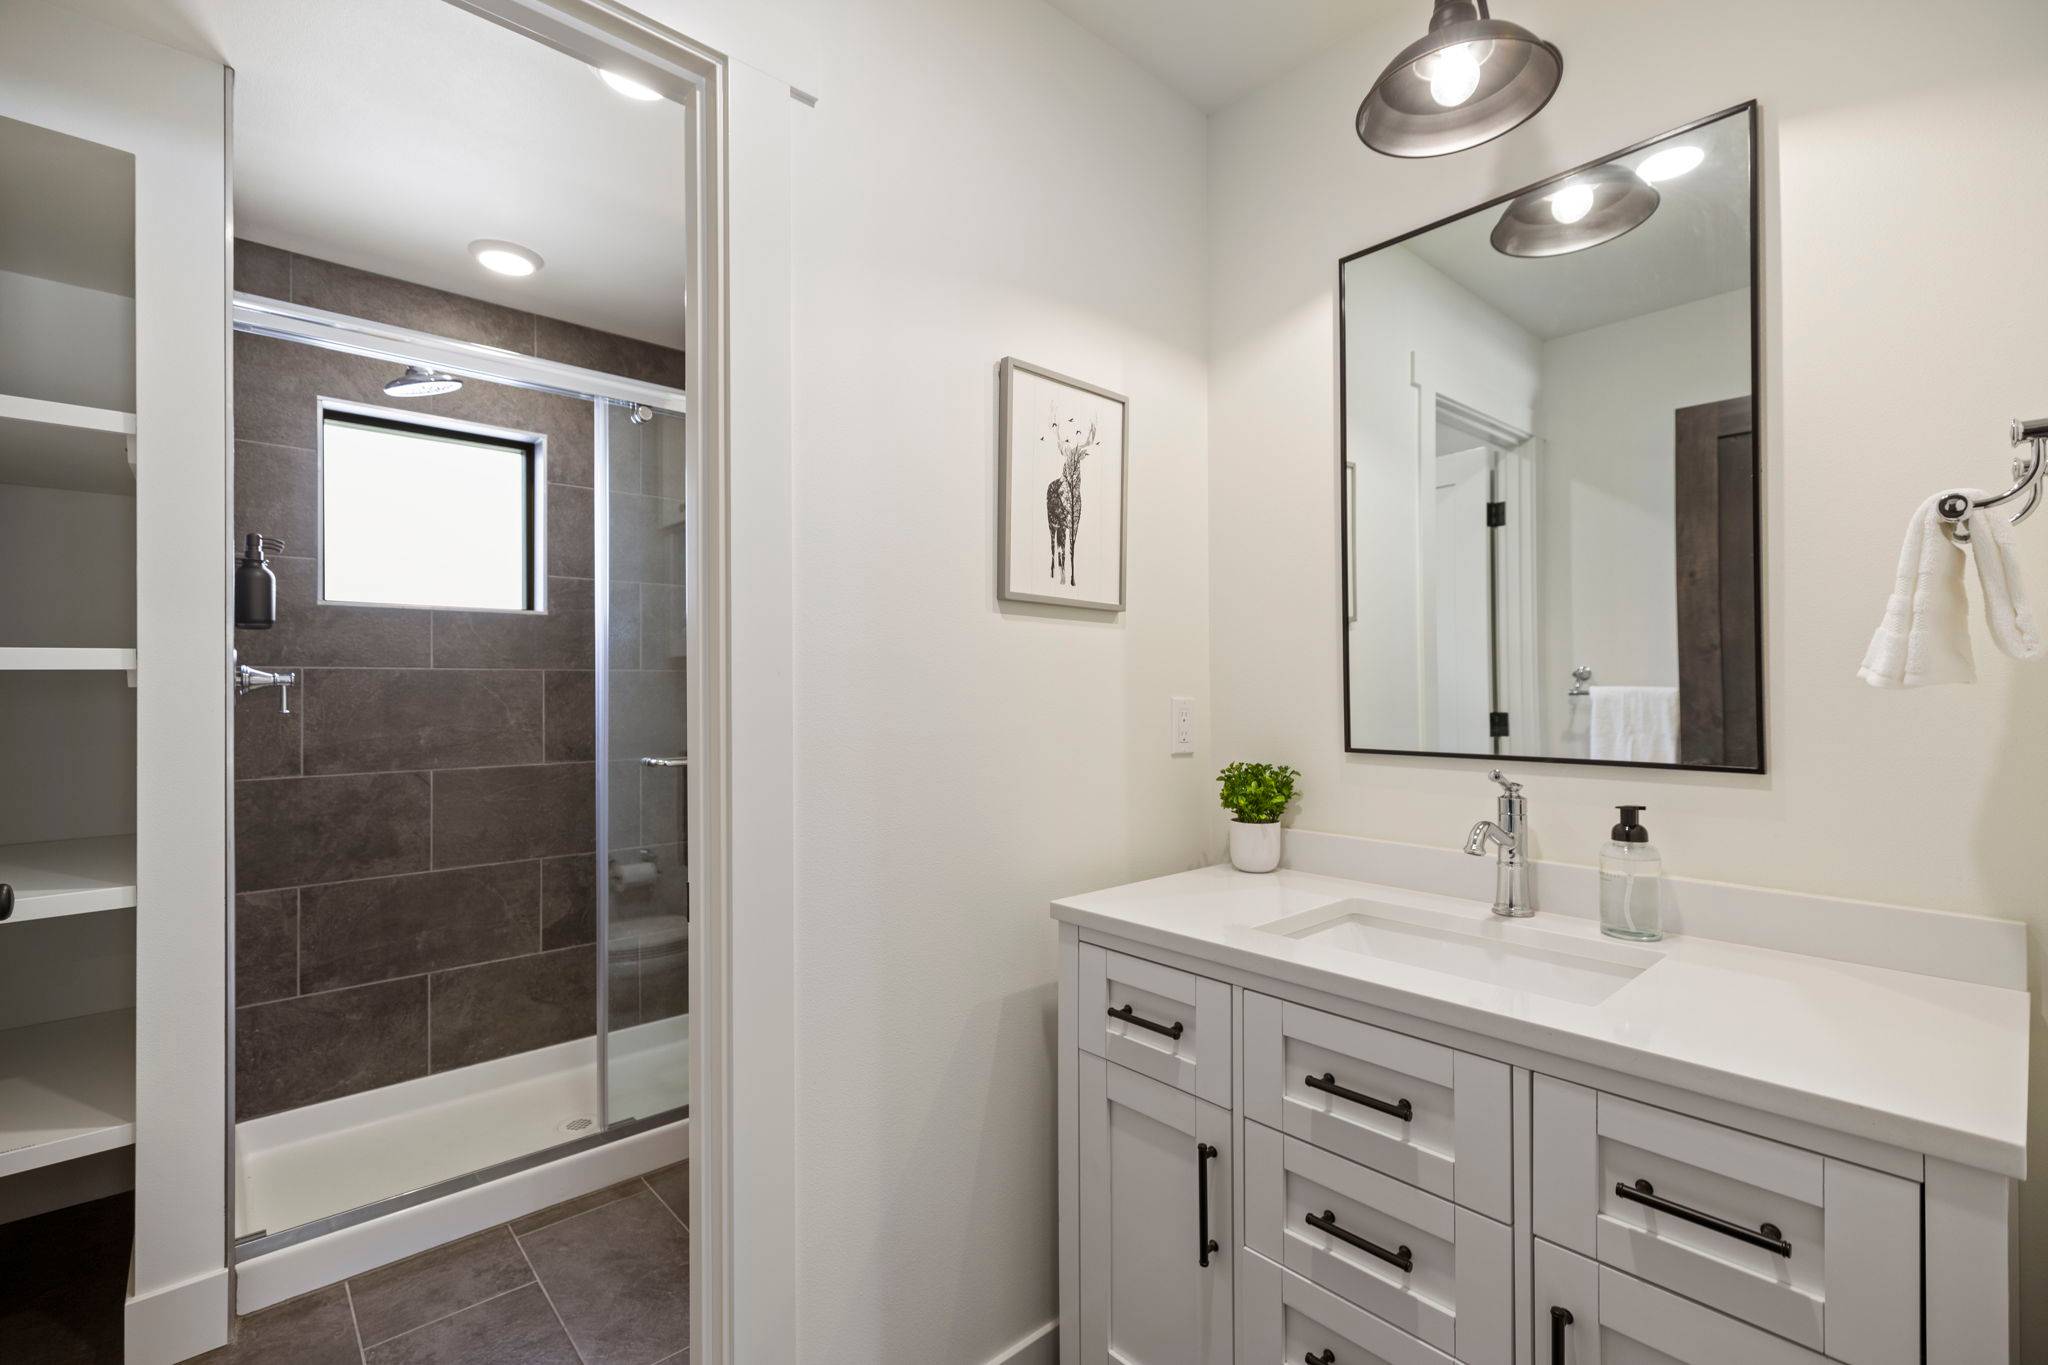 Second Floor - Bathroom 3, Pocket Door to the Toilet Room + Glass Shower
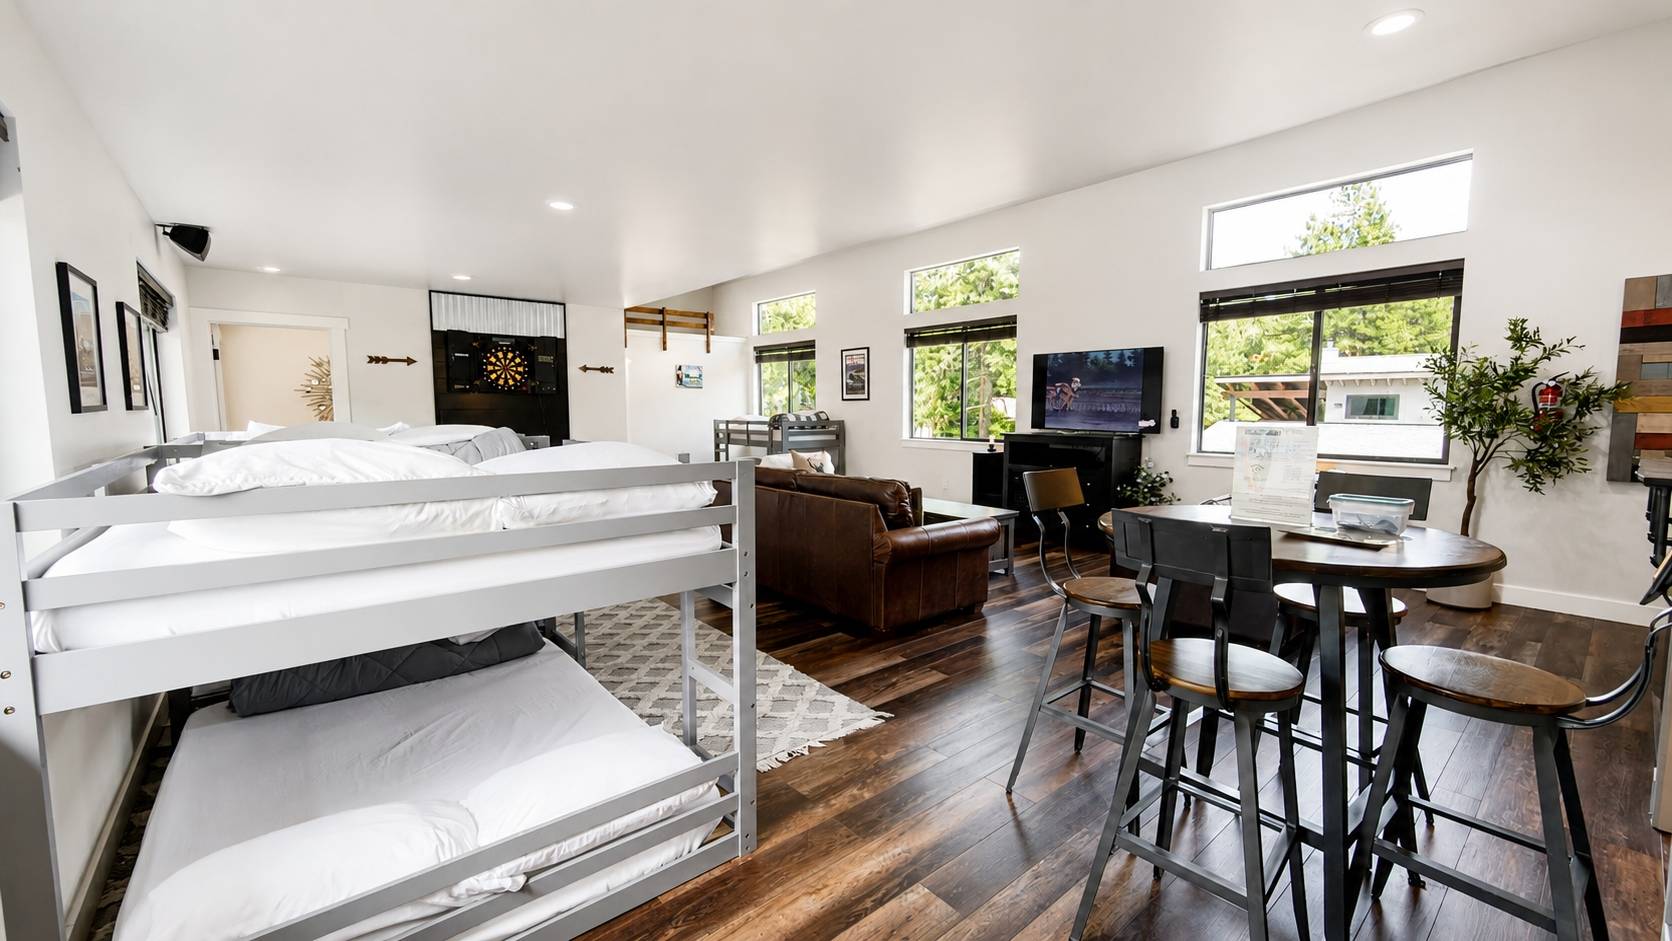 Studio Above Garage - Bedroom 6, Two Full/Full and One Twin/Twin Bunk Bed (sleeping10)
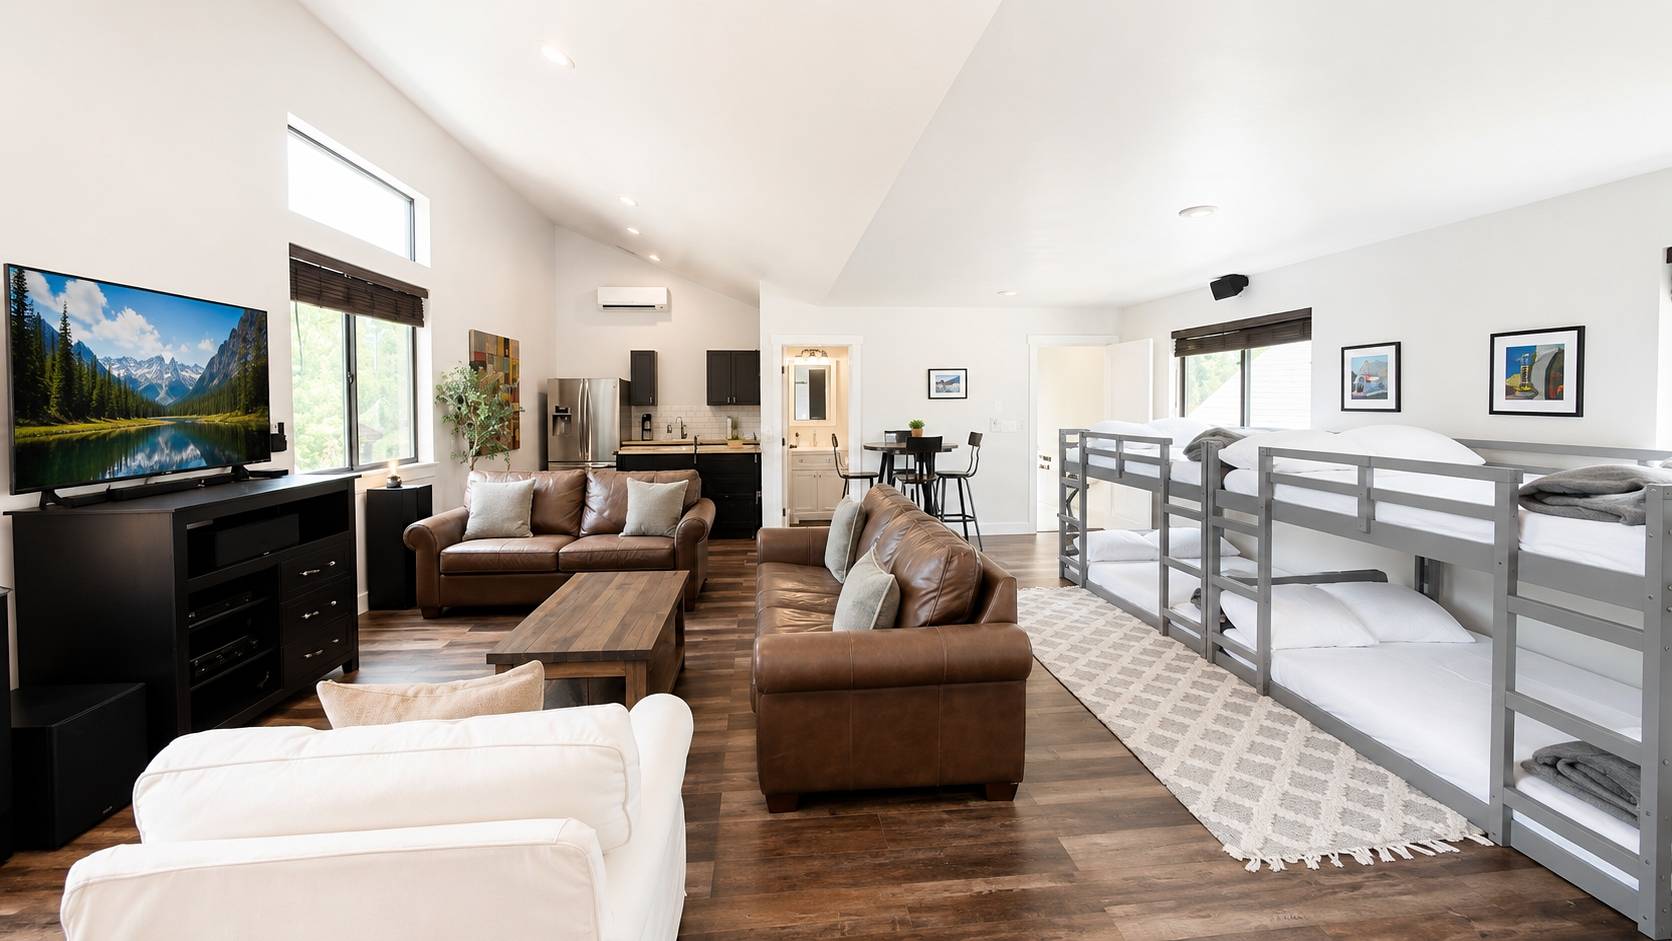 Studio Lounge – Leather Sofas + Big TV Beside the Bunk Row, AC/Heat Mini Split
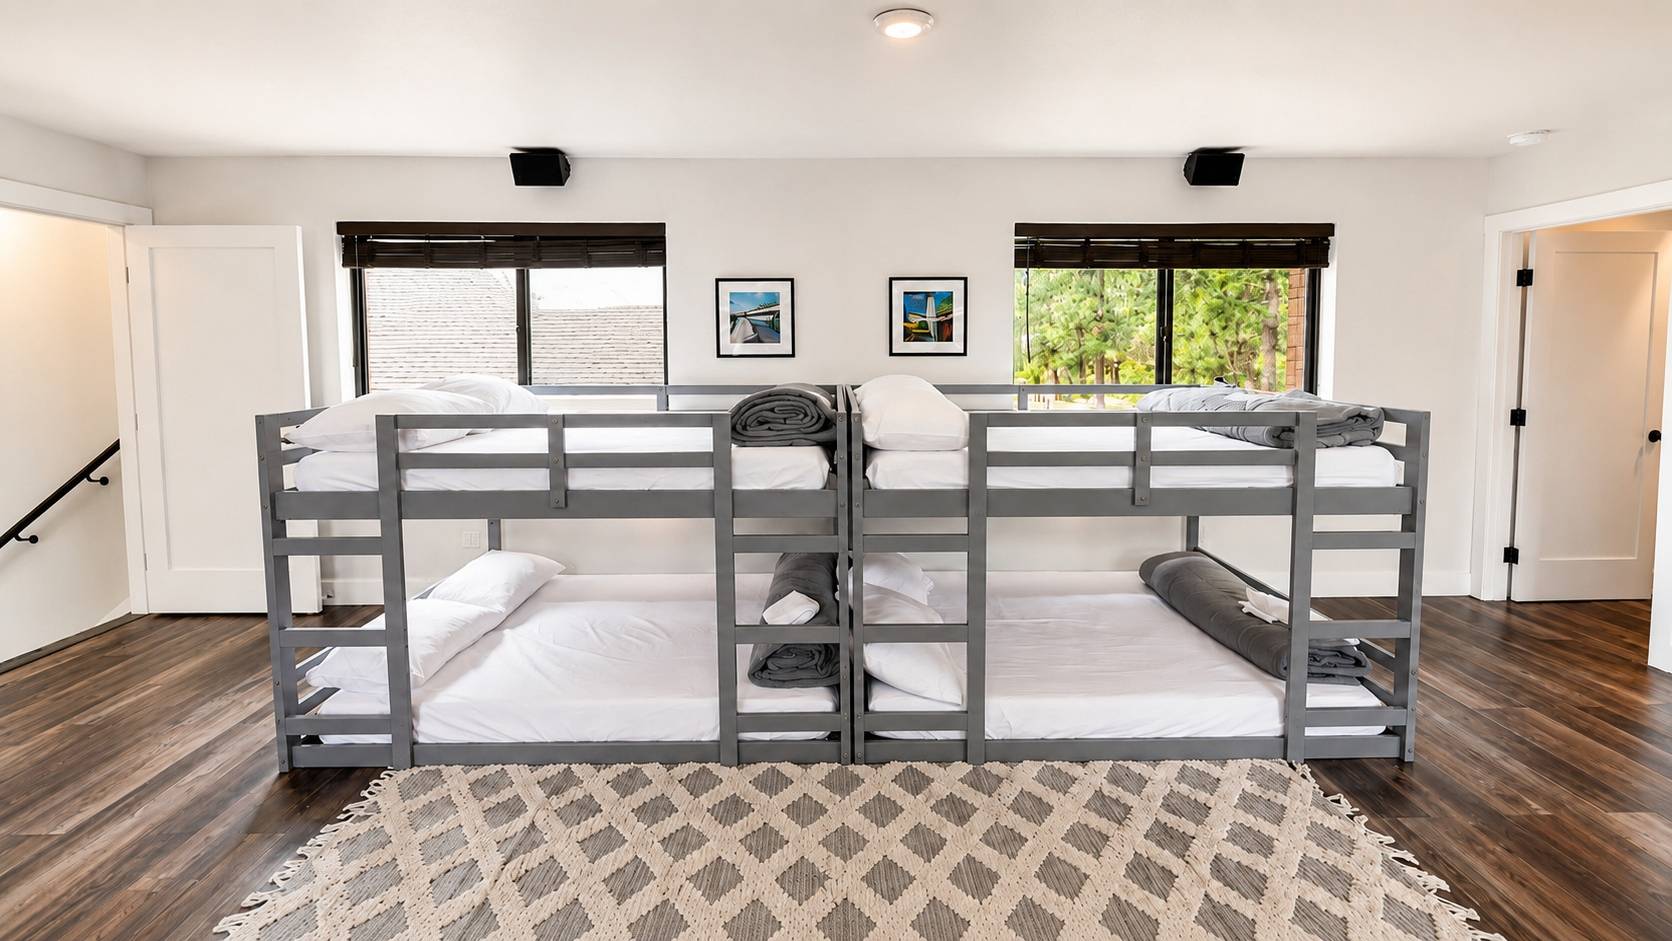 Studio Bedroom 6 – Two Full-over-Full Bunks Side by Side Under Twin Windows
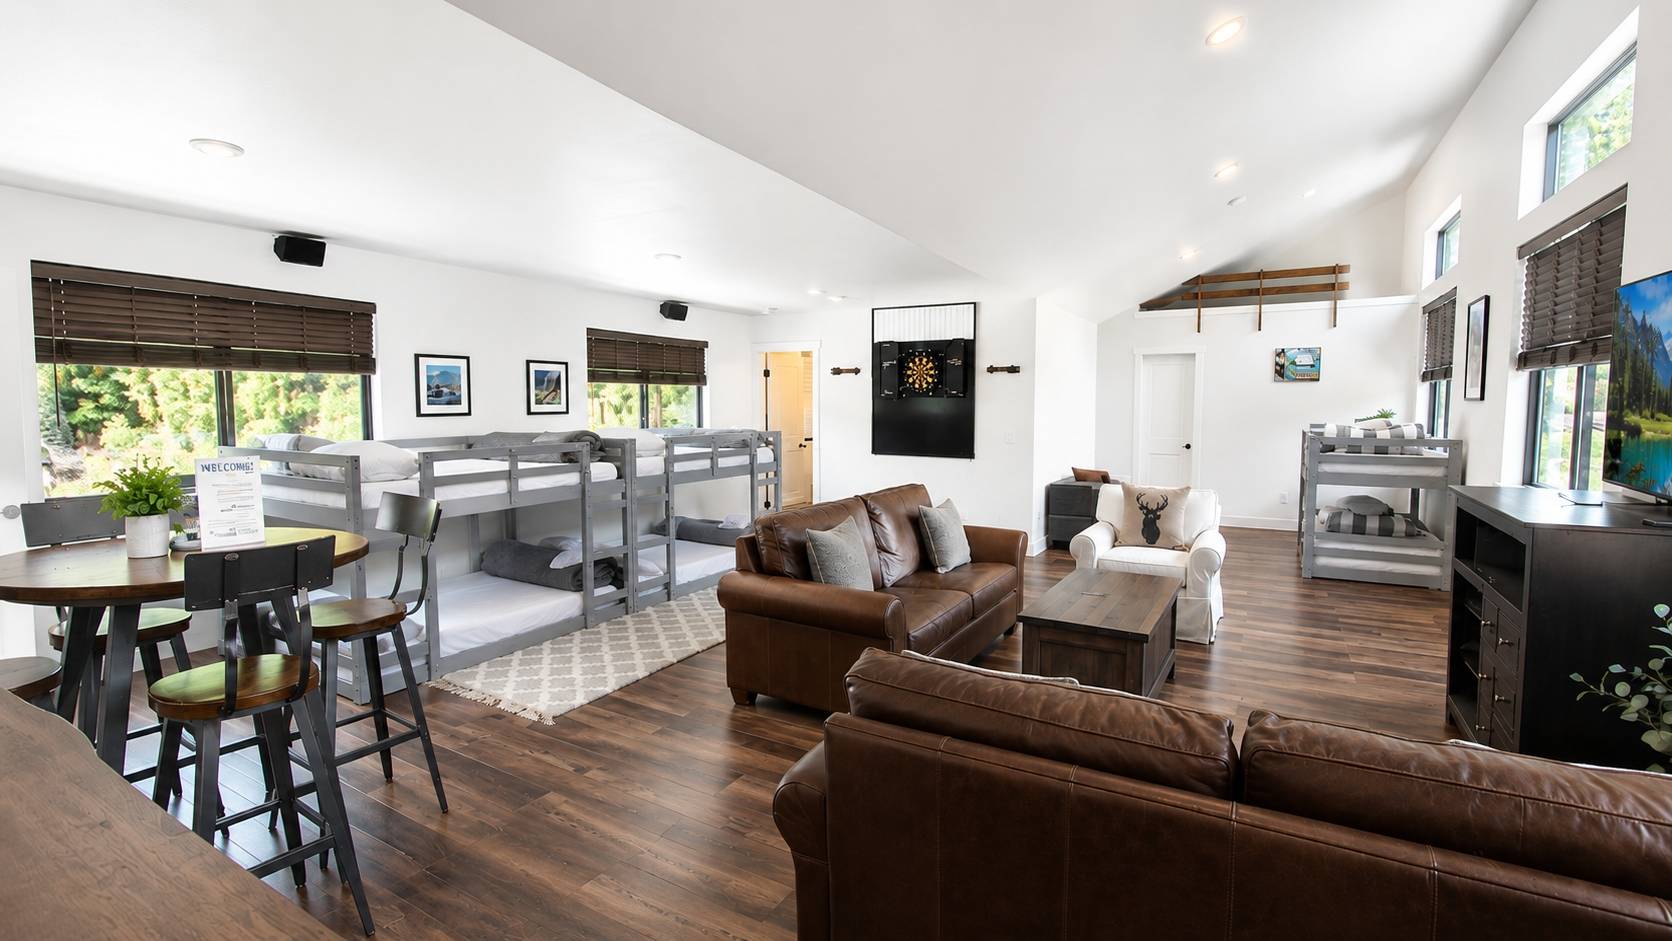 Studio Overview – Bistro Table, Leather Sofas + Bunk Beds in One Open Room
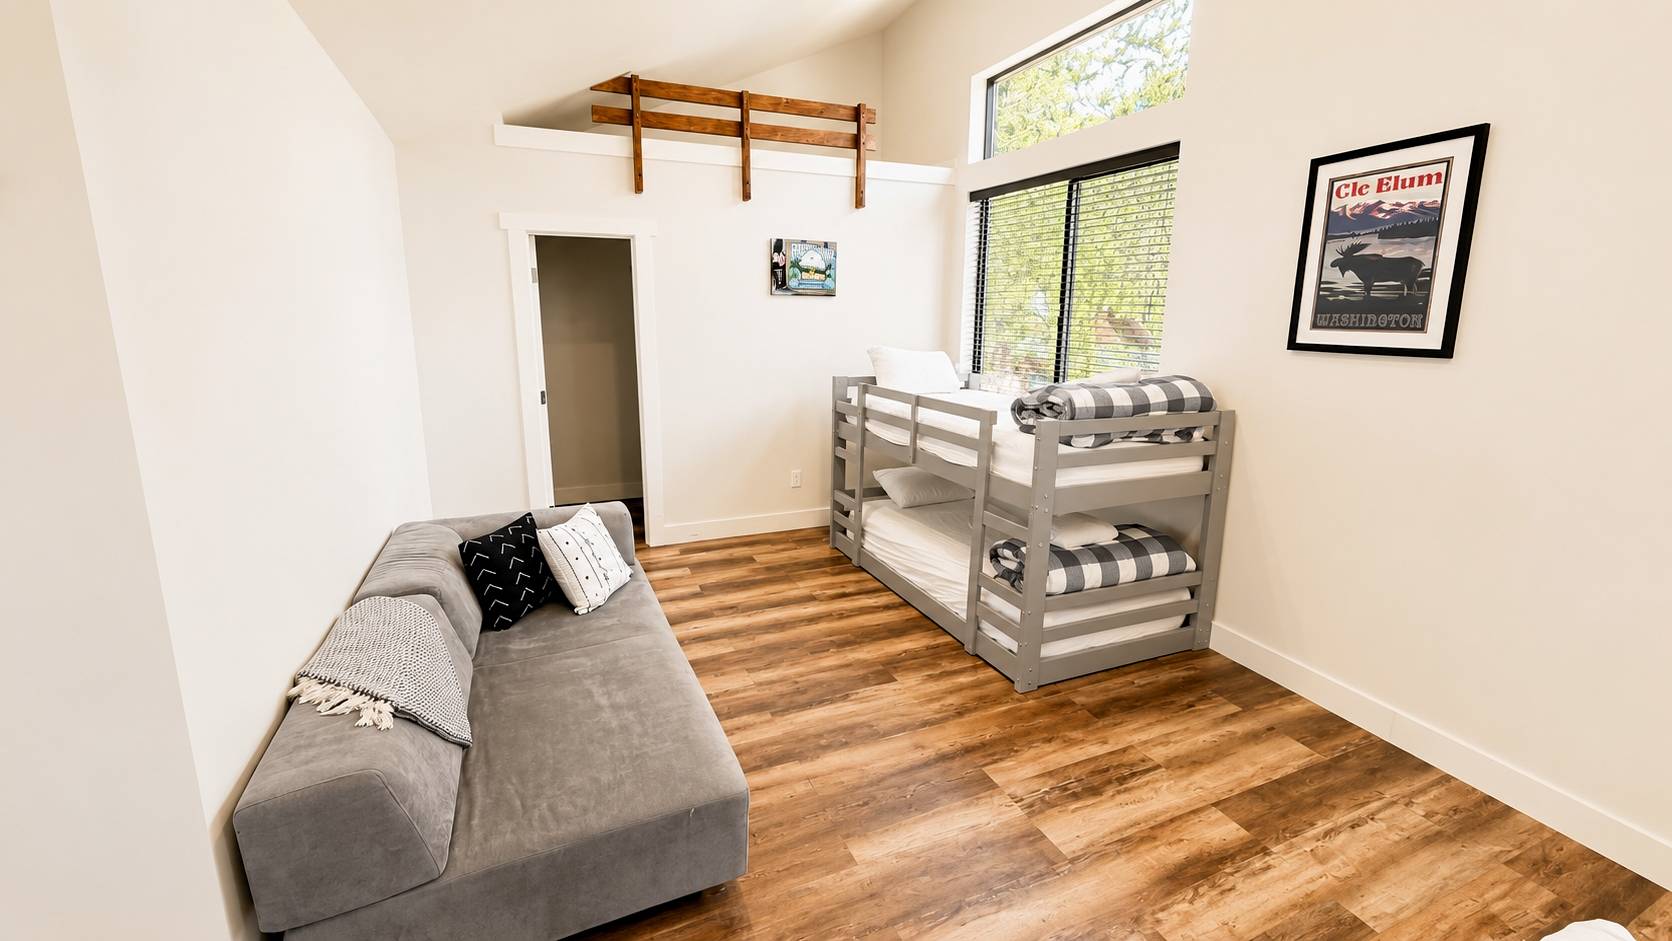 Studio Bedroom 6 – Twin-over-Twin Bunk Beside a Gray Sofa + Framed Print
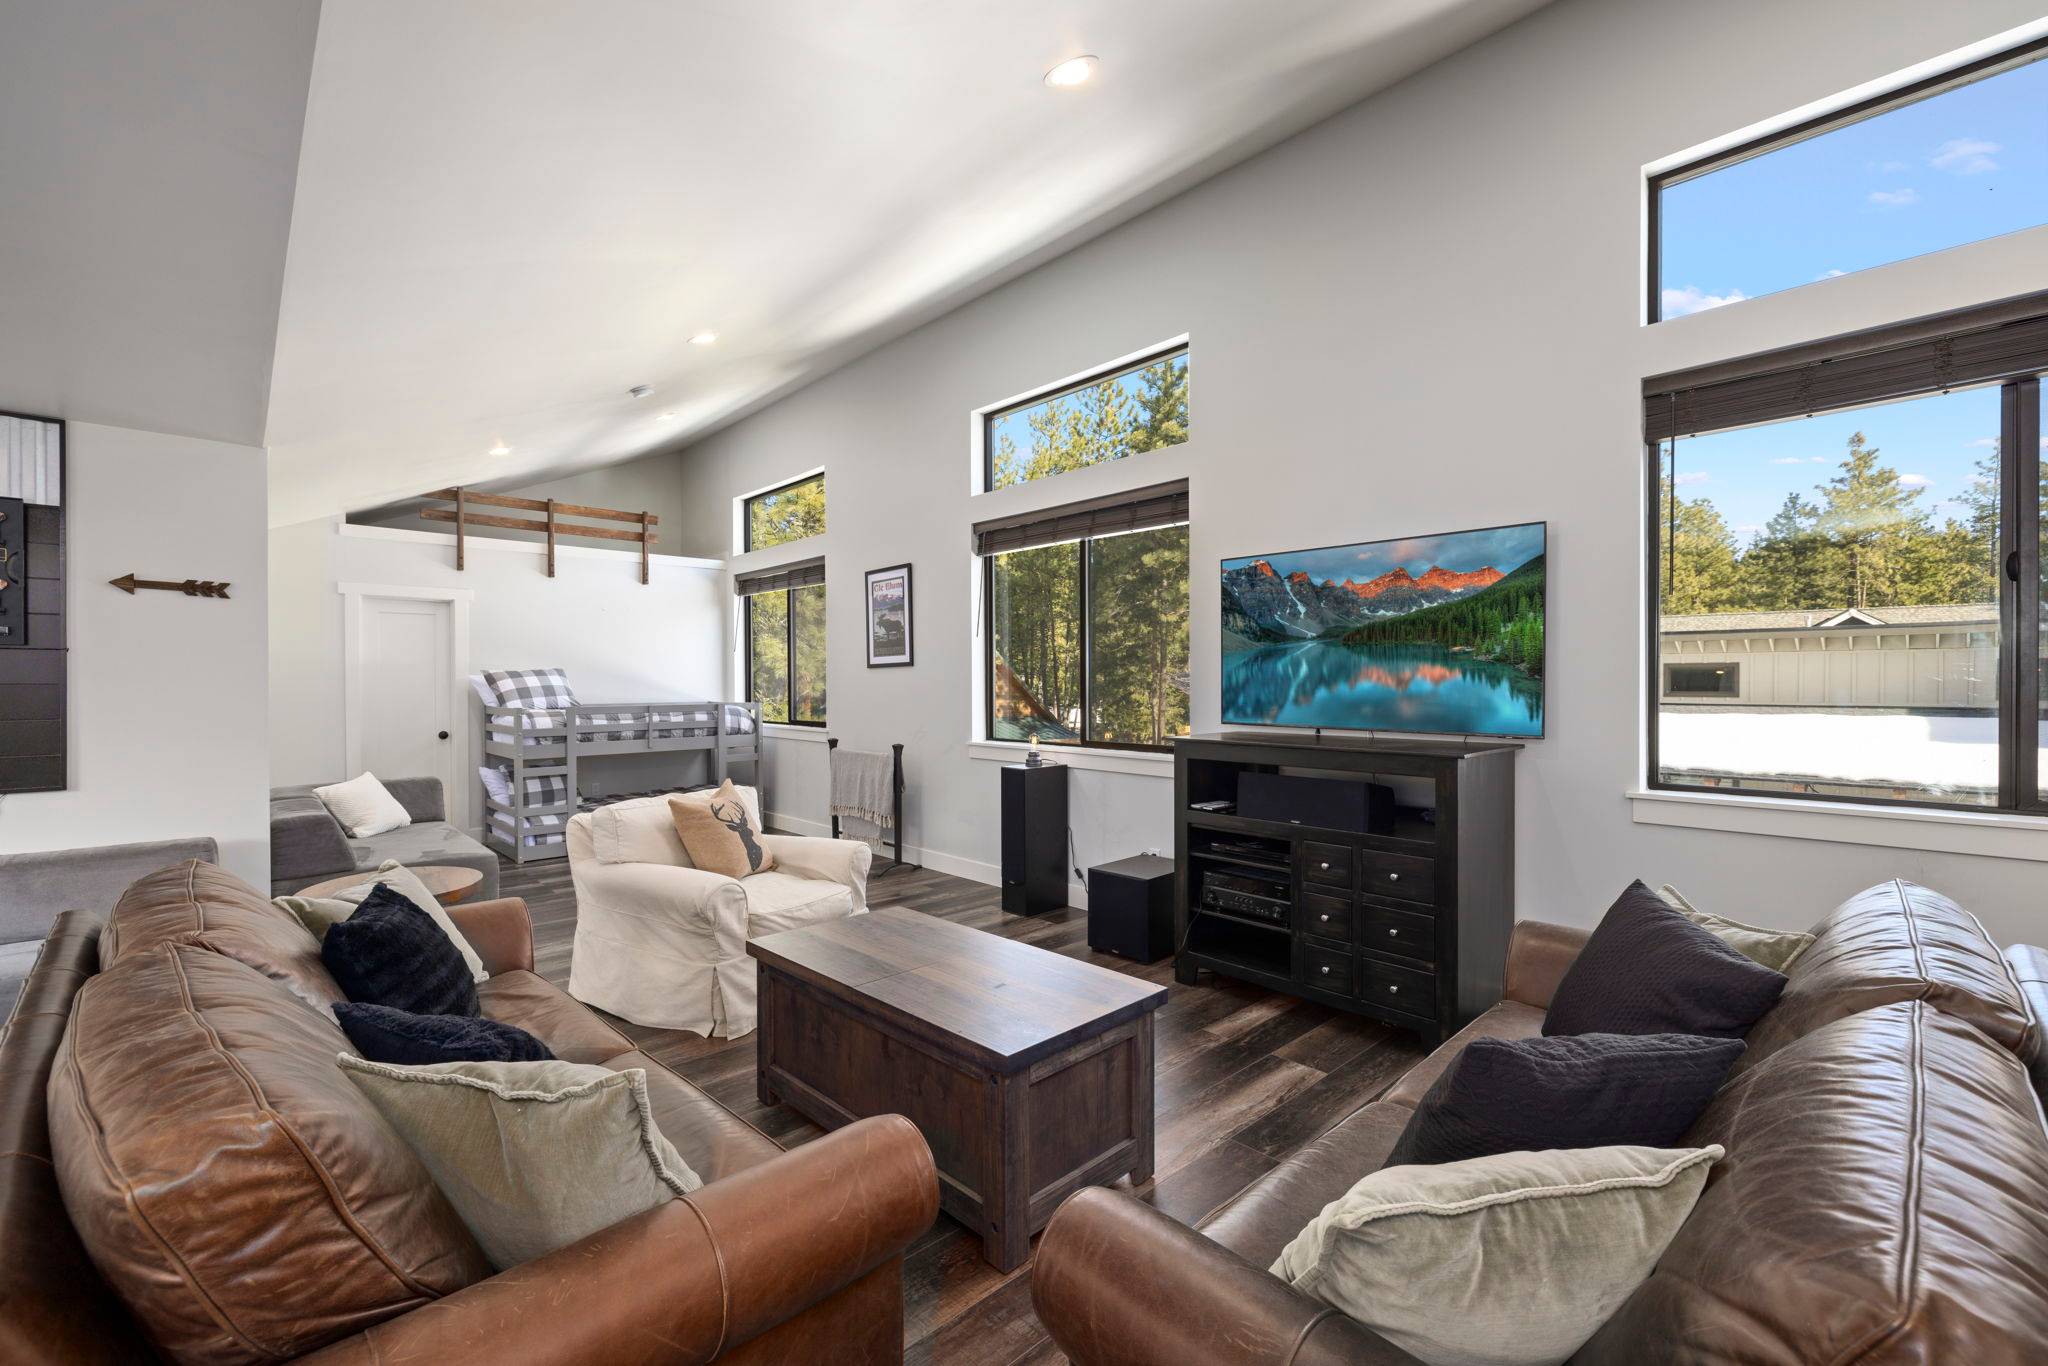 Studio Living Area – Leather Sofas, Big TV + Bright Windows to the Pines
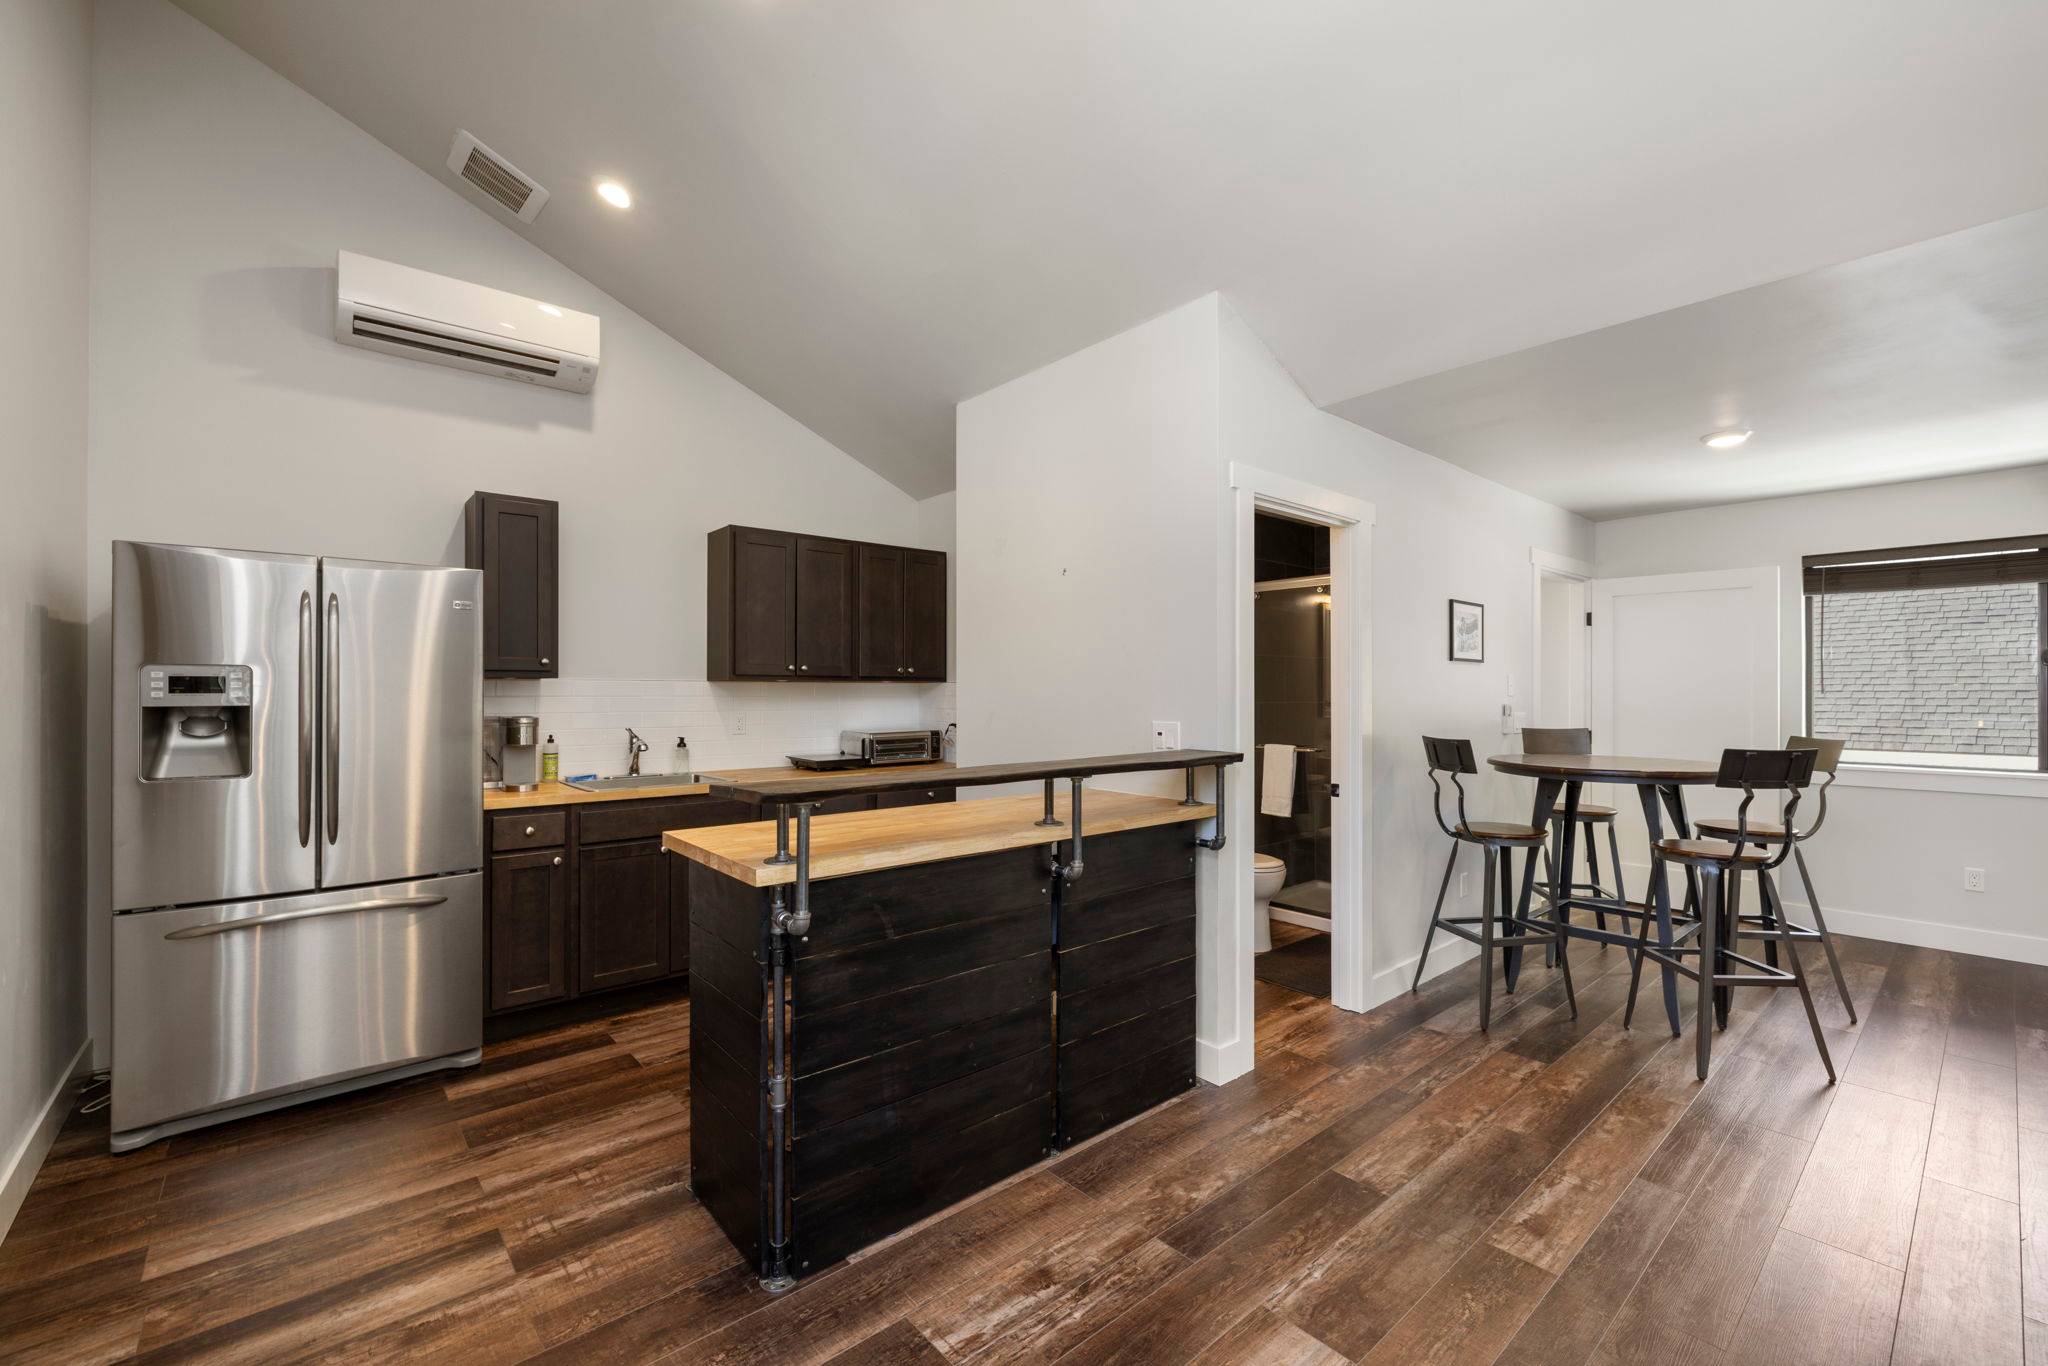 Studio Kitchenette – Full-Size Fridge, Sink, Air Fryer + Countertop Cooktop
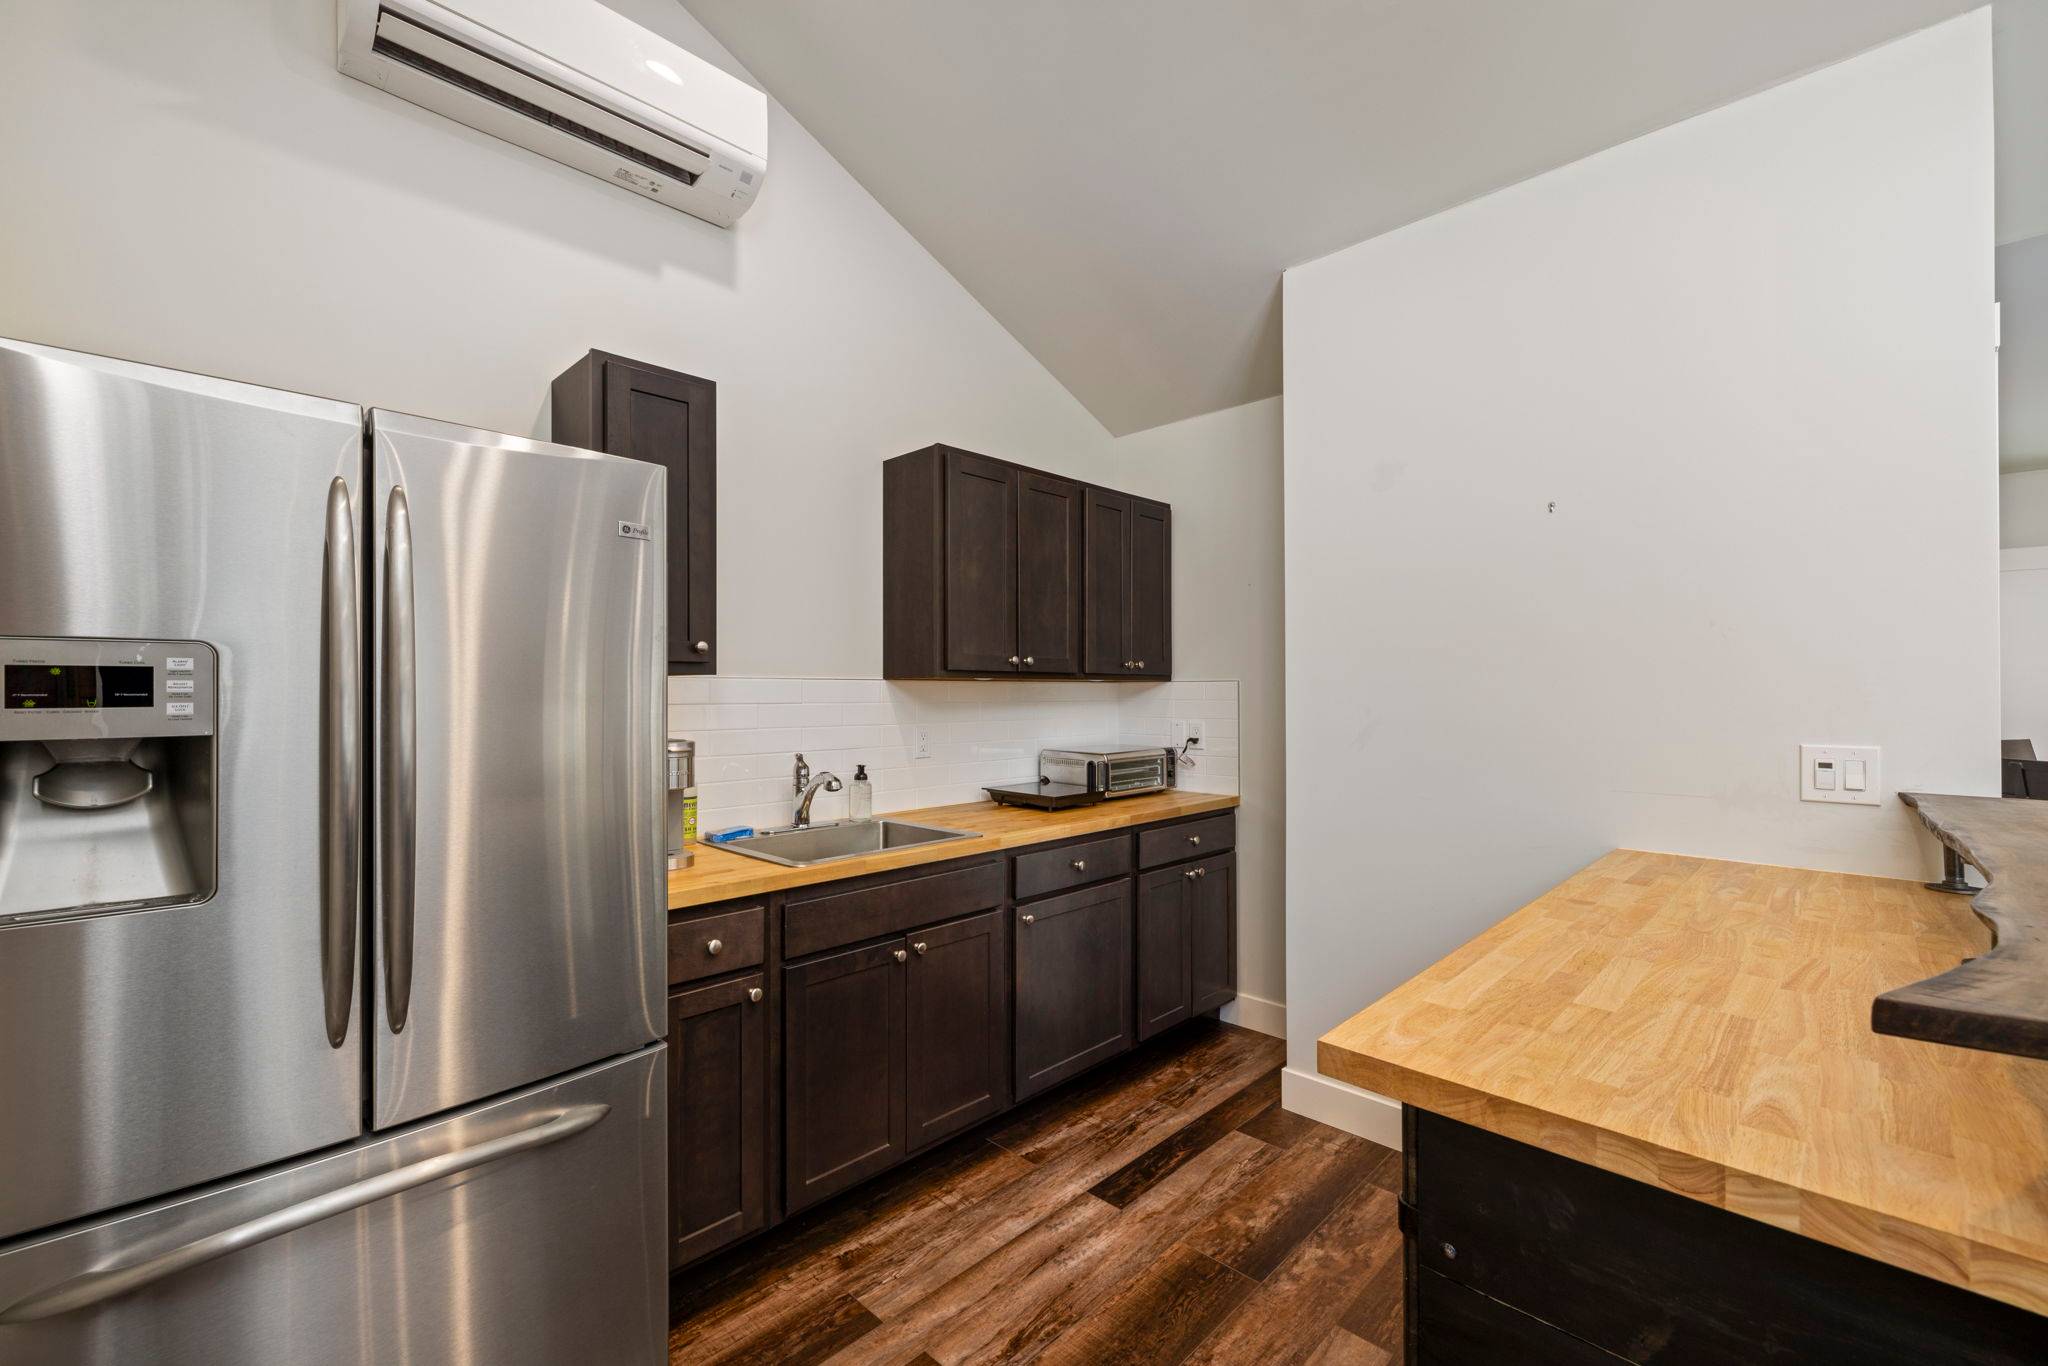 Studio Kitchenette – Stainless Fridge, Dark Cabinets + Butcher-Block Island
 Studio Butcher-Block Island – Microwave Shelf + View Across the Open Studio
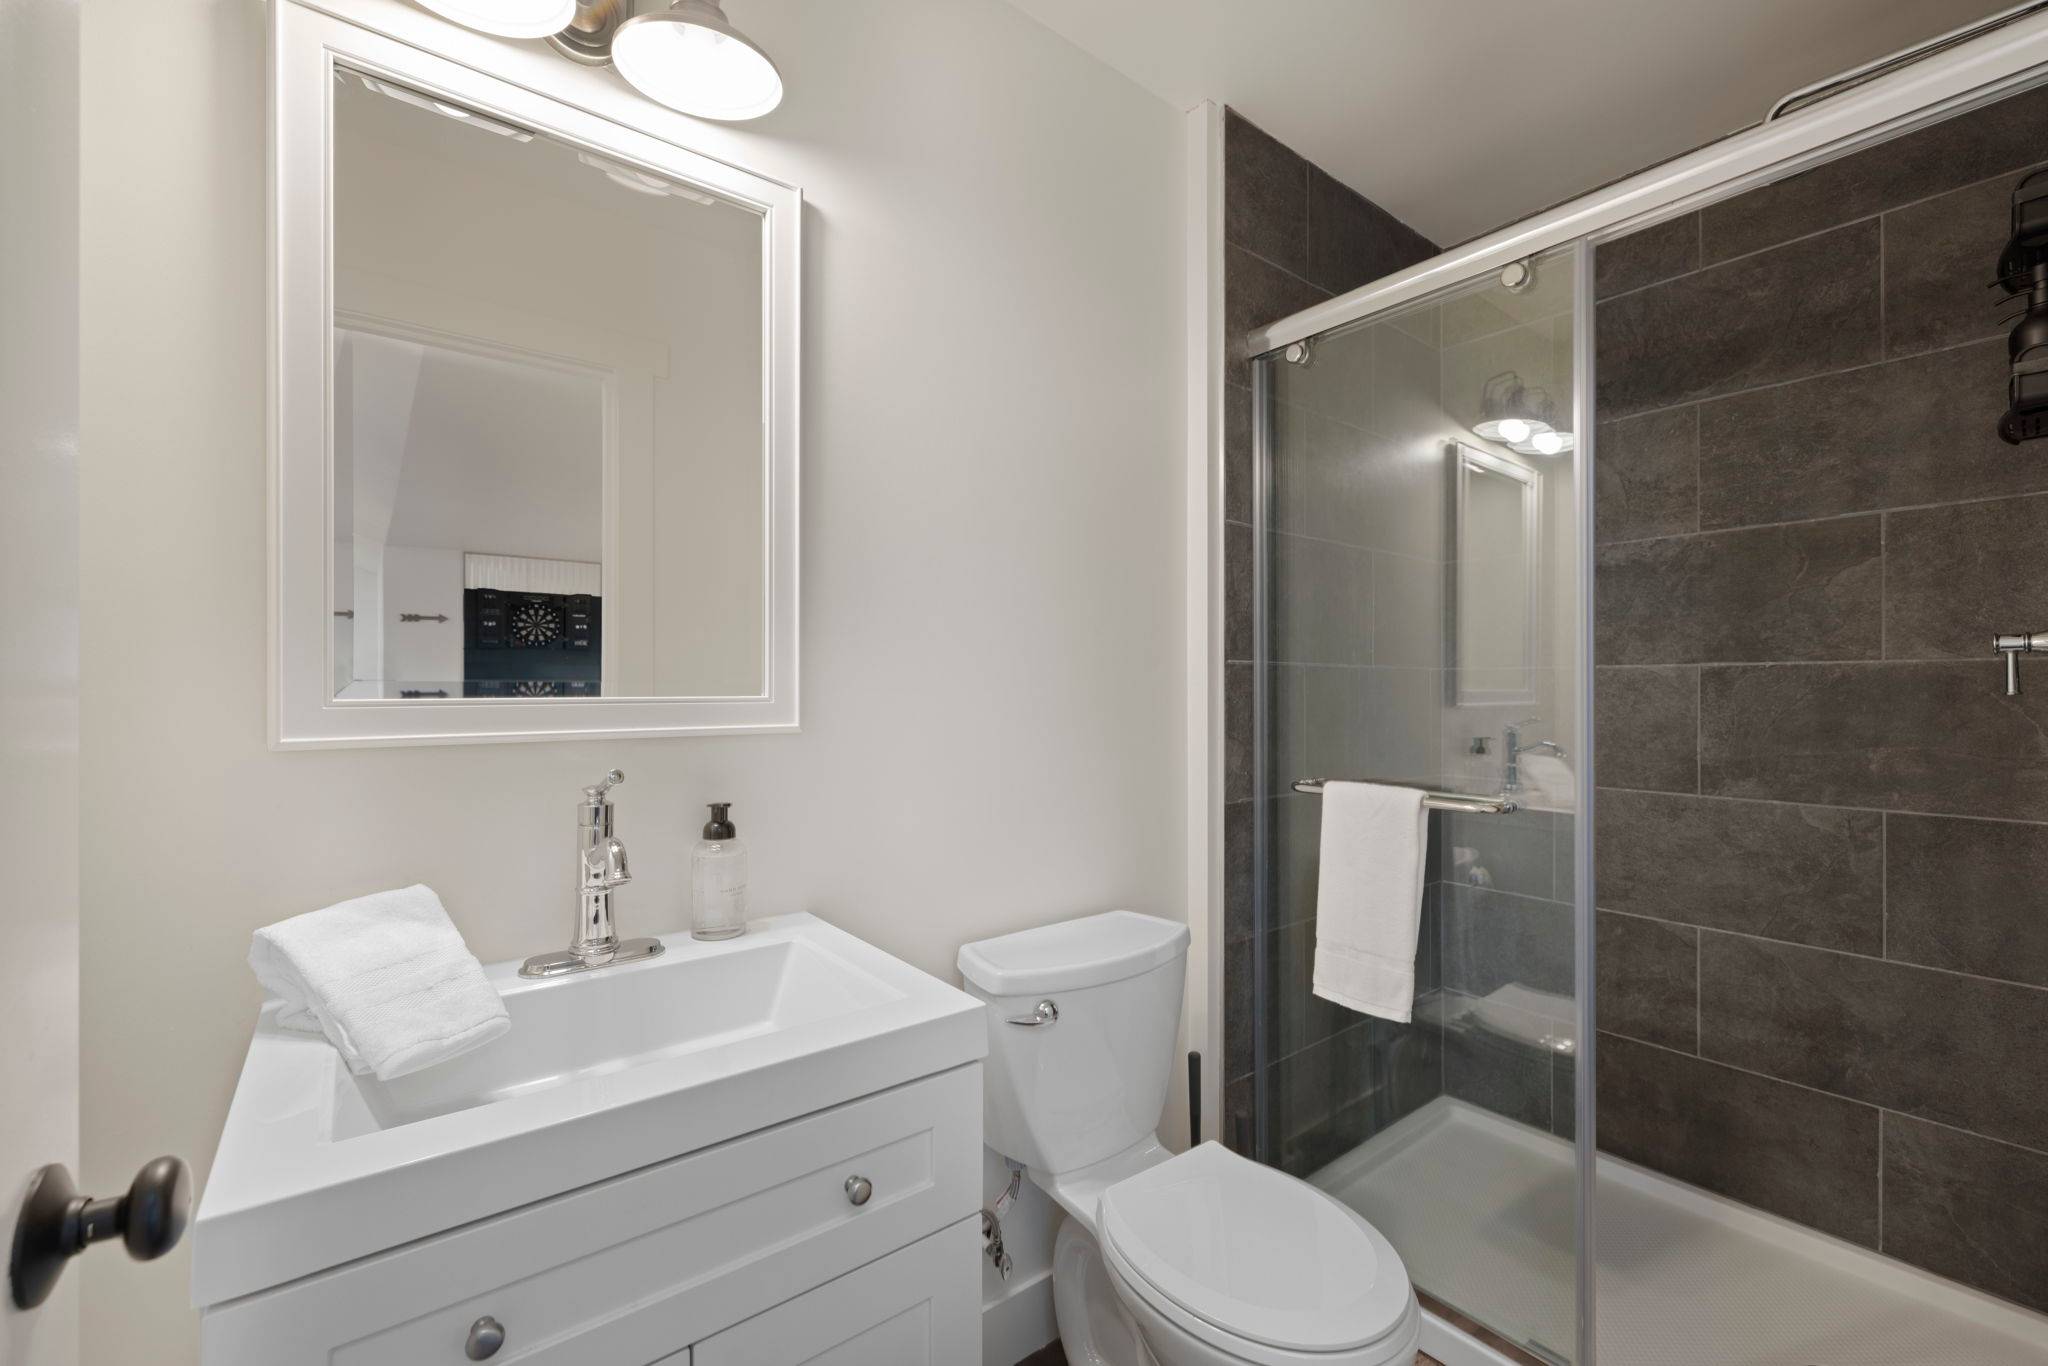 Studio Above Garage - Bathroom 1 with a Sink and Full Size Shower
 Studio Bedroom 6 – Two Gray Twin Sofa Beds + Queen Sleeper Sofa for Extra Guests
 Studio Above Garage - Bedroom 7, King Size Bed with a Walk in Closet
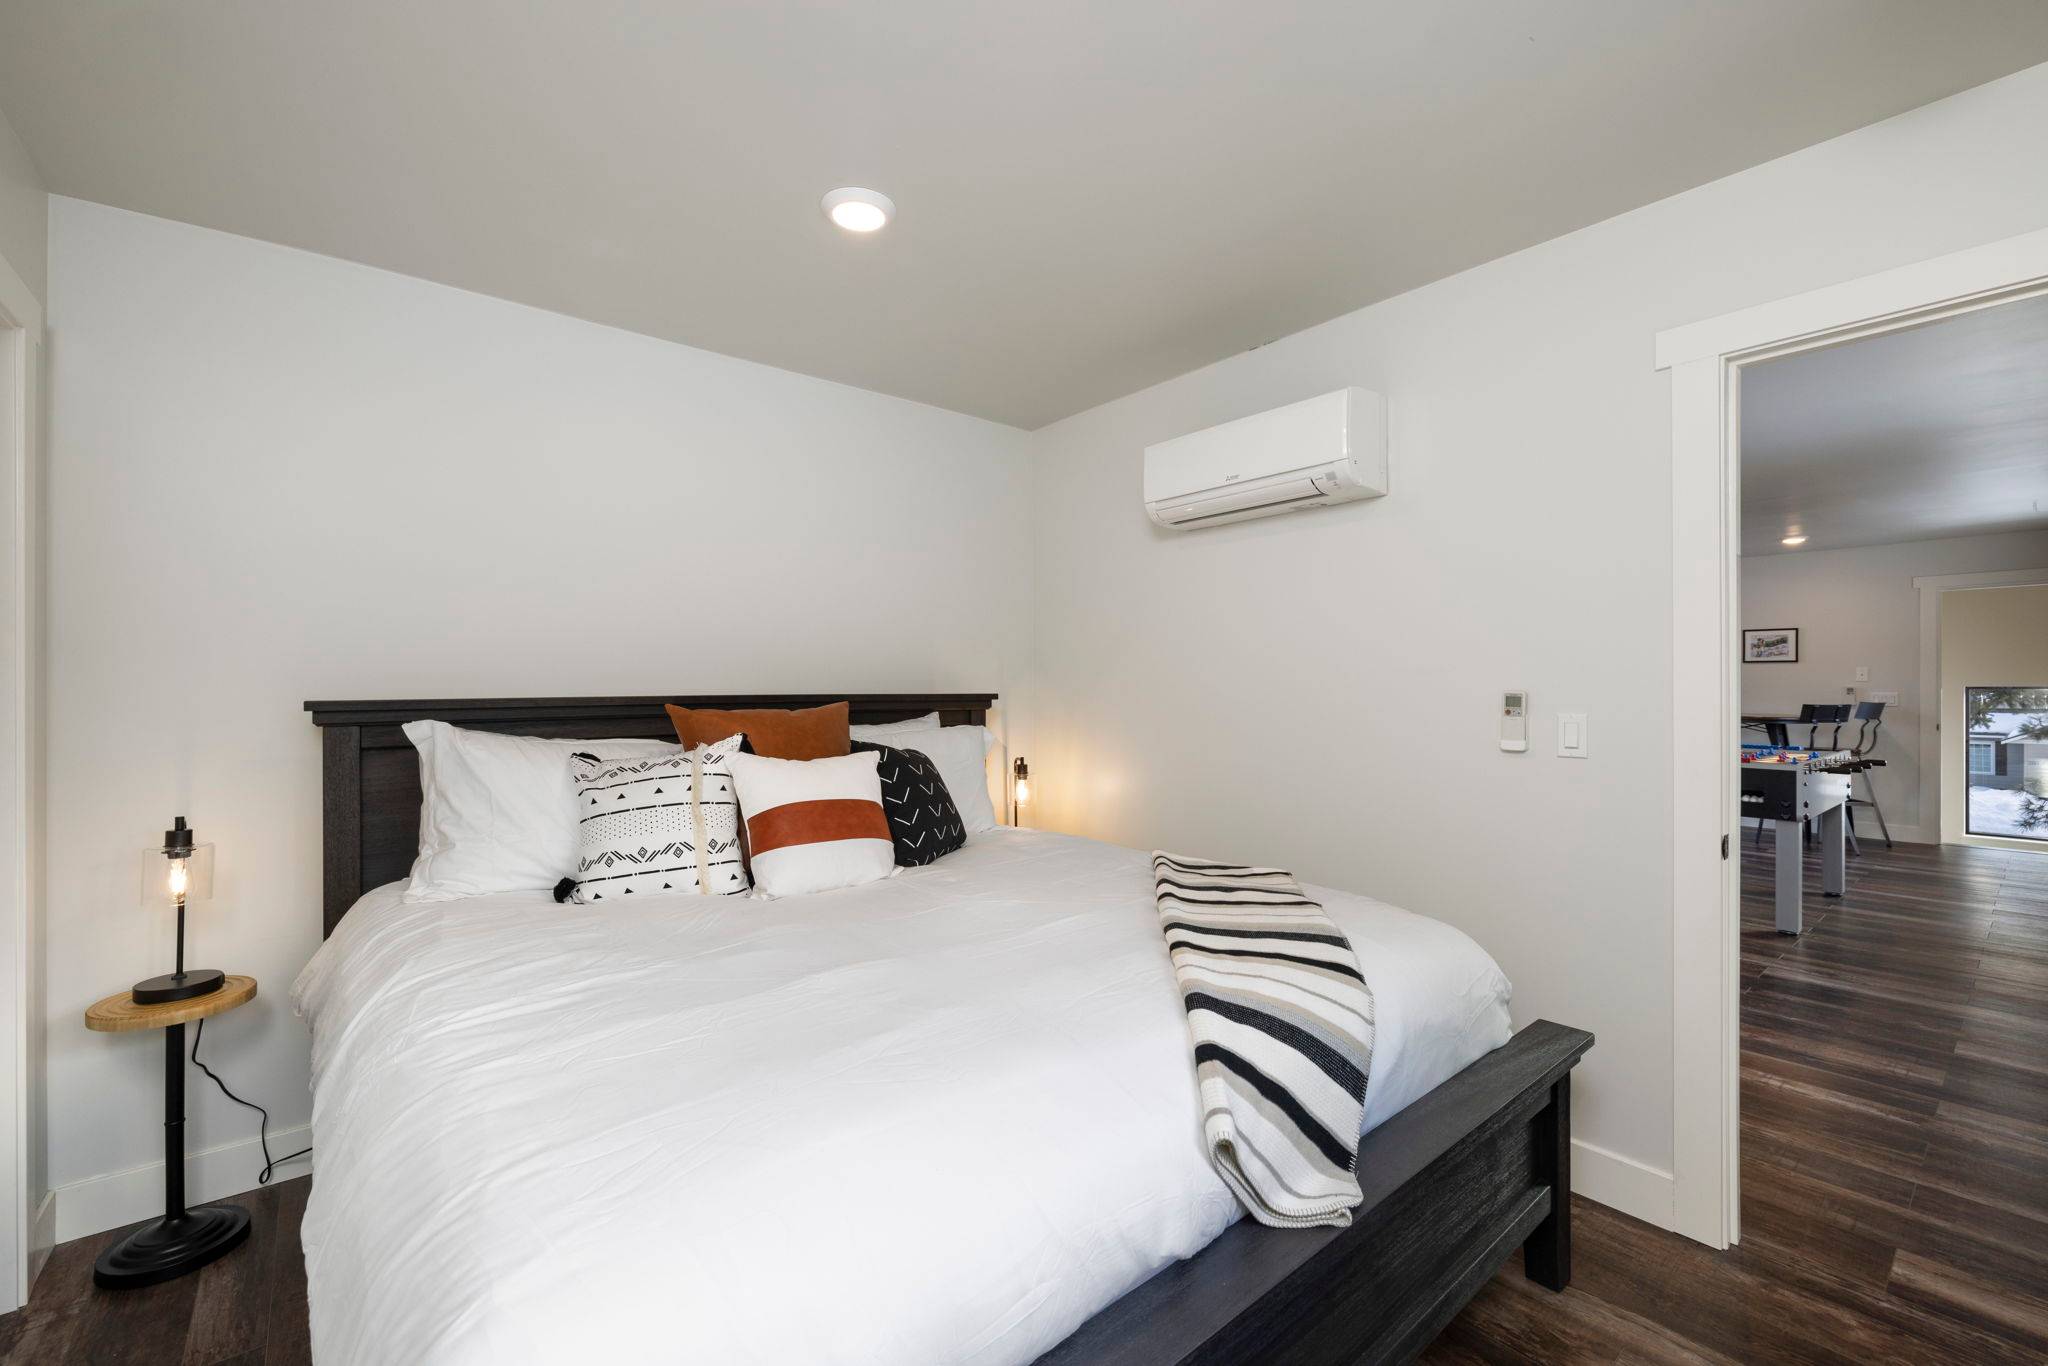 Studio Bedroom 7 – King Bed, Mini-Split AC/Heat + Door Out to the Studio Lounge
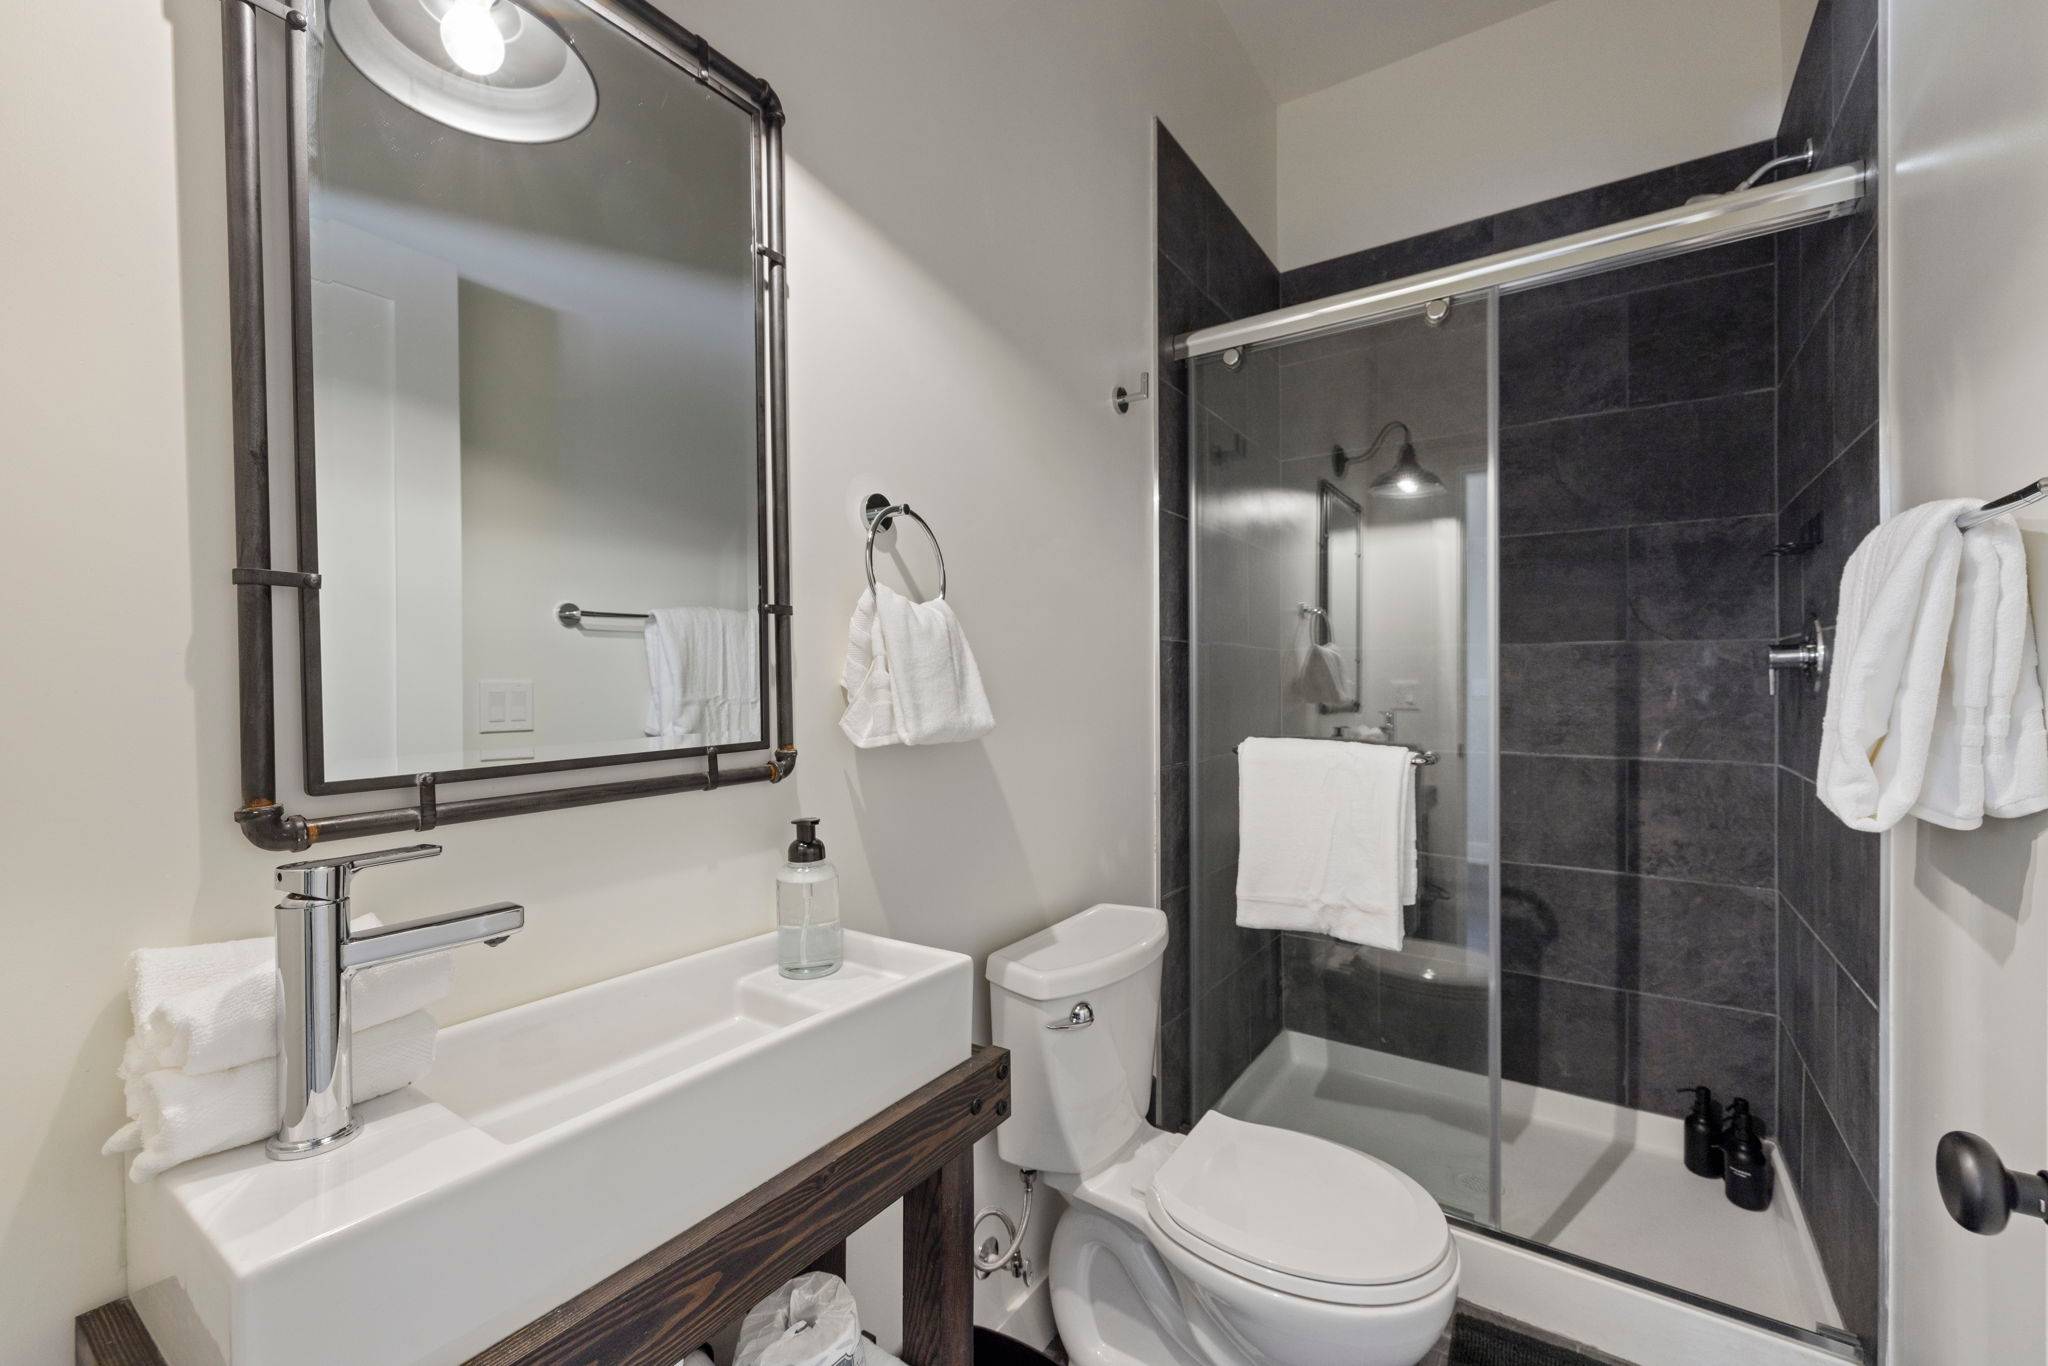 Garage Studio - Bathroom 2 with a Sink and Full Size Shower Located on the Lower Floor
 Miles of Mountain Biking Trails inside Suncadia and outside Suncadia
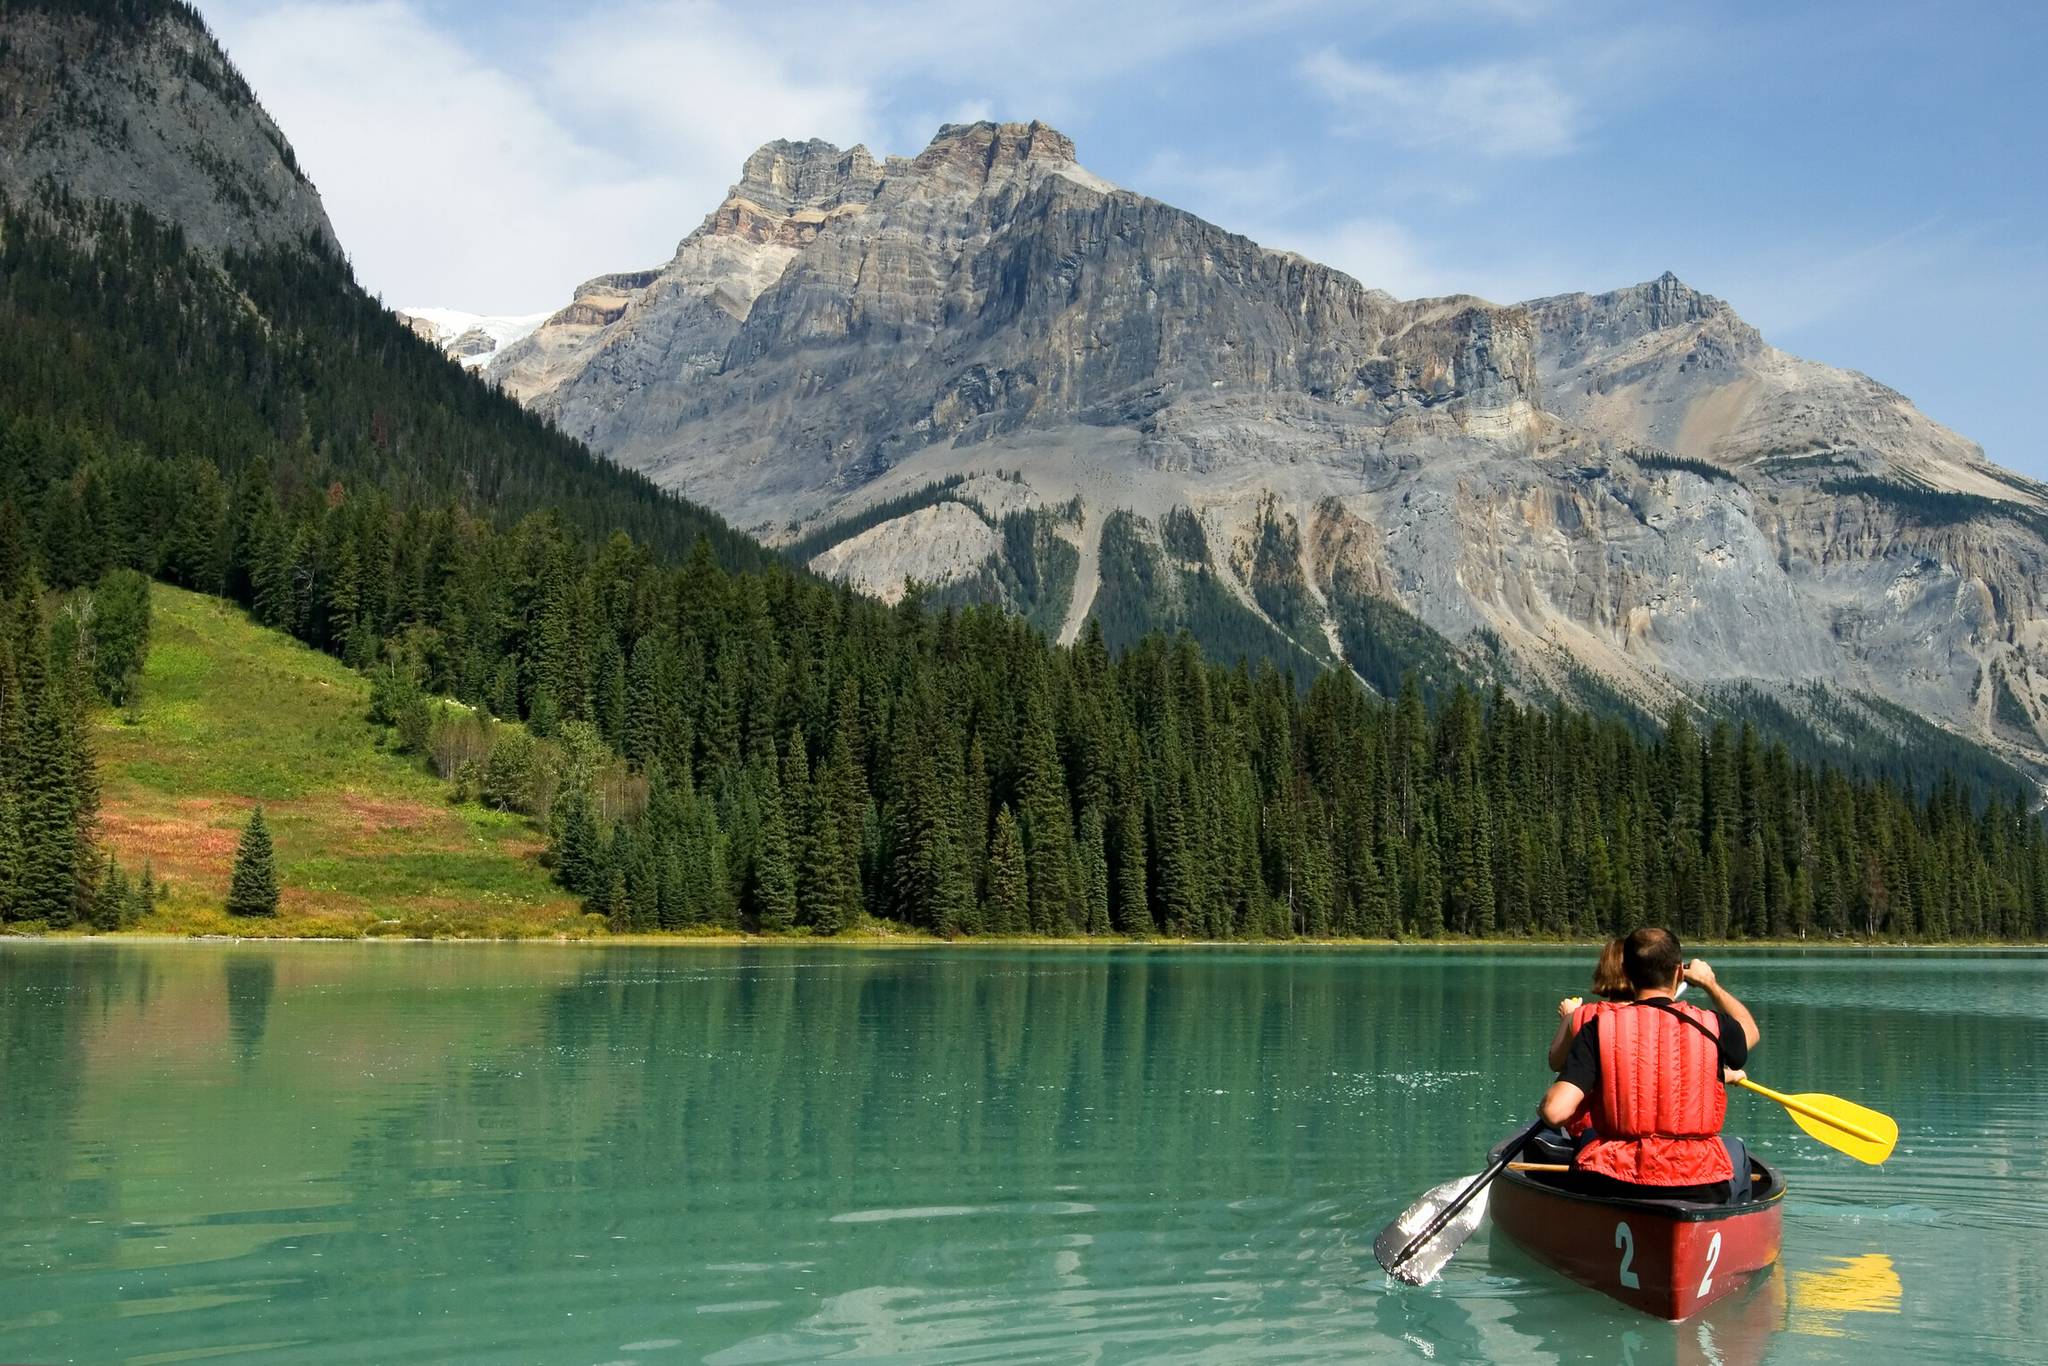 Go Kayaking on Cooper Lake
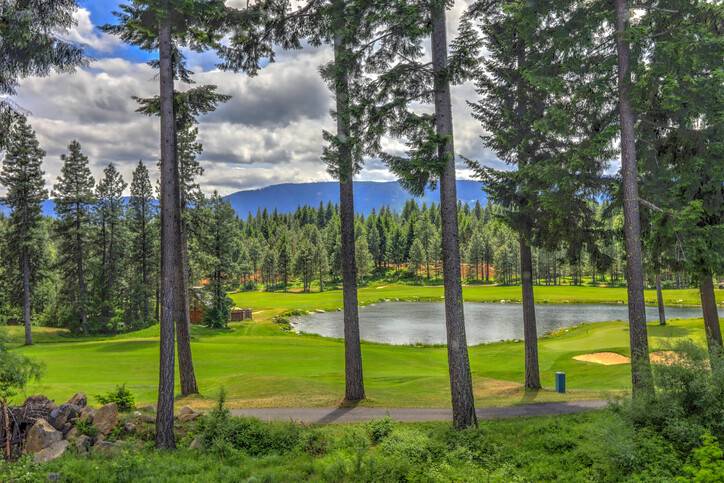 Golf Nearby – Pine-Lined Fairway + Pond on a Sunny Mountain Afternoon
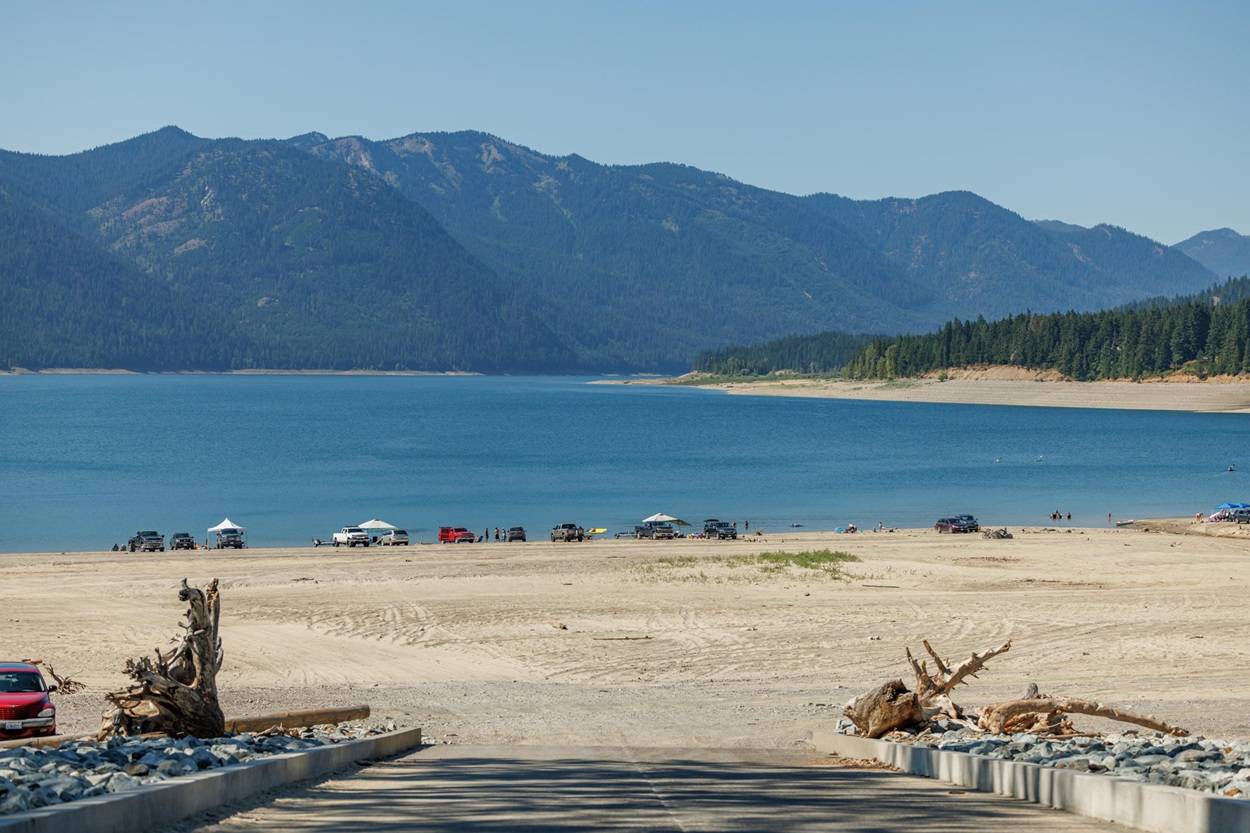 Lake Beach Day – Sandy Shore, Driftwood + Mountain Views Across the Water
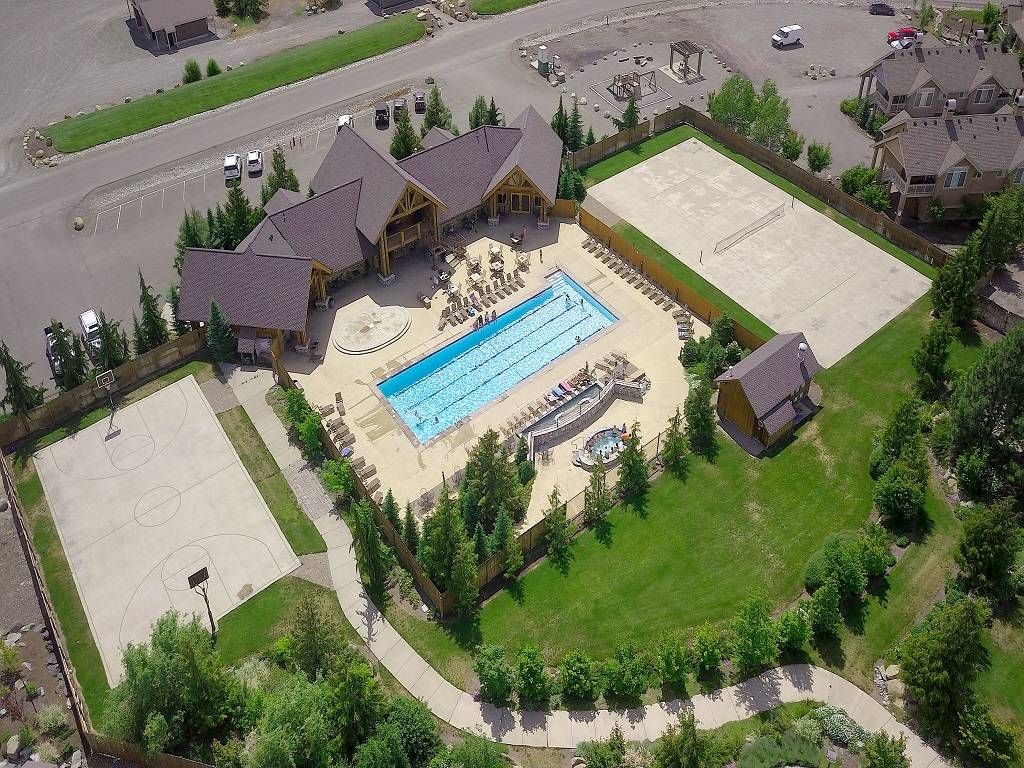
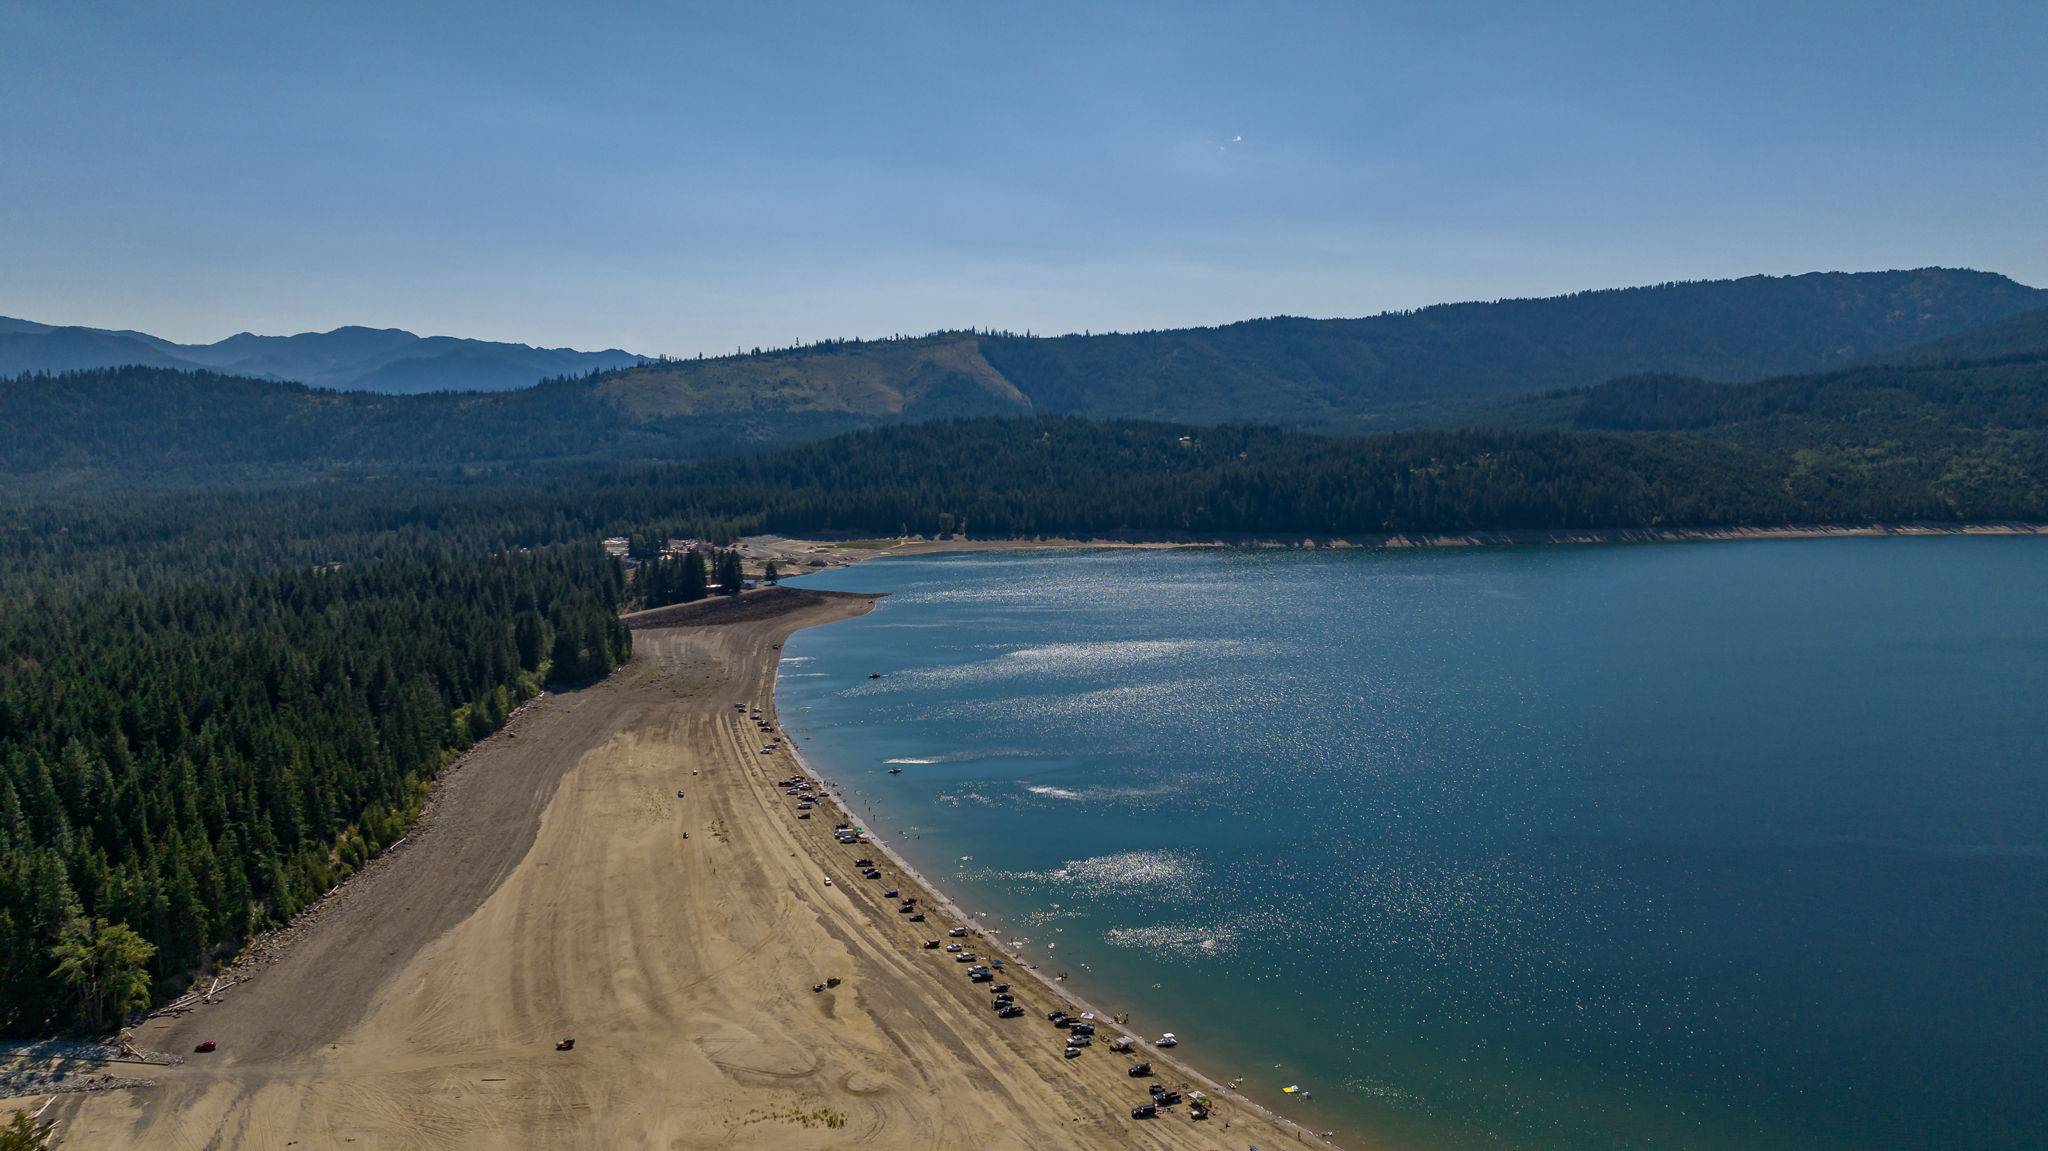 Lake Aerial – Long Sandy Spit Reaching into Blue Water Below Forested Ridges
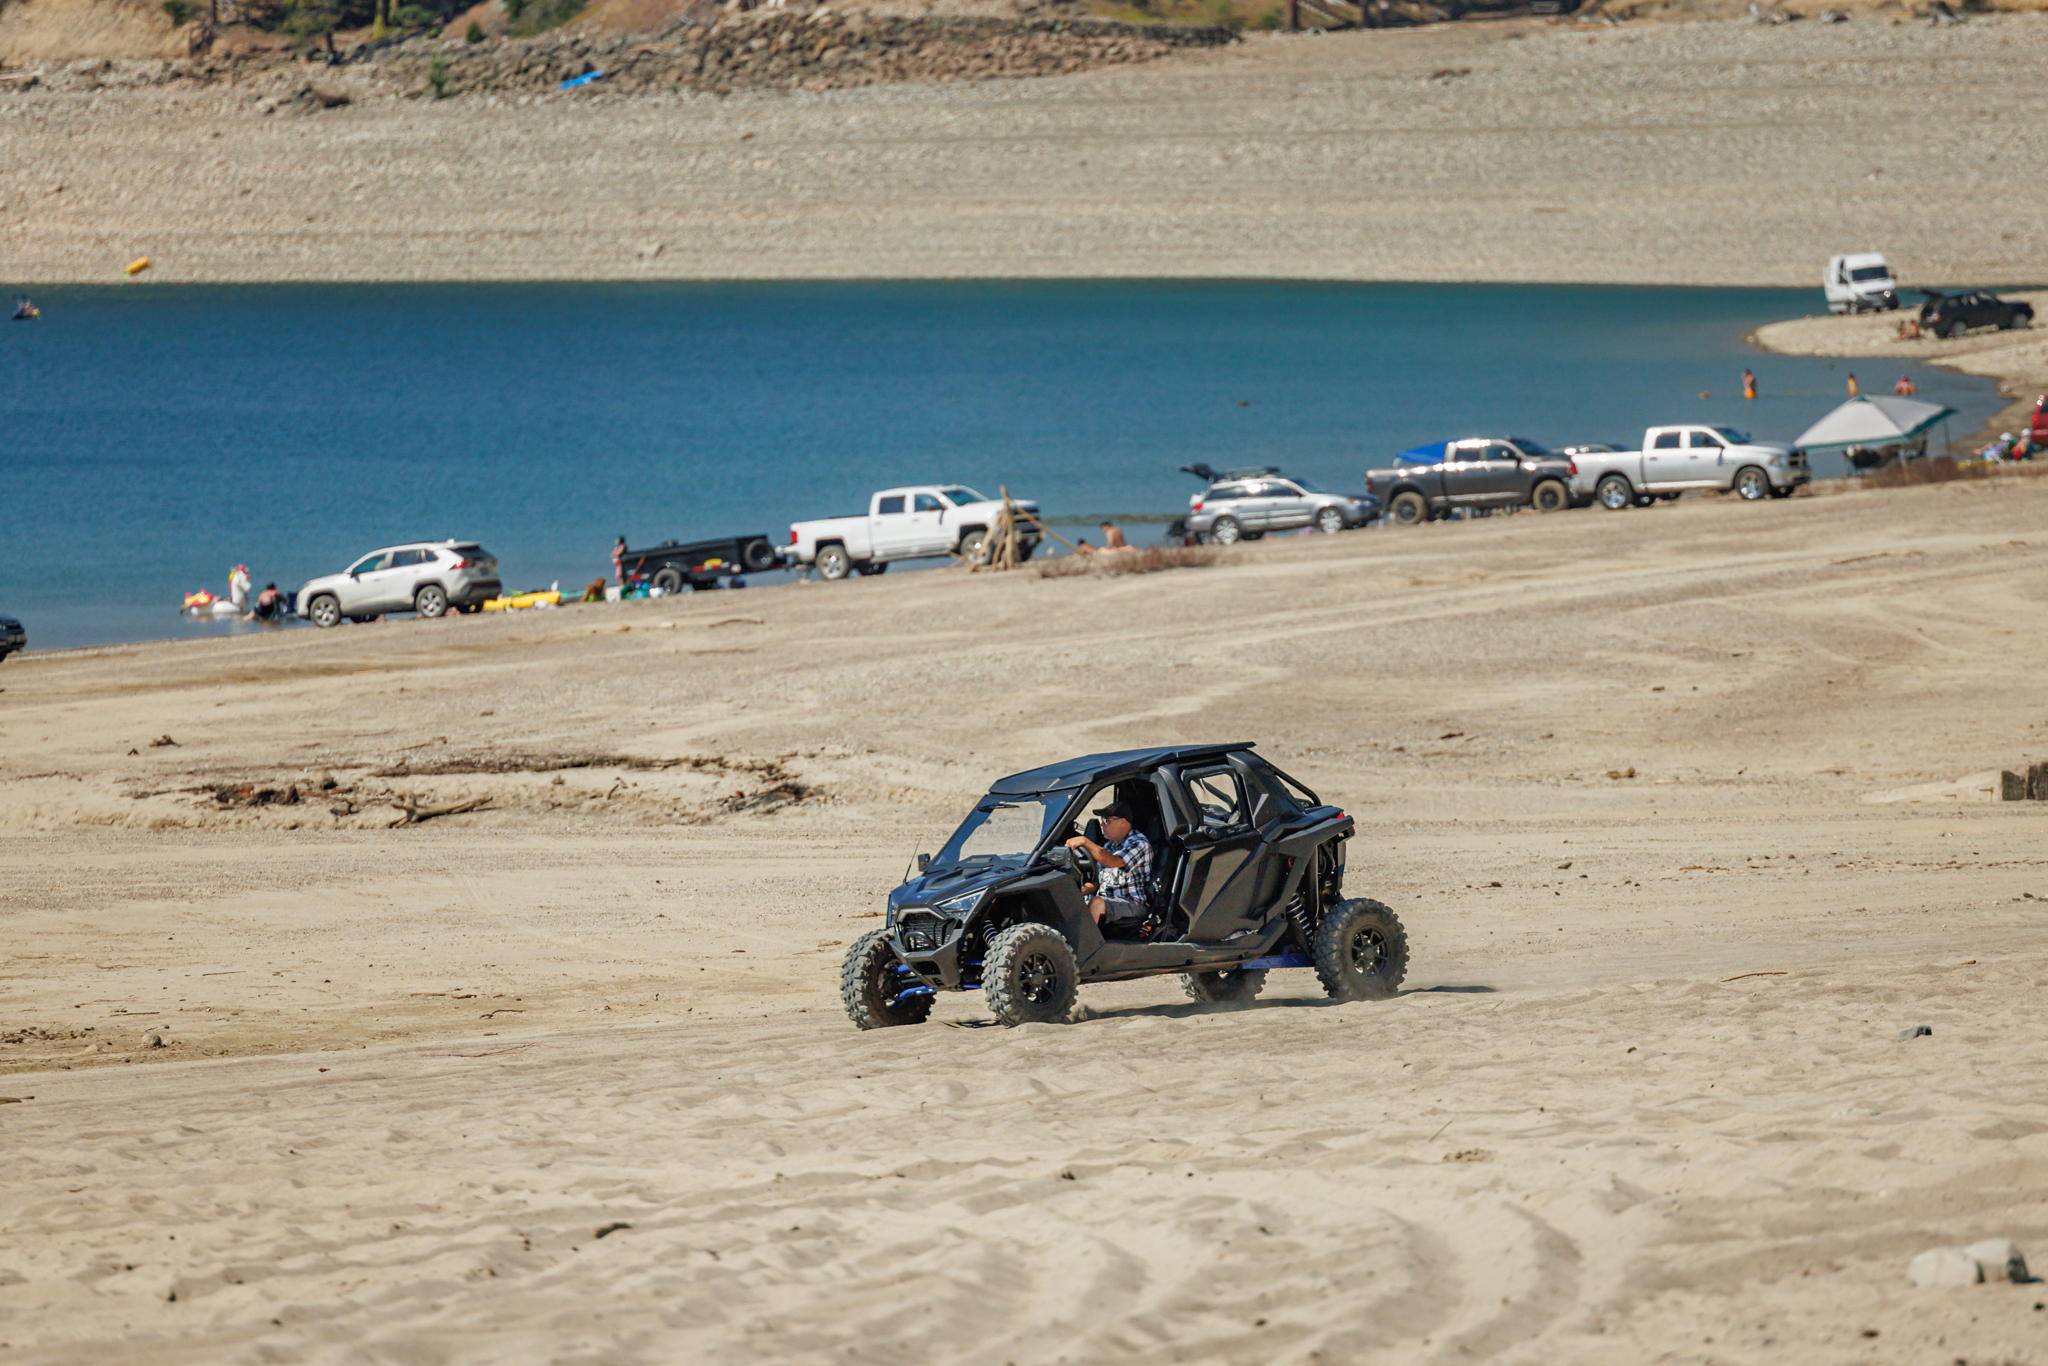
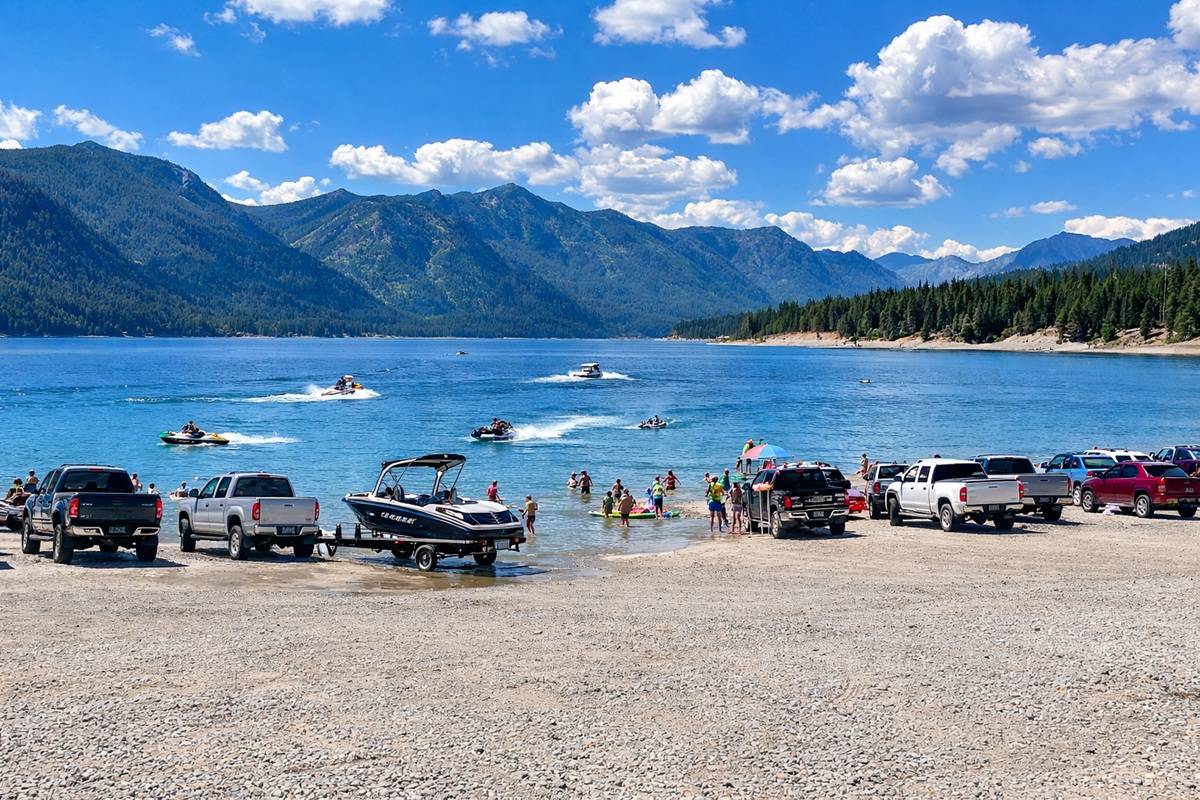 Lake Day – Beach Launch for Boats + Jet Skis Under Big Summer Skies
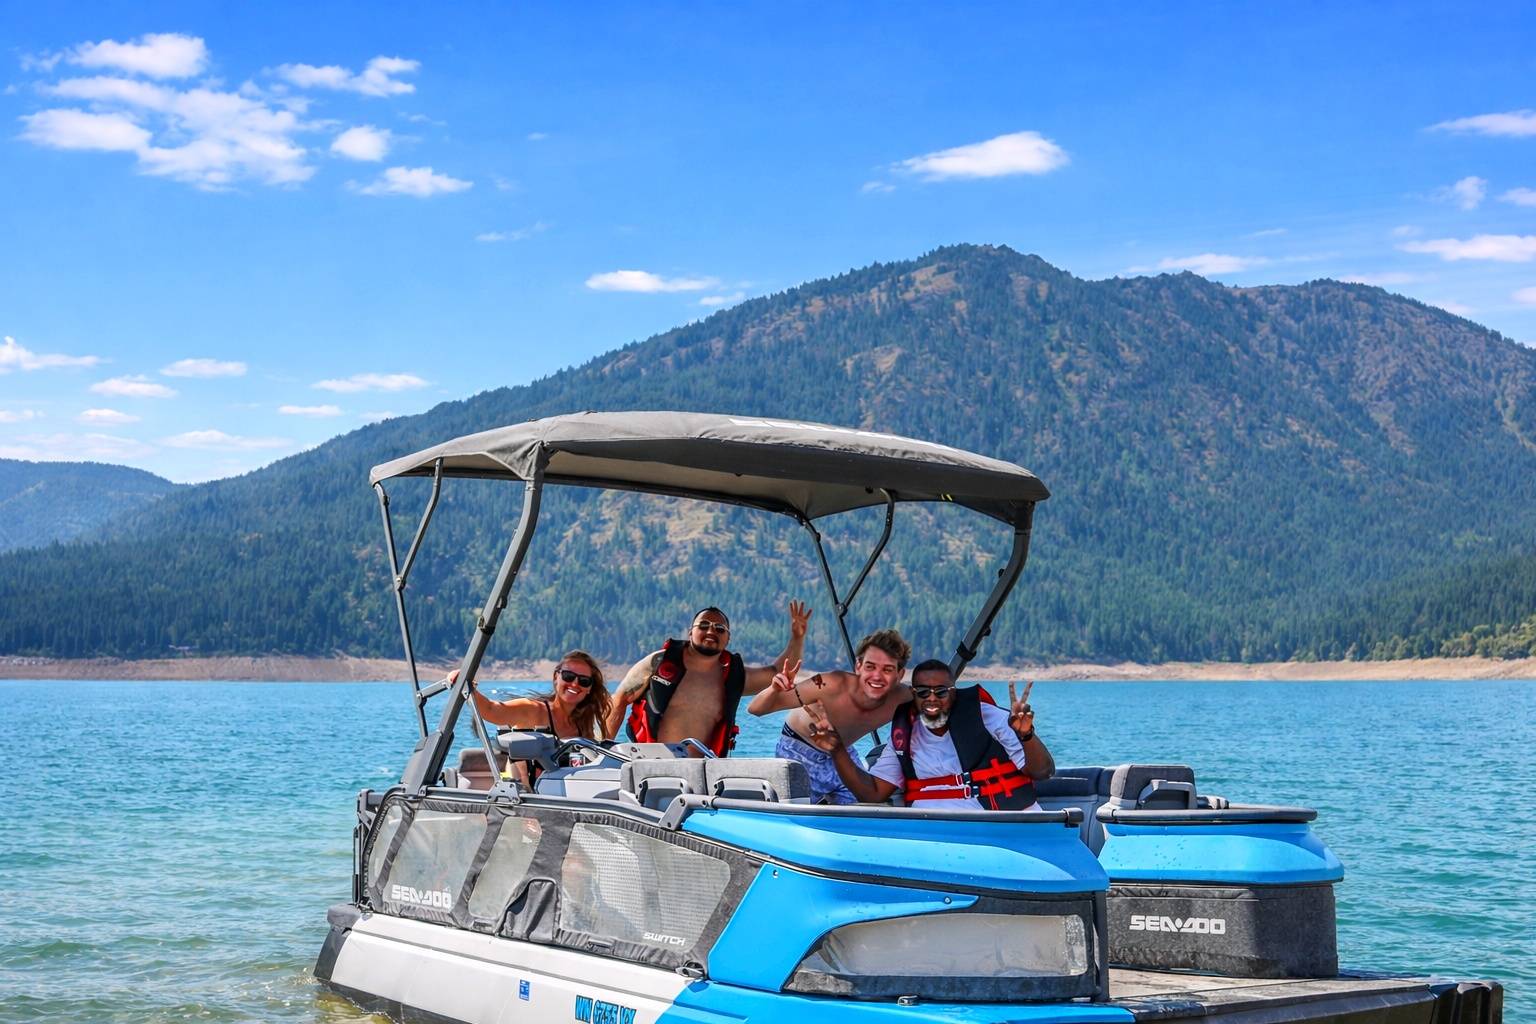 Pontoon Boating – Cruise Open Lake Water with the Whole Crew on Board
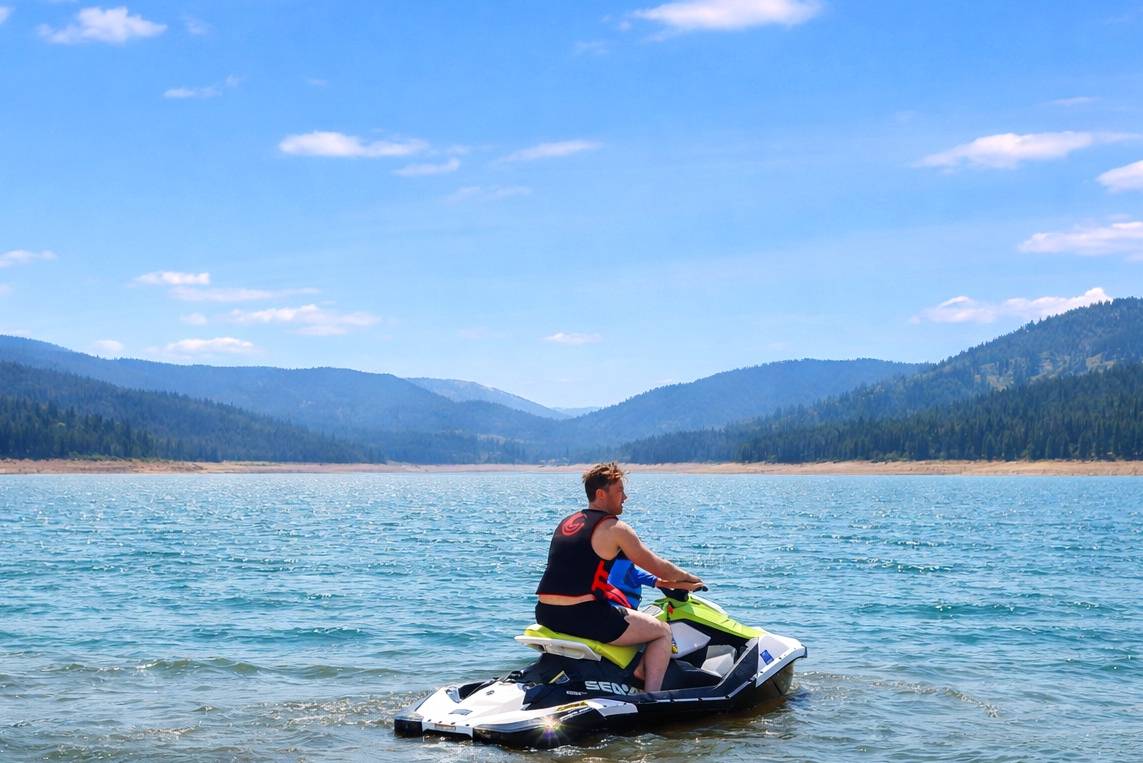 Jet Ski Fun – Ride Open Lake Water Below Forested Mountain Ridges
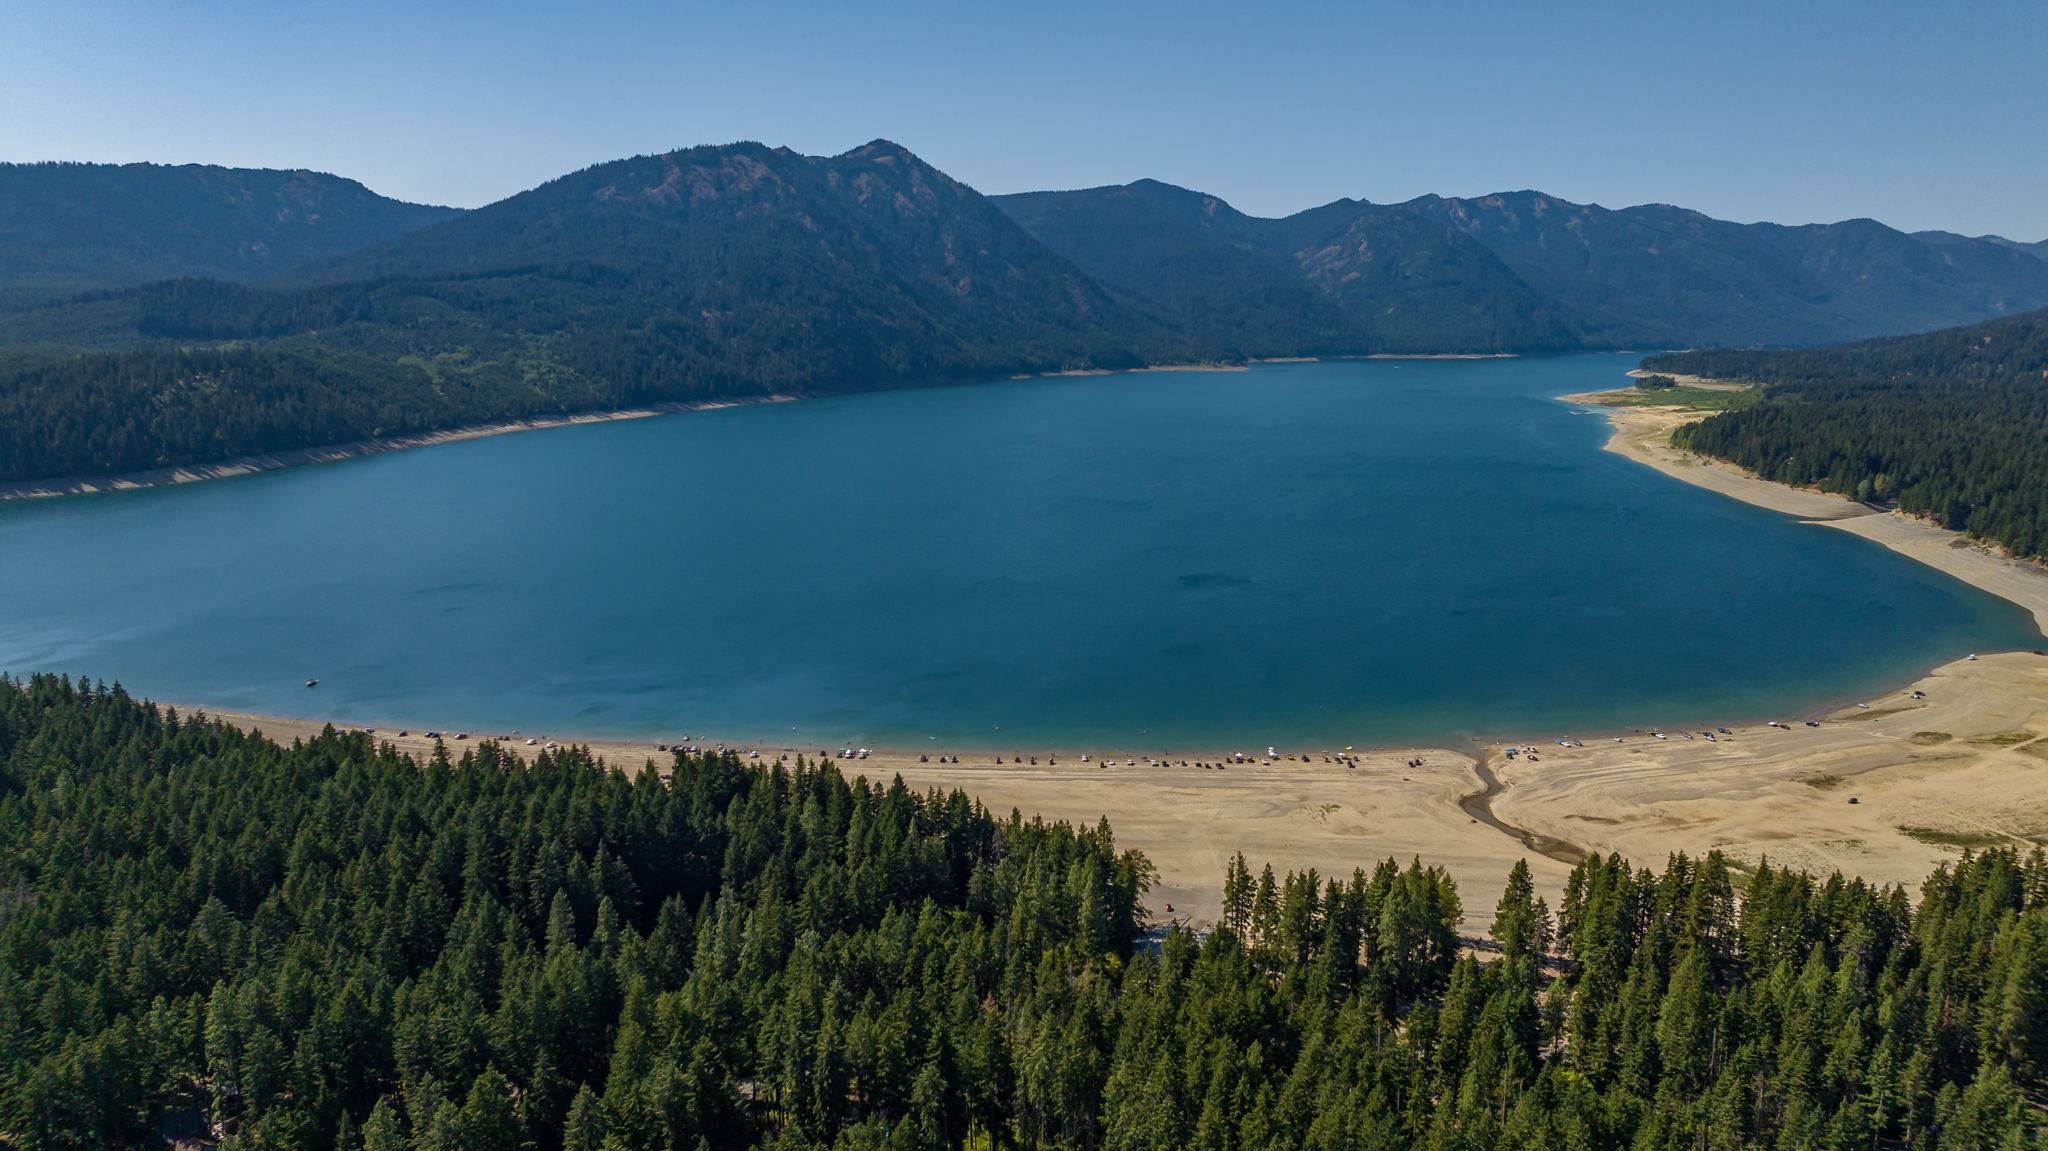 Lake Aerial – Curving Sandy Shoreline + Deep Blue Water in the Cascades
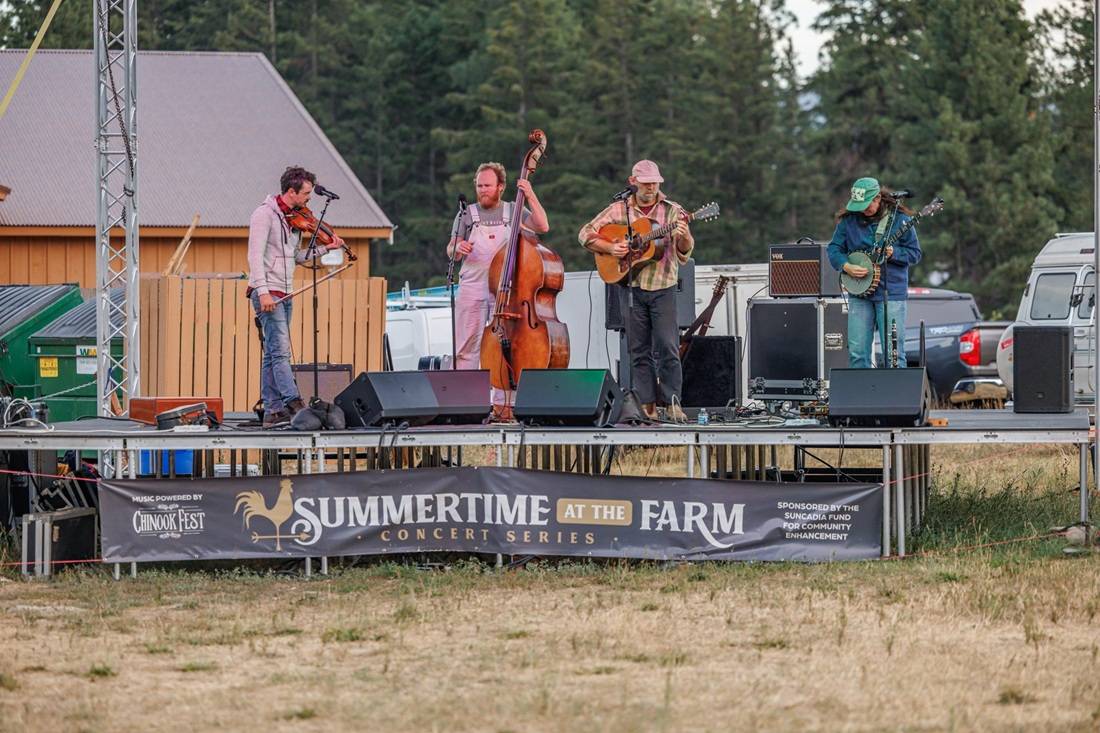 Live Music Nearby – Summertime at the Farm Concert Series on an Open-Air Stage
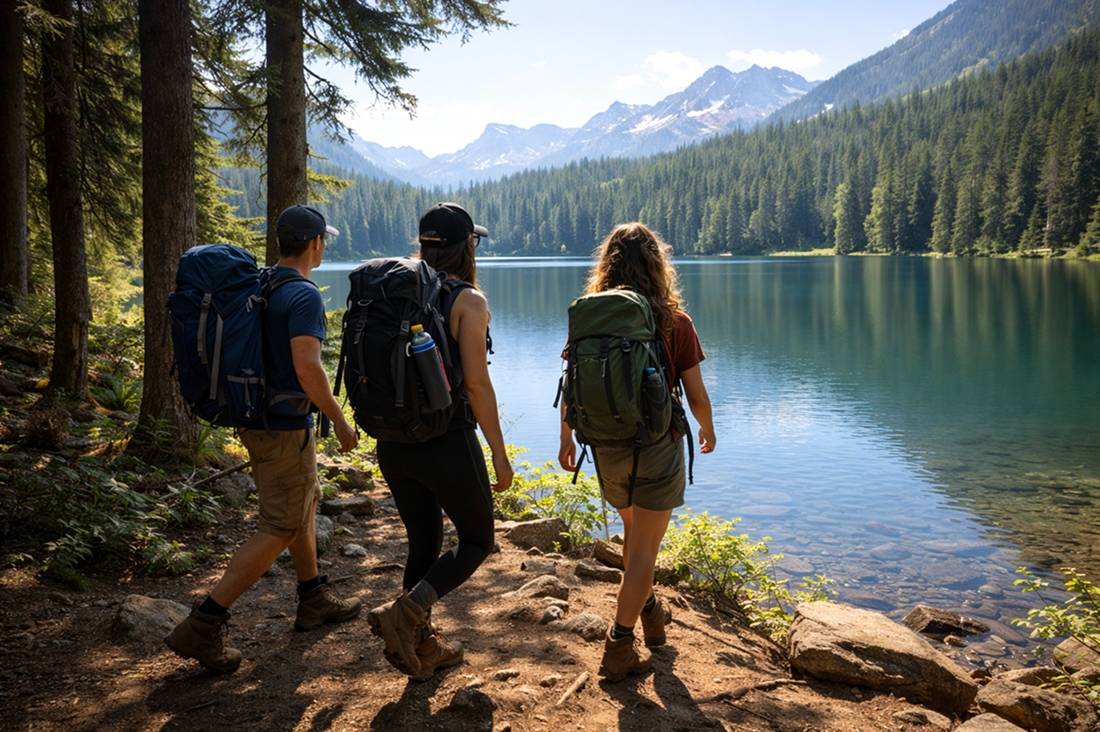 Alpine Lake Hike – Packs On Along a Rocky Trail Above Clear Blue Water
Search Availability
Featured Amenities
Featured Amenities
- EV NEMA 240V 14-50 OUTLET
- Pet Friendly (2 Dogs Max)
- Championship Shuffle Board Table
- Covered Spa
- Fiber Wi-Fi Internet (100 Mbps)
- Suncadia Luxury Rentals
- Stunning New Construction
- Built-In Sound System
- Community Pool (May - Sept)
- Pack N Play & High Chair
- 7 Bedrooms Sleeps 22
- Heated & Cooled Game Room
- Outdoor Fireplace
- Outdoor Gas Fire Table
- Covered Patio w/ Heaters + TV
- Premium Outdoor Seating & Dining
- Built in Outdoor BBQ Grill
- Two Refrigerators
- Air Conditioning
- Grass Yard
- Boat / Trailer Parking