
9 BR
6 BA
28 Guests
 Grass yard with 2 picnic tables seating 16, cornhole, croquet, and soccer with 2 nets
 Your 8,000+ sq ft home sits on two lots, a short walk to Nelson Farm
 Sunken lounge with built-in seating and gas fire pit
 Welcome to Humble House main entrance
 Dinning area with floor-to-ceilin gas fireplace seating for ten, with an additional eight at the center island.
 Your floor to ceiling stone hearth gas fireplace anchors the main living space
 Main upper living room with huge glass sliding doors
 Lower Level Media lounge with 85” TV & Nakamichi Dragon sound for immersive cinematic nights
 Pool + Lawn – Fully Fenced Pool with Automatic Cover Beside the Timber Home
 Indoor Golf sim anchors game room with ping pong, Pop-A-Shot, EVs, and strollers
 Grass yard with 2 picnic tables seating 16, cornhole, croquet, and soccer with 2 nets
 Your 9 bedroom home spans two private lots with room for 9 cars
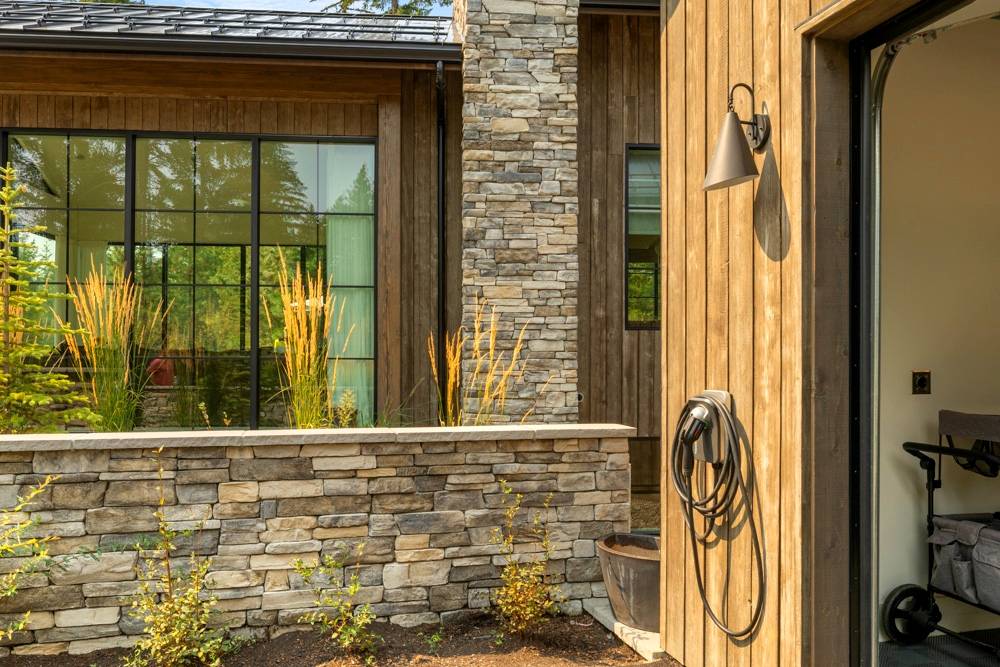 Your home has 3 Level 2 EV chargers with J1772 plugs
 Sink into your in ground spa at 102°F, any night of the year
 Poolside lounge chairs and a dining table for 4 keep lunch by the water
 Your poolside fire pit circles 8 Adirondack chairs under mountain skies
 Lower Lounge: 36" Teppanyaki grill with wind sheltered outdoor dining
 Sunken lounge with built-in seating, gas fire pit, and 48" DCS bbq grill with side burners
 Your upper patio has a 48 inch DCS grill with side burners
 Glass-lined great room flows to poolside deck, blending fireside warmth with outdoor luxury
 Kitchen
 Second Kitchen and entertainment bar with ice machine and two beverage fridges
 Cocktail and wine bar and a dedicated cocktail ice machine
 Book a private chef for one dinner or a full weekend of group meals
 Double sinks, two dishwashers, Wolf range and a Wolf wall oven
 Your kitchen island seats 6, right where the cooking happens
 Second kitchen with a coffee and breakfast bar, refrigerator, and seating for eight.
 Early risers claim the breakfast nook before the rest of the house
 Upper Hallway – Glass-Railed Stairwell + Black-Framed Windows to the Pines
 Main Floor Half Bath | one of 2 half baths, one on each floor
 Hallway – Gray Tile Floors, Wall Hooks + Glass Door to the Patio
 Turn dinner into a show on your own outdoor Teppanyaki grill
 Lower-level third kitchen with an island bar for effortless entertaining
 Media lounge with an 85" TV and the Nakamichi Dragon sound system
 One of two Polycade arcade systems with hundreds of old-school favorites
 Coffee bar with a beverage refrigerator and built-in dishwasher
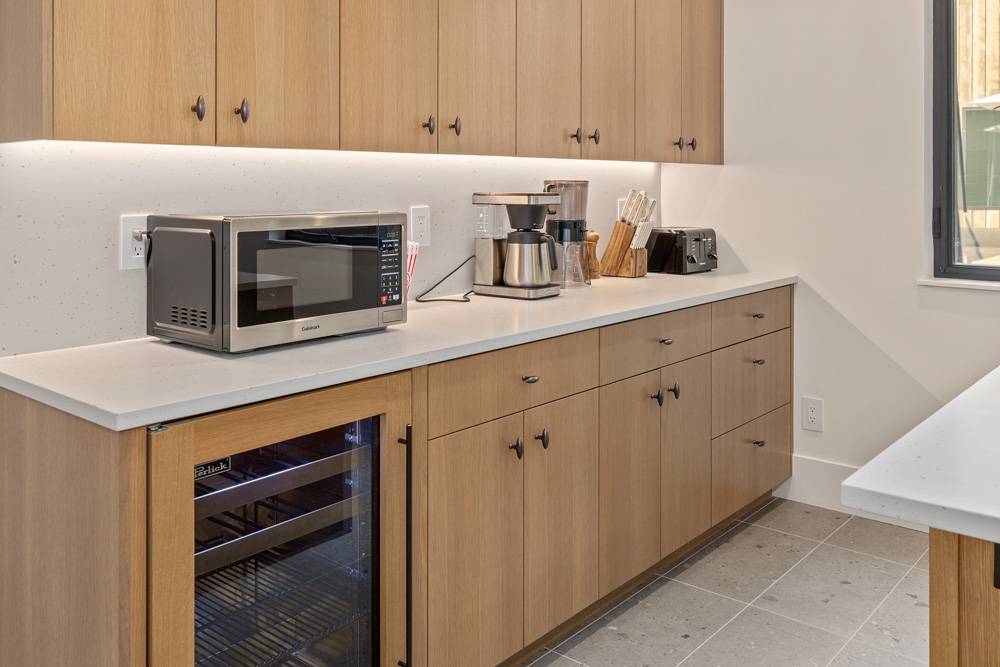 Coffee bar with a beverage refrigerator and built-in dishwasher for effortless convenience.
 Bedroom 1 (Main Level) – King Bed, Gas Fireplace + Doors to the Private Deck
 Main Level - Bedroom 1 - King master suite, gas fireplace, private deck
 Crib located in master walk in closet
 Bedroom 1 - Master suite patio with overhead heat lamp for cozy, all-season lounging
 Master suite with views of resort-style pool, spa & private outdoor oasis
 BR1 En Suite | soaking tub, steam shower, bidet toilet
 Frameless glass steam shower with stone accents & soft, spa-inspired lighting
 BR1 En Suite | soaking tub, steam shower, bidet toilet
 Main Level - Bedrooms 2 - King junior en suite bathroom
 BR2 En Suite | walk in glass shower, TOTO bidet, sculptural backlit mirror
 Main Level - Bedroom 3 - King suite with shared bathroom
 Main Level - Bedroom 4 - King suite with shared bathroom
 Main Floor Full Bath | heated floors and dual sinks, shared by BR3 and BR4
 Lower Level - Bedroom 5 - King junior en suite bathroom
 BR5 En Suite | walk in glass shower, TOTO bidet, sculptural backlit mirror
 Lower Level - Bedroom 6 - King suite with shared bathroom
 Lower Floor Full Bath | heated floors and dual sinks, shared by BR6 and BR7
 Lower Level - Bedroom 7 - King suite with shared bathroom
 Lower Level - Bedroom 8 with inflatable queen bed with a Dolby Atmos home theater with Xbox and Game Pass (100+ games)
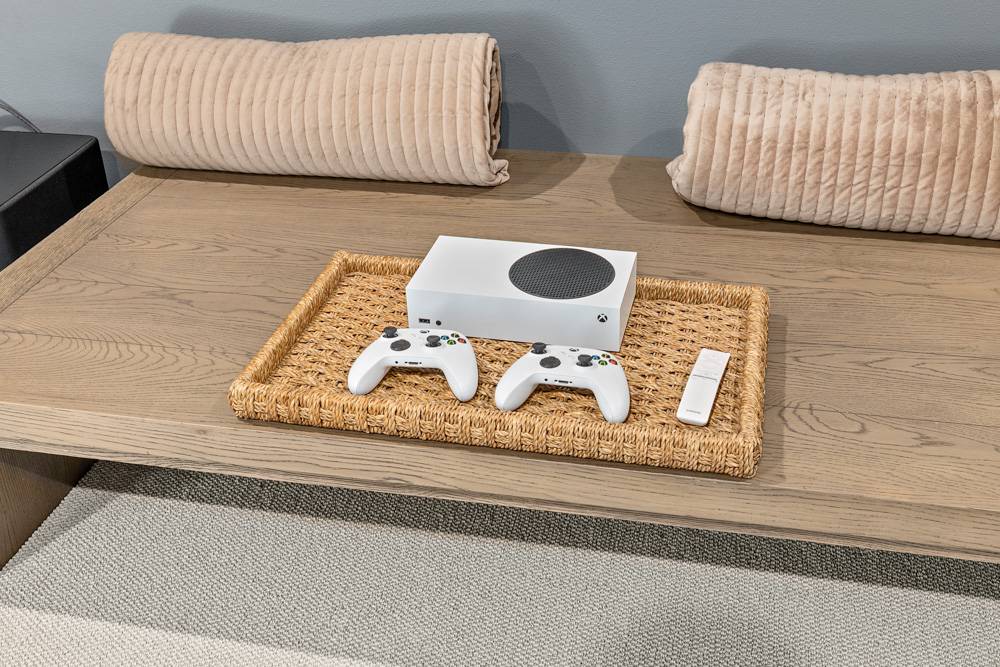 Xbox Series S set up in Bedroom 9 for effortless gaming and downtime
 Lower Level - Bedroom 9: Bunk room with 4 queens + 4 twins, perfect for groups or families (sleeps 12)
 Lower Level - Bedroom 9: Bunk room with 4 queens + 4 twins, perfect for groups or families (sleeps 12)
 Laundry Room – Stacked Washer/Dryer, Sink + Counter Beneath a Black-Framed Window
 Golf Simulator Game Room
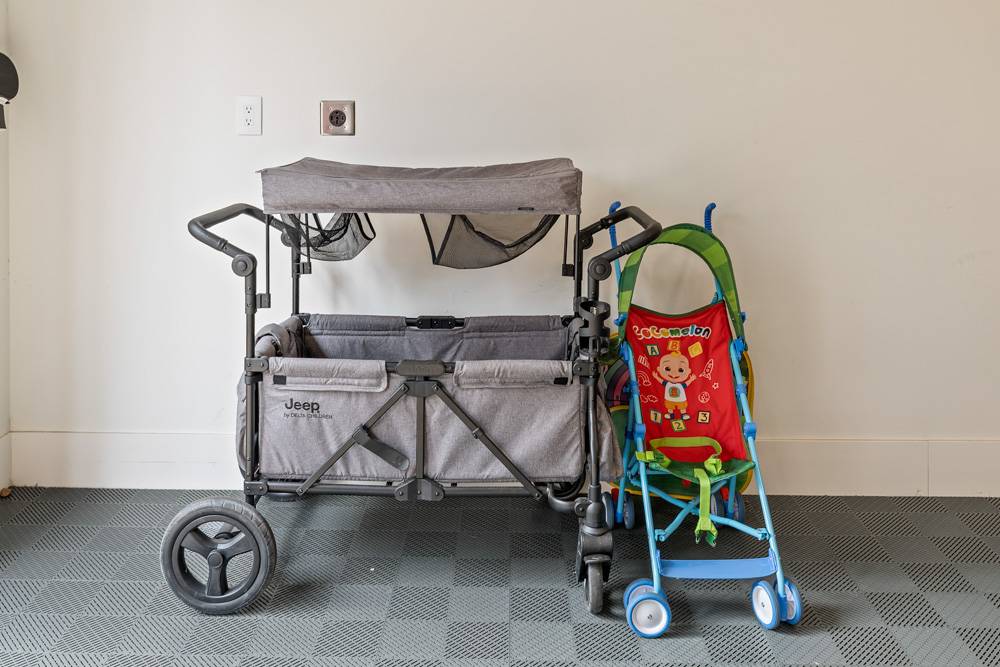 Thoughtfully stocked for families - two convenient strollers ready for effortless outings
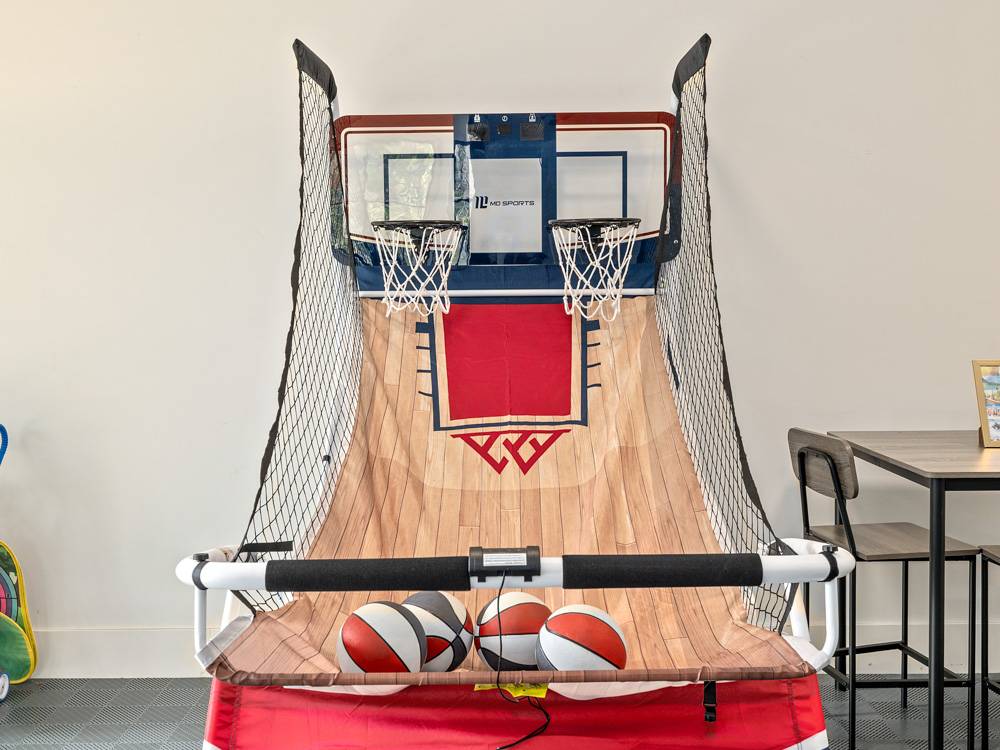 Pop-A-Shot Arcade – Two-Hoop Basketball Game with Balls Ready Beside Bar Seating
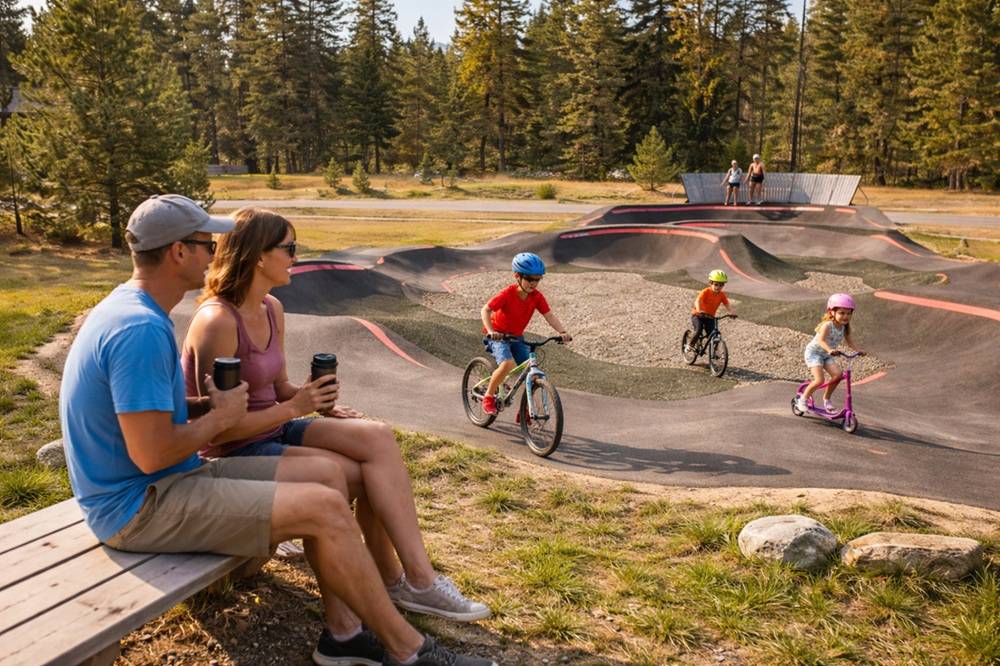 Nelson Farm pump track minutes away
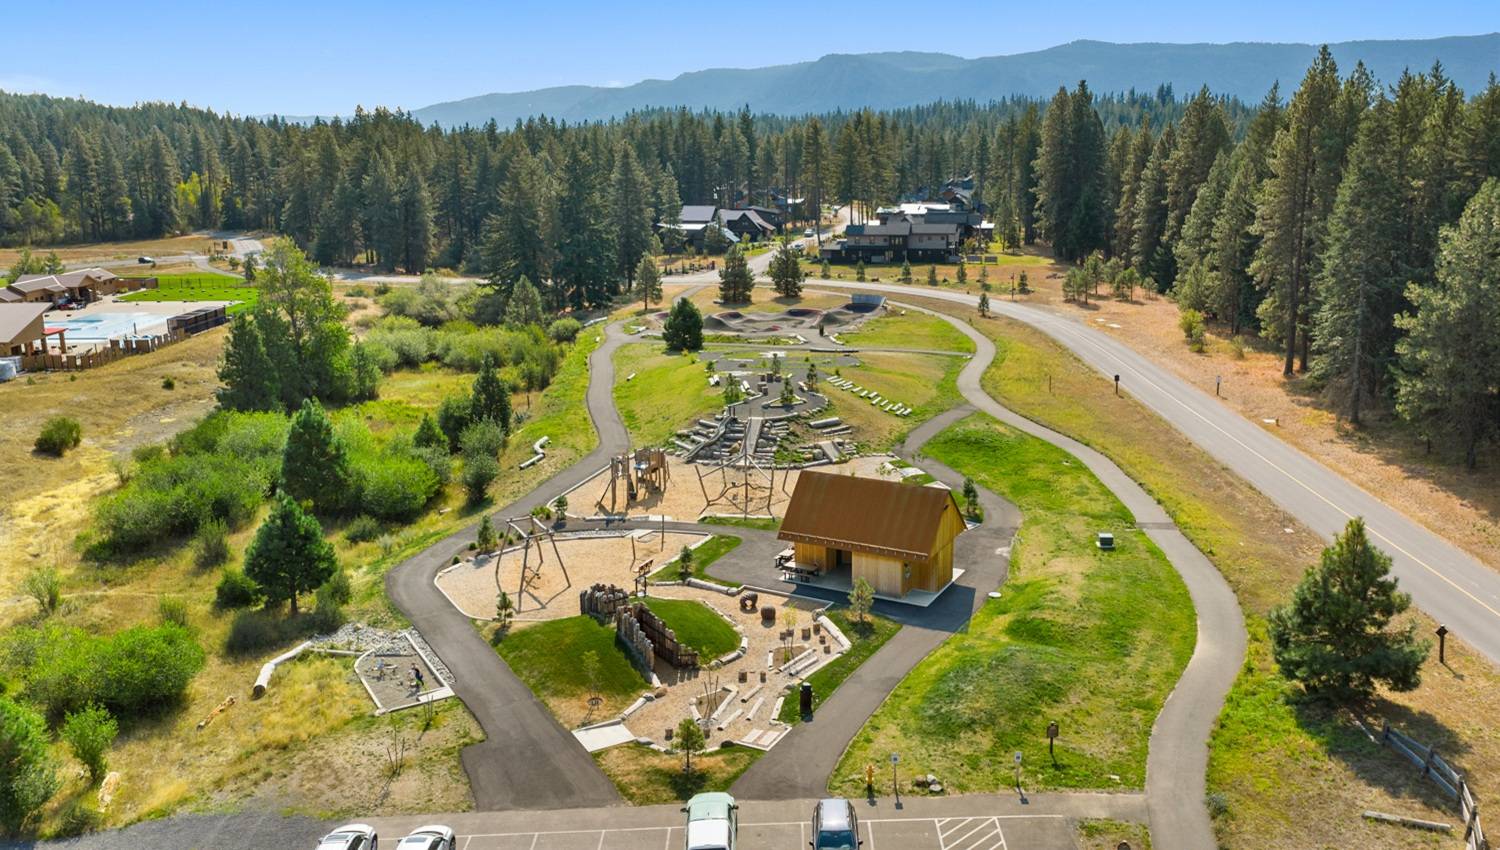 Aerial view of Nelson Farm, one of the best resort pump tracks around, right in your backyard.
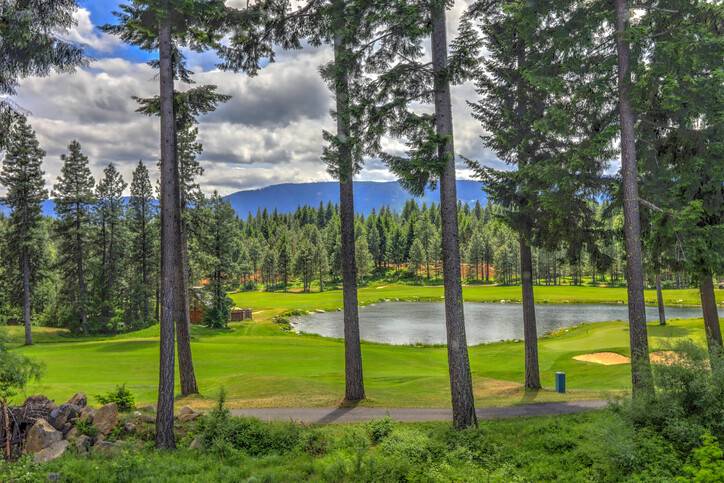 36 holes at Prospector & Rope Rider at Suncadia Resort
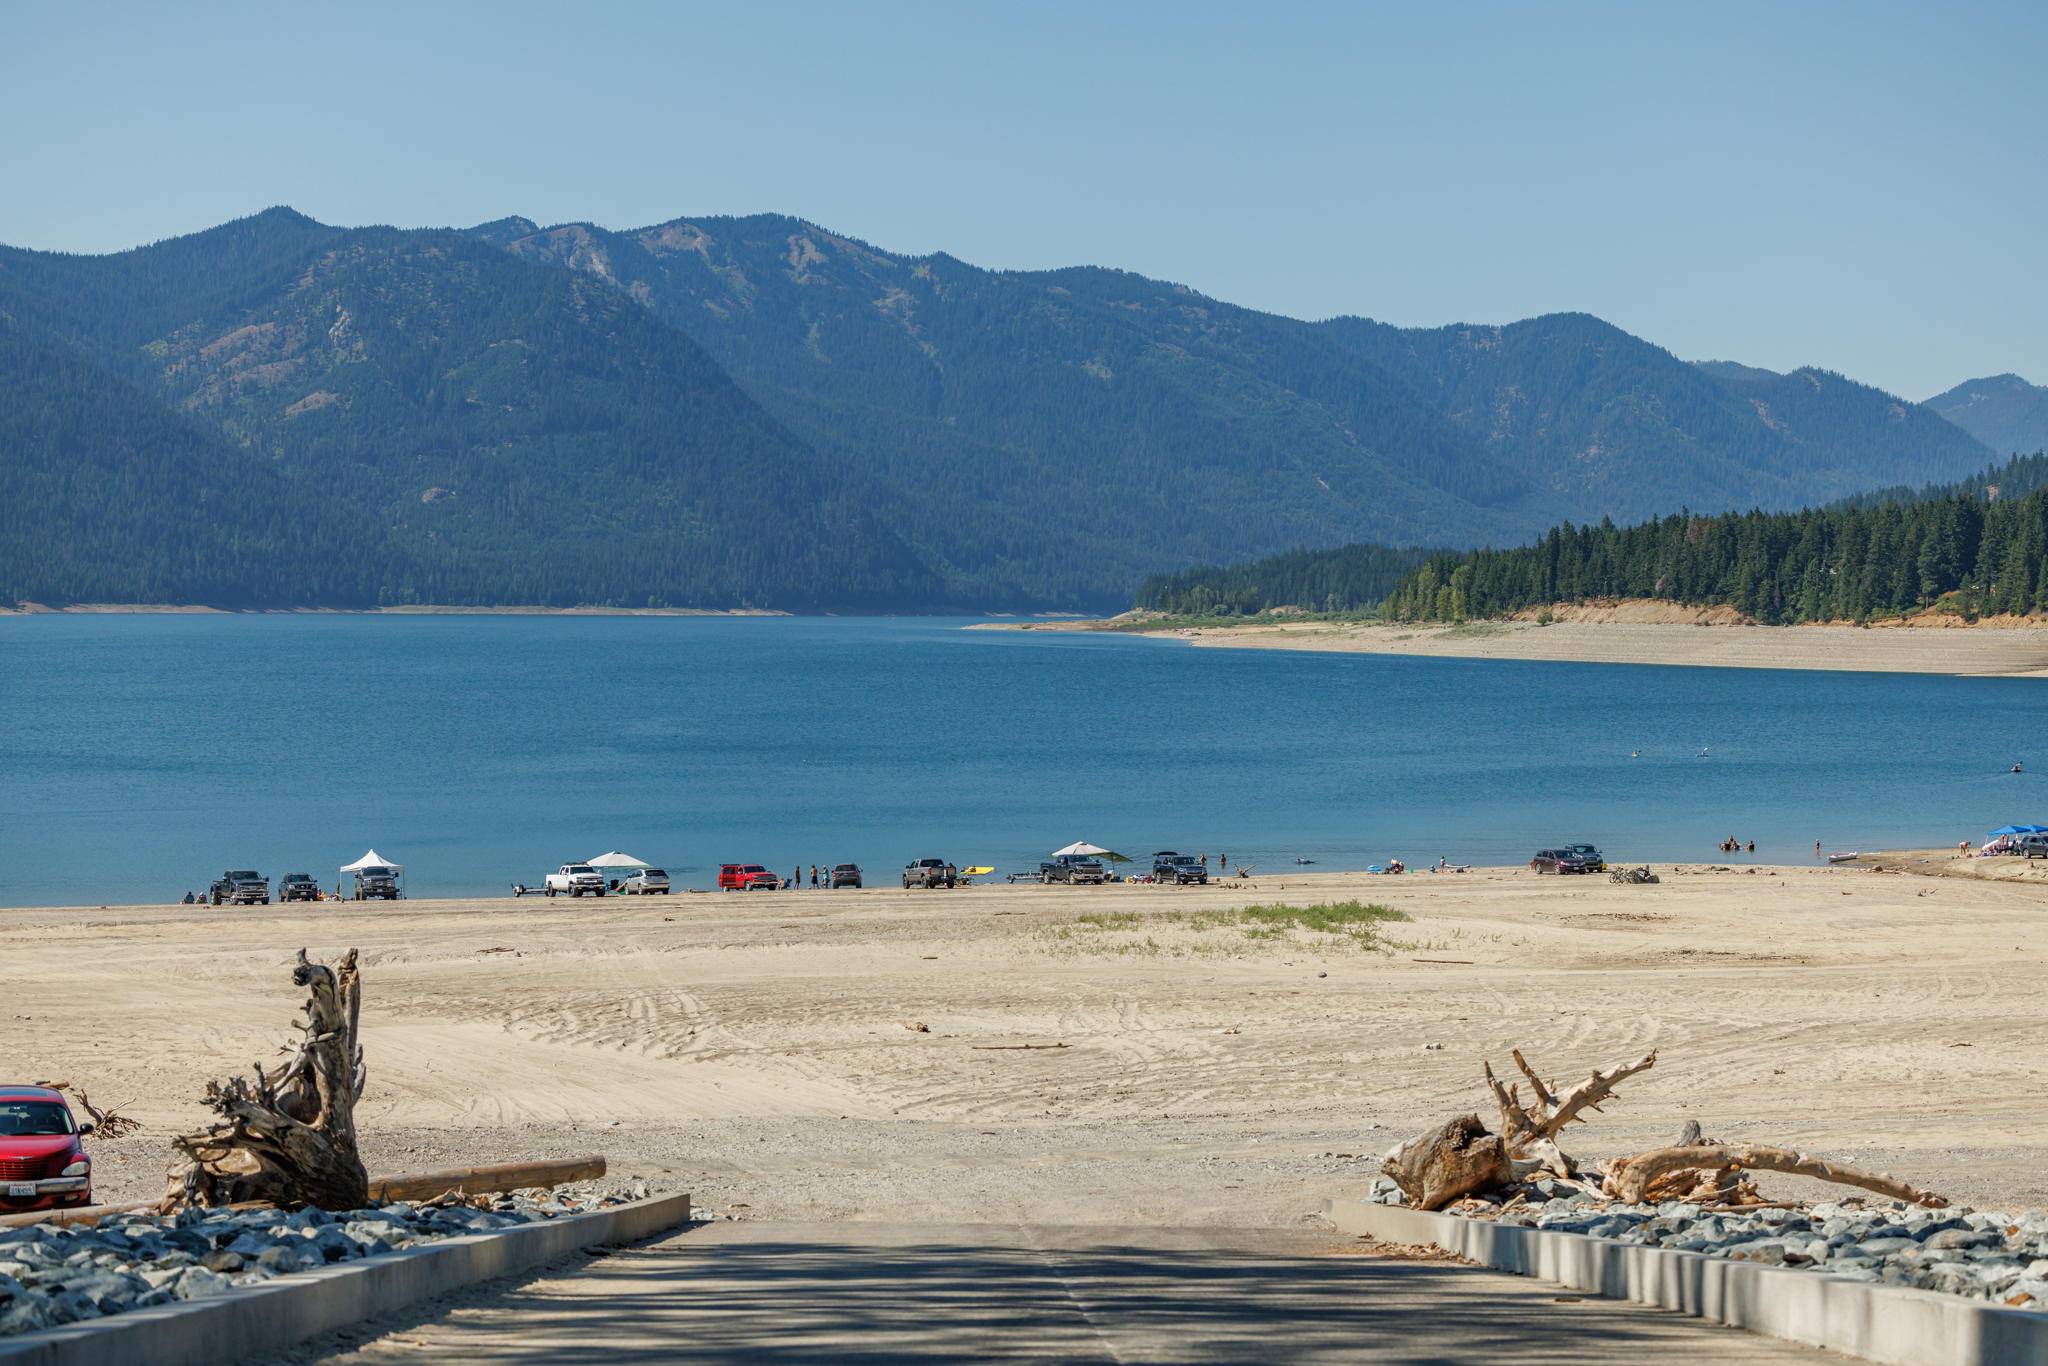 Lake Cle Elum Beach Nearby
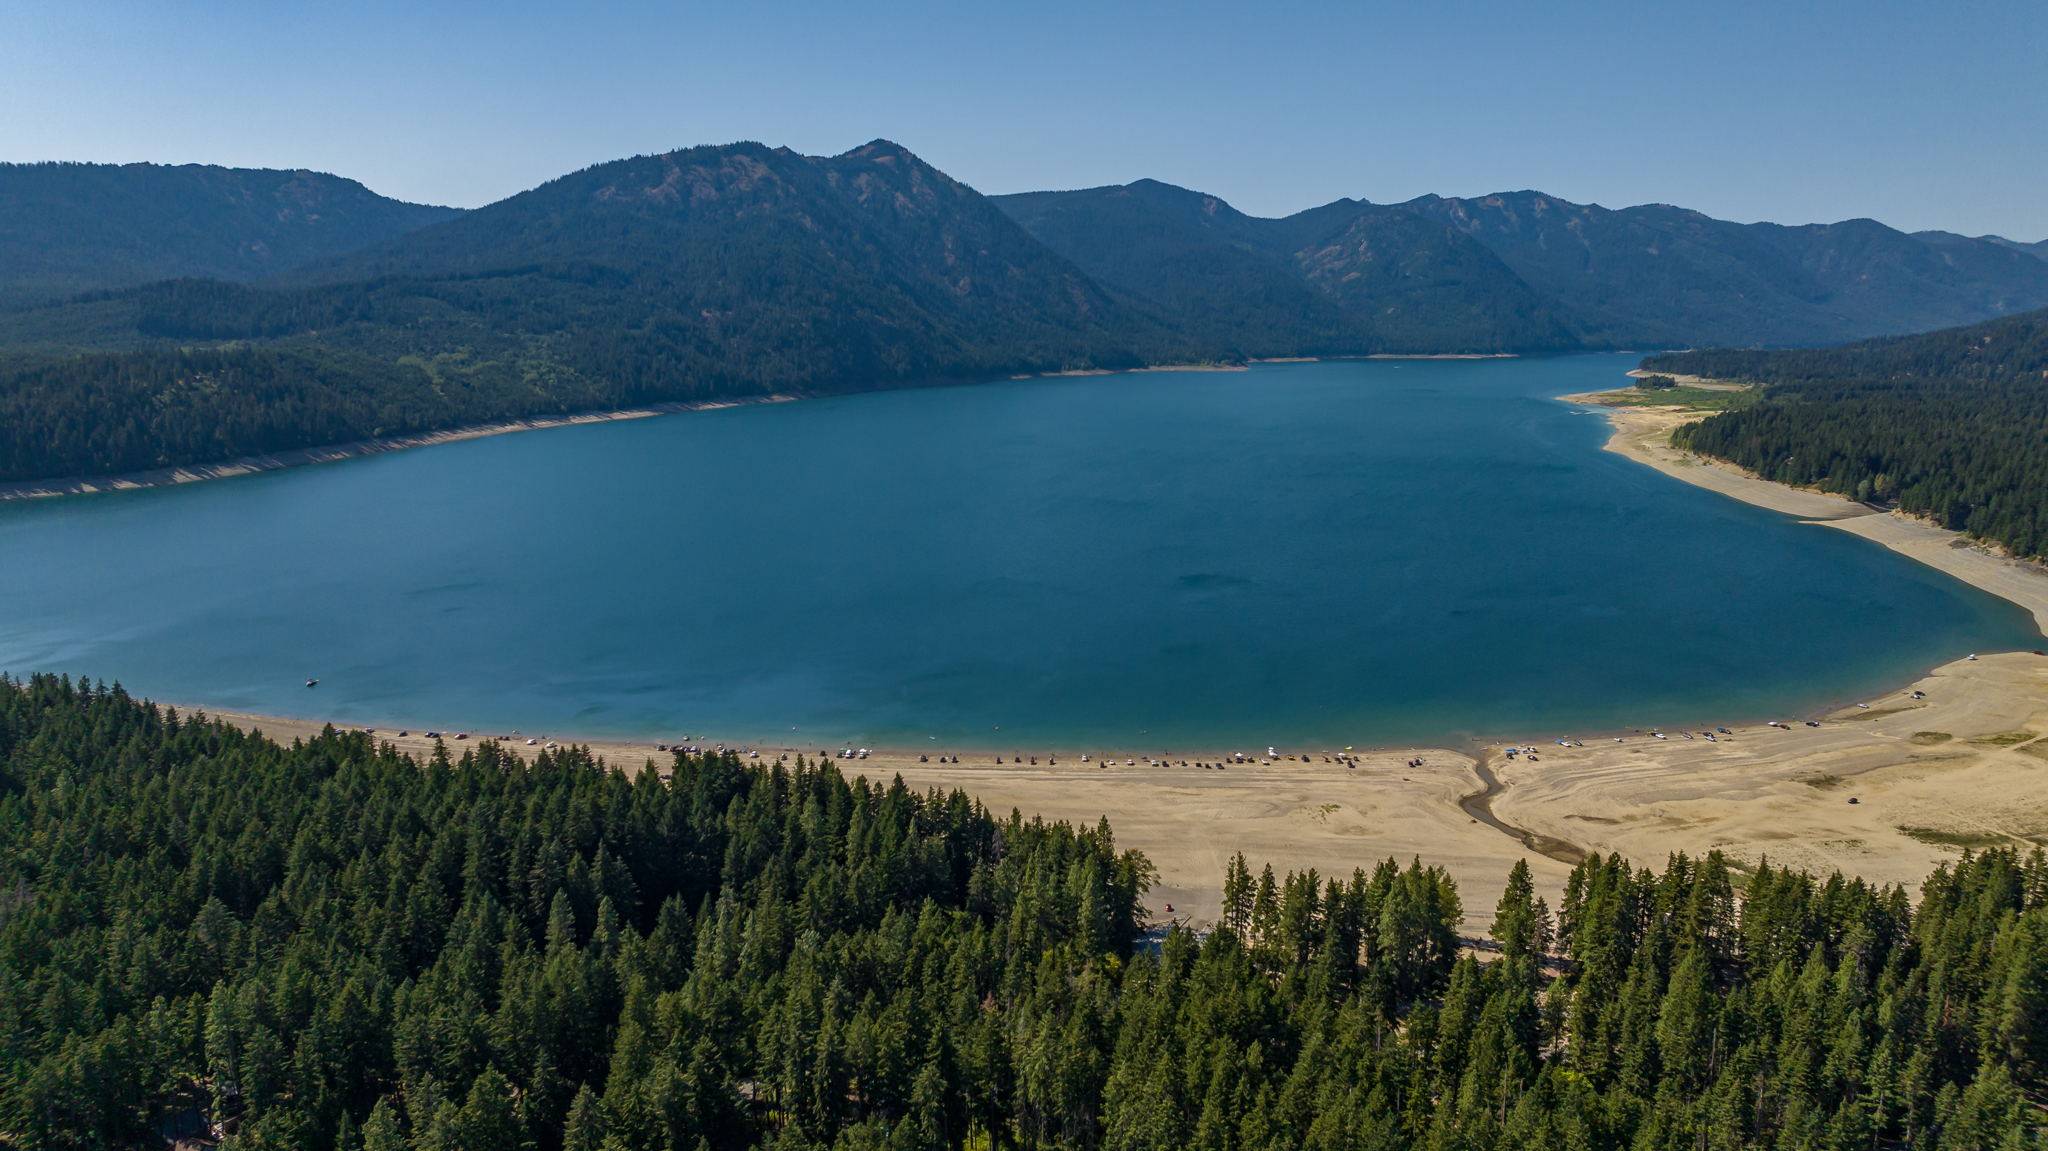 Aerial Speelyi Beach — boat launch, jet skis & swimming on Lake Cle Elum, 10 min away.
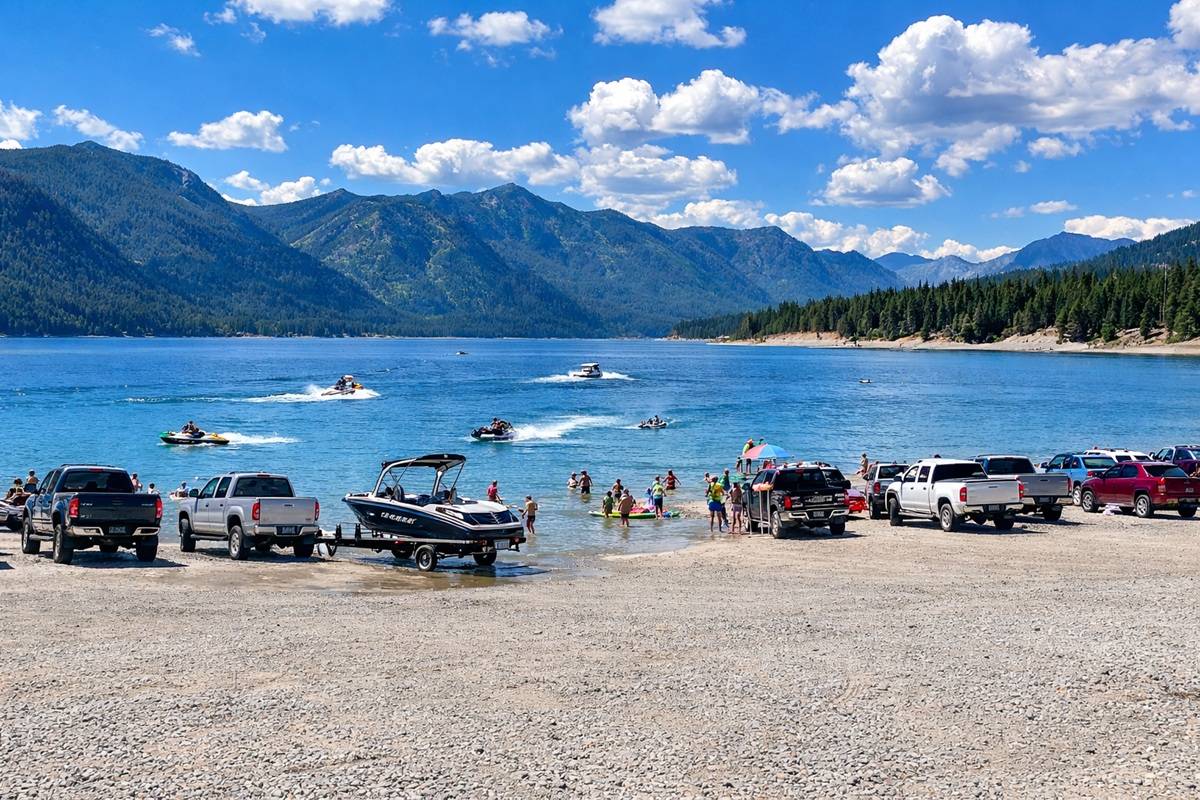 Speelyi Beach — boat launch, jet skis & swimming on Lake Cle Elum, 10 min away.
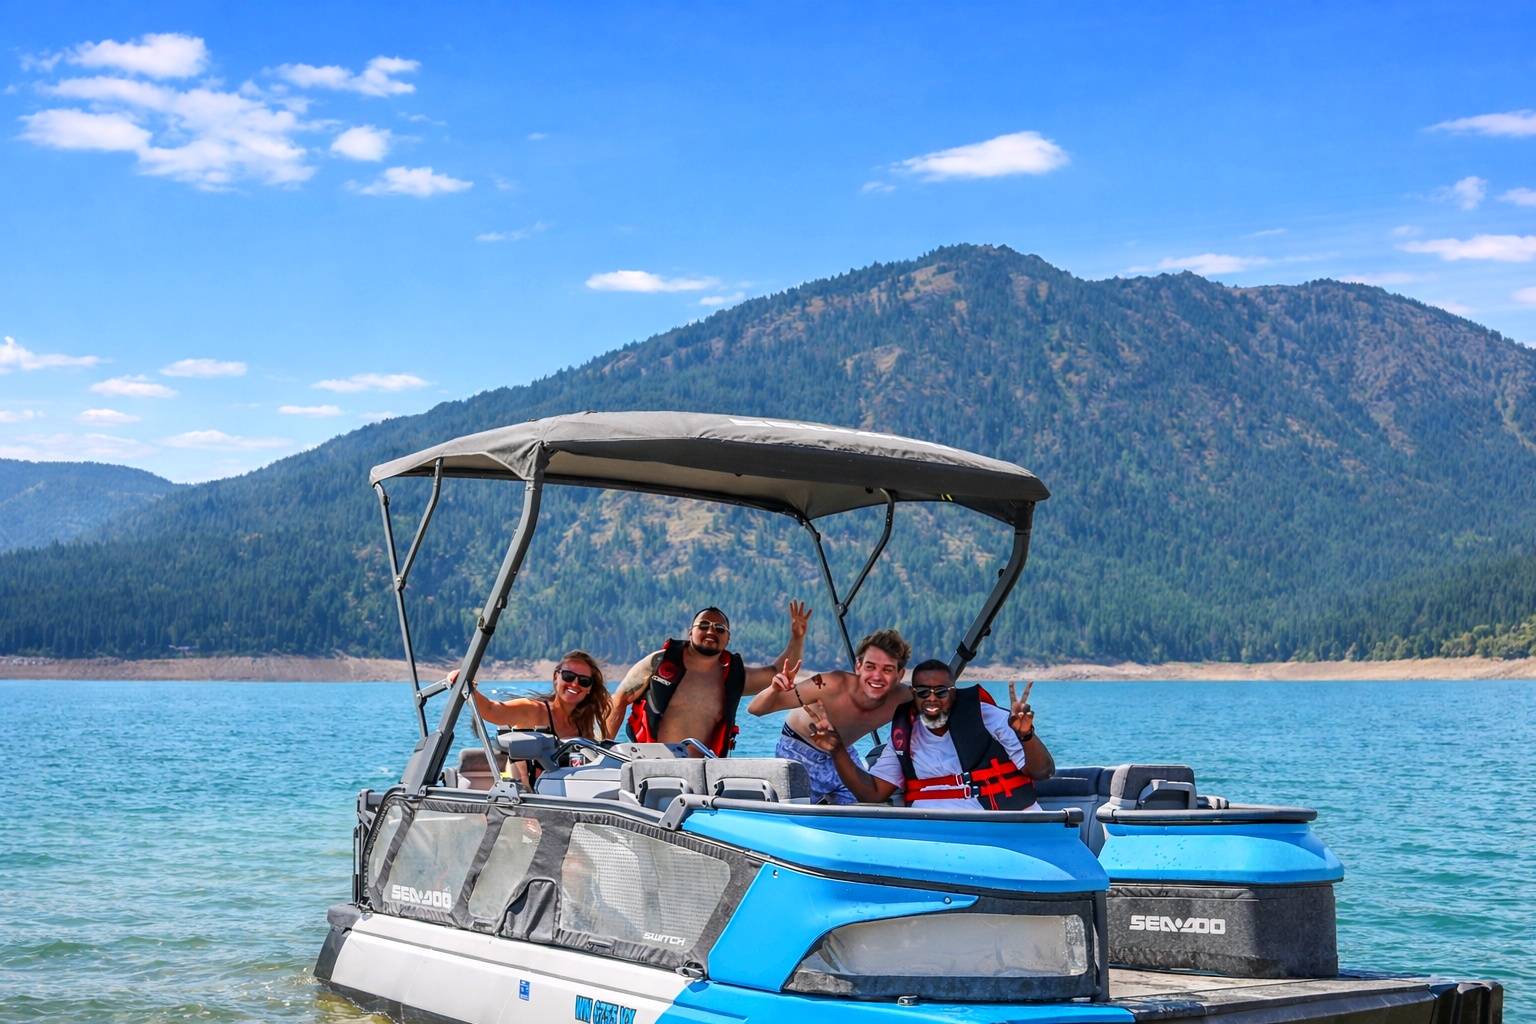 Lake Cle Elum, 10 min away, rent a pontoon boat at The Last Resort
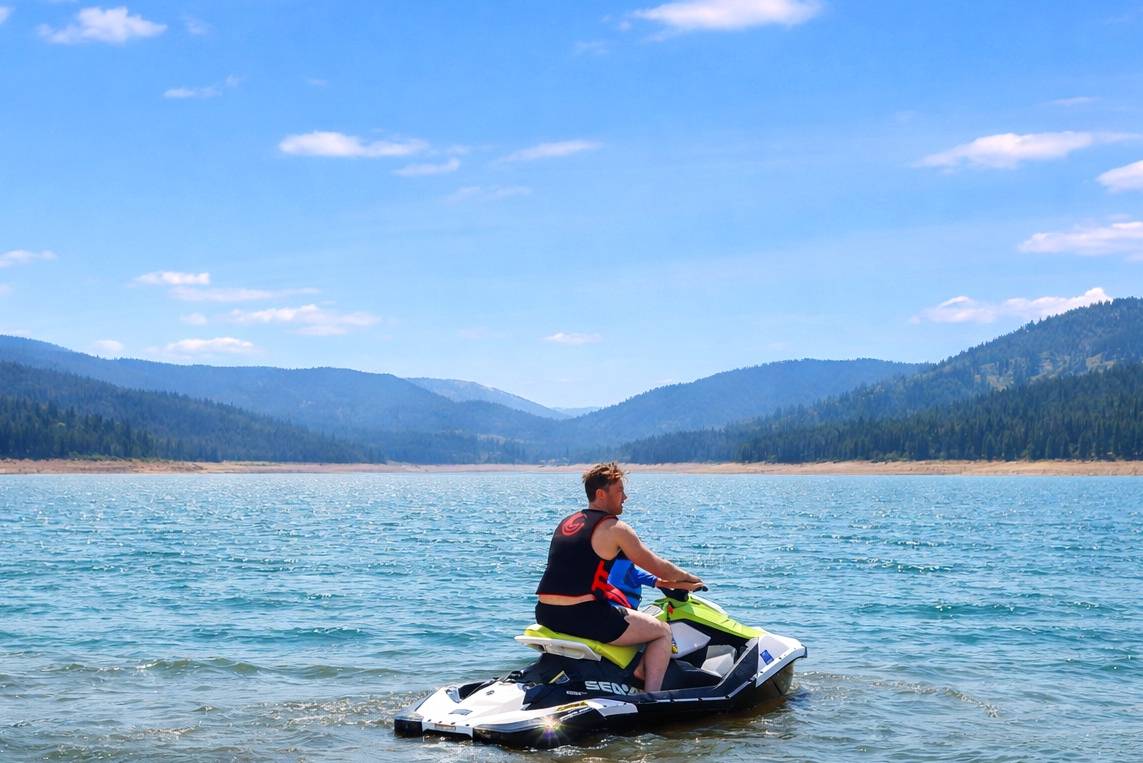 Lake Cle Elum Jet Ski
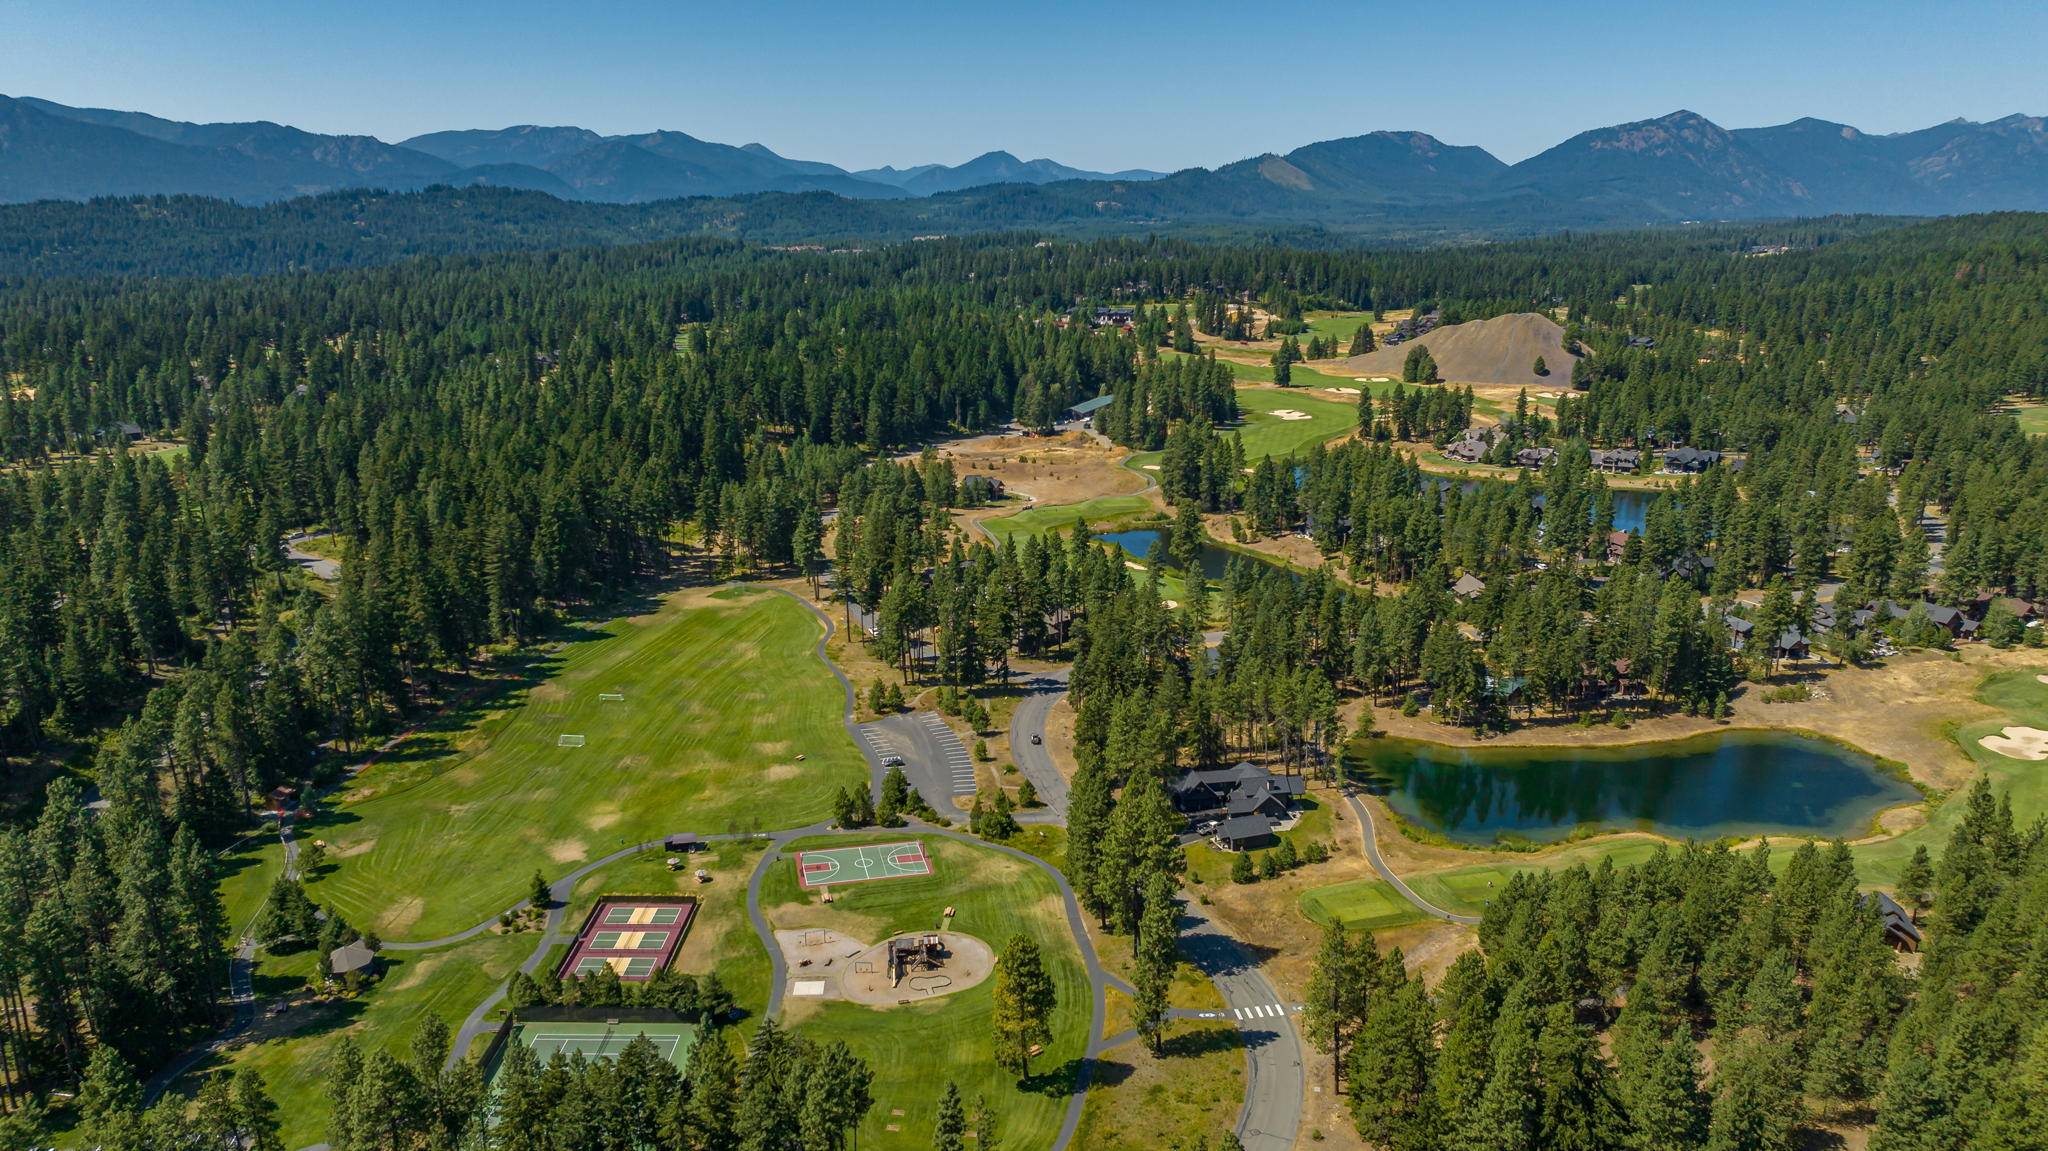 Dawson Park - pickleball, tennis, basketball, soccer & frisbee golf, minutes away.
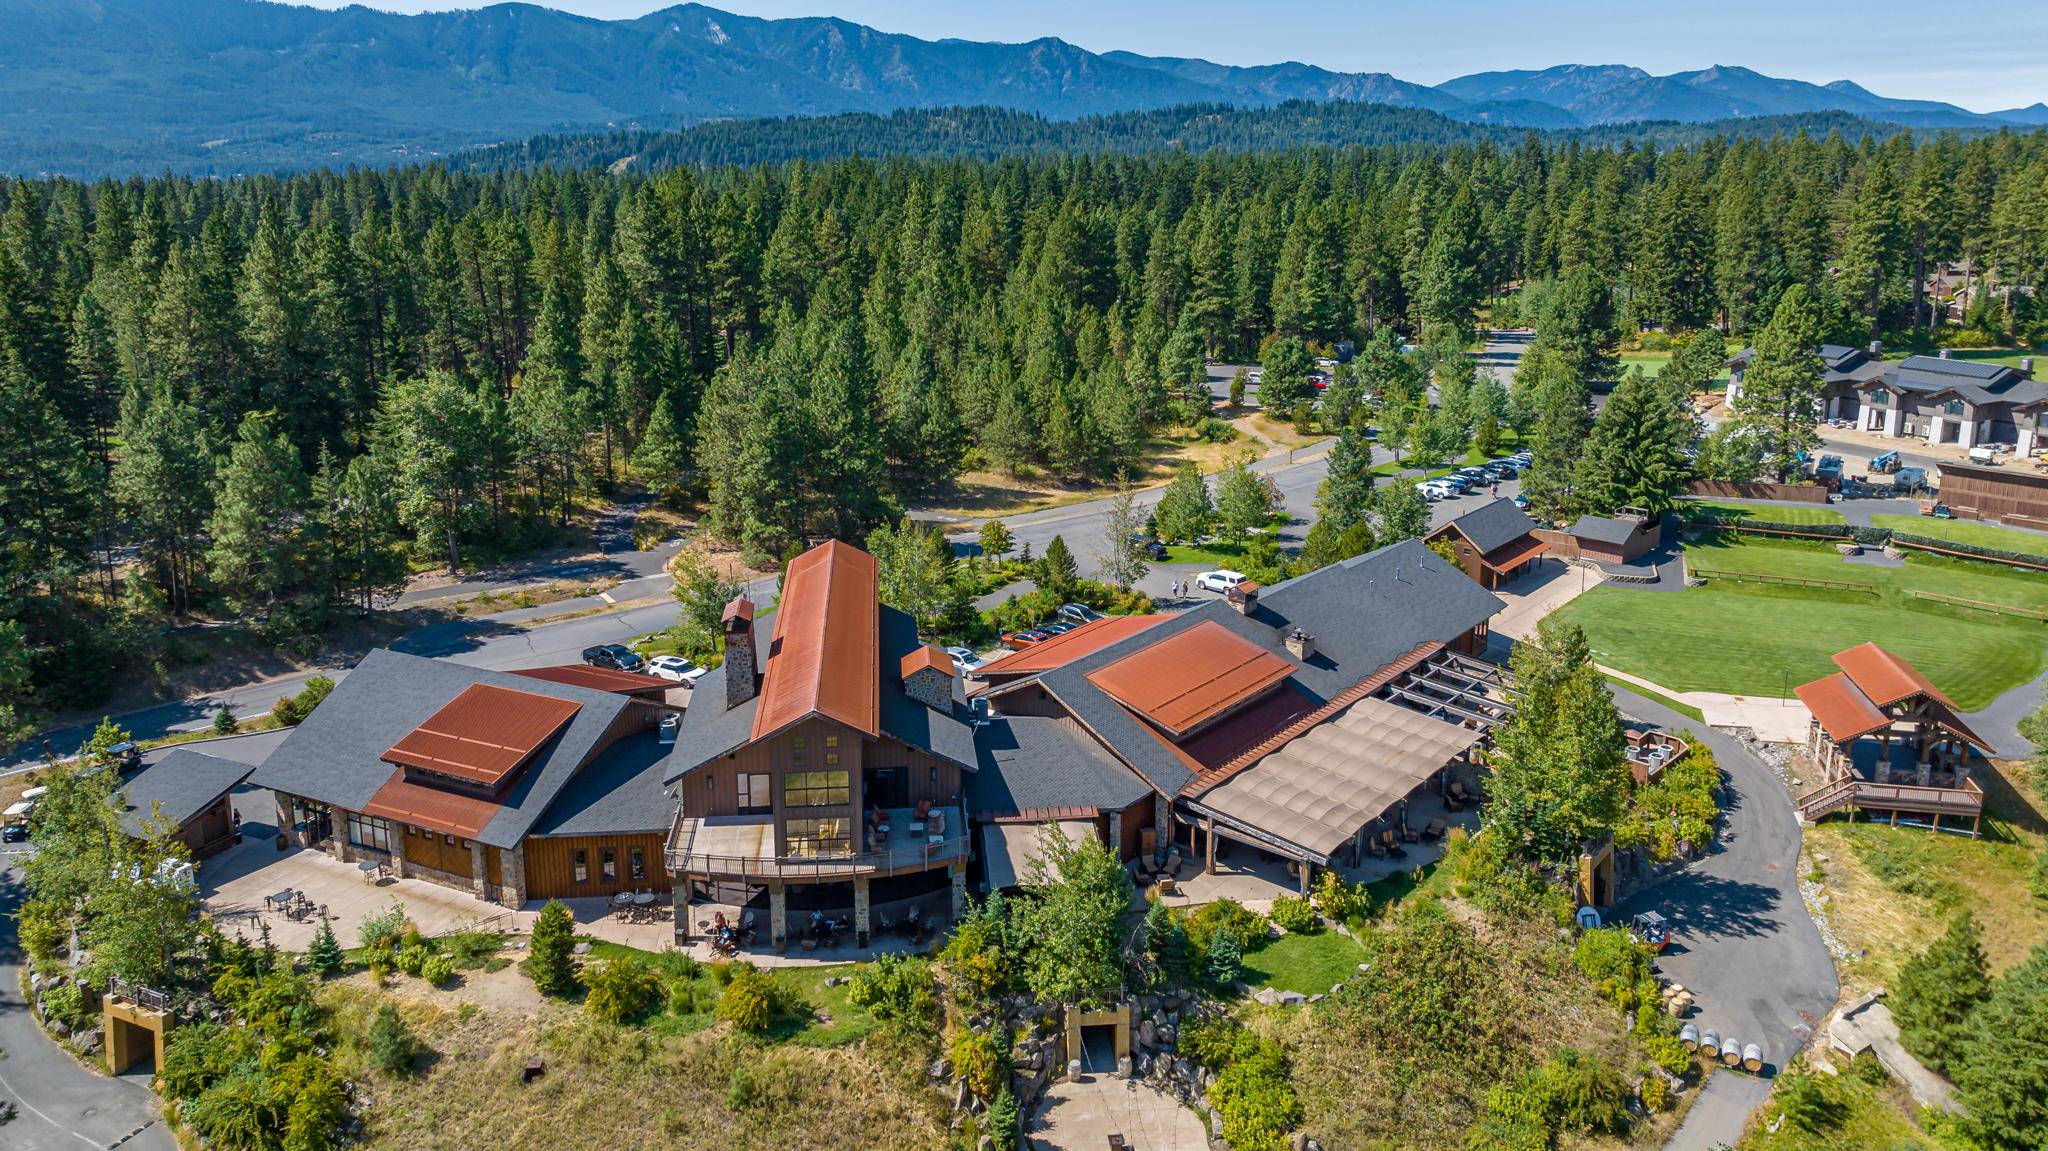 Swiftwater Cellars & Rope Rider Clubhouse
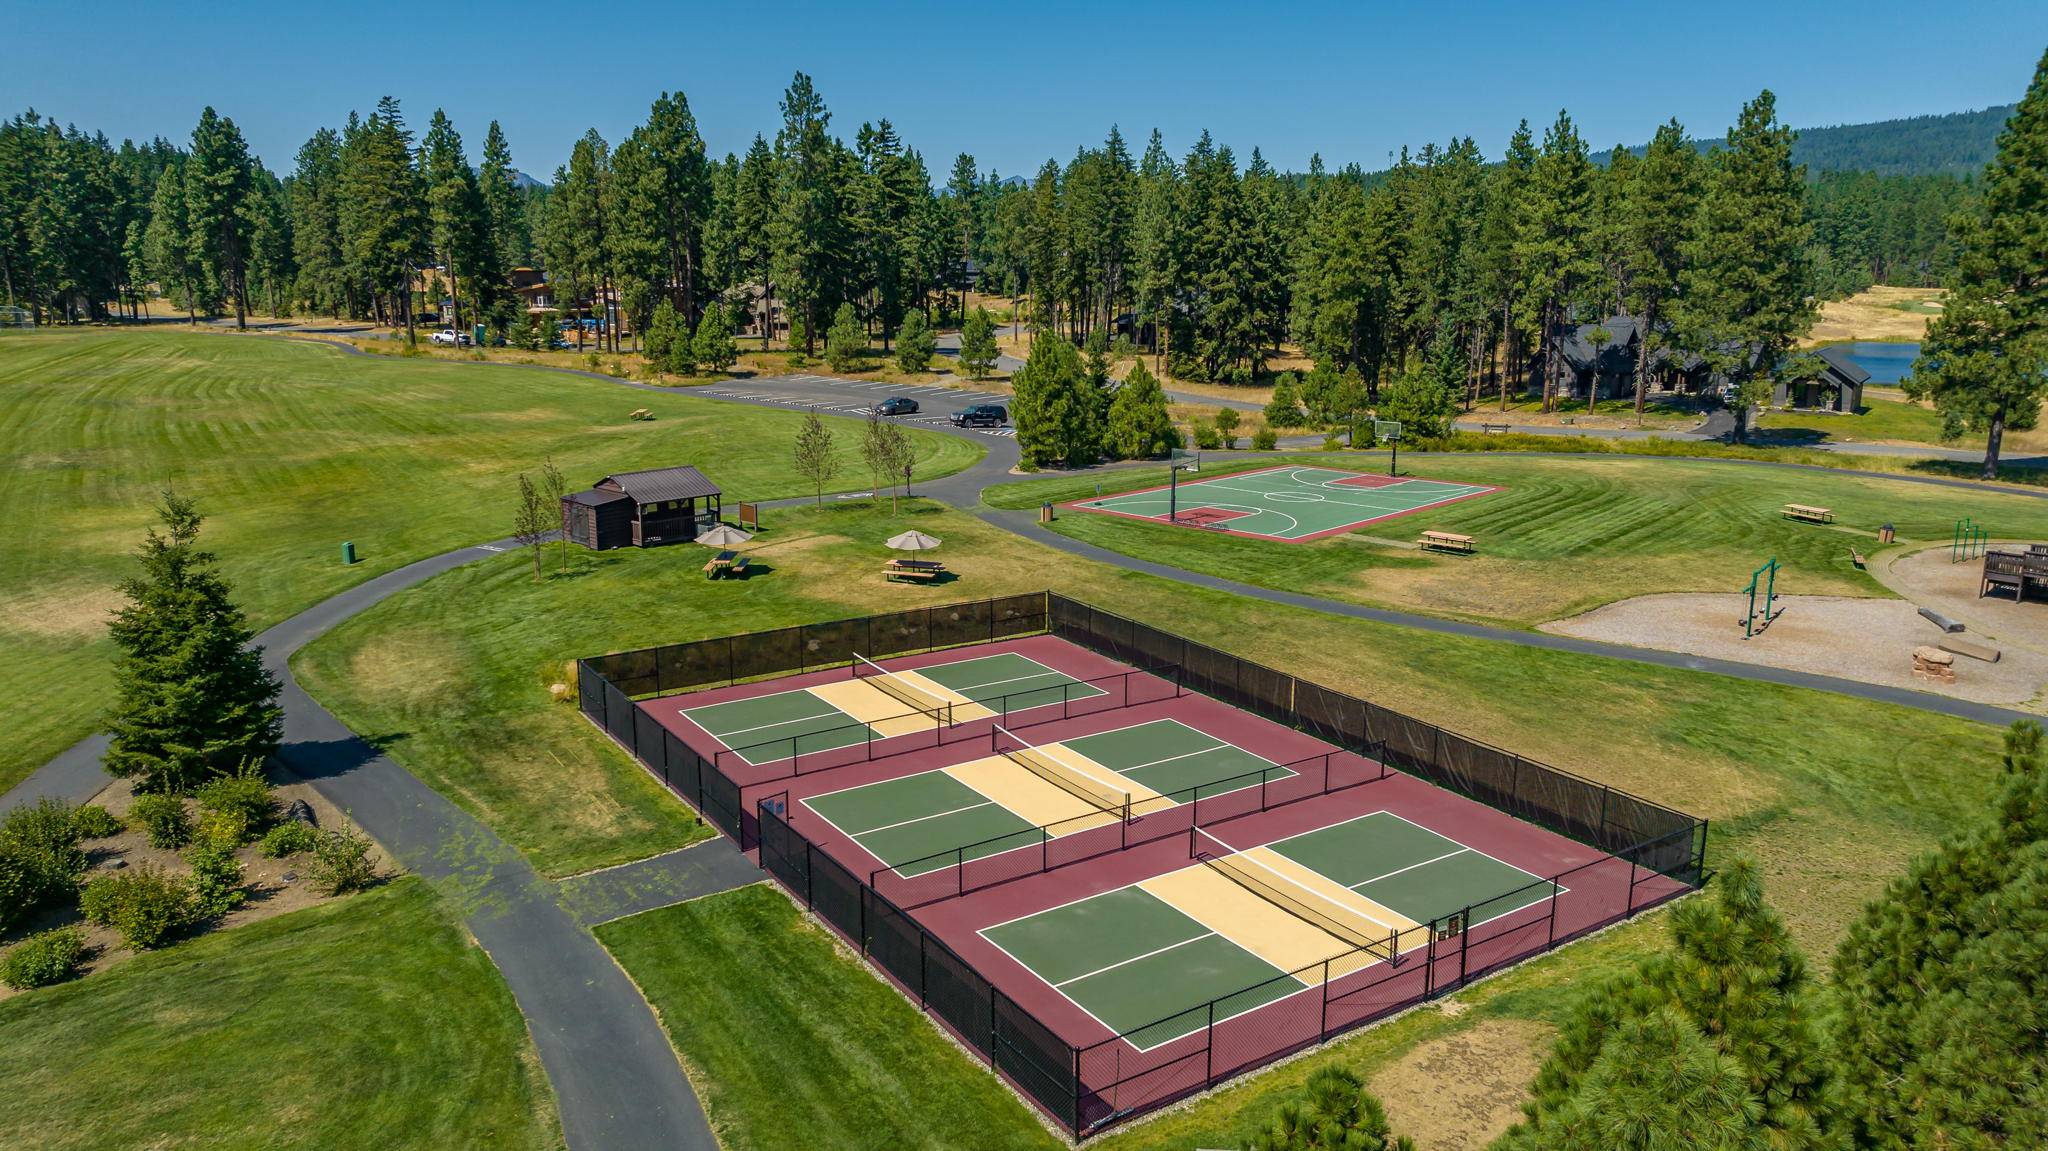 Dawson Park Pickleball Courts
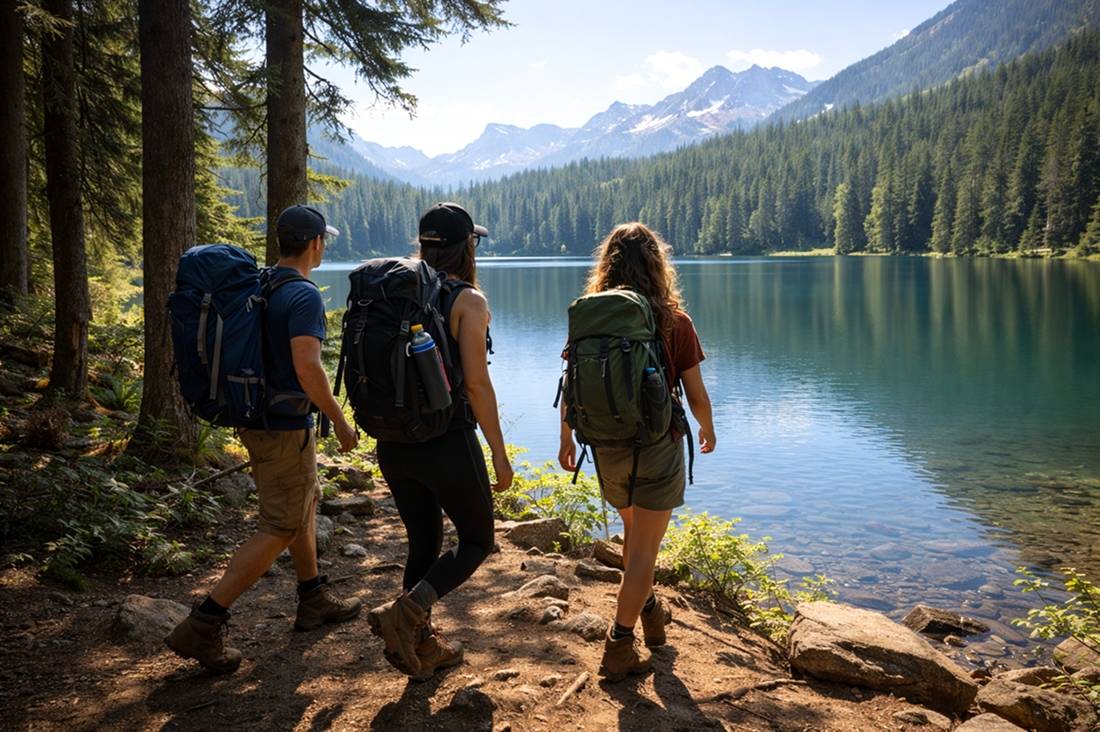 Lace up and head out — alpine lakes and mountain trails are right outside your door.
Search Availability
Featured Amenities
Featured Amenities
- EV Level 2 Charger Box - J1772
- Golf Simulator
- Two Polycade Arcade Systems
- Private Year Round Heated Pool
- Cinematic Theater Room
- Chef-Inspired Outdoor Kitchen
- Premium Built-In Ice Maker
- Two Oversized Outdoor Fire Pits
- Fiber Wi-Fi Internet (500 Mbps)
- Suncadia Luxury Rentals
- Built-In Sound System
- Offsite Boat Parking
- Pack N Play & High Chair
- Heated & Cooled Game Room
- Xbox Live + Game Pass 100+ games
- Three Dishwashers
- Two Sets of Washer/Dryers
- Grass Yard
- Master Bathroom Steam Shower