
5 BR
6 BA
18 Guests
 Back of the Lodge – Covered Deck Dining, Upper Balcony + Gas Fire Table
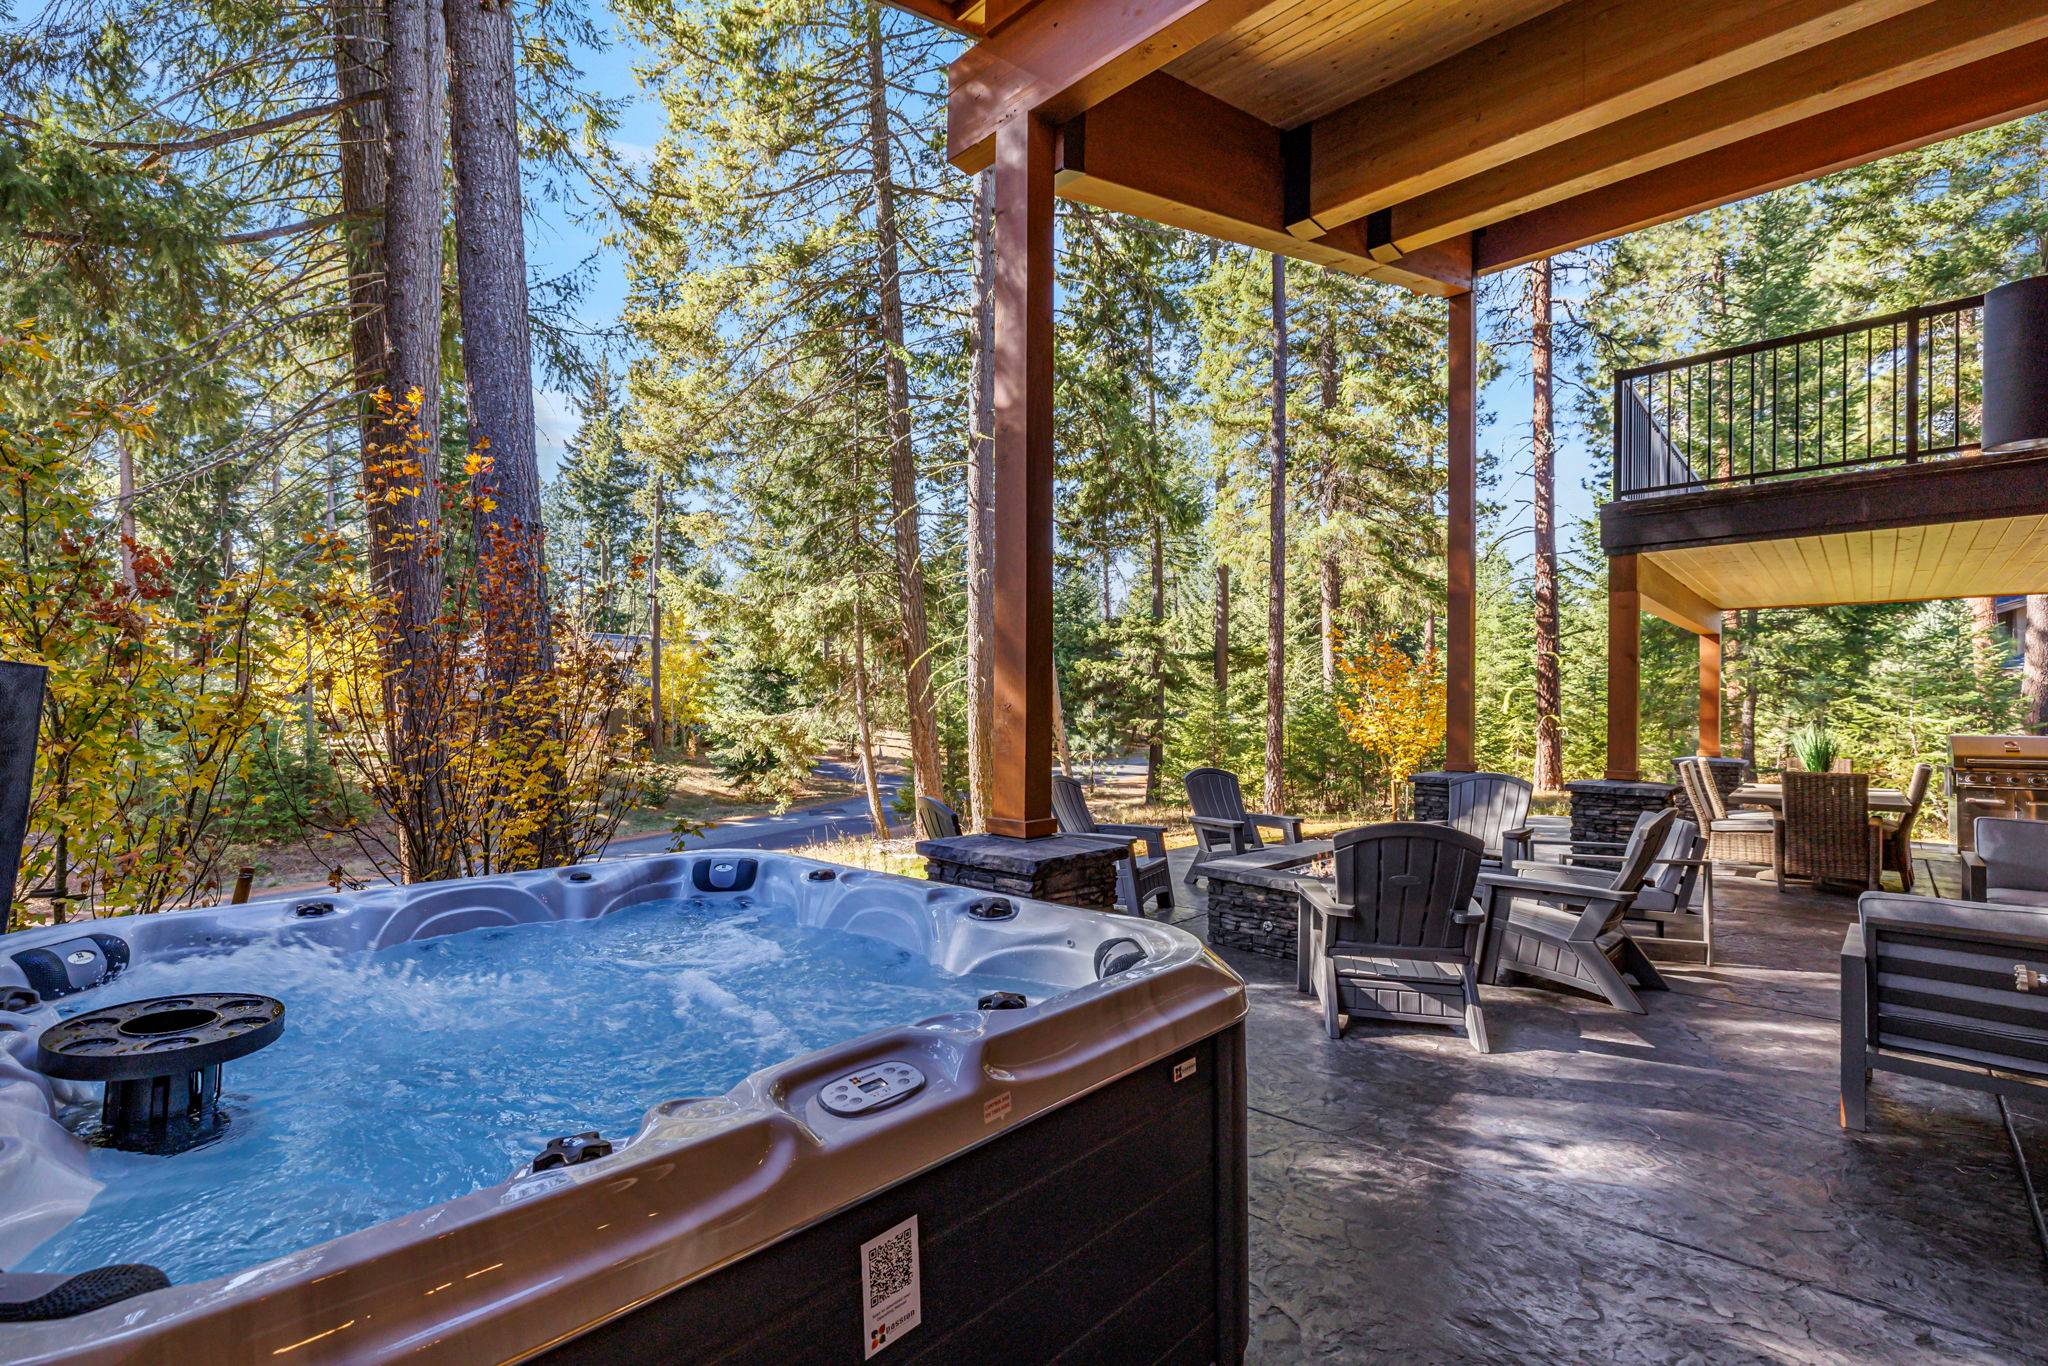 Private Hot Tub – Relax Year-Round After Hiking, Golf, or Ski Days
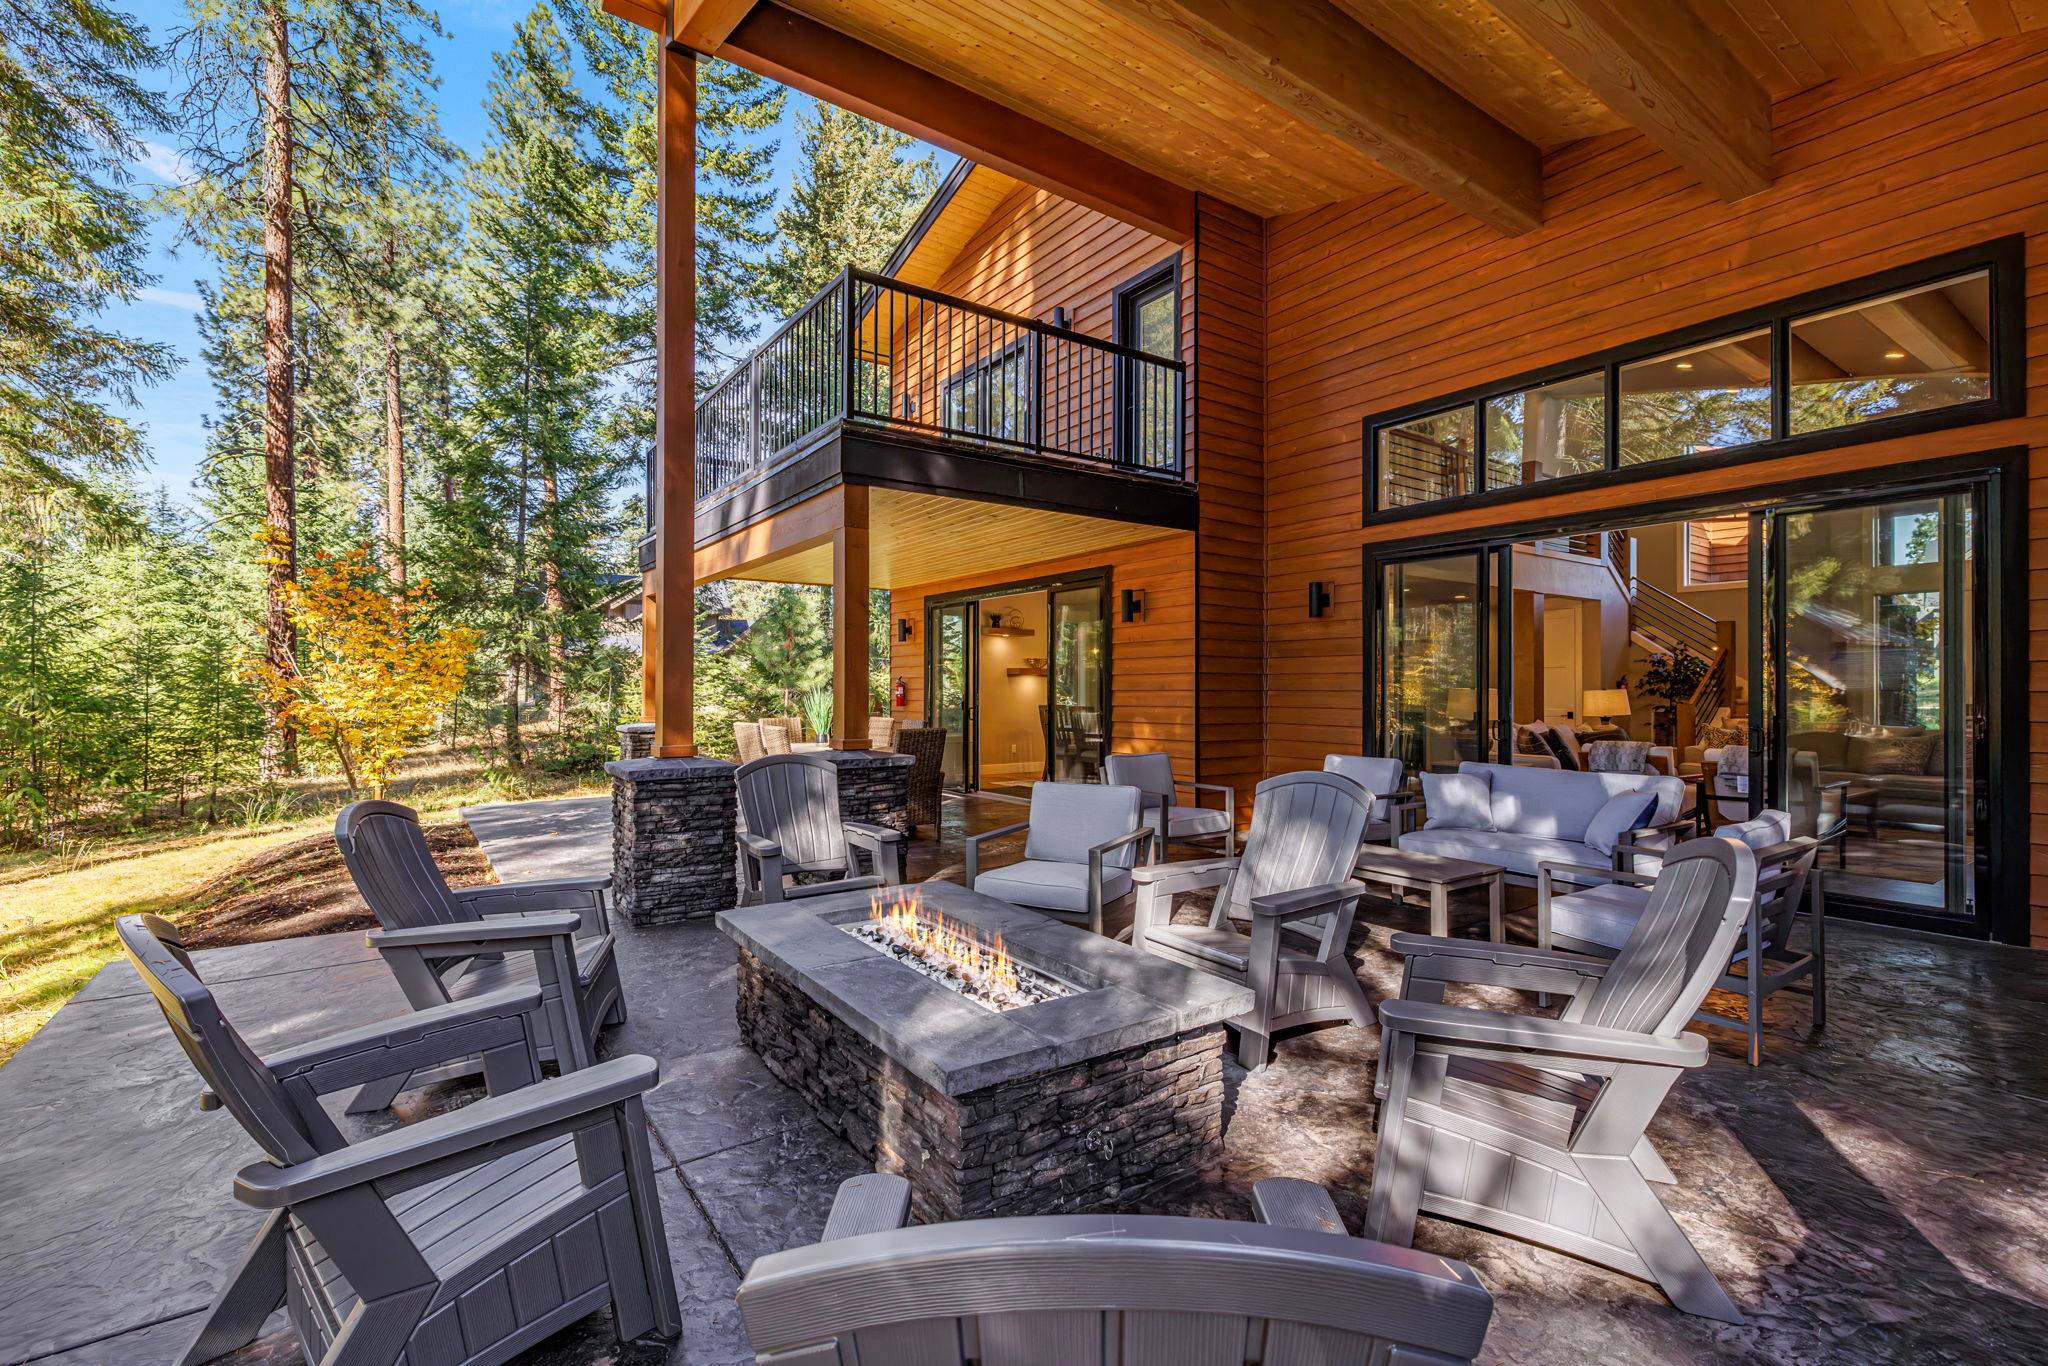 Back Deck – Multiple Tables + Space for Big Group Gatherings + Gas Firepit
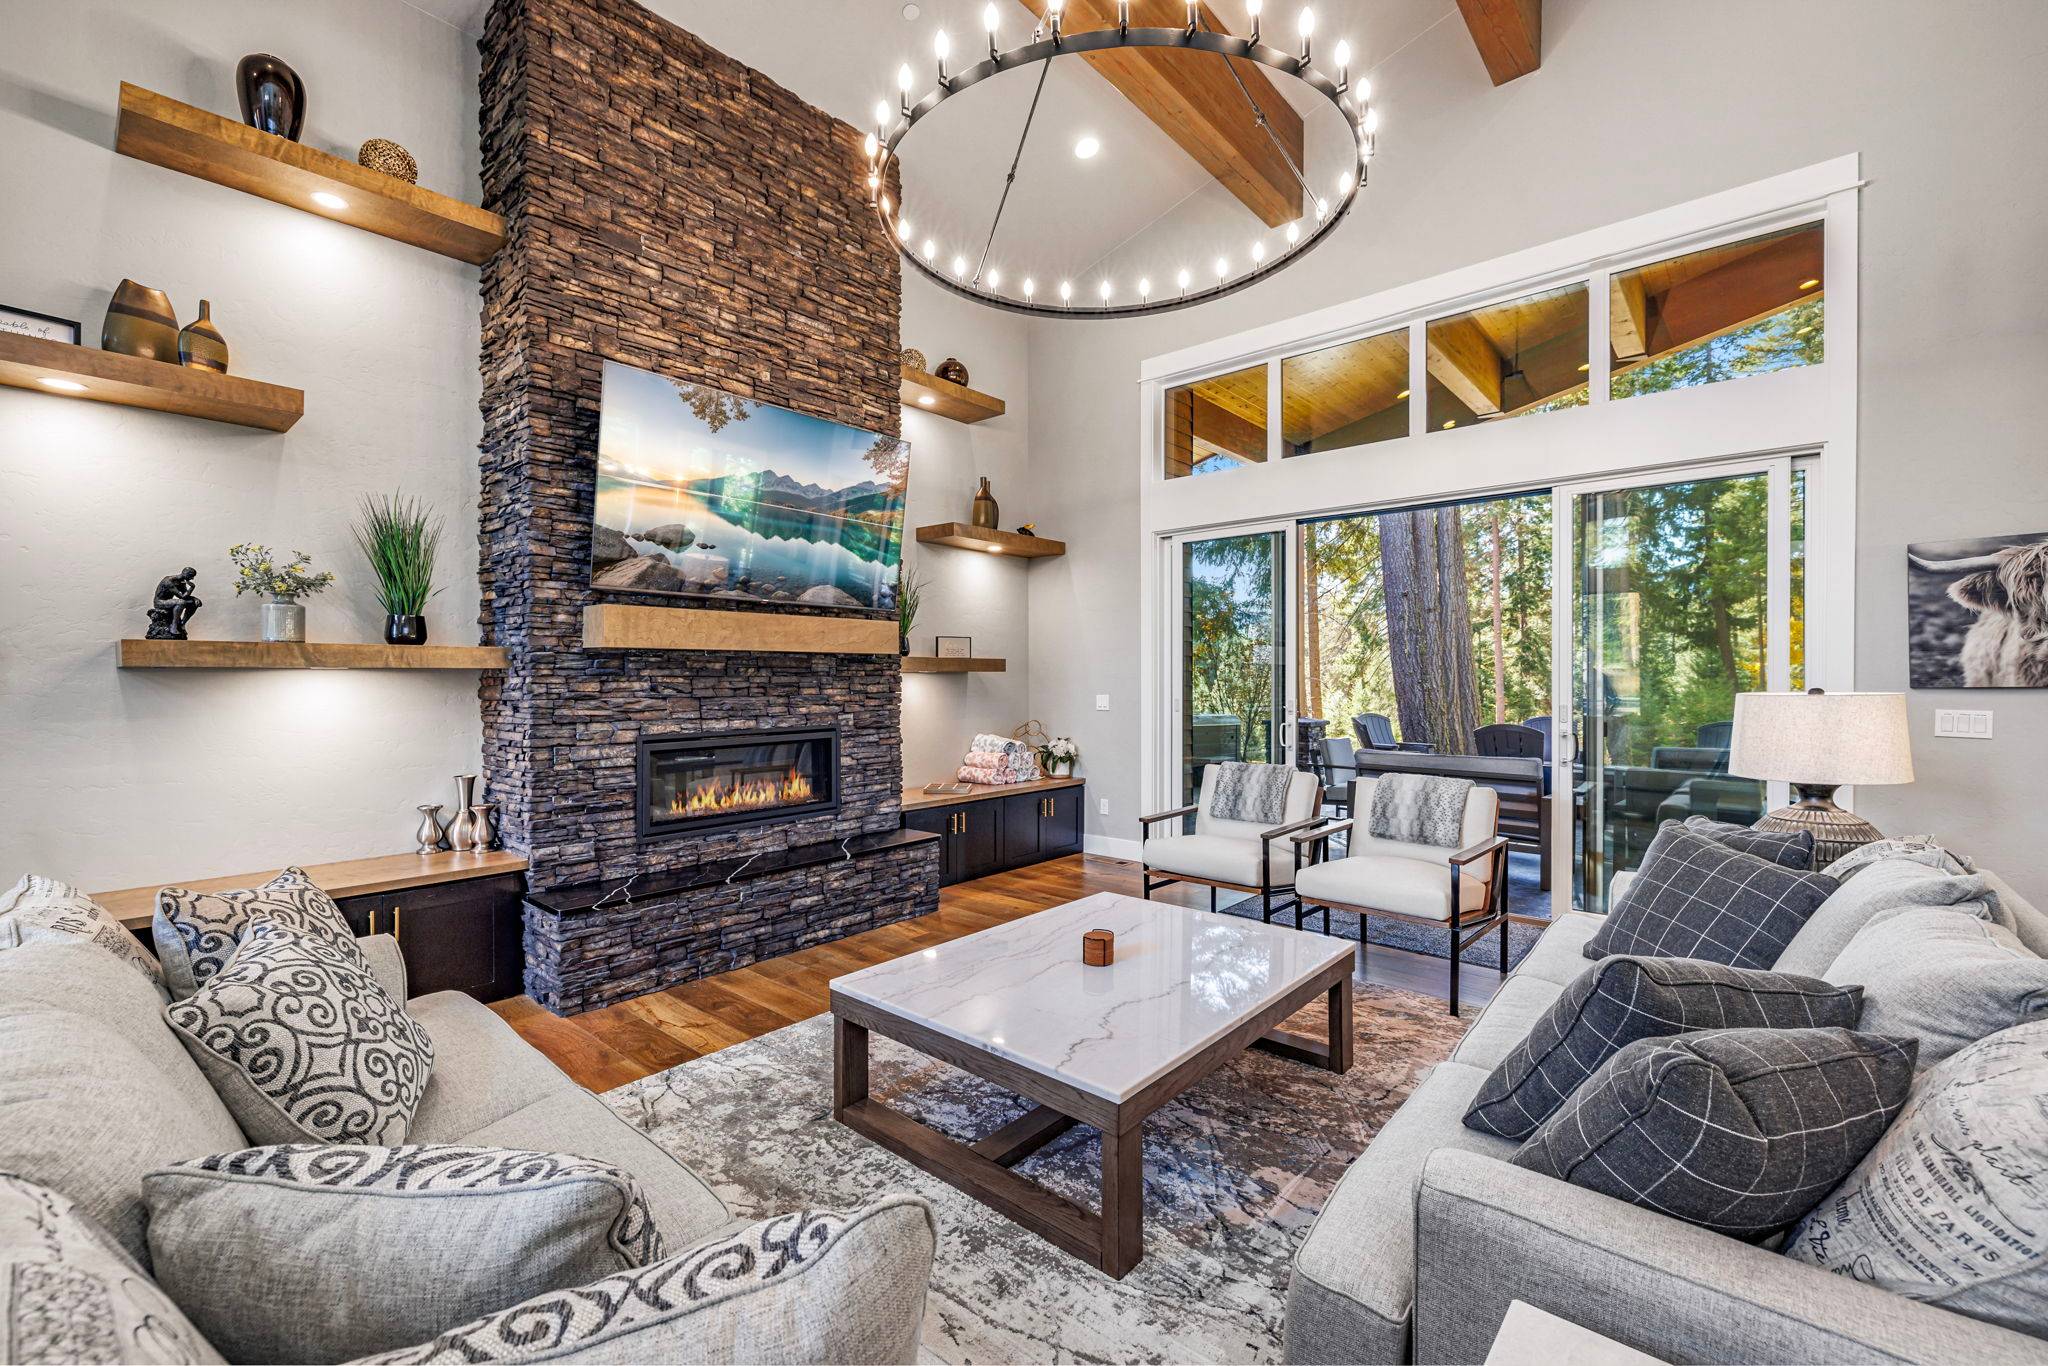 Living Room – Vaulted Ceilings + Gas Fireplace for Group Movie Nights
 Kitchen – Big Island with Five Bar Stools, Pendant Lights + Dining Table Beside
 Front Exterior – Cedar Lodge, Attached Garage + Paved Drive in the Pines
 Back Deck – Multiple Tables + Space for Big Group Gatherings
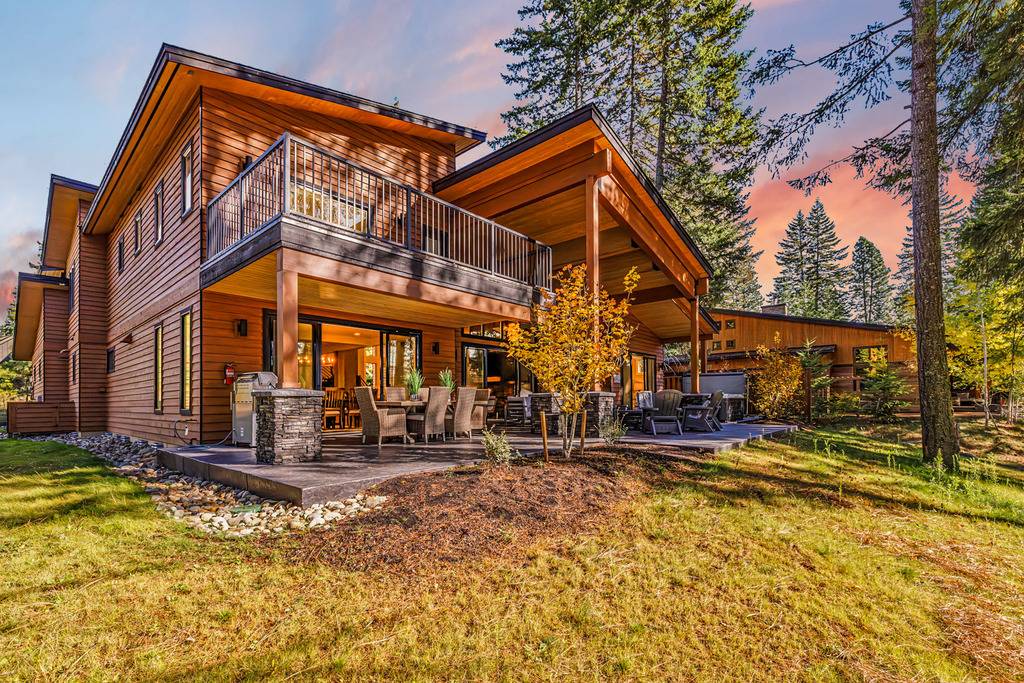 Back at Sunset – Upper Balcony, Covered Patio + Lawn Under the Pines
 Outdoor Dining – Tables + Overhang for Shade + Comfort
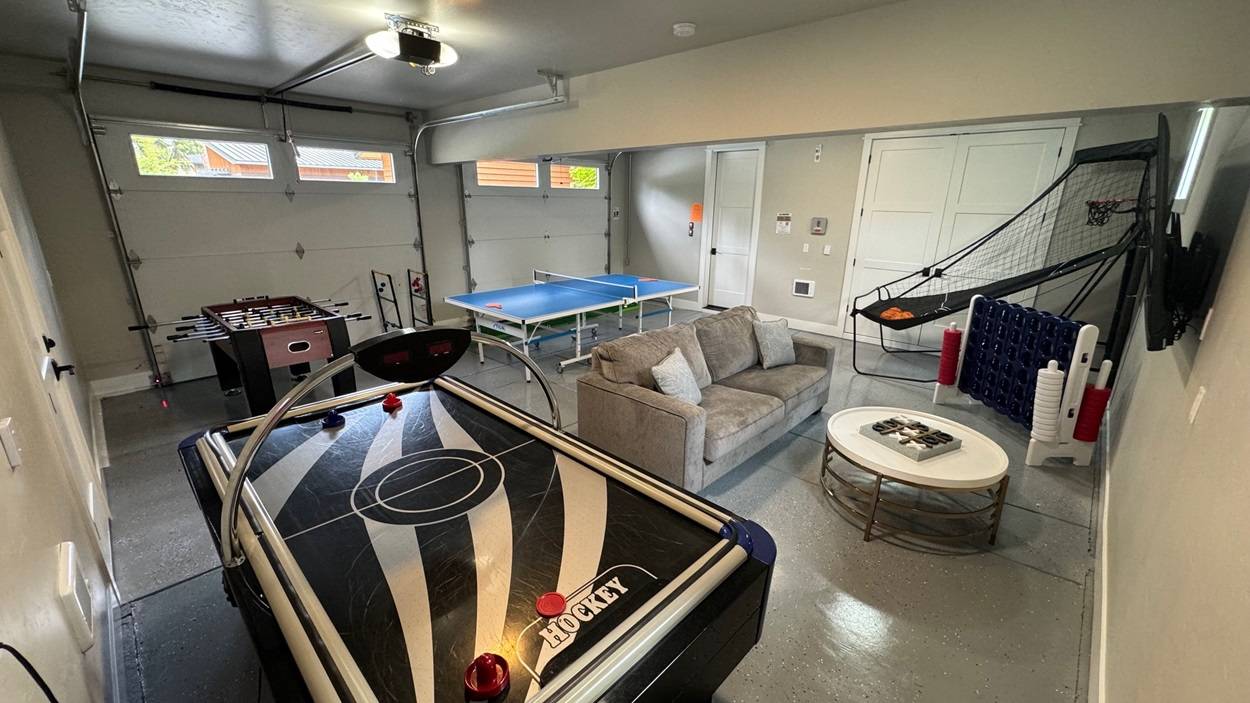 Game Room – Air Hockey, Ping Pong + a Lounge Sofa Behind the Garage Doors
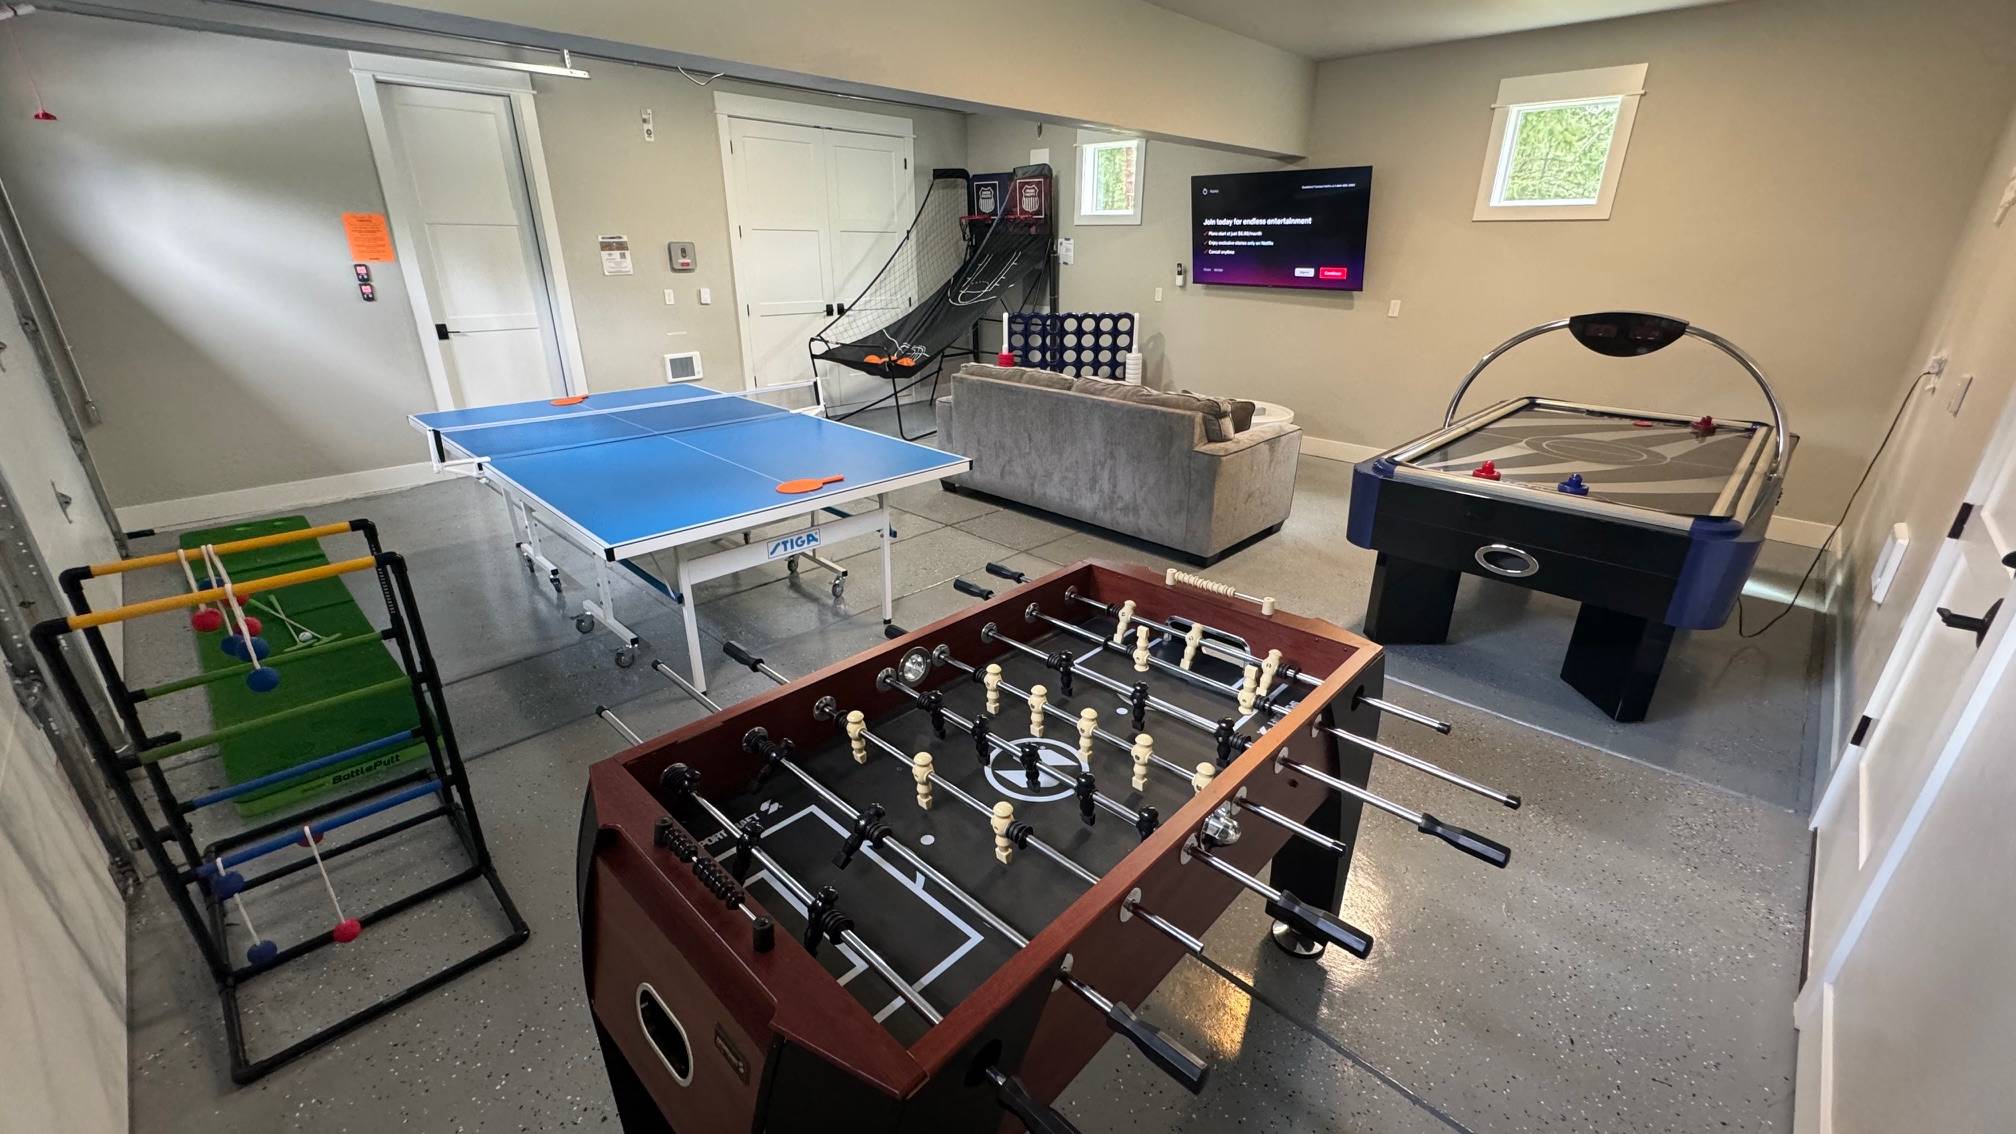 Game Room – Foosball + Lounge Area for Family Fun + Play
 Living Area – Plush Sofas + TV for Total Relaxation Anytime
 Vaulted Living Room – Ring Chandelier, Loft Railing + Open Flow to the Kitchen
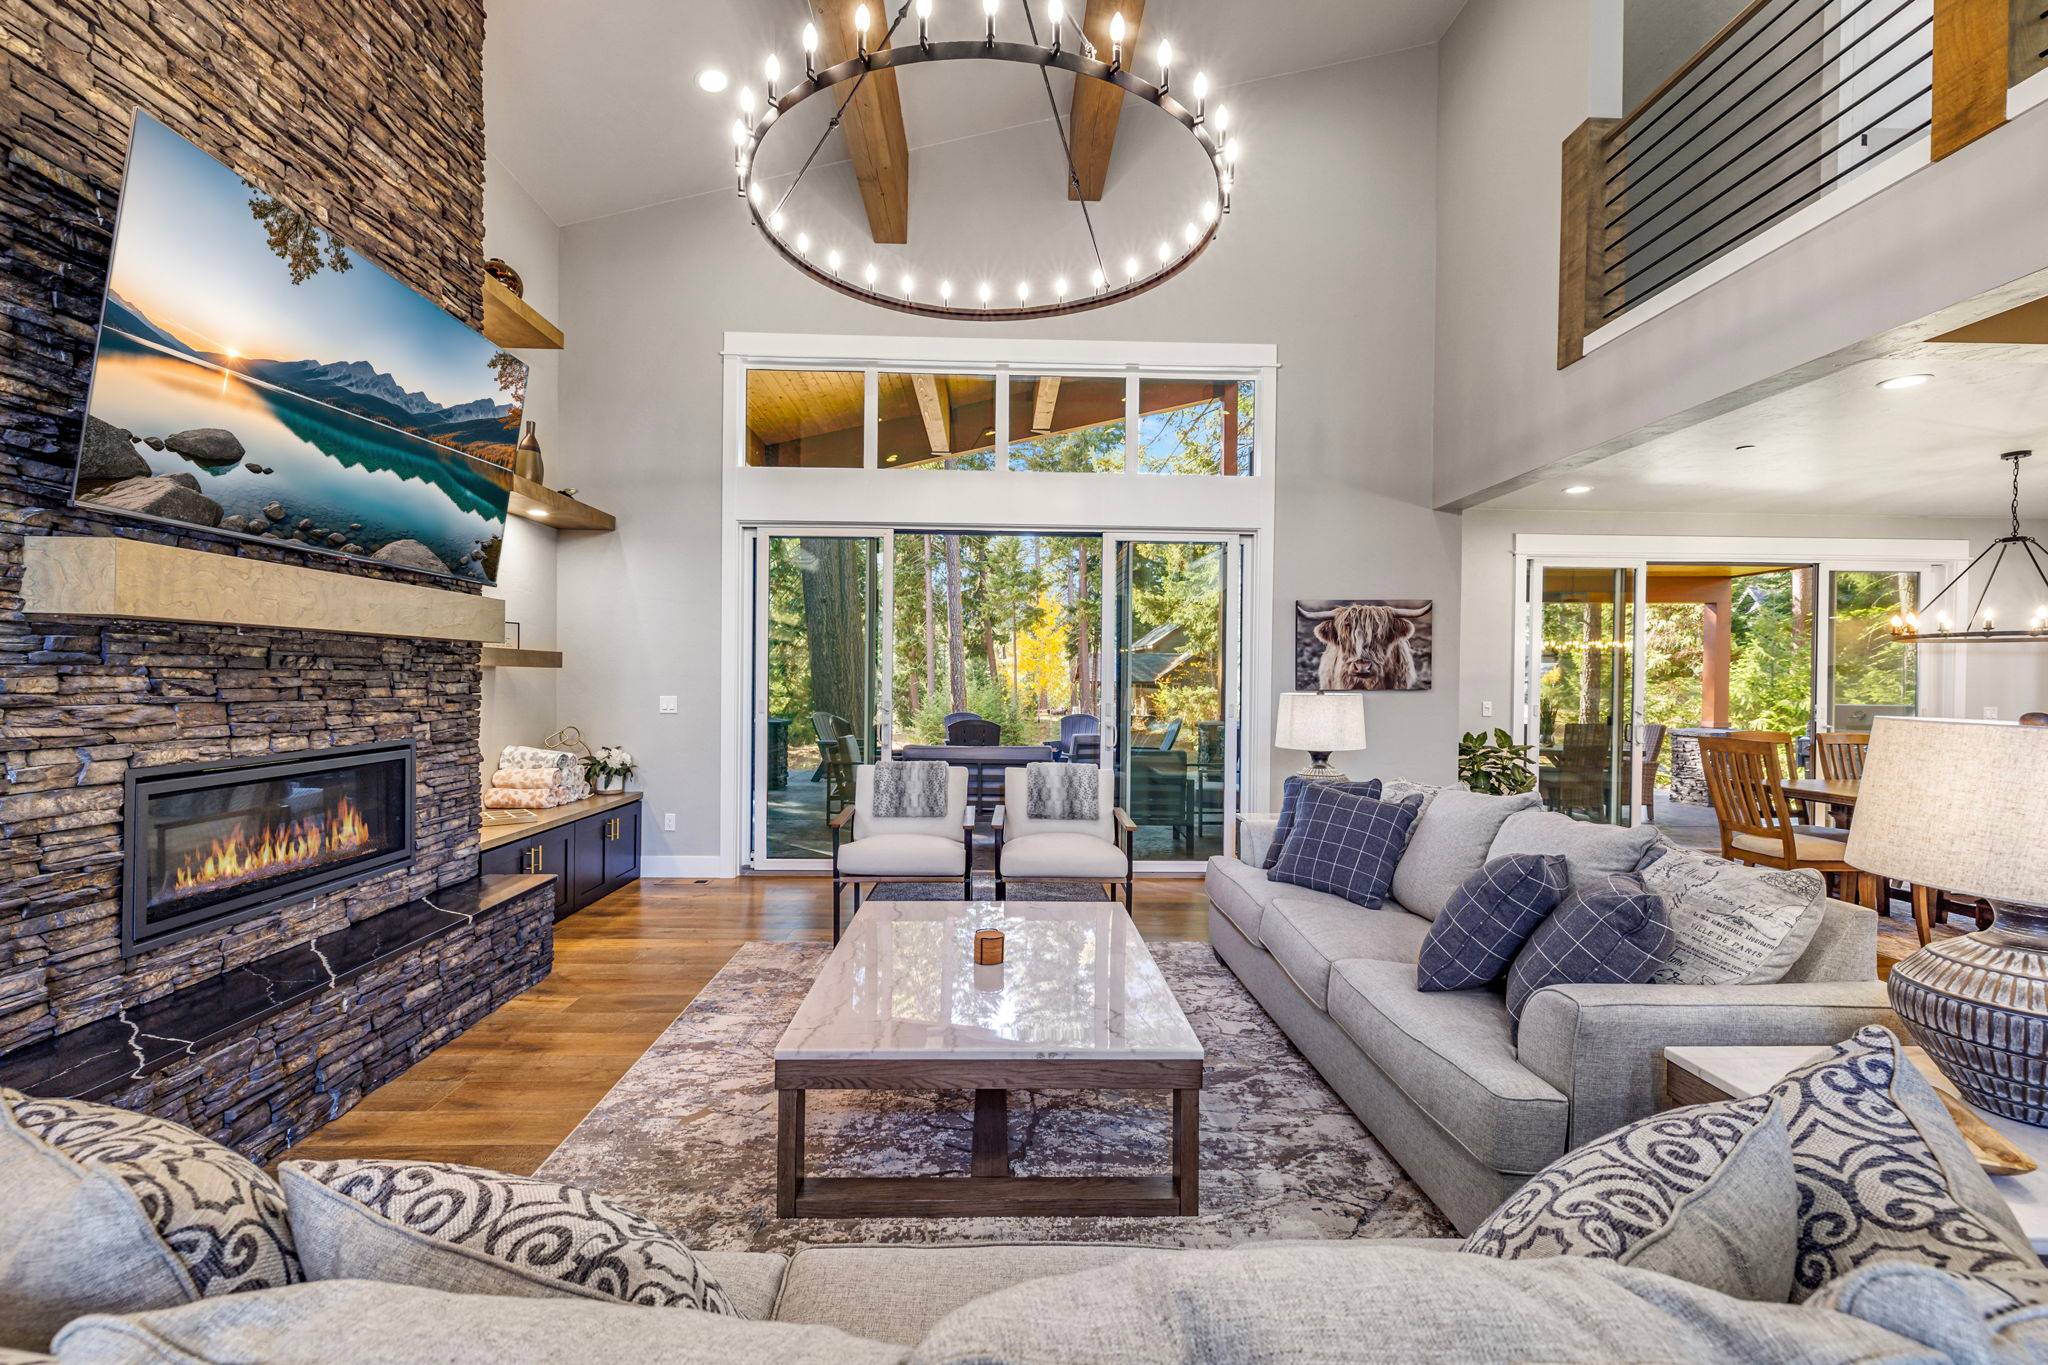 Living Room – Plush Sofa + Gas Fireplace for Cozy Gathering Moments
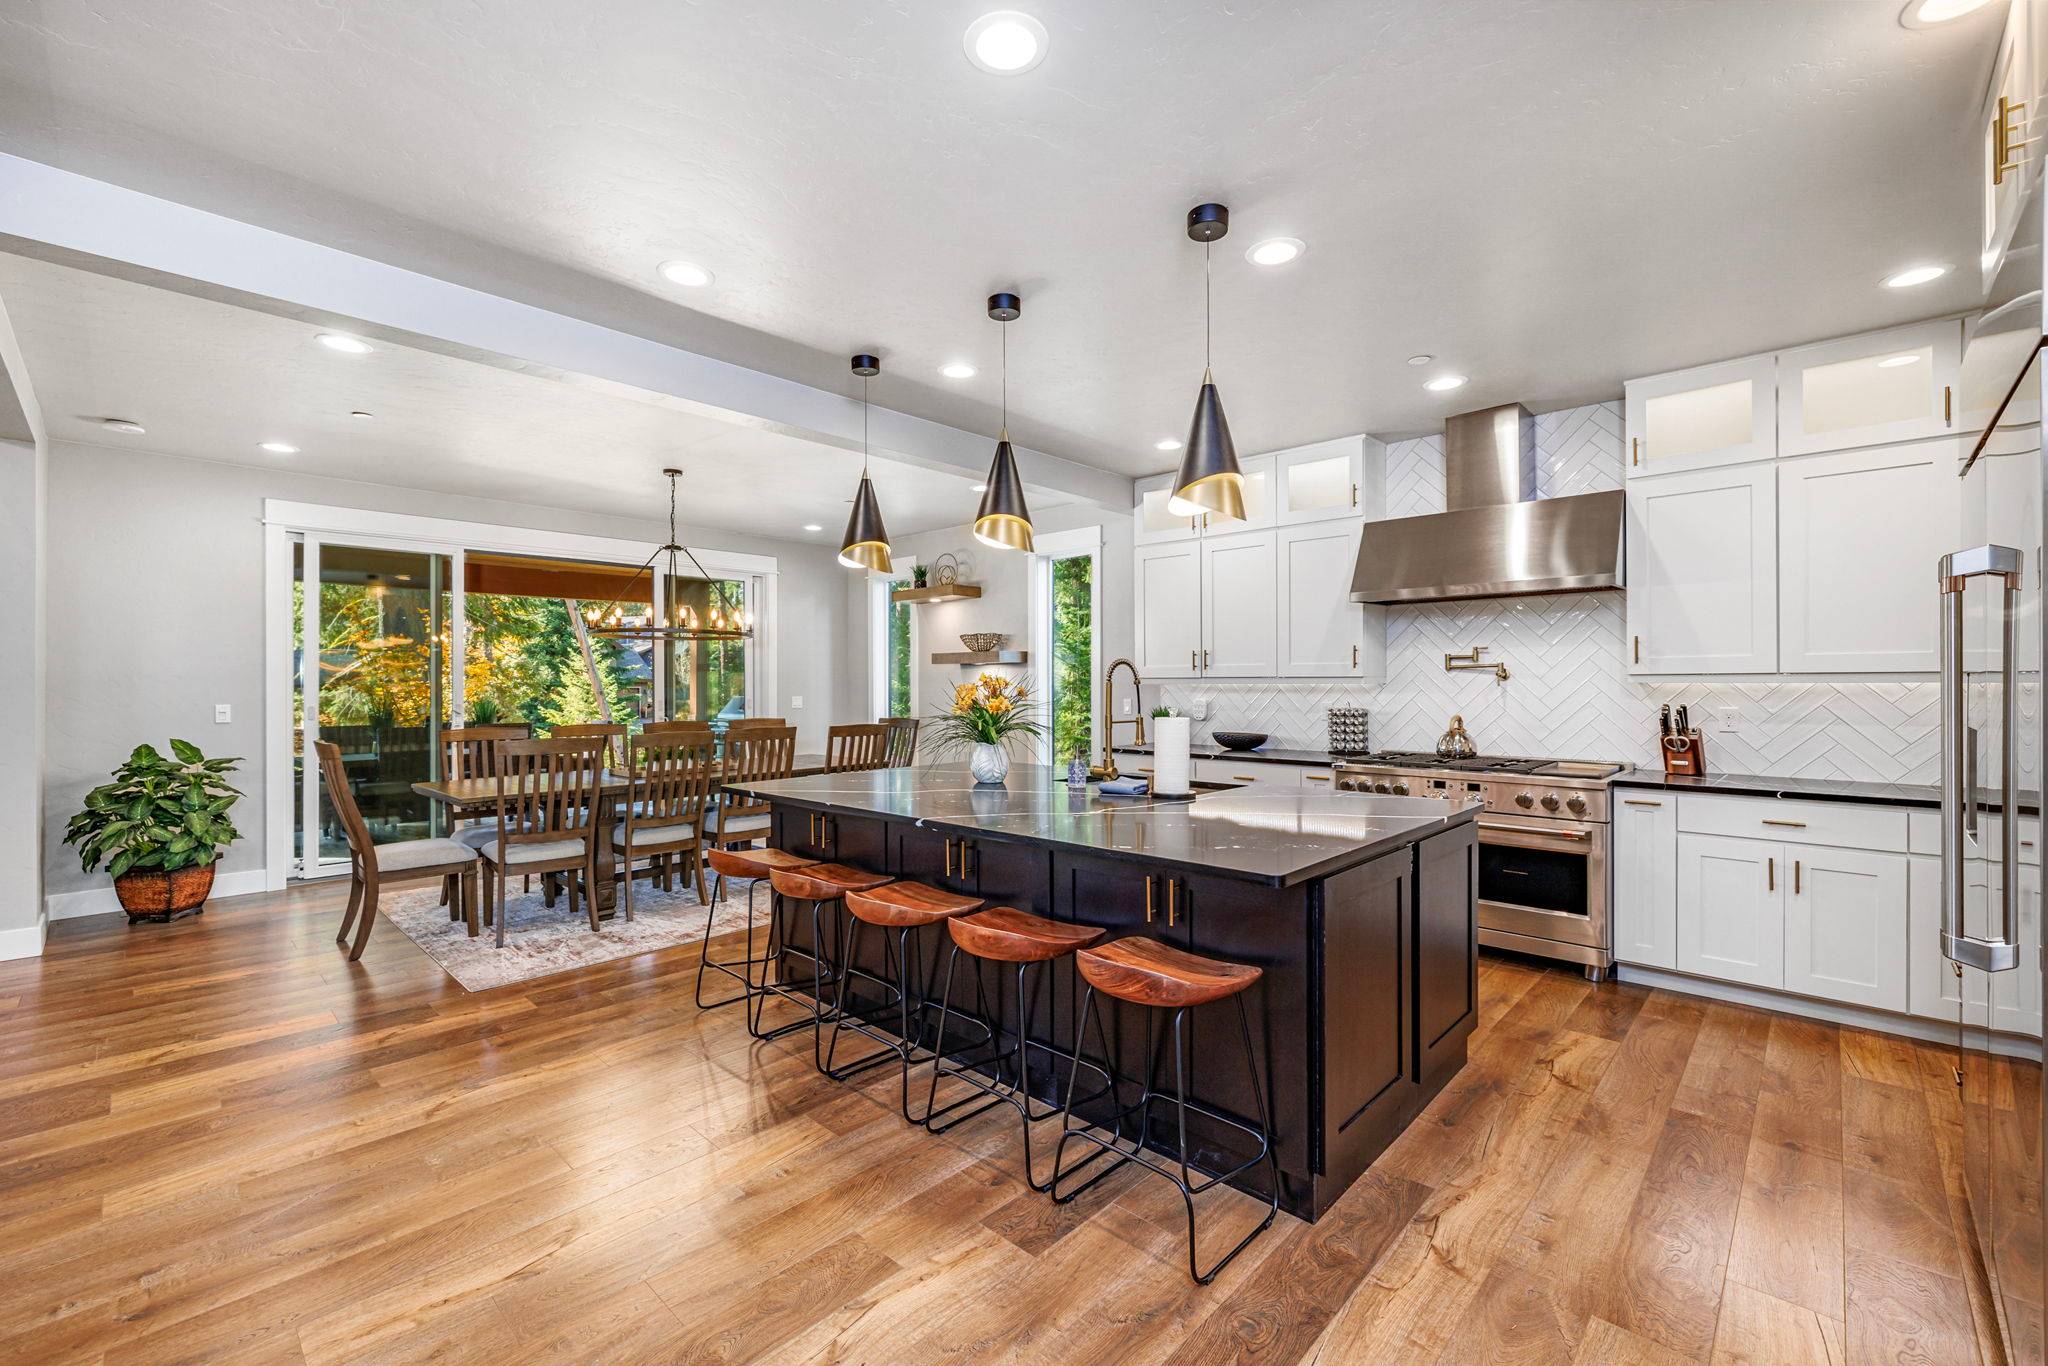 Kitchen – Island Seating + Storage for Cooking + Entertaining
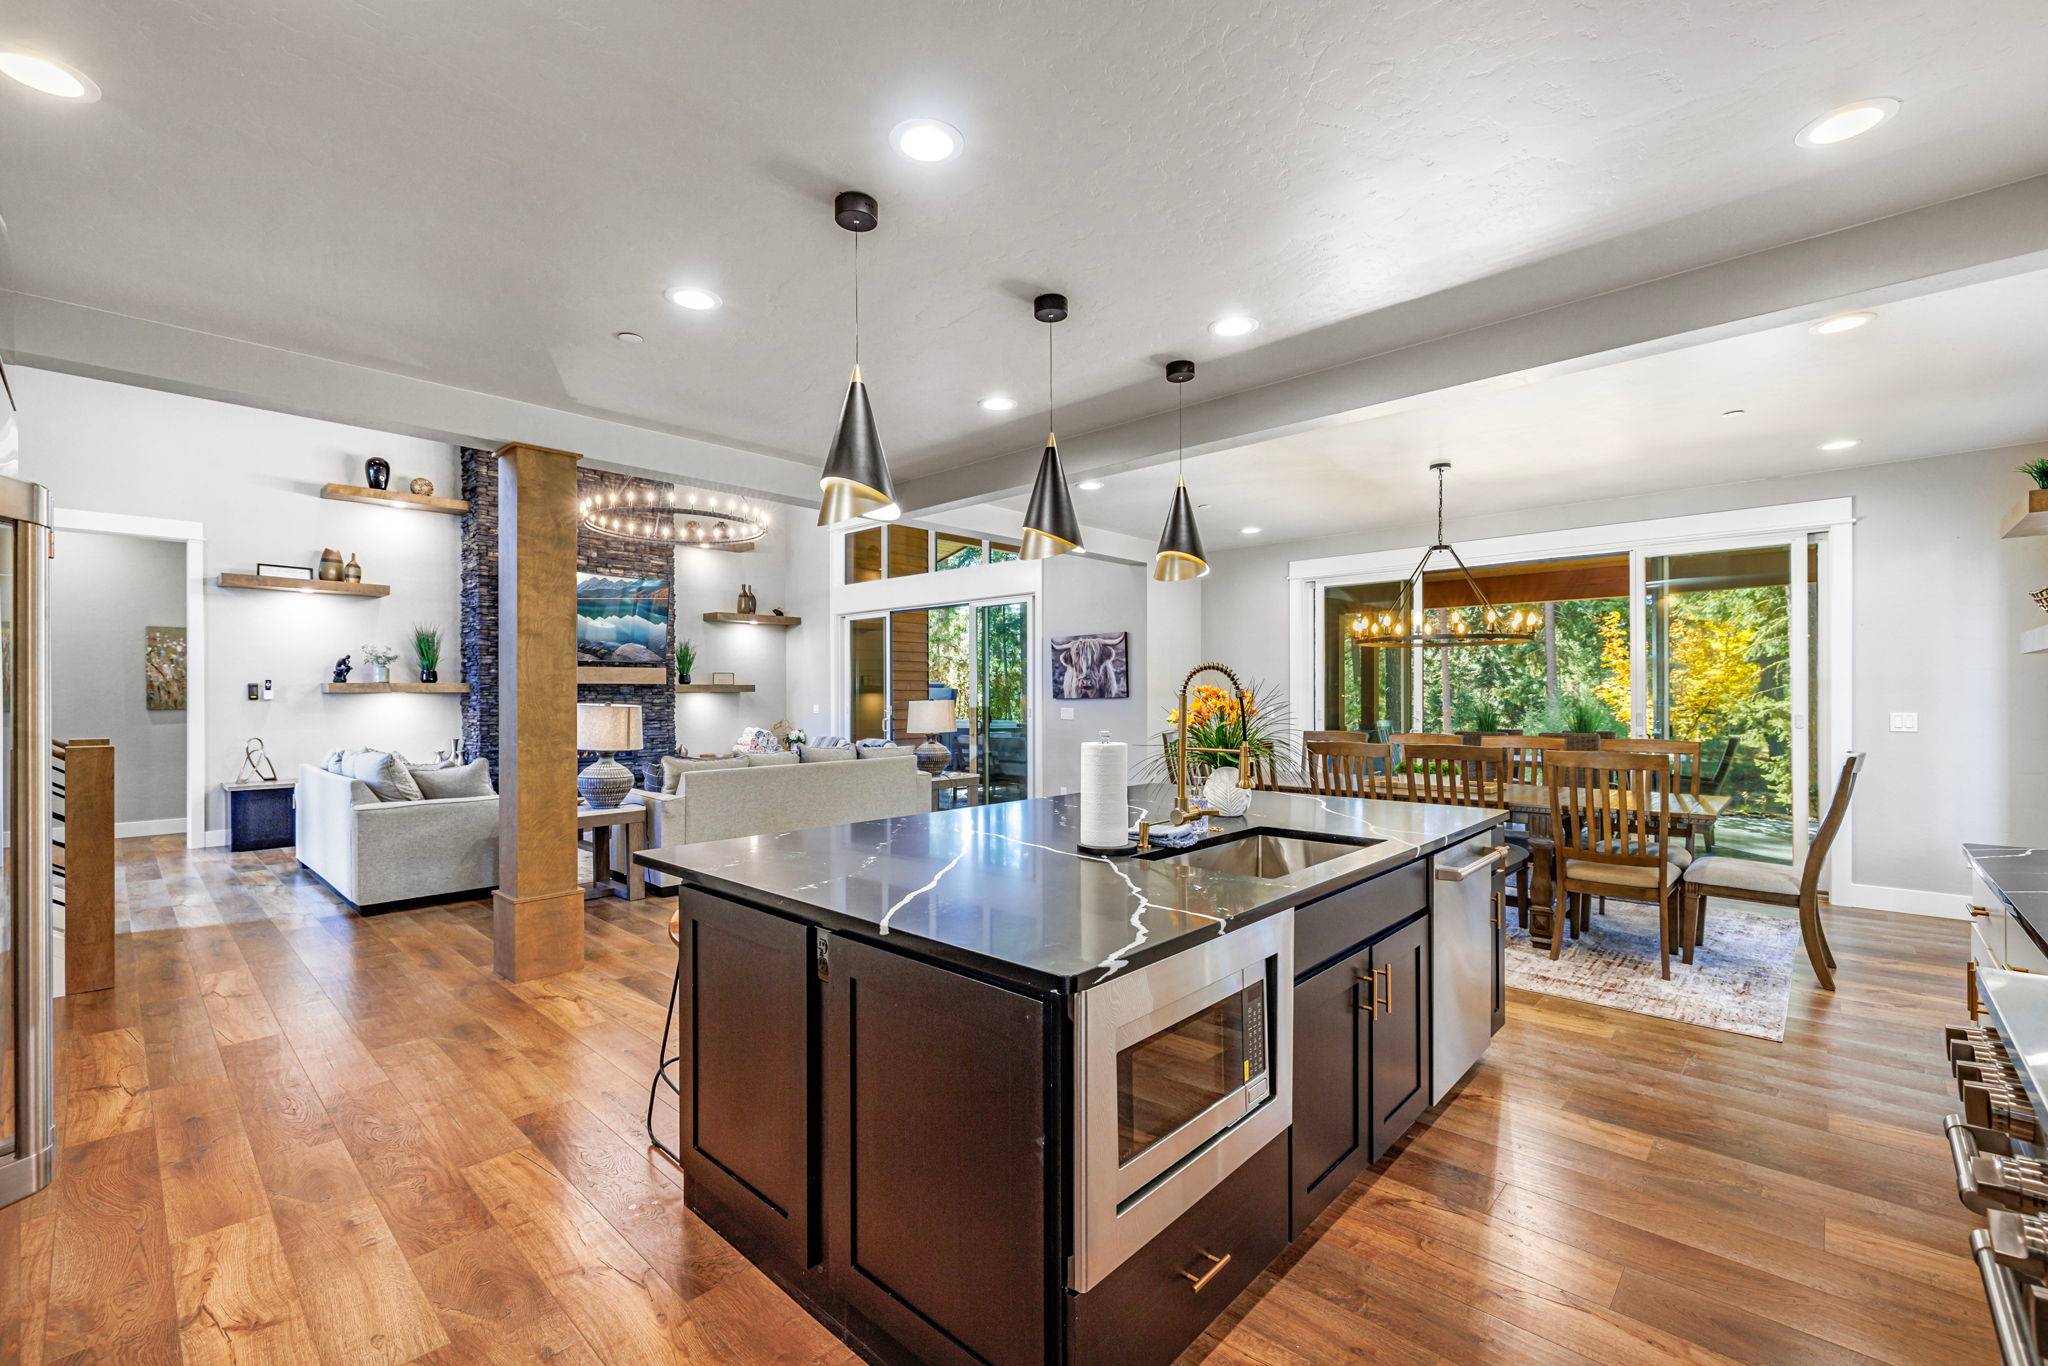 Kitchen – Ample Counter Space + Gas Range for Big Group Meals
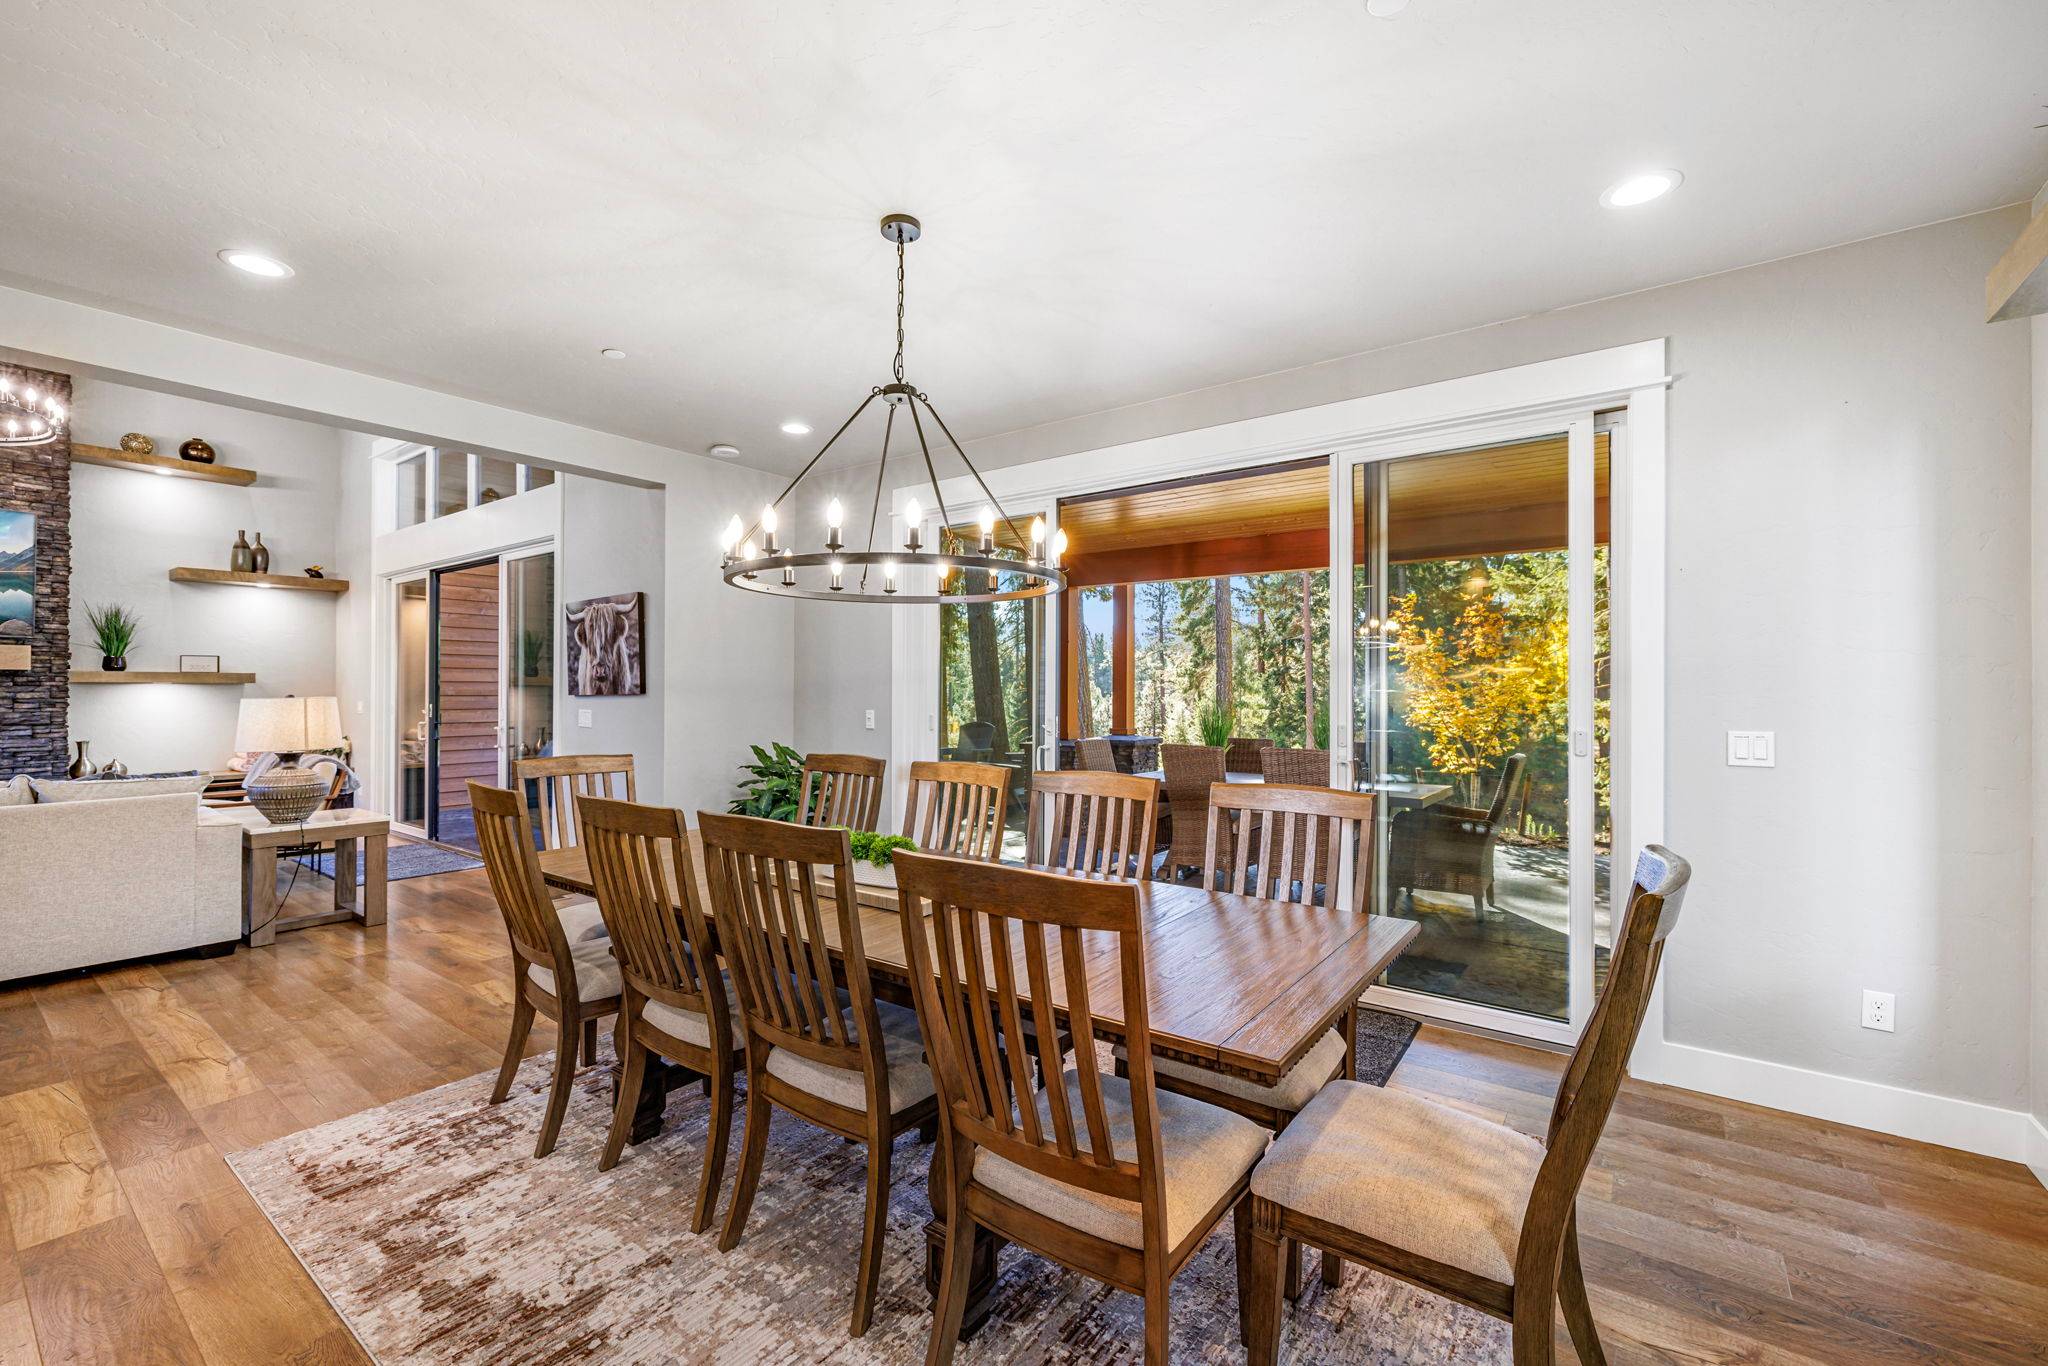 Dining Room – Large Table for Group Dinners + Celebrations
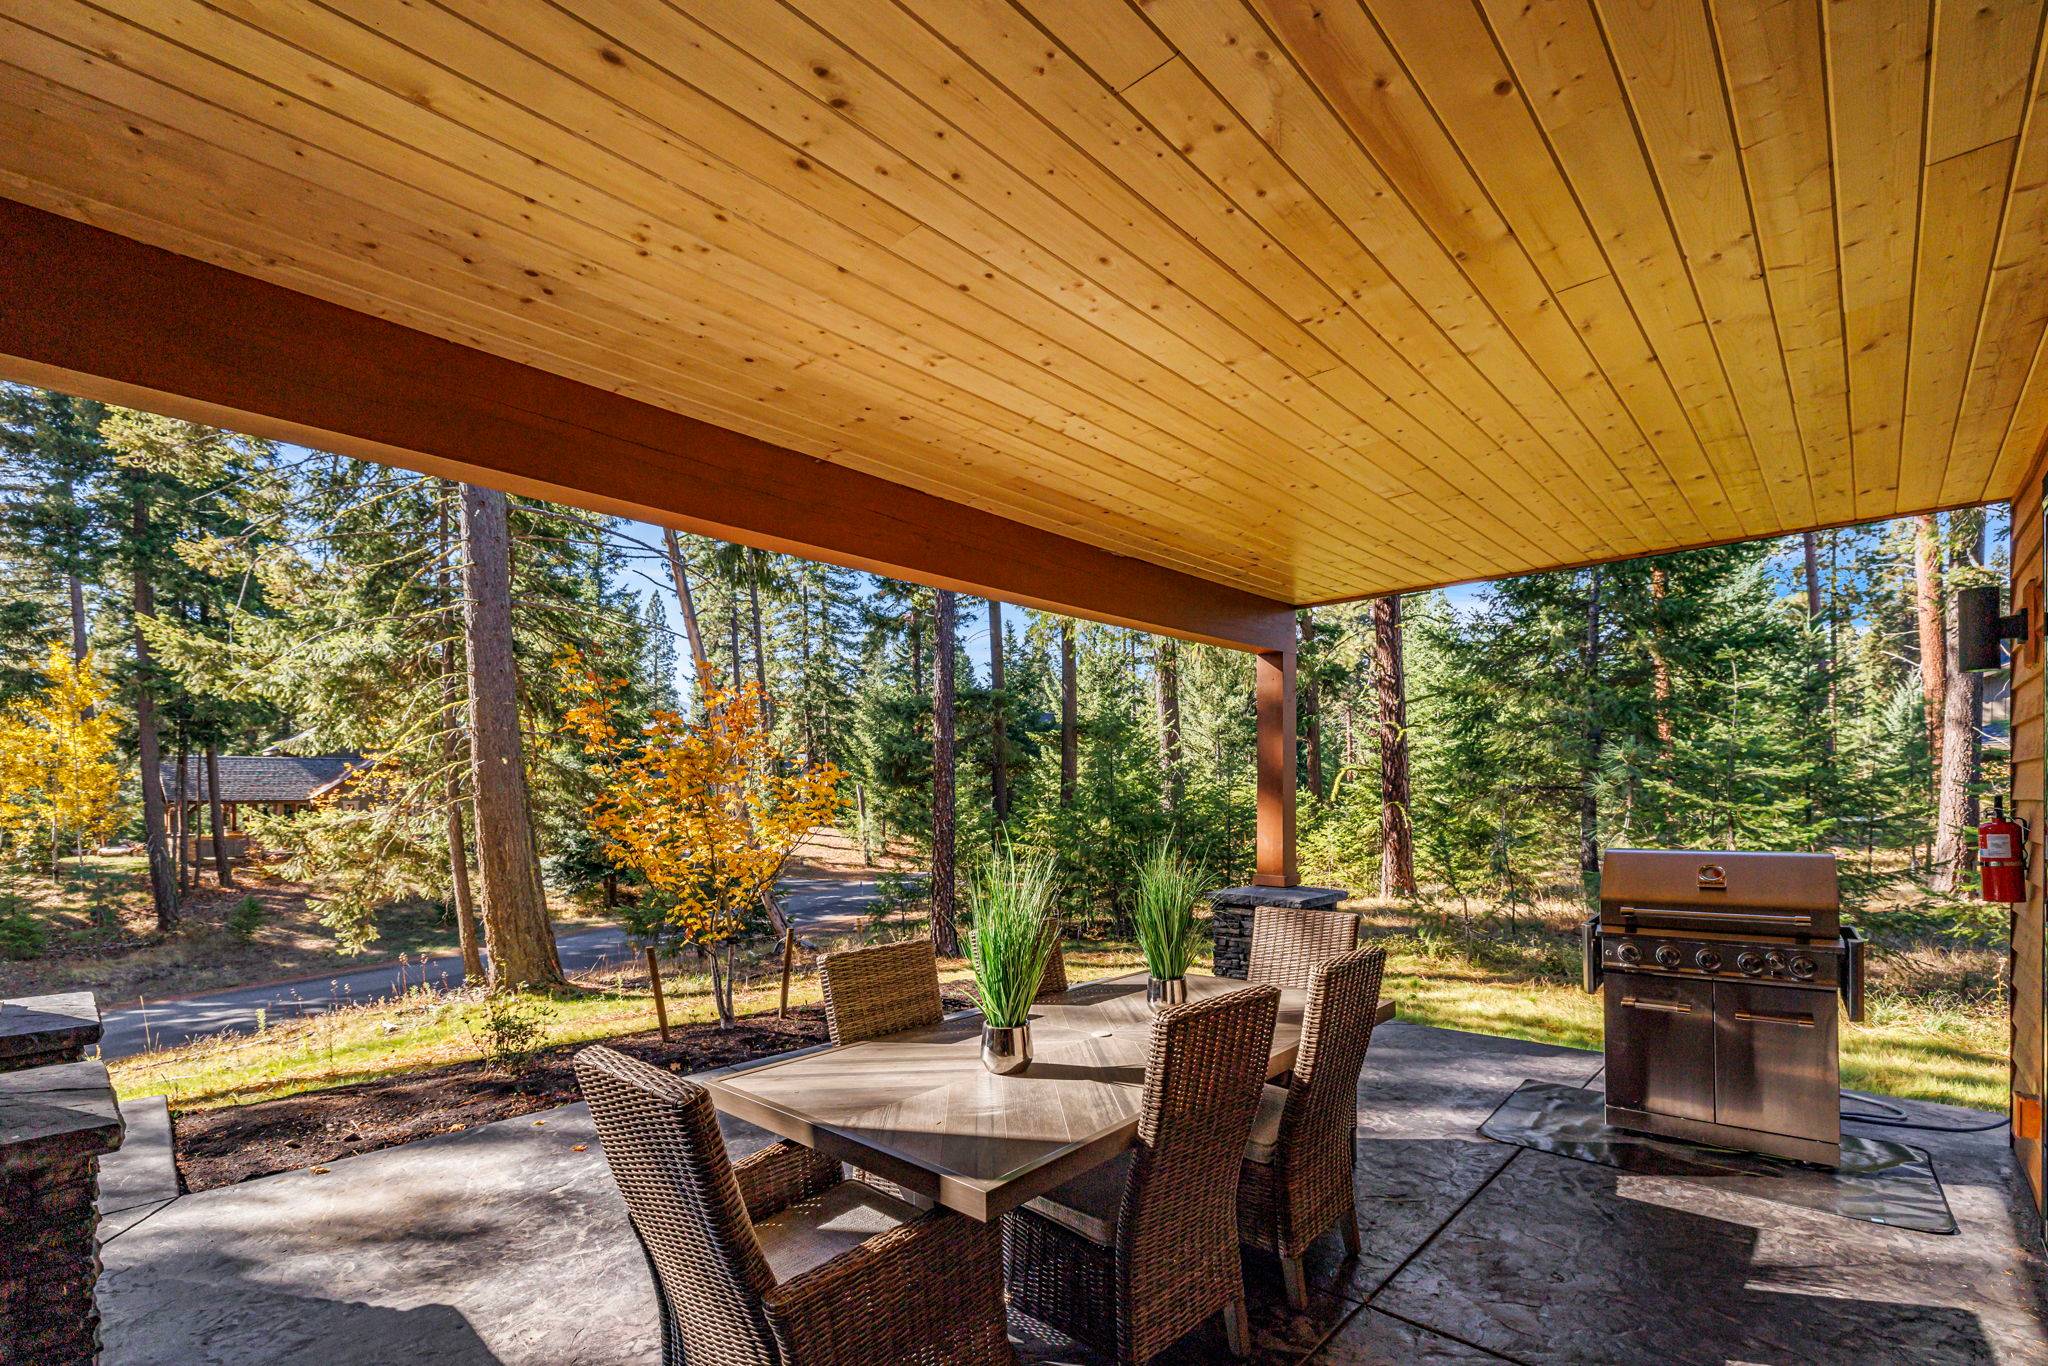 Covered Patio – BBQ Grill + Seating for Long, Laid-Back Meals
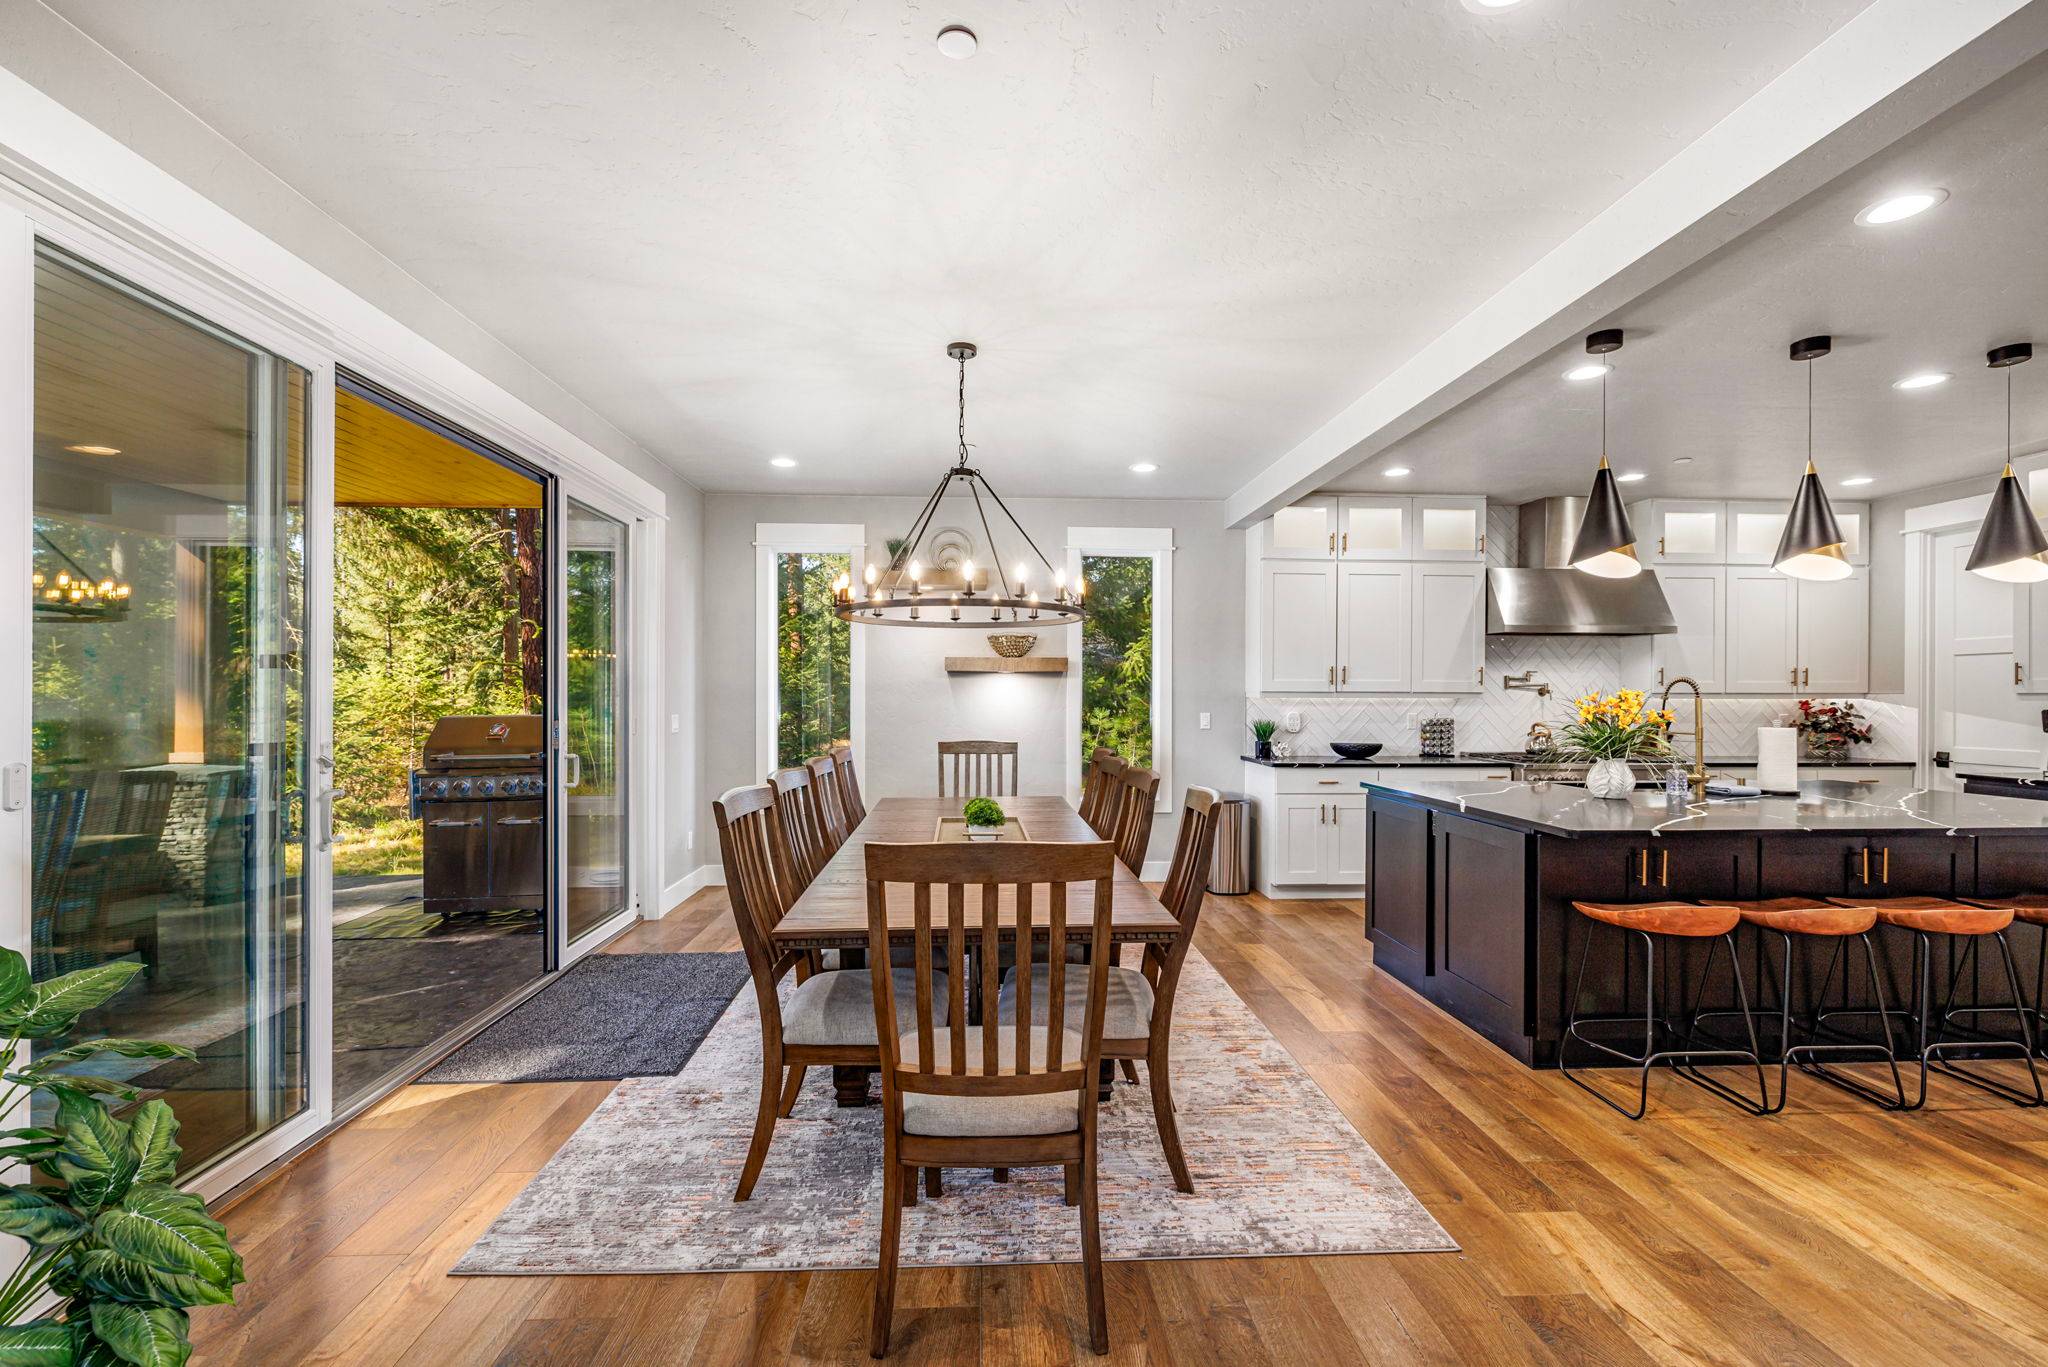 Kitchen+ Dining – Stainless Appliances + Bar Seating for Cooking Together
 Dining Room – Large Table + Statement Lighting for Hosting Dinners
 Kitchen + Dining – Island Bar Stools Steps from the Table + Patio Sliders
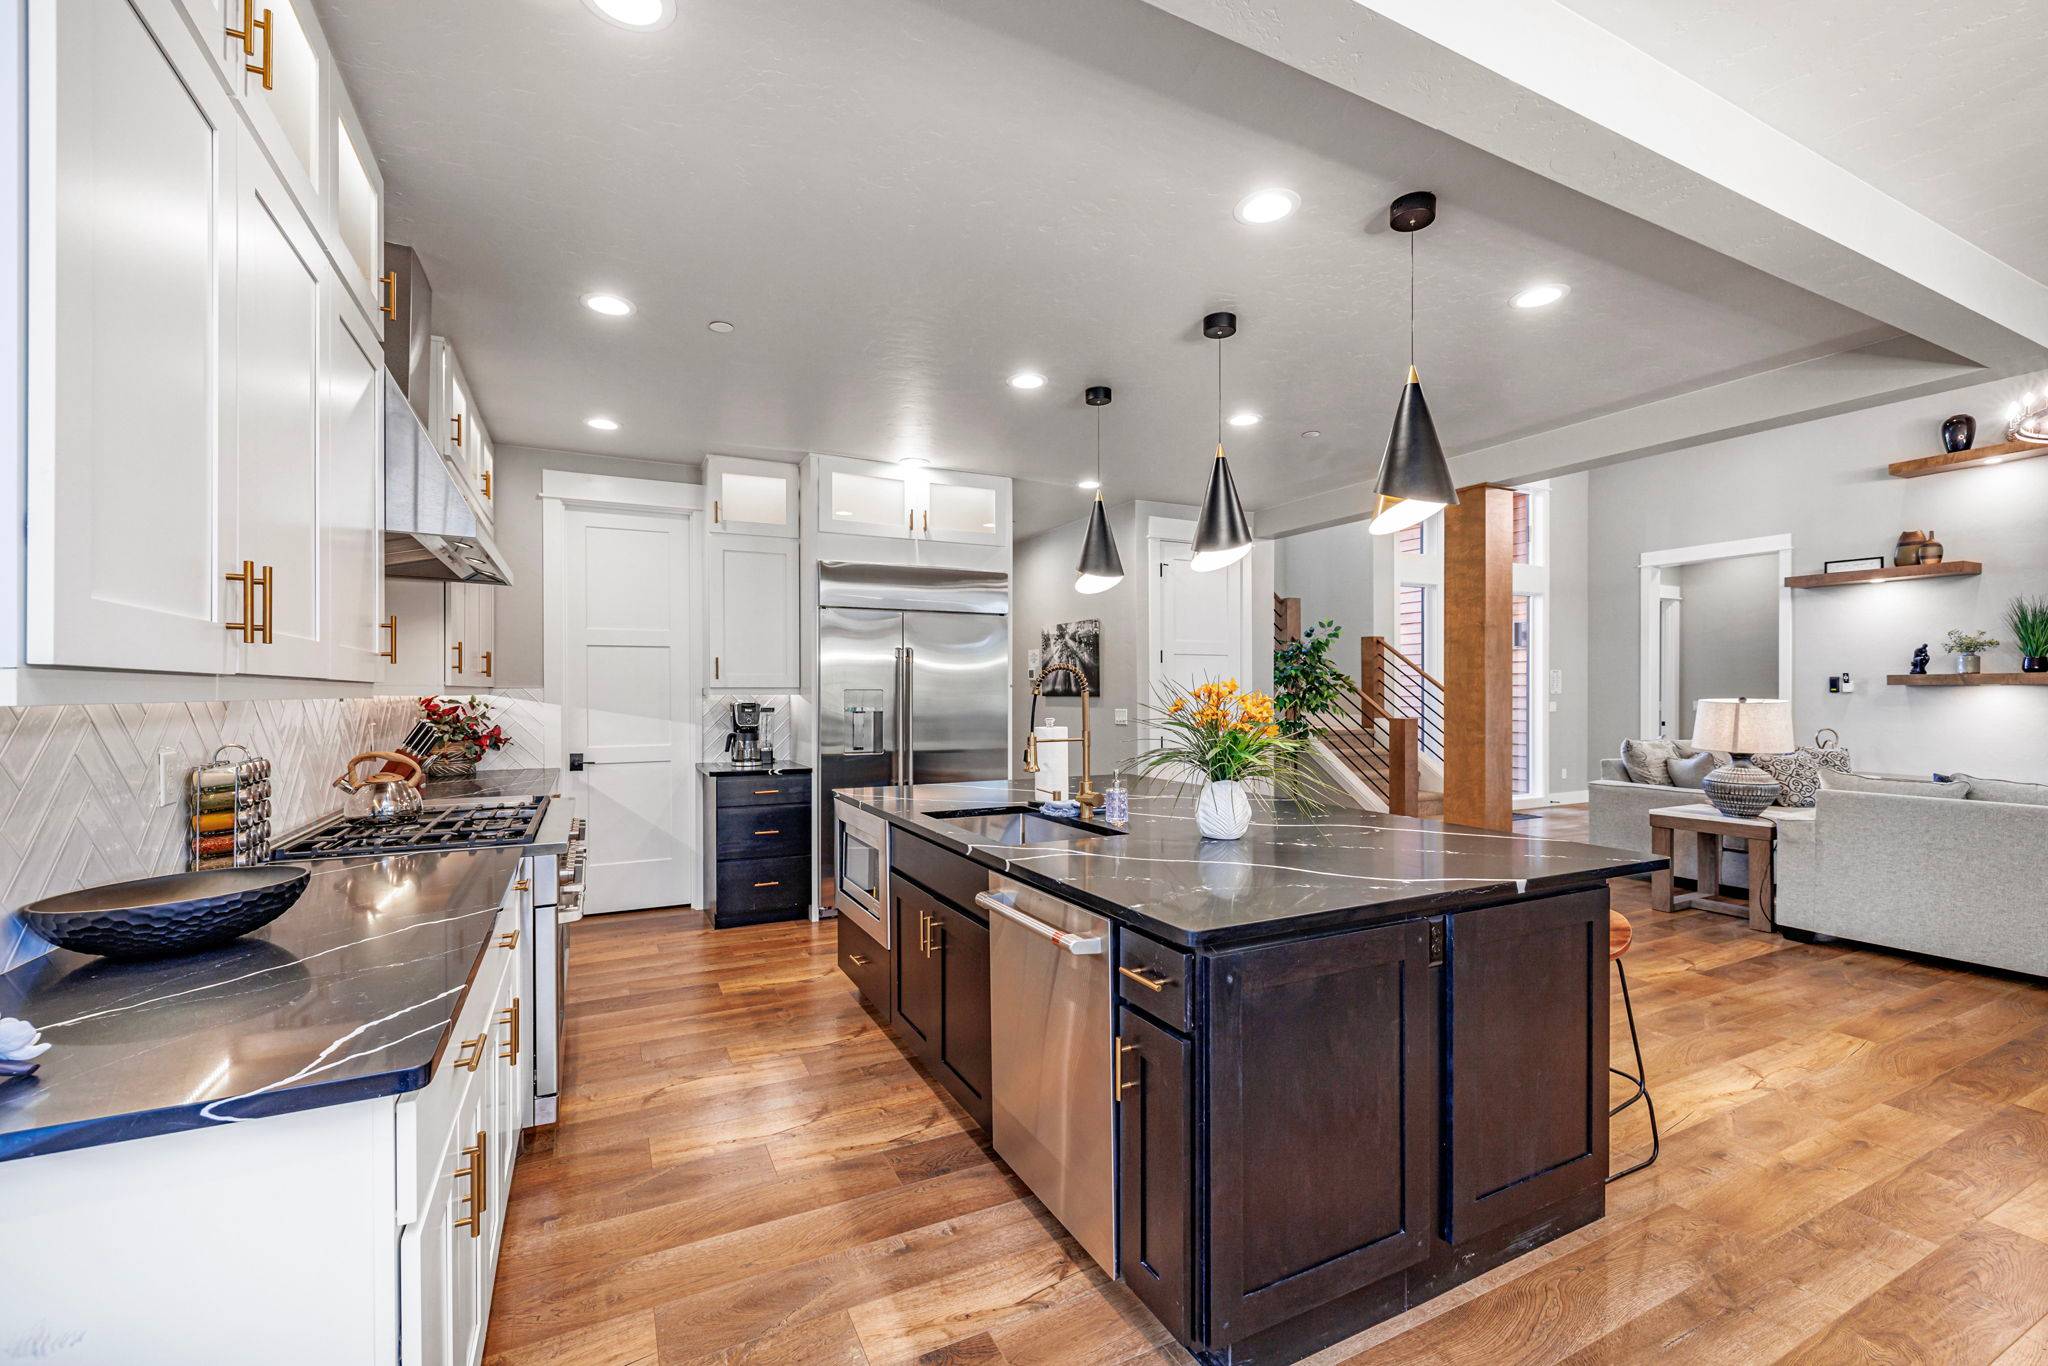 Chef's Kitchen – Double Ovens + Range for Friendly Stays
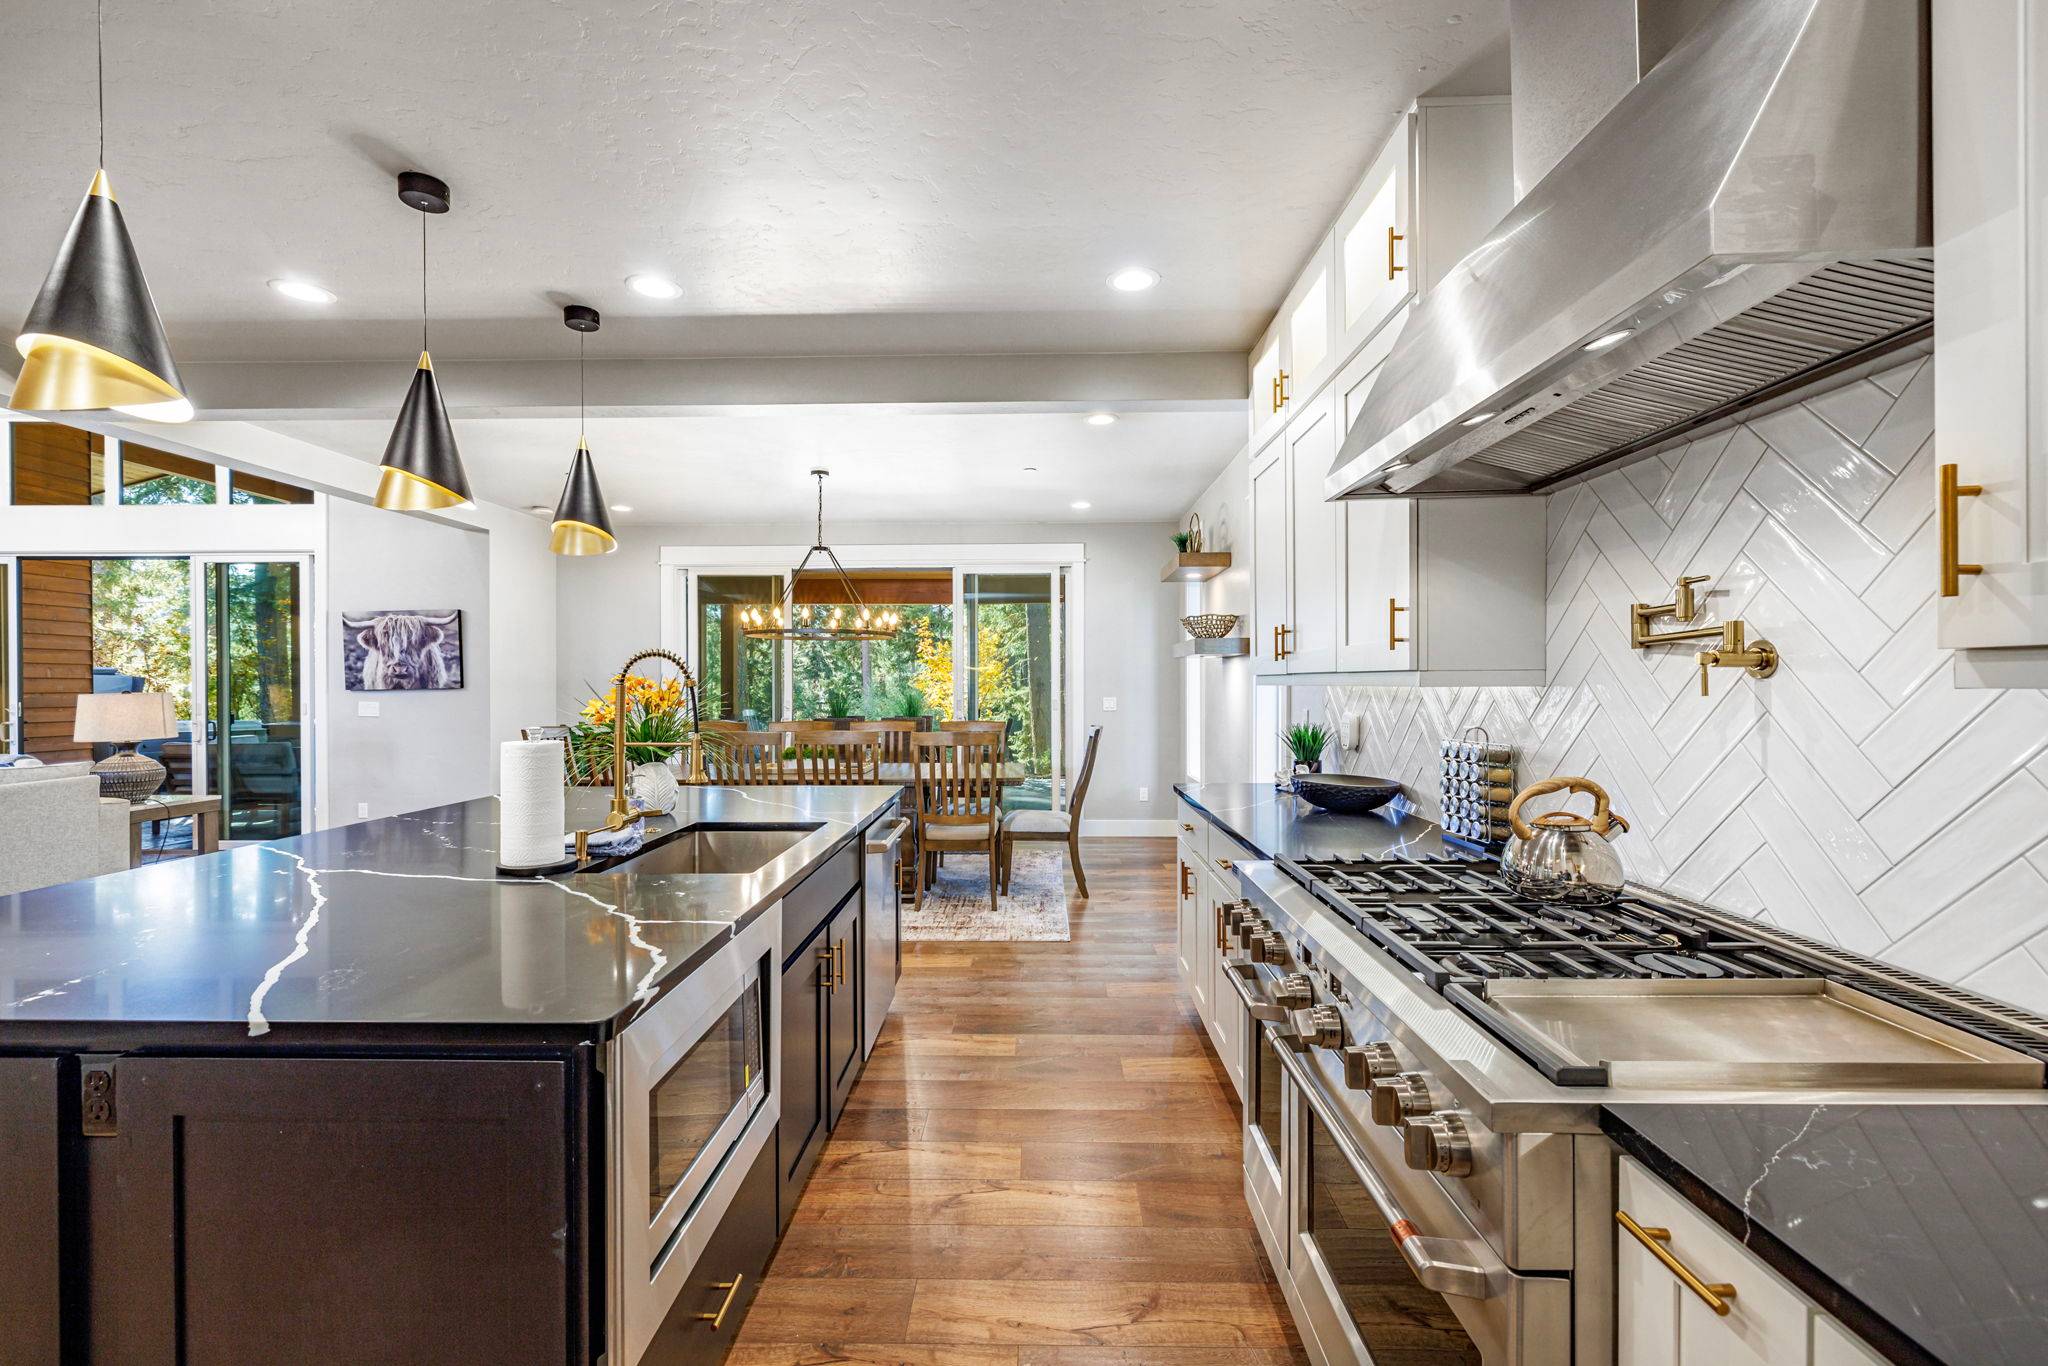 Chef's Kitchen – Double Ovens + Dining Adjacent to Kitchen for Effortless Mealtime Flow
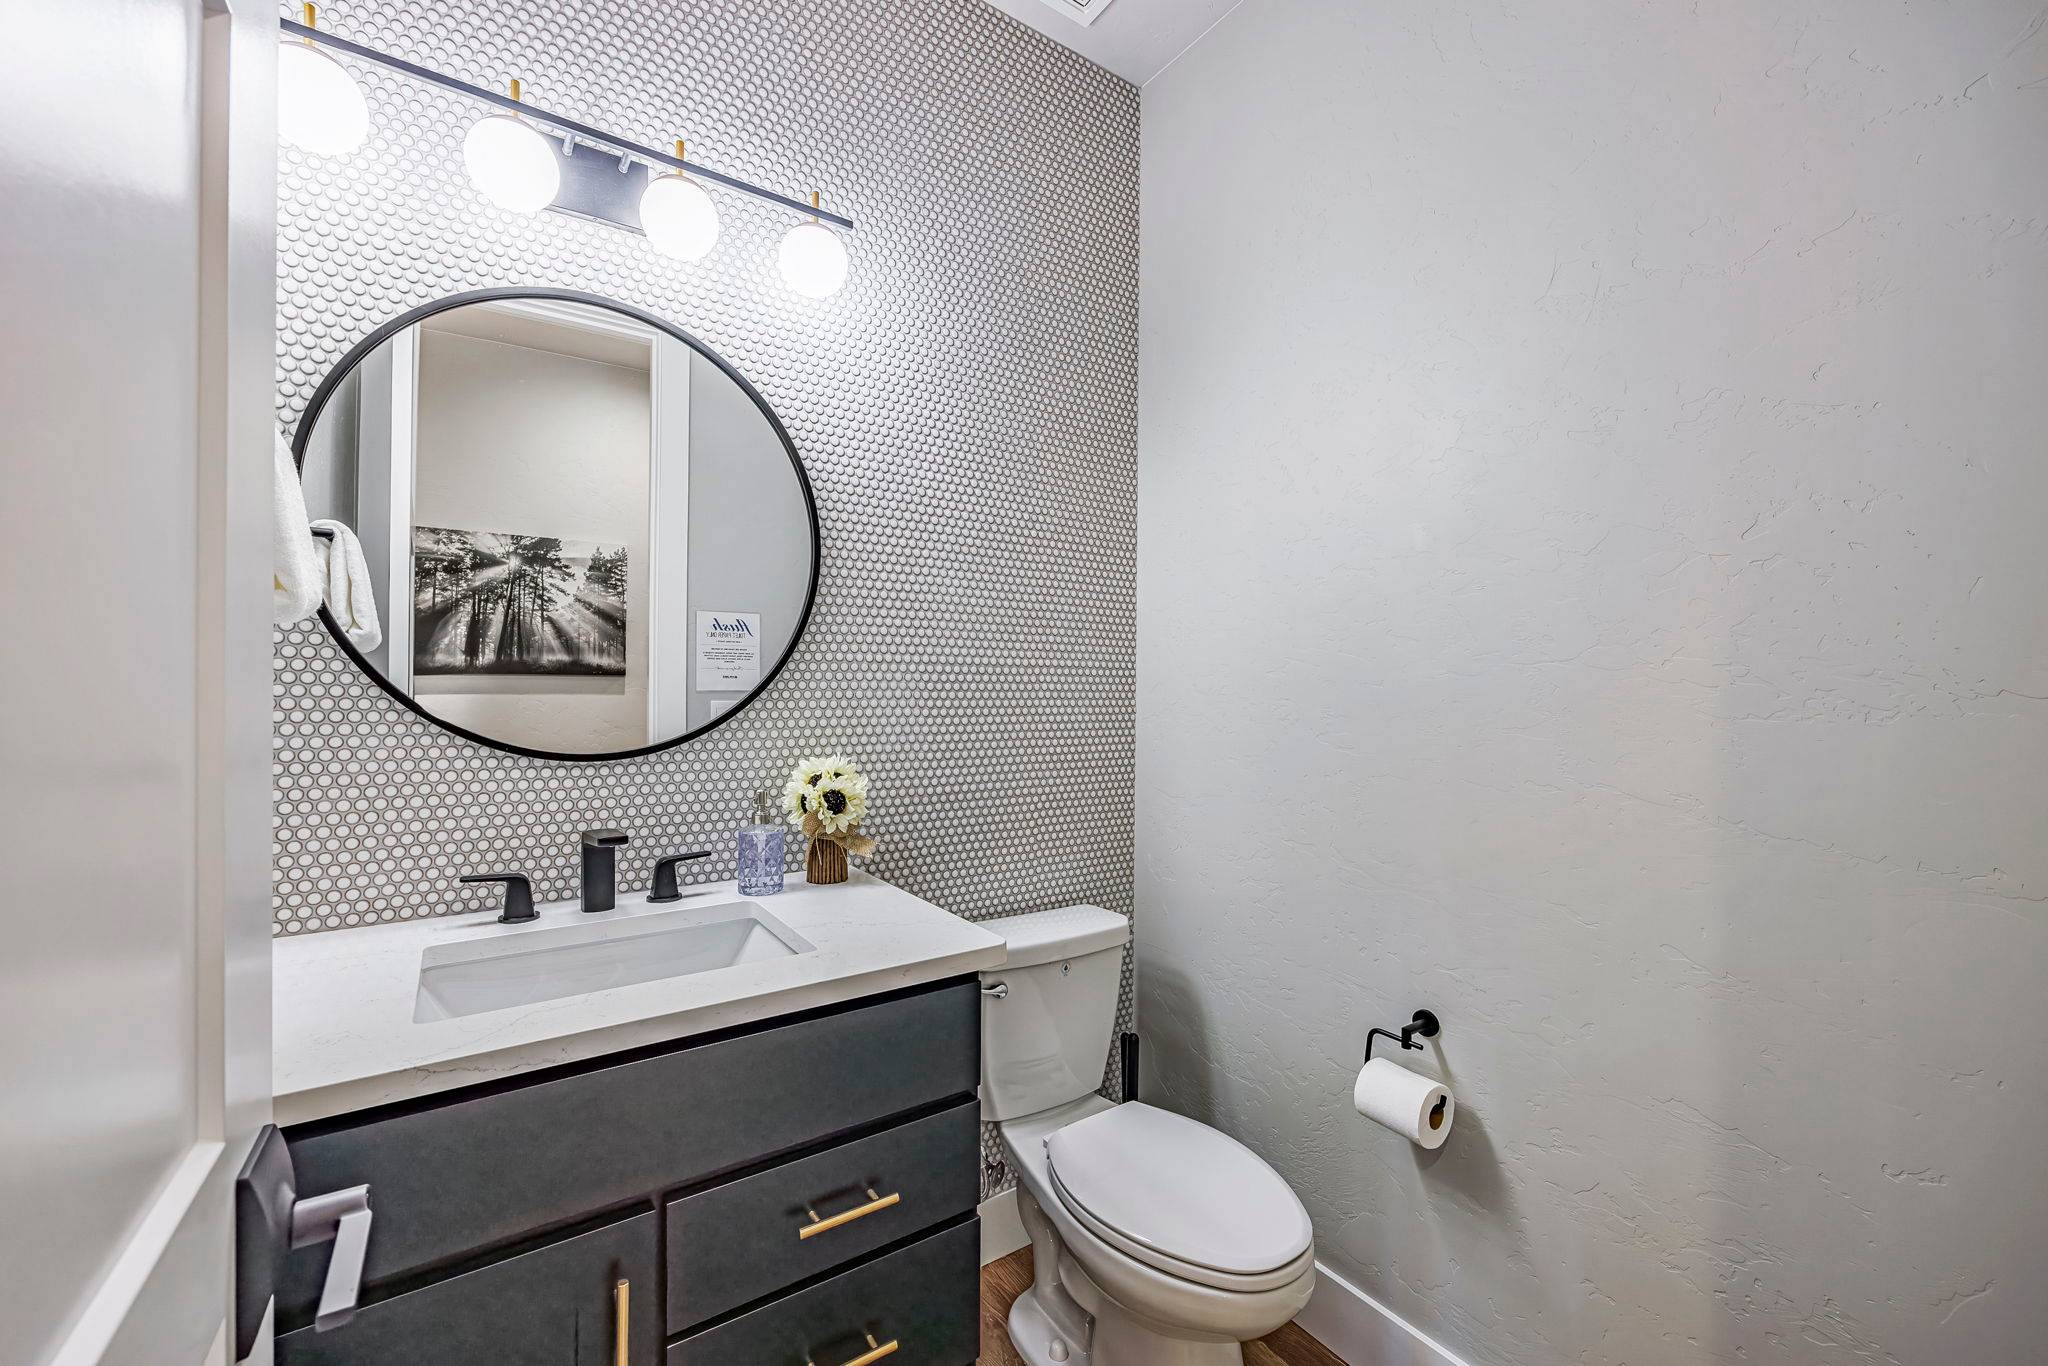 Main Floor Half Bath – Round Mirror, Dark Vanity + Textured Tile Accent Wall
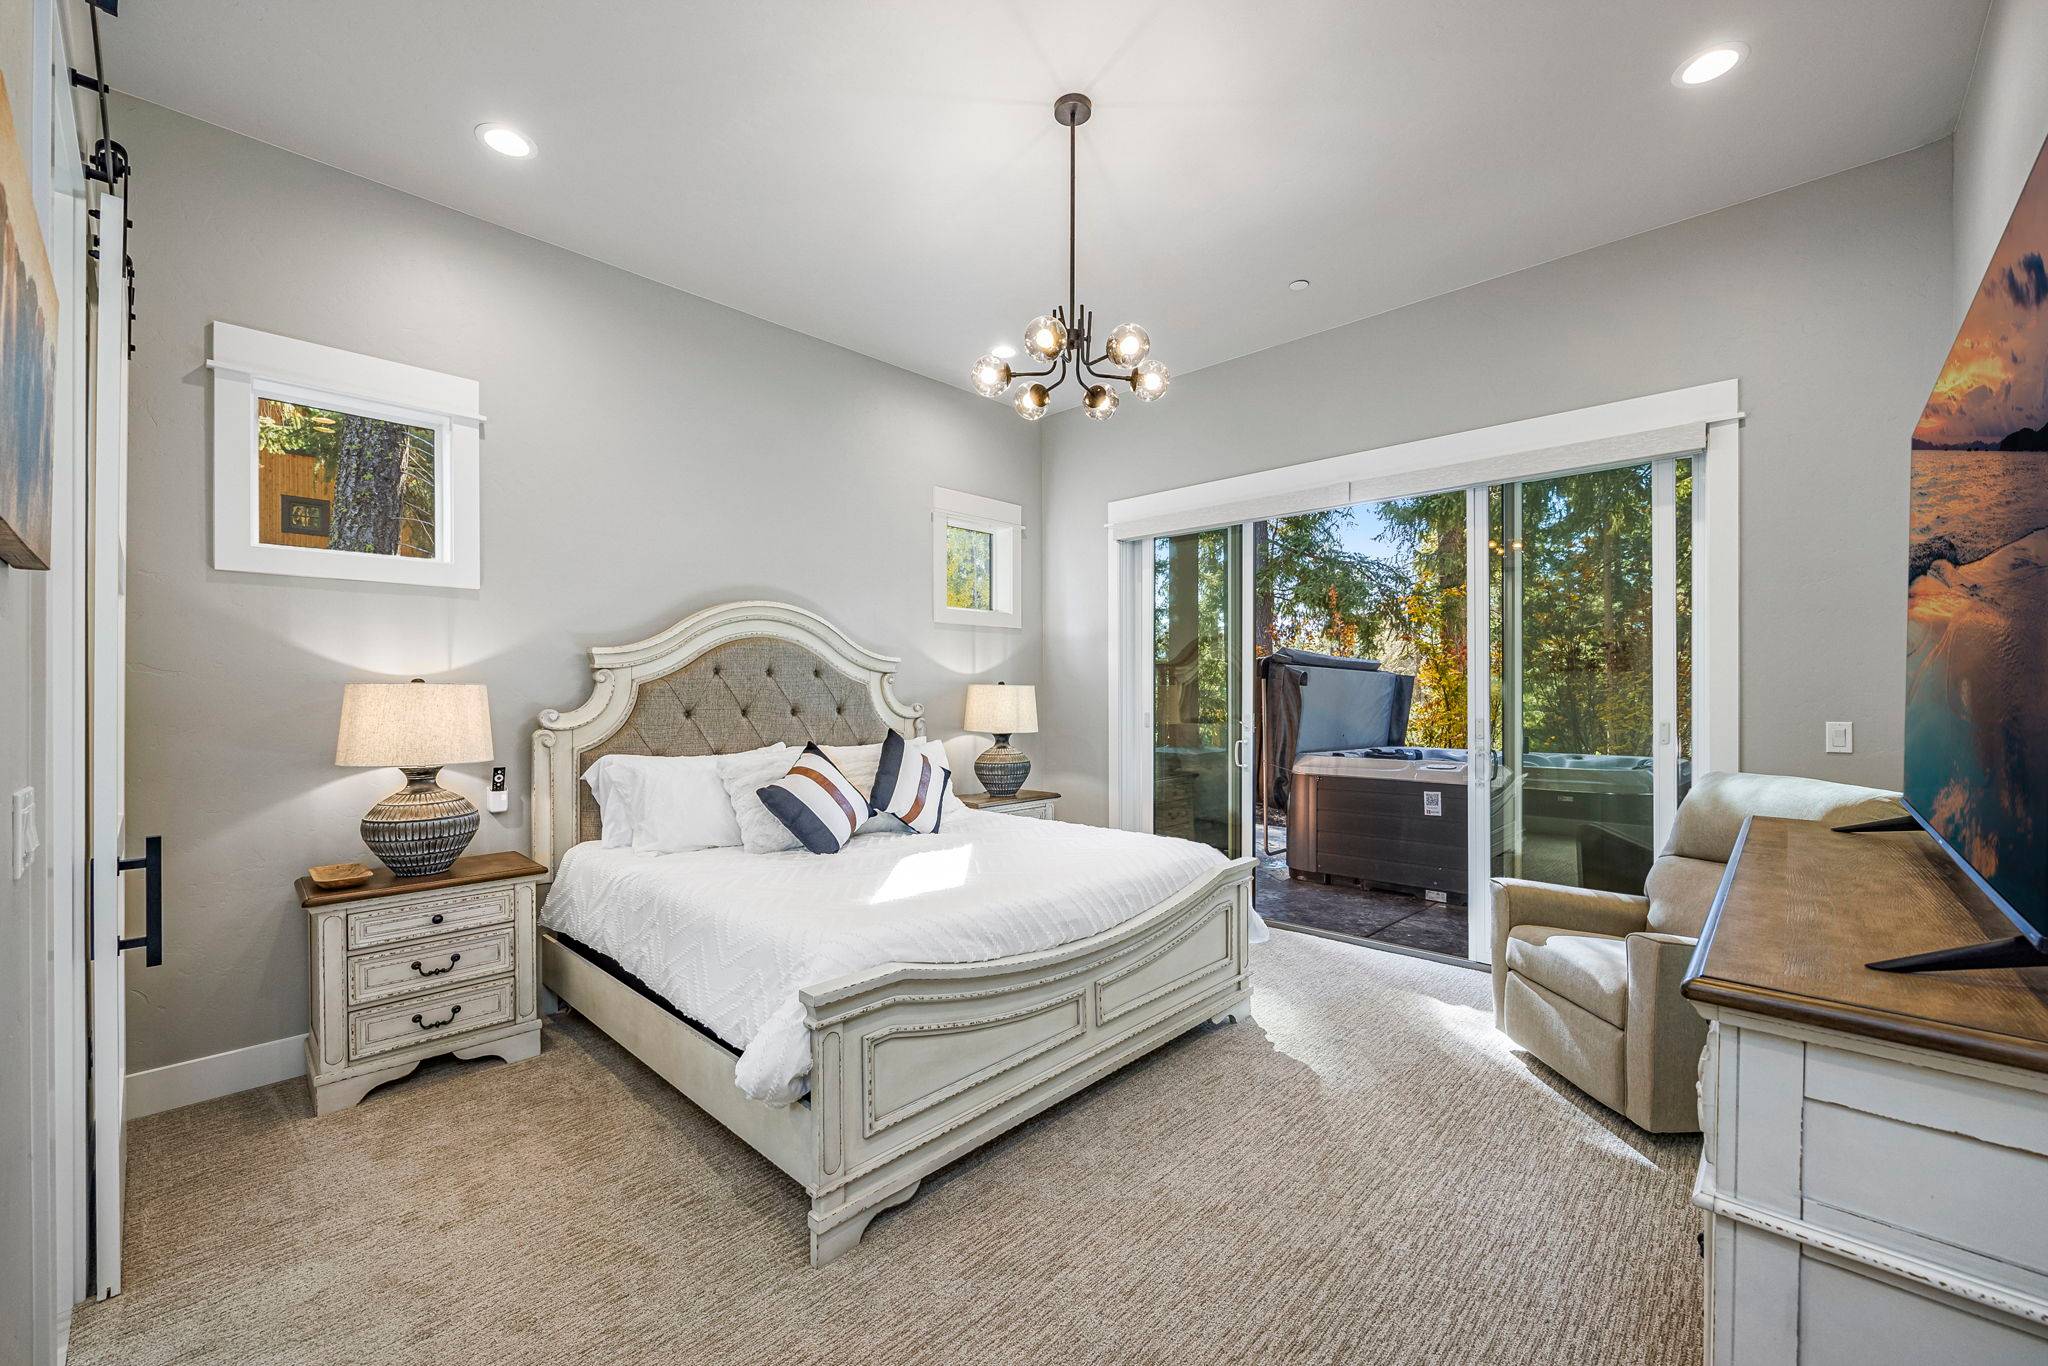 BR1 Main-Floor Master – King Bed + Slider Out to the Private Covered Hot Tub
 Private Covered Hot Tub – Steps from the Main-Floor Master Suite Slider
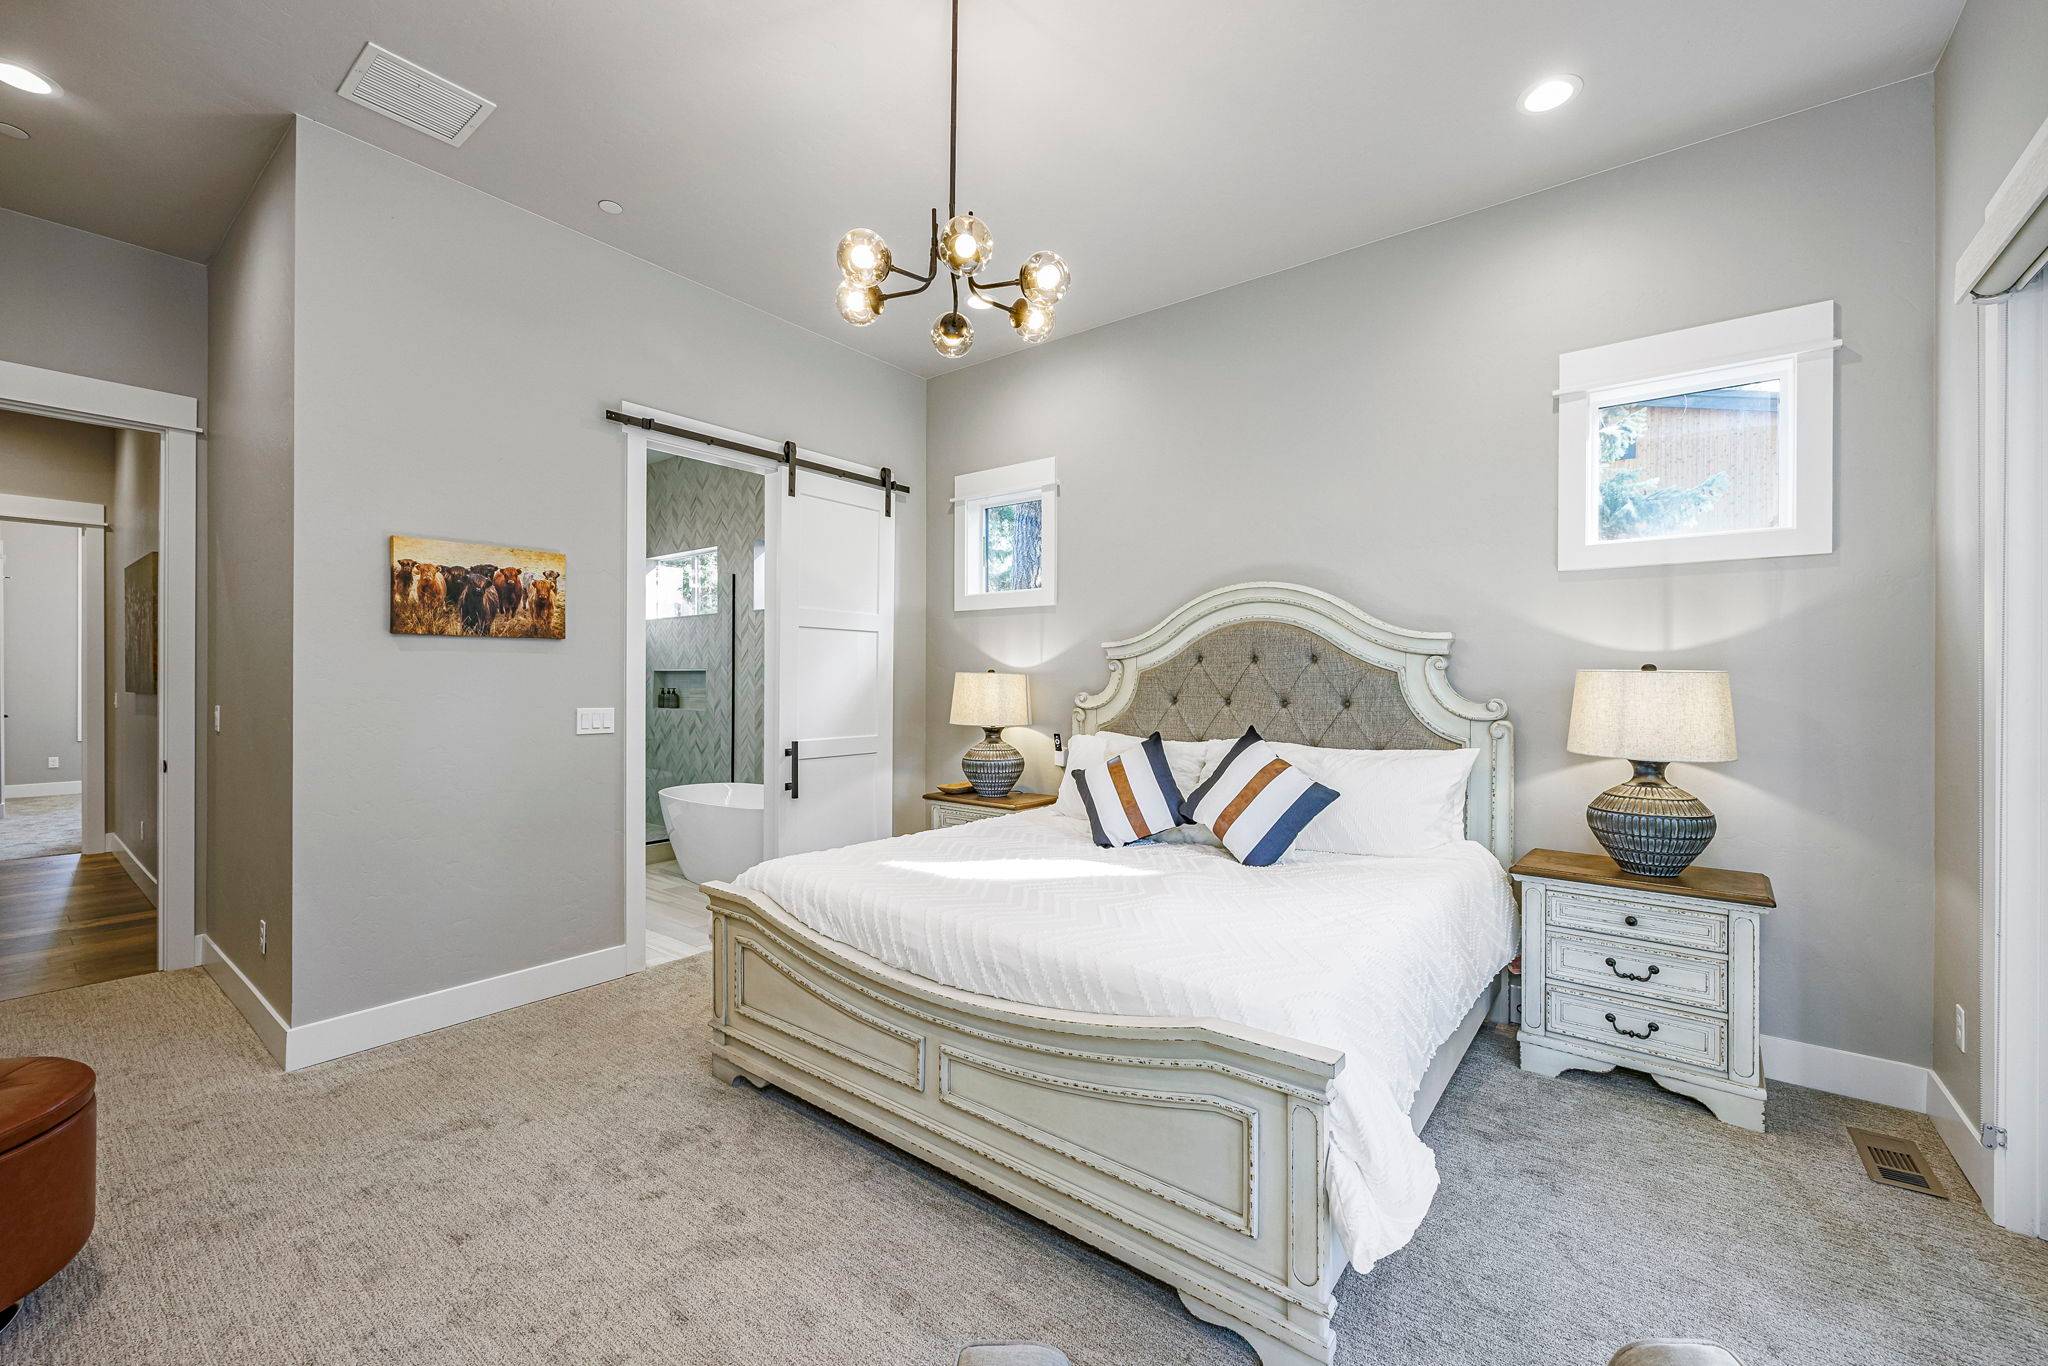 BR1 Master – King Bed, Chandelier + Barn Door to the 5-Piece En Suite
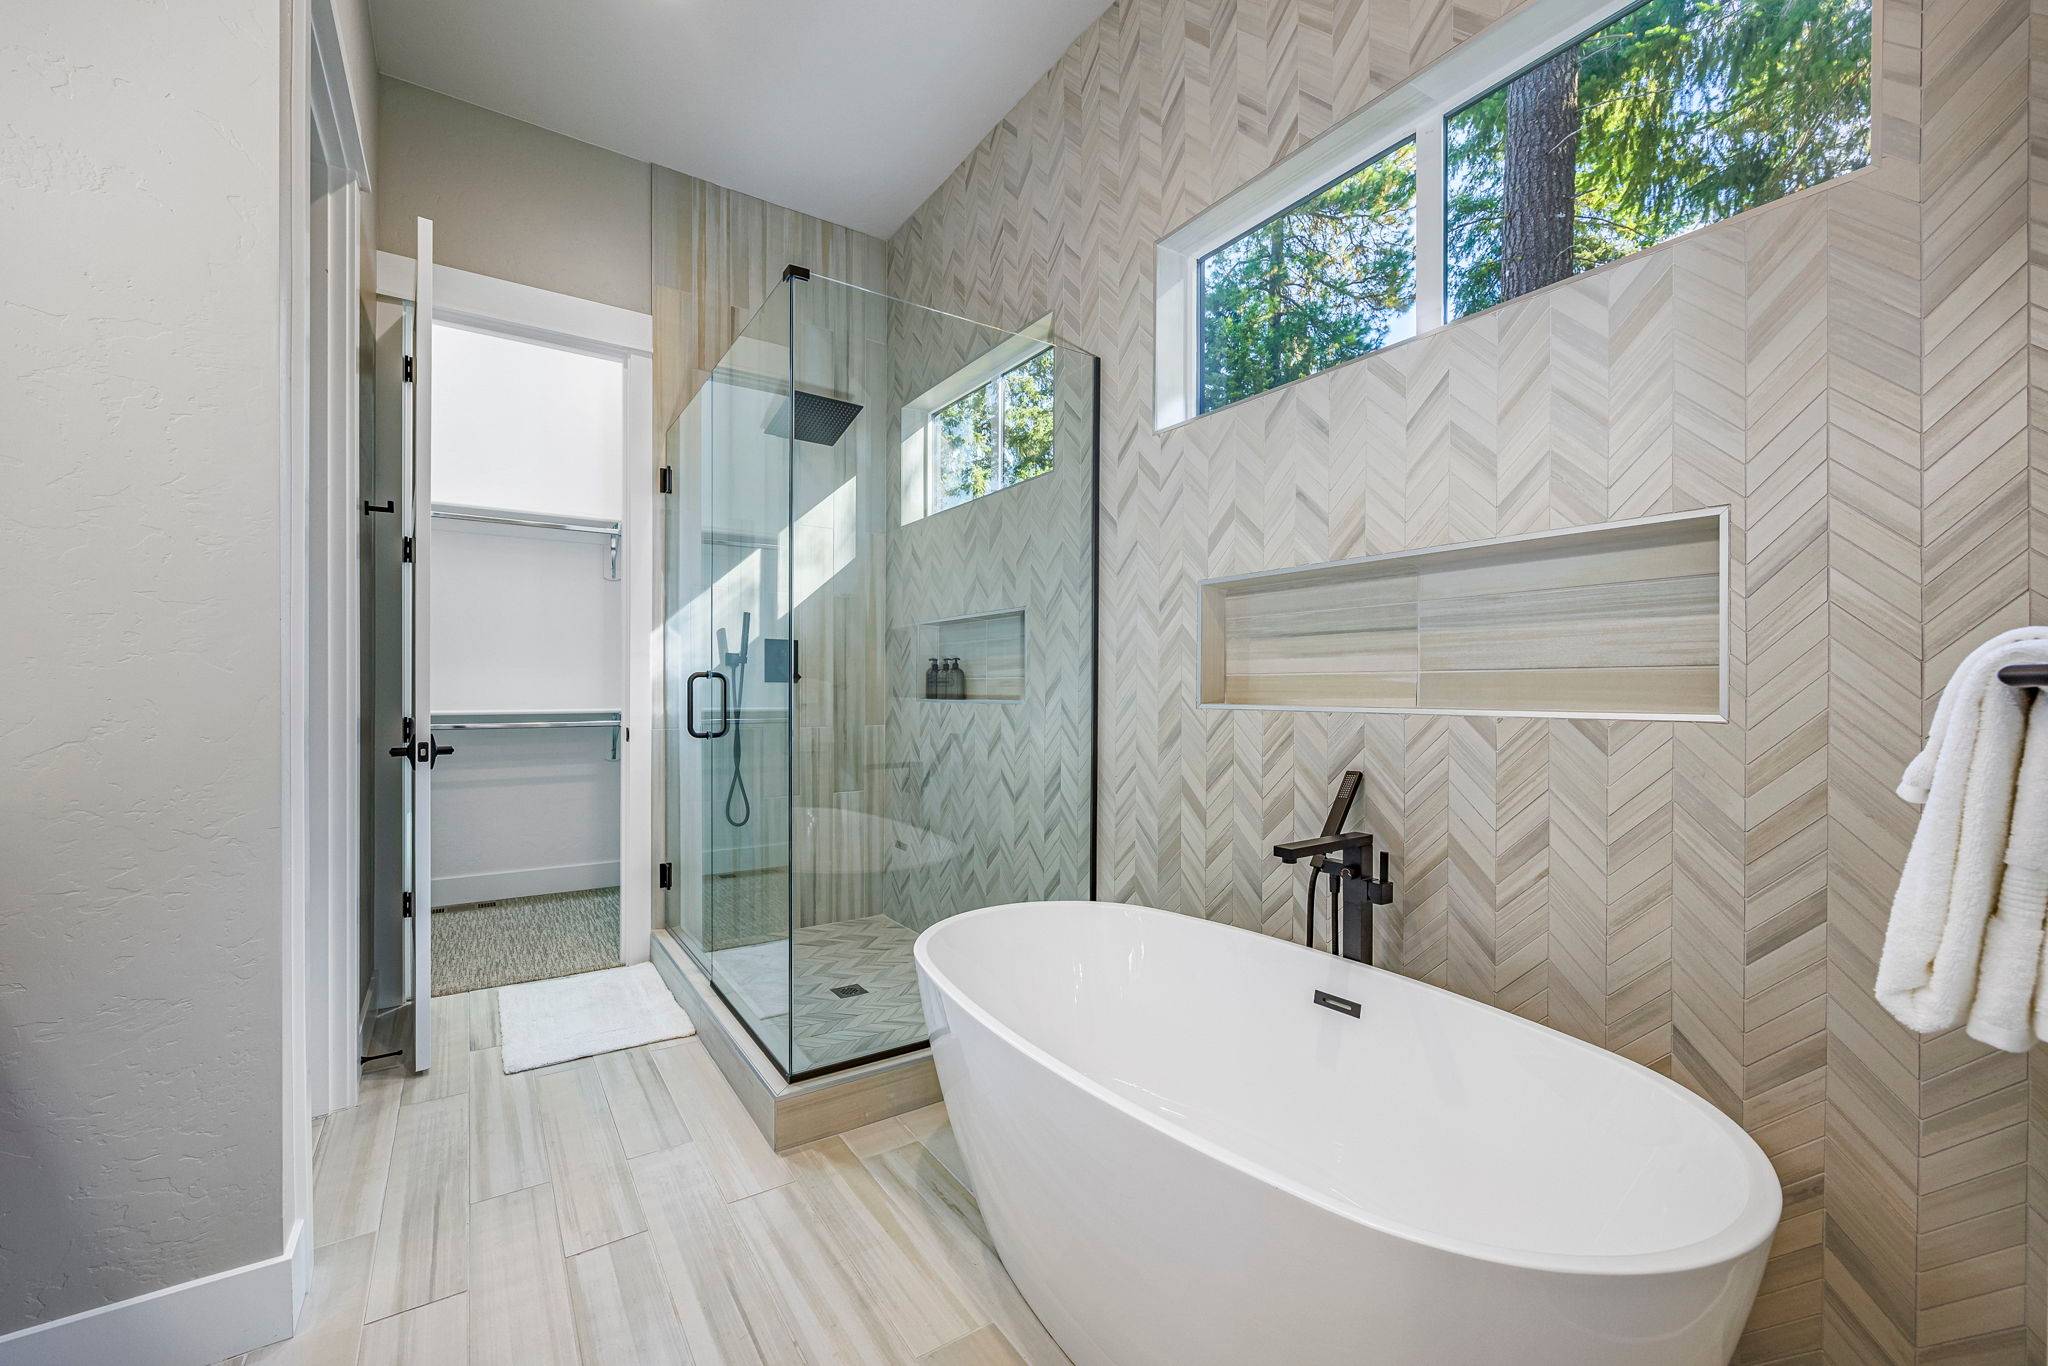 Master En Suite – Freestanding Soaking Tub + Glass Walk-In Shower
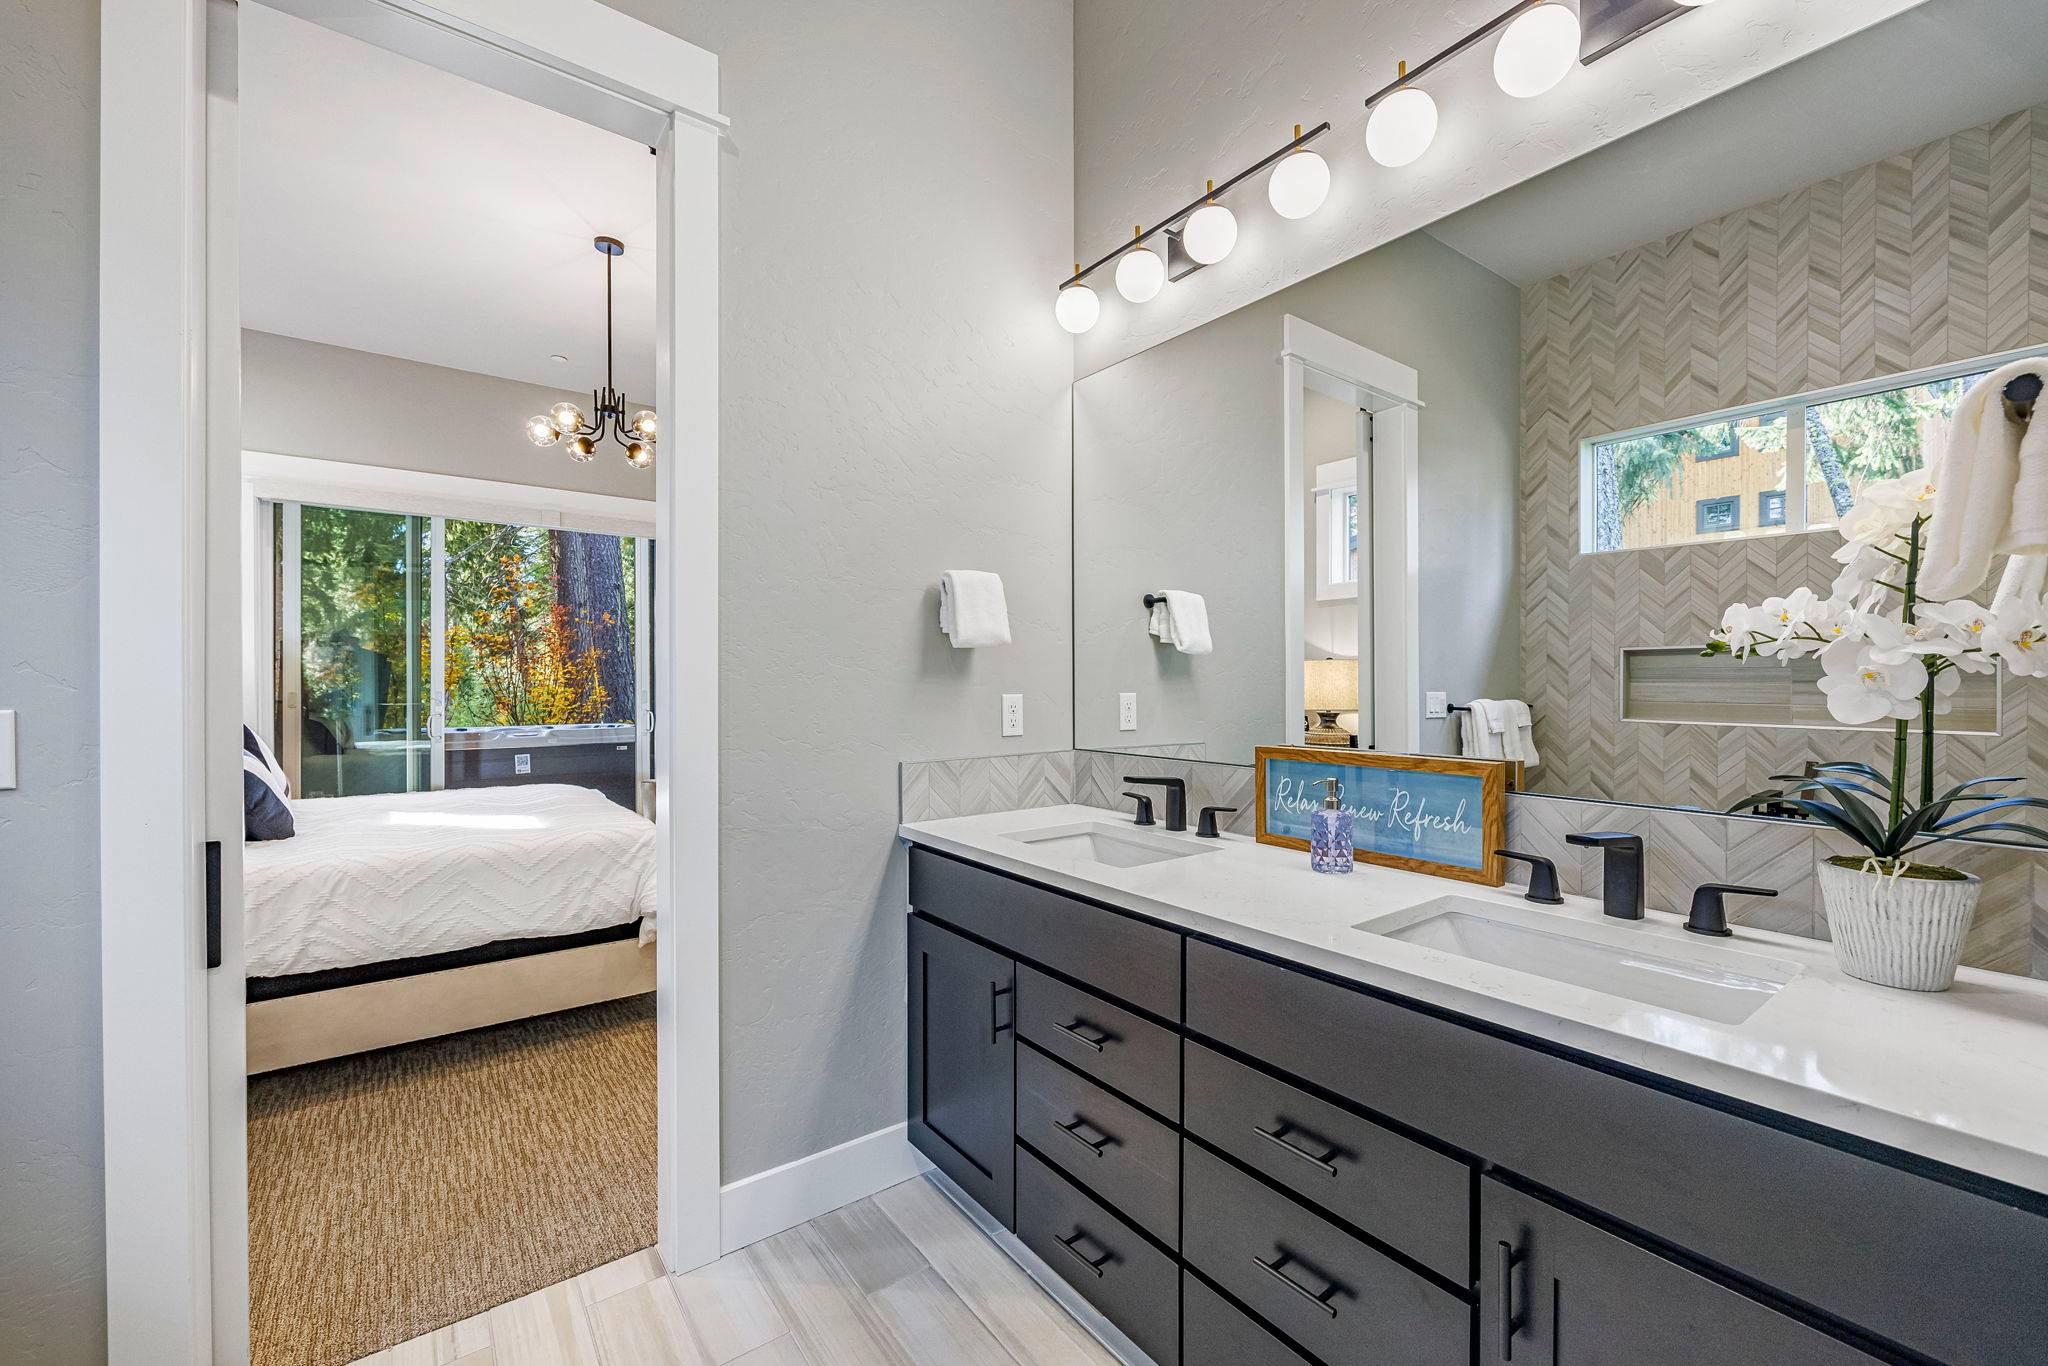 Master En Suite Bathroom – Dual Vanities + Lighting for Smooth Shared Mornings
 BR2 Main Floor – King Bed with an Upholstered Bench + Private En Suite
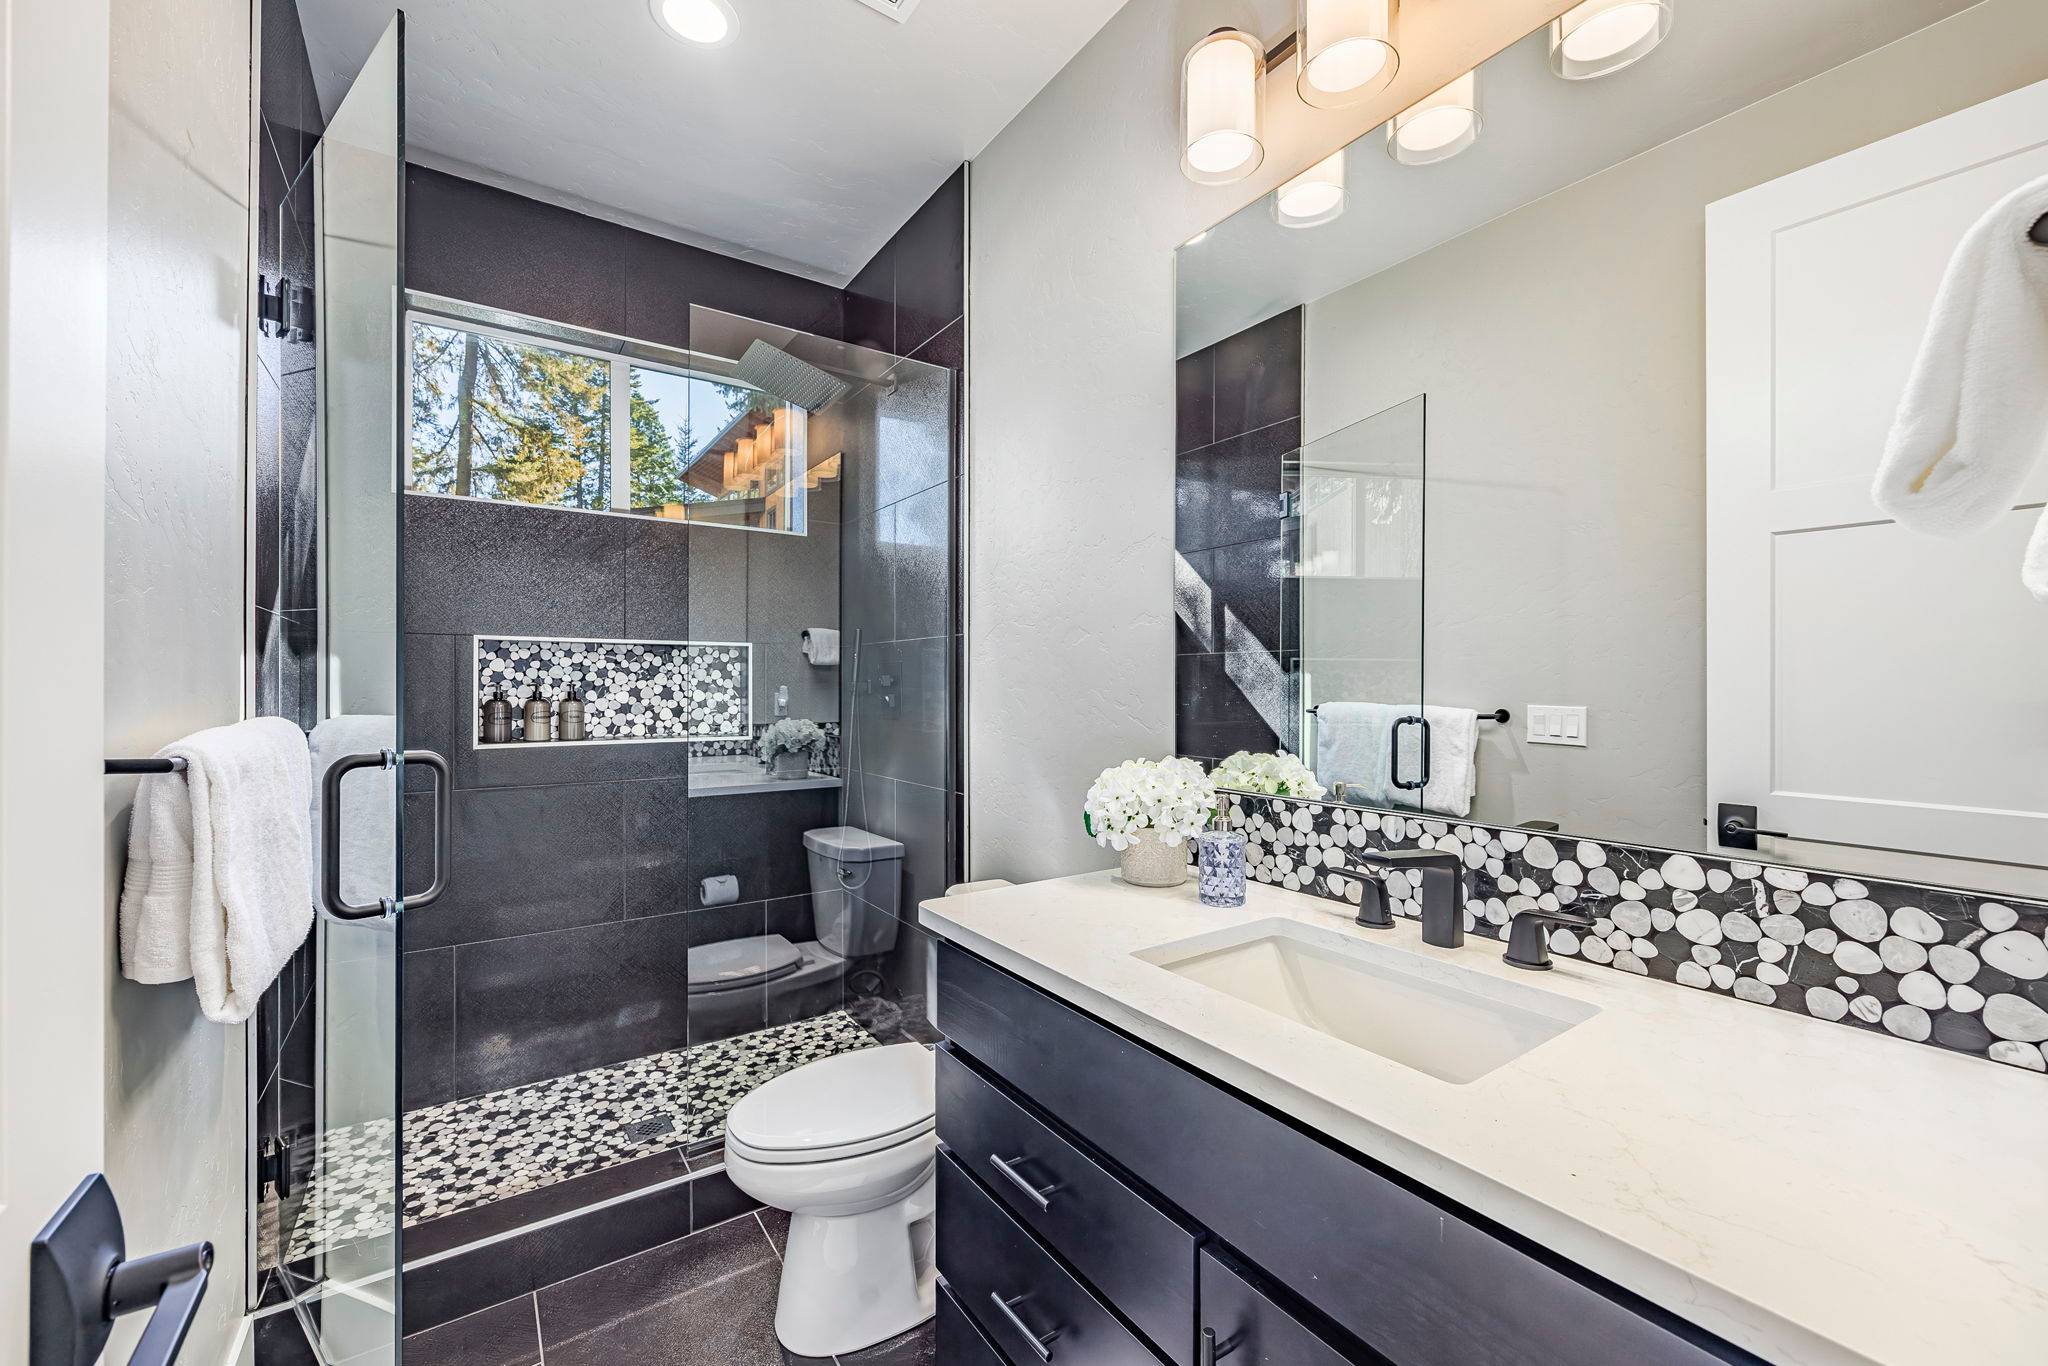 Main Floor - Bedroom 2 En Suite Bathroom + Dark Cabinets + Full Mirror for Easy Prep
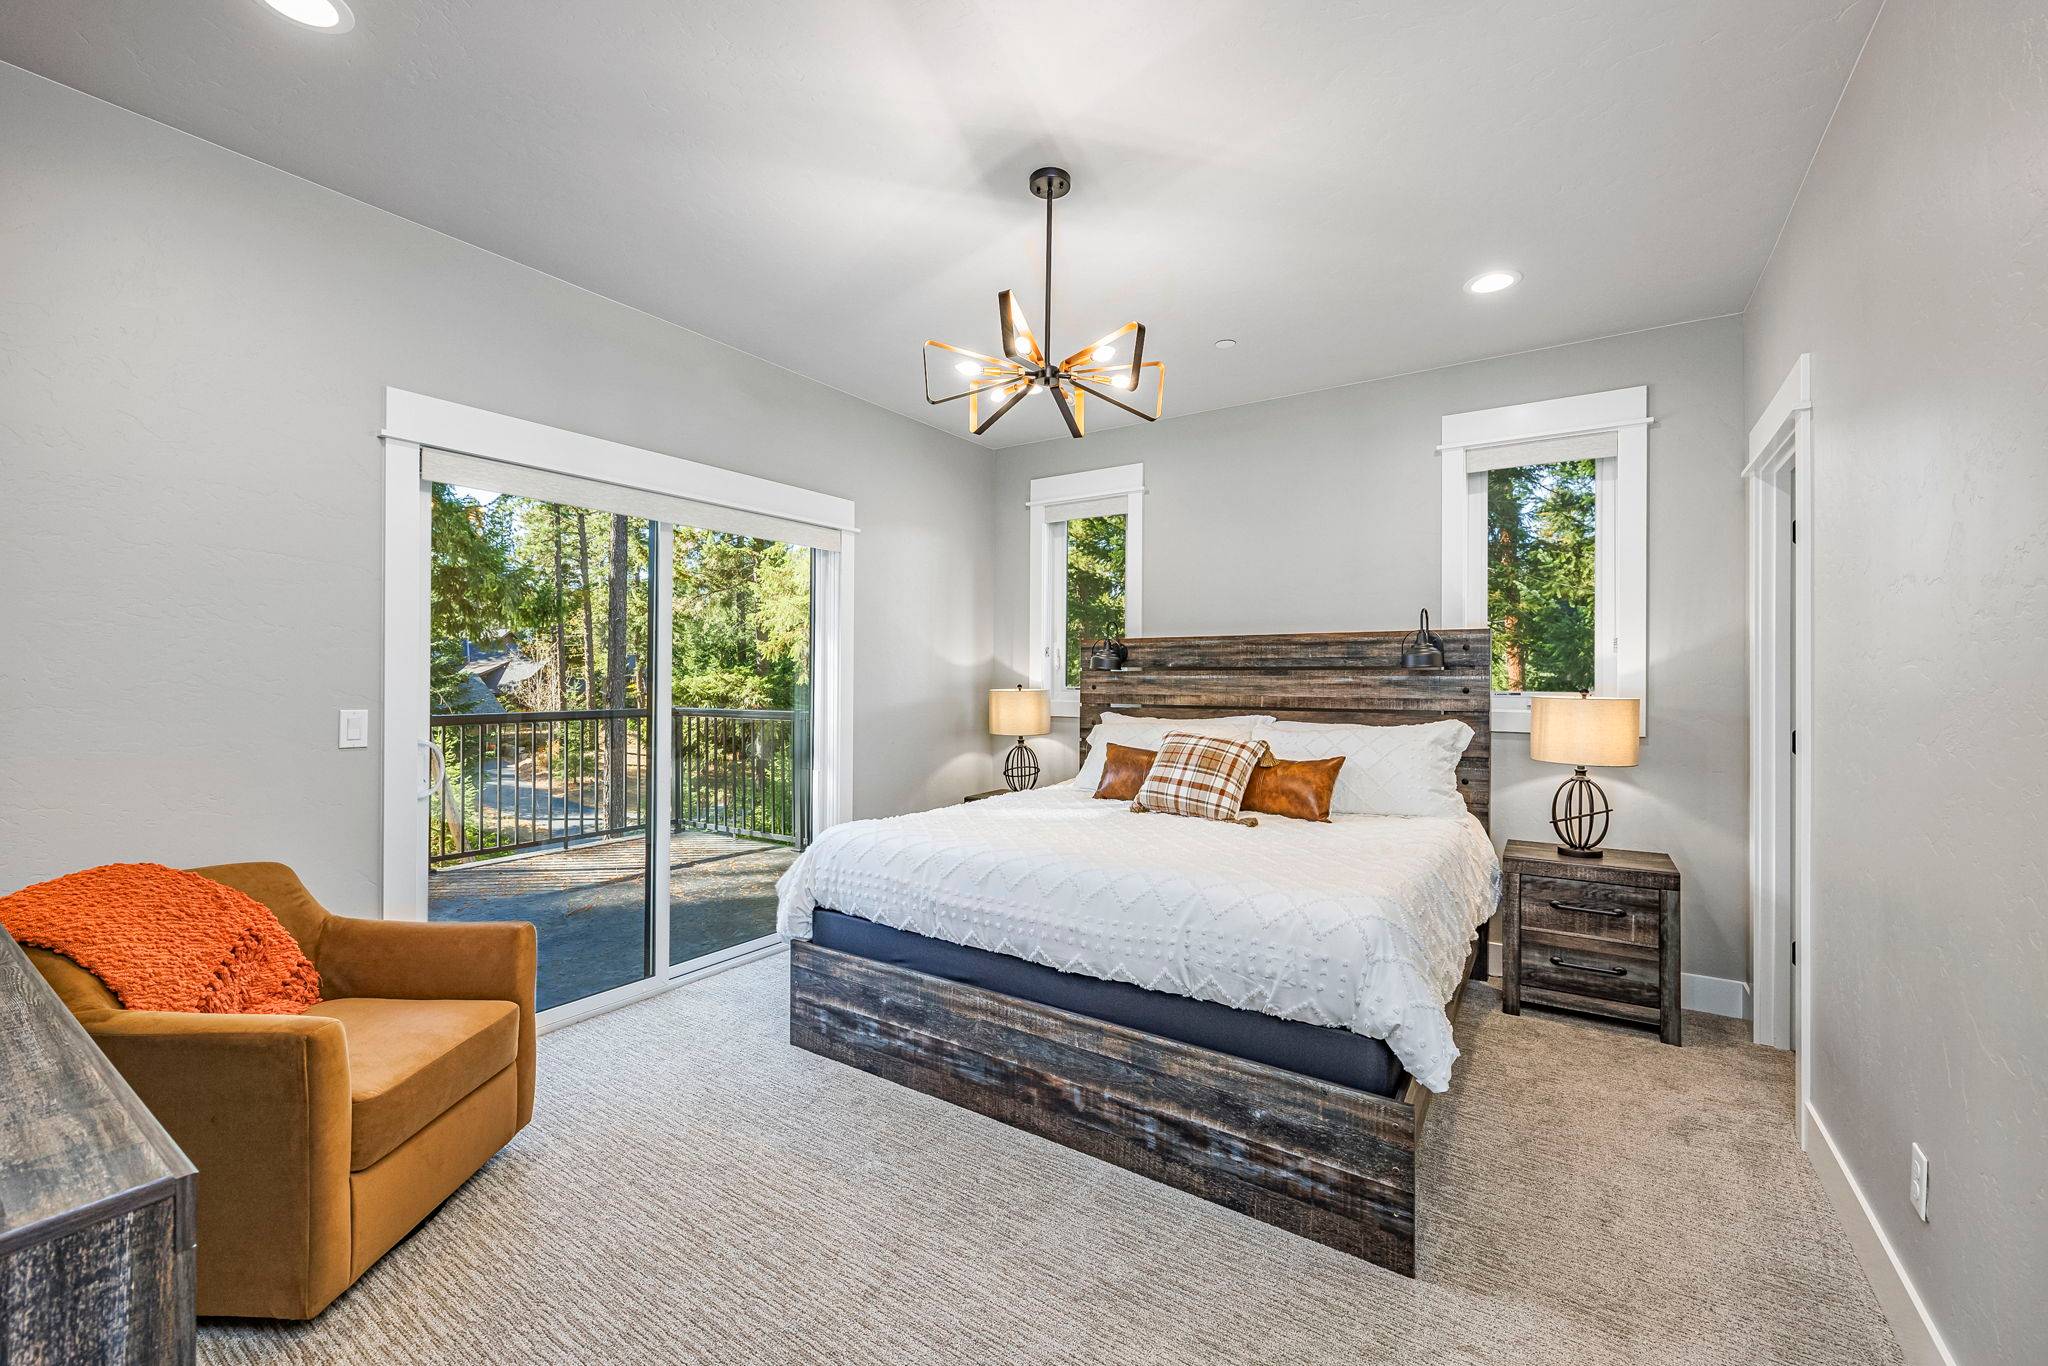 BR3 Upper Floor – King Bed, Reclaimed-Wood Frame + Slider to an Outdoor Patio
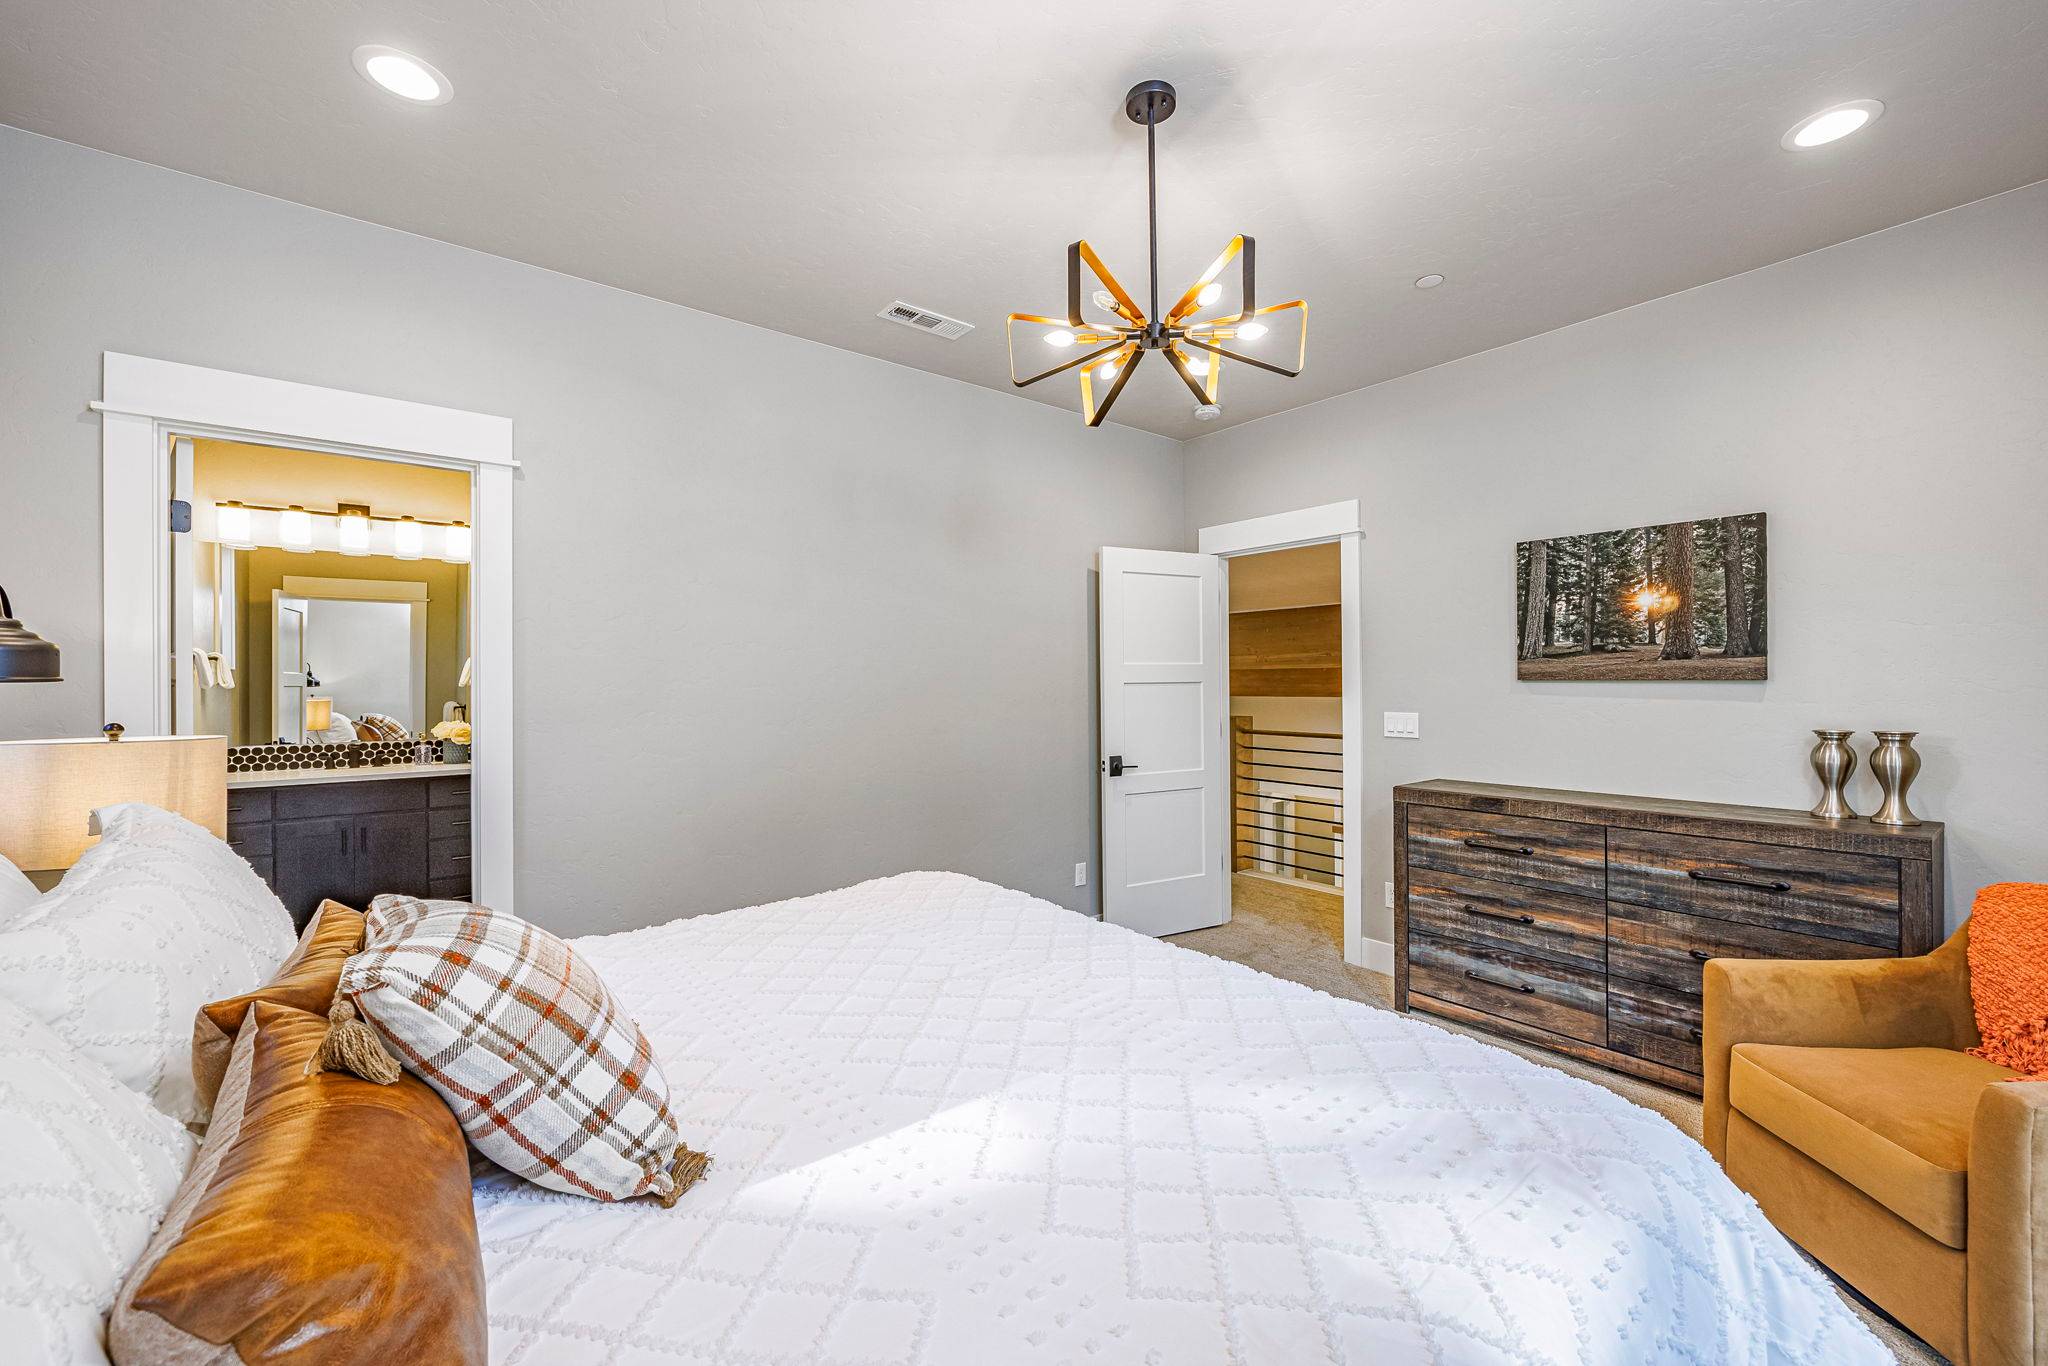 BR3 Upper Floor – King Bed with Plaid Throw Pillows + a Peek into the En Suite
 BR3 En Suite – Pebble-Tile Backsplash, Dark Vanity + Walk-In Closet Beyond
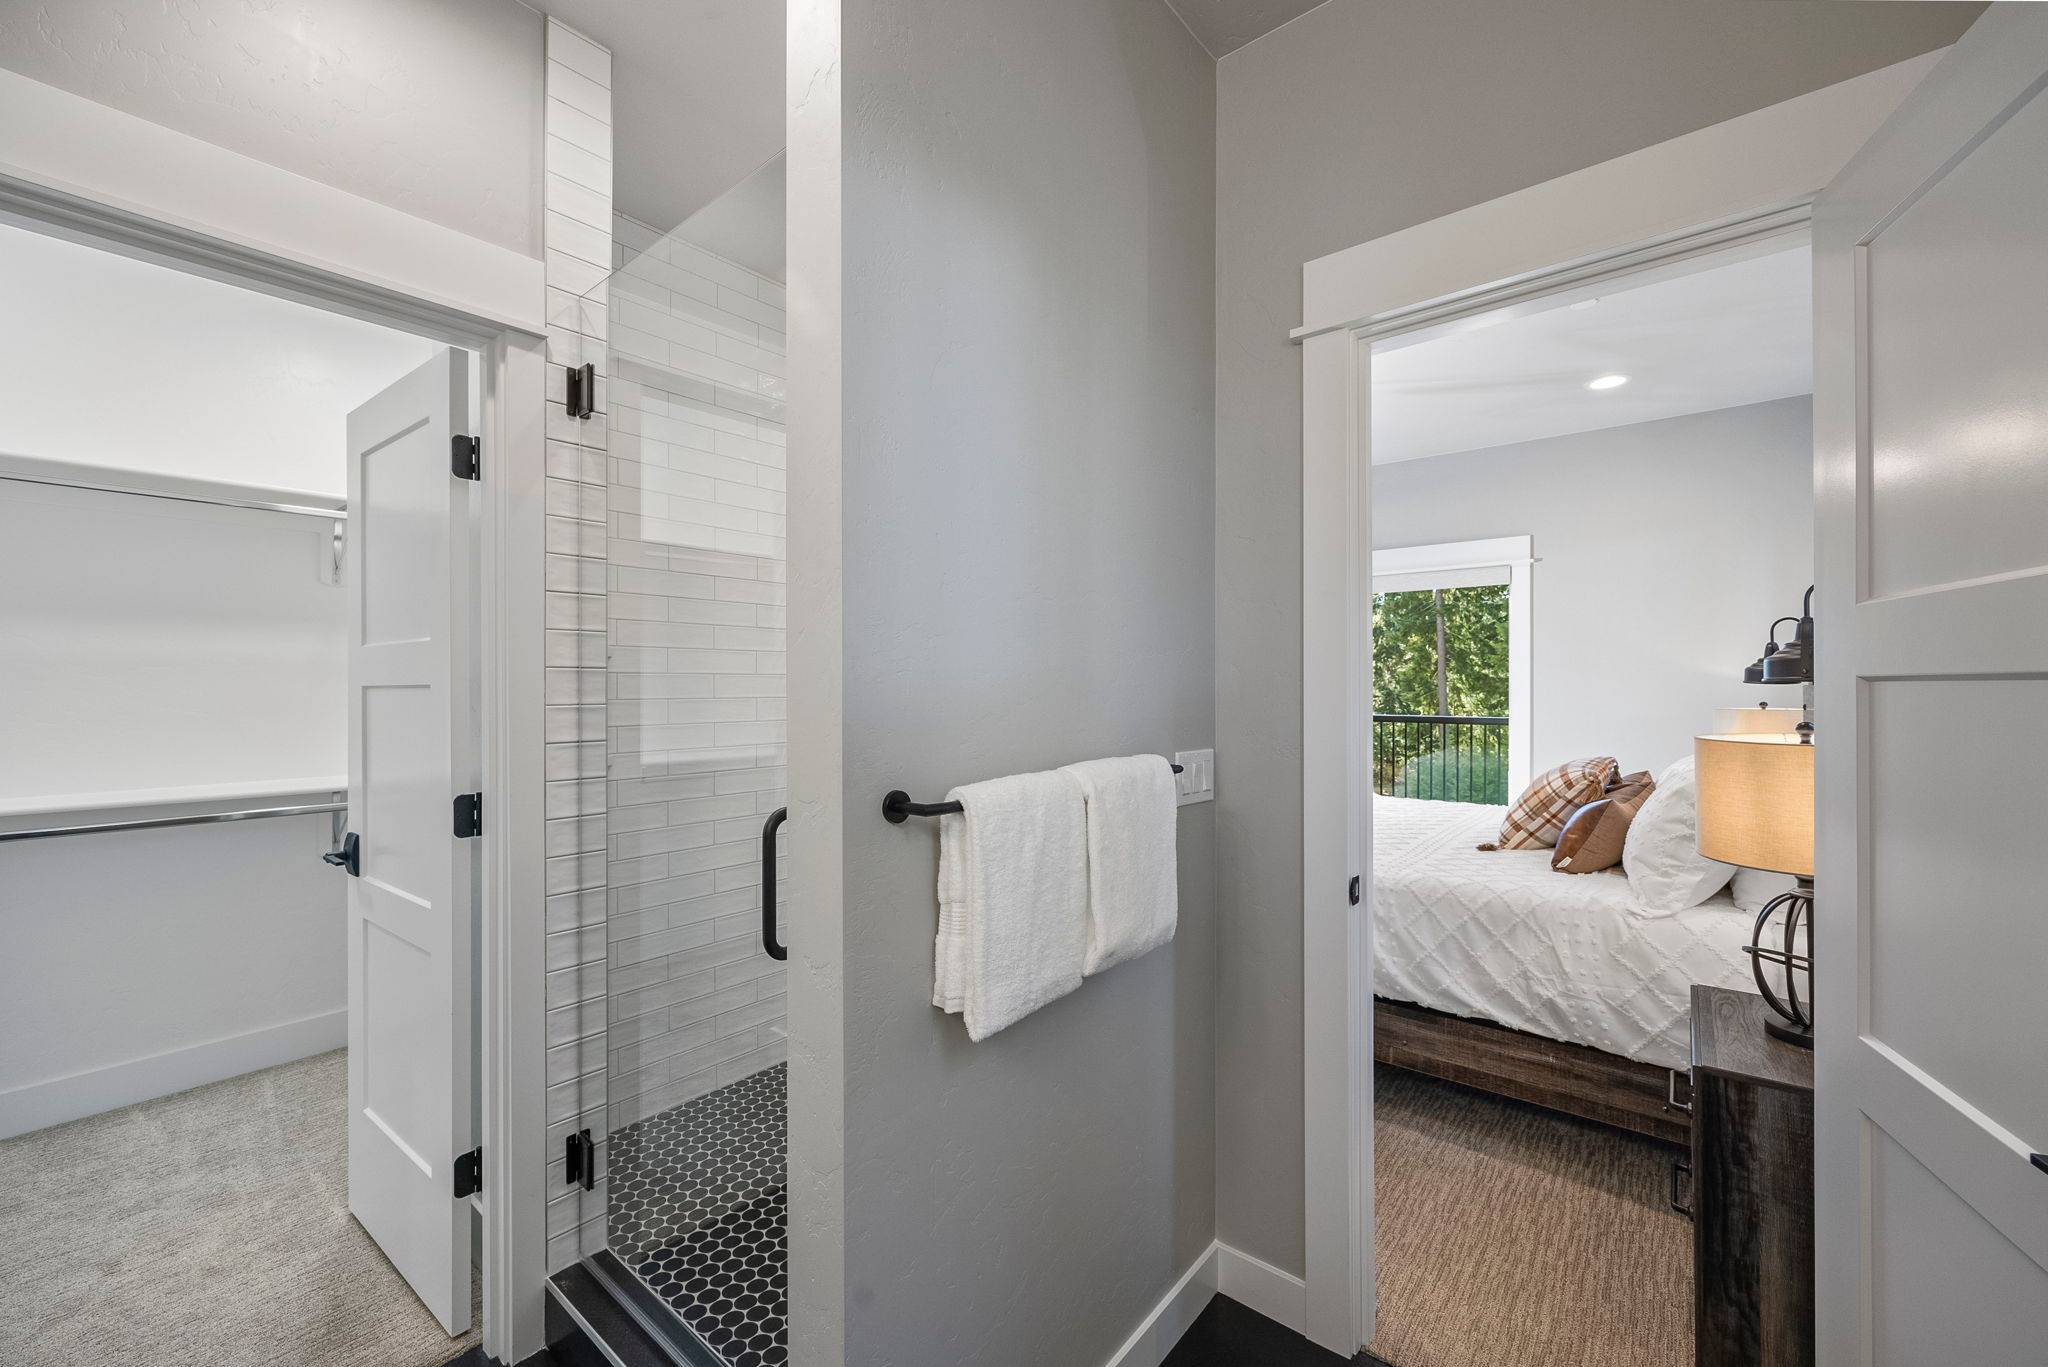 BR3 En Suite – Custom-Tile Shower + Built-In Shelving in the Walk-In Closet
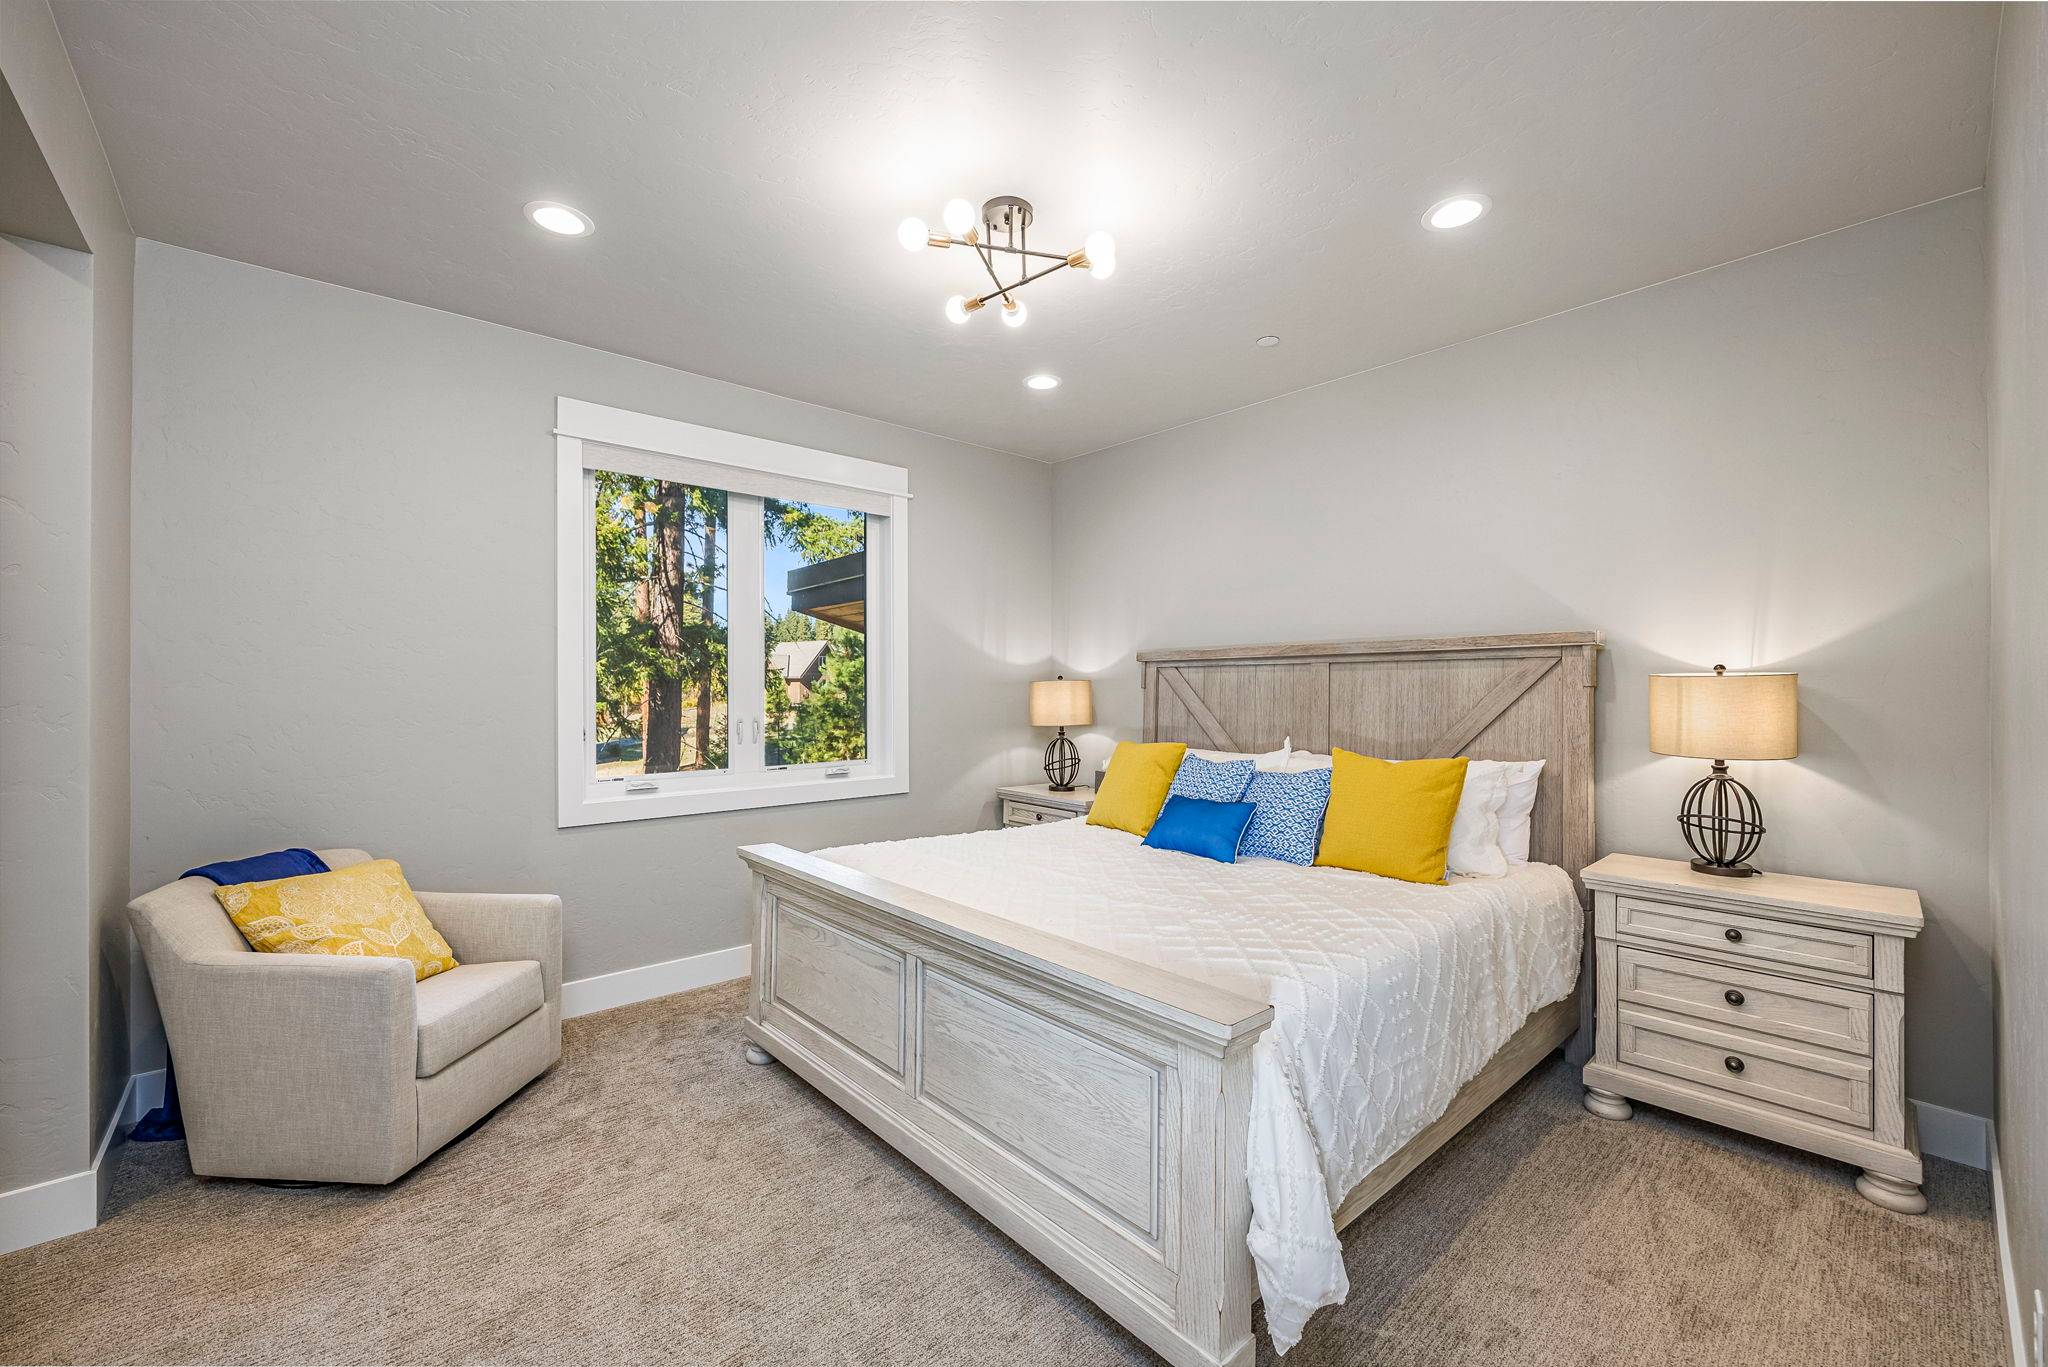 BR4 Upper Floor – King Bed, Cozy Reading Chair + Private En Suite Bath
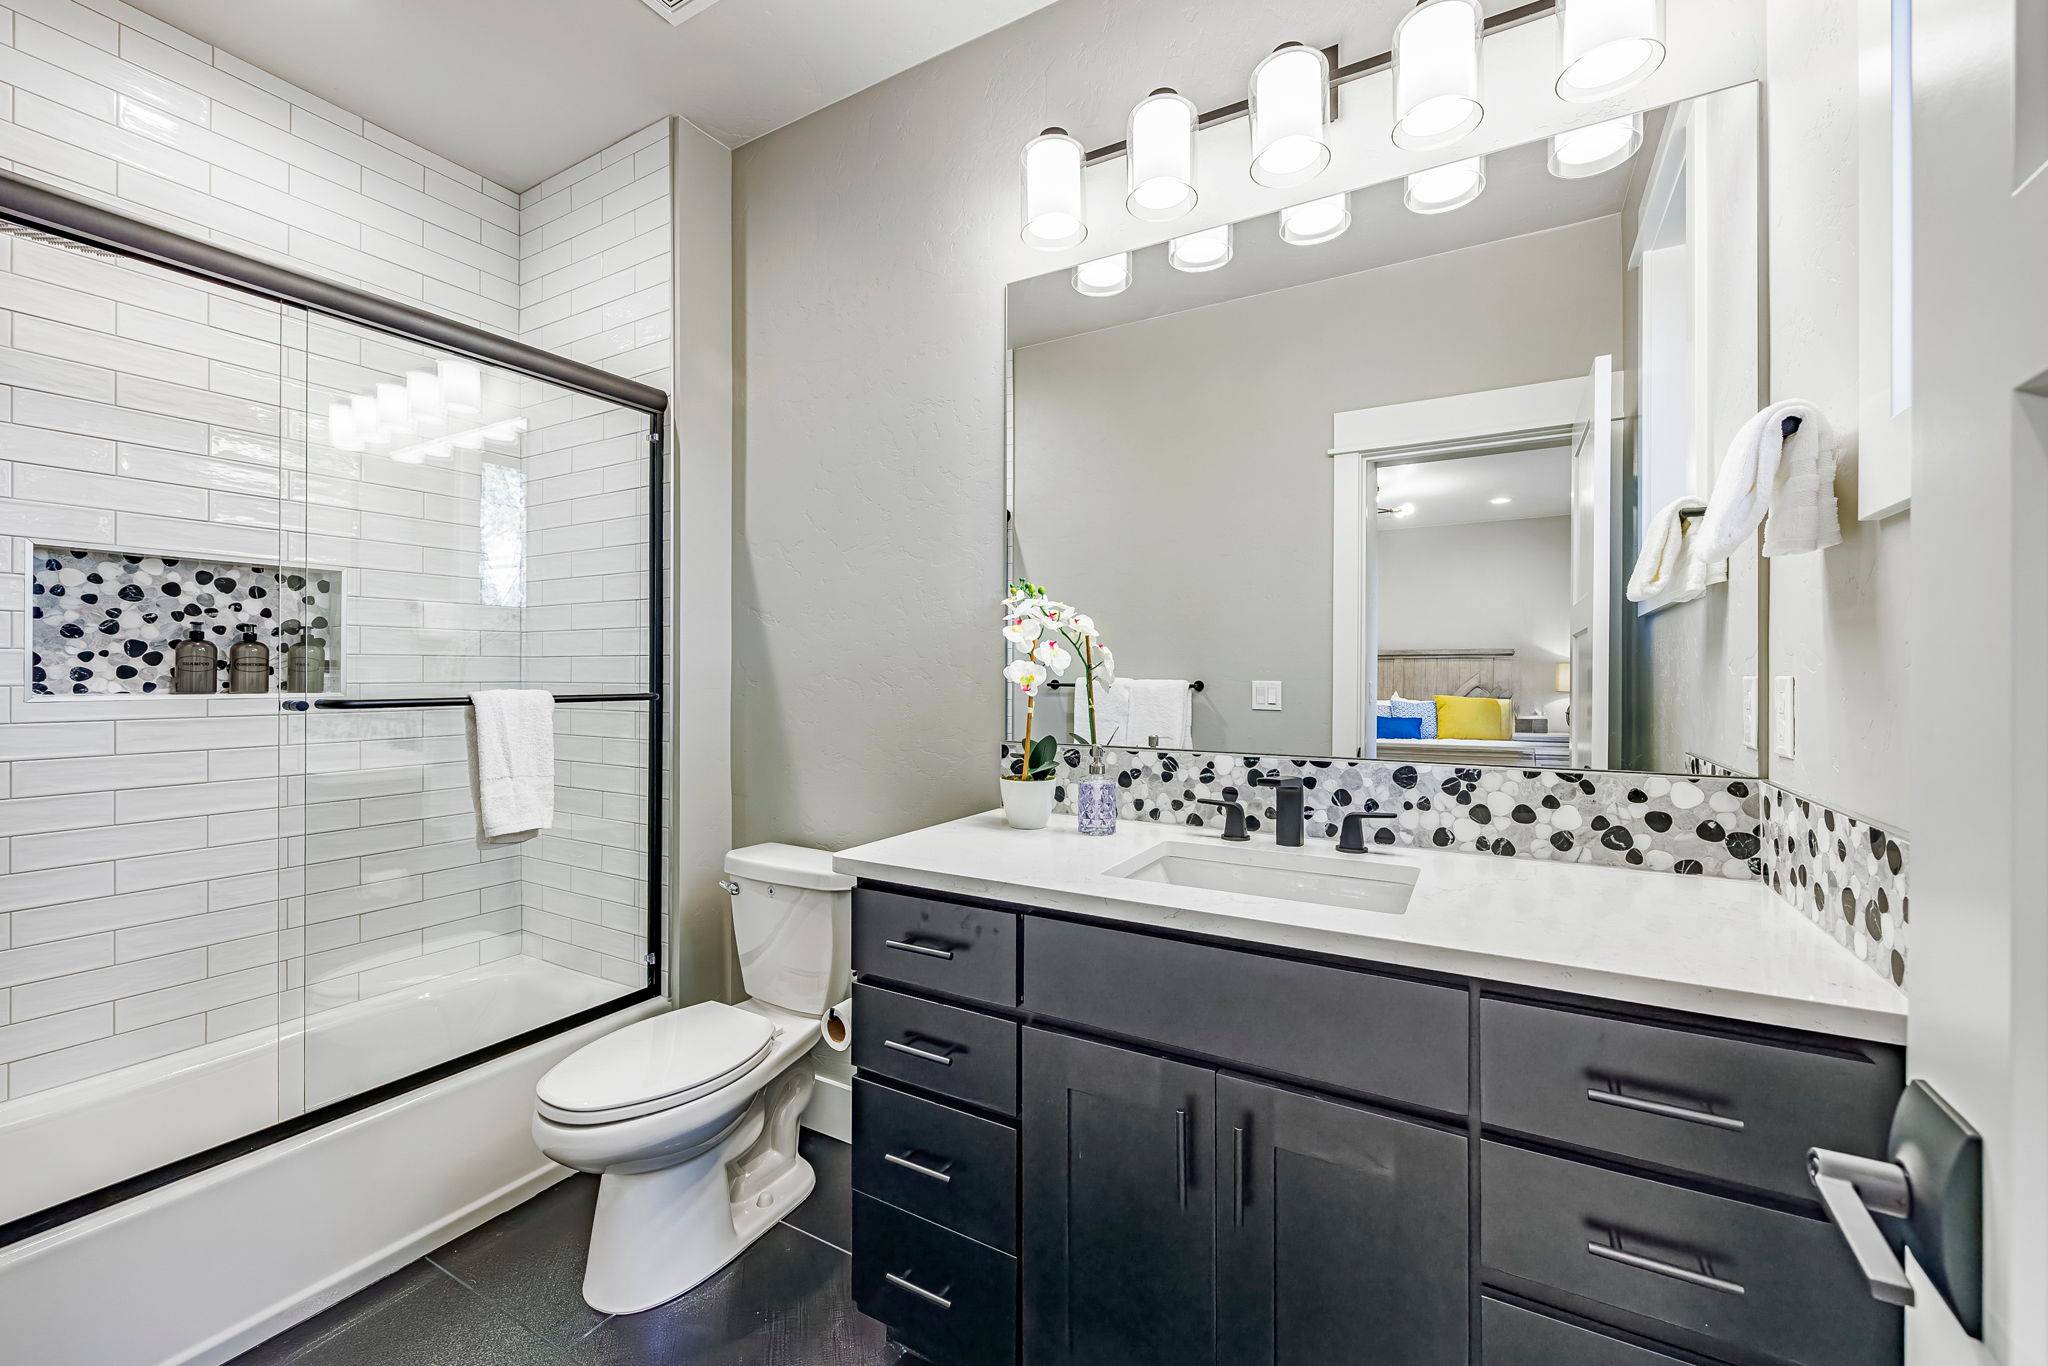 BR4 En Suite – Tub/Shower Combo, Full Vanity + Mosaic Tile Accents
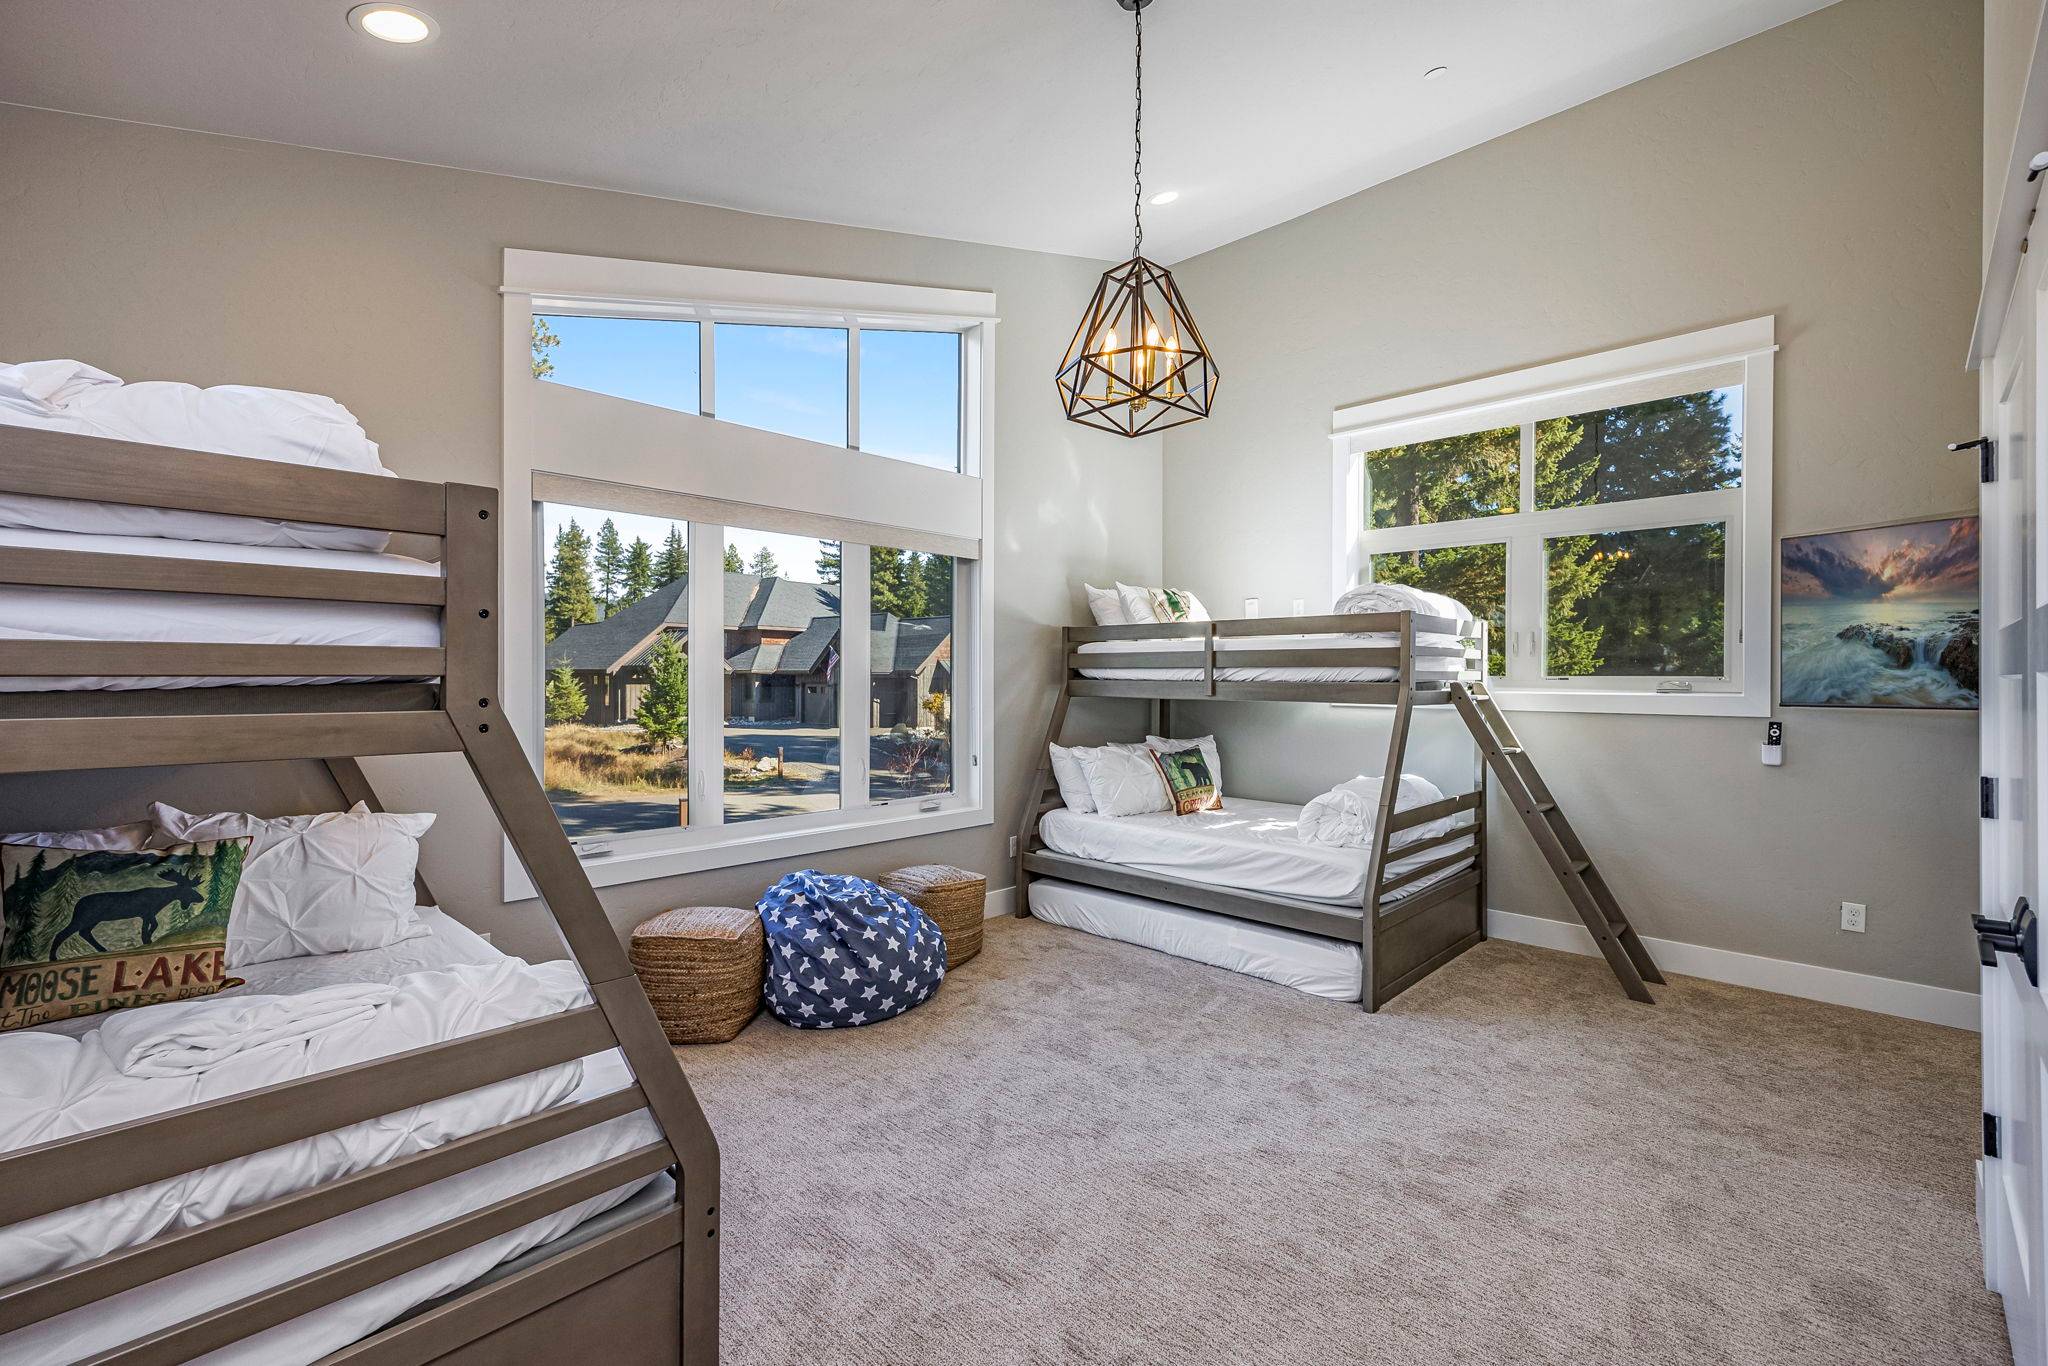 BR5 Upper Floor – Two Twin-over-Full Bunks + Two Pull-Out Fulls, Sleeps 10
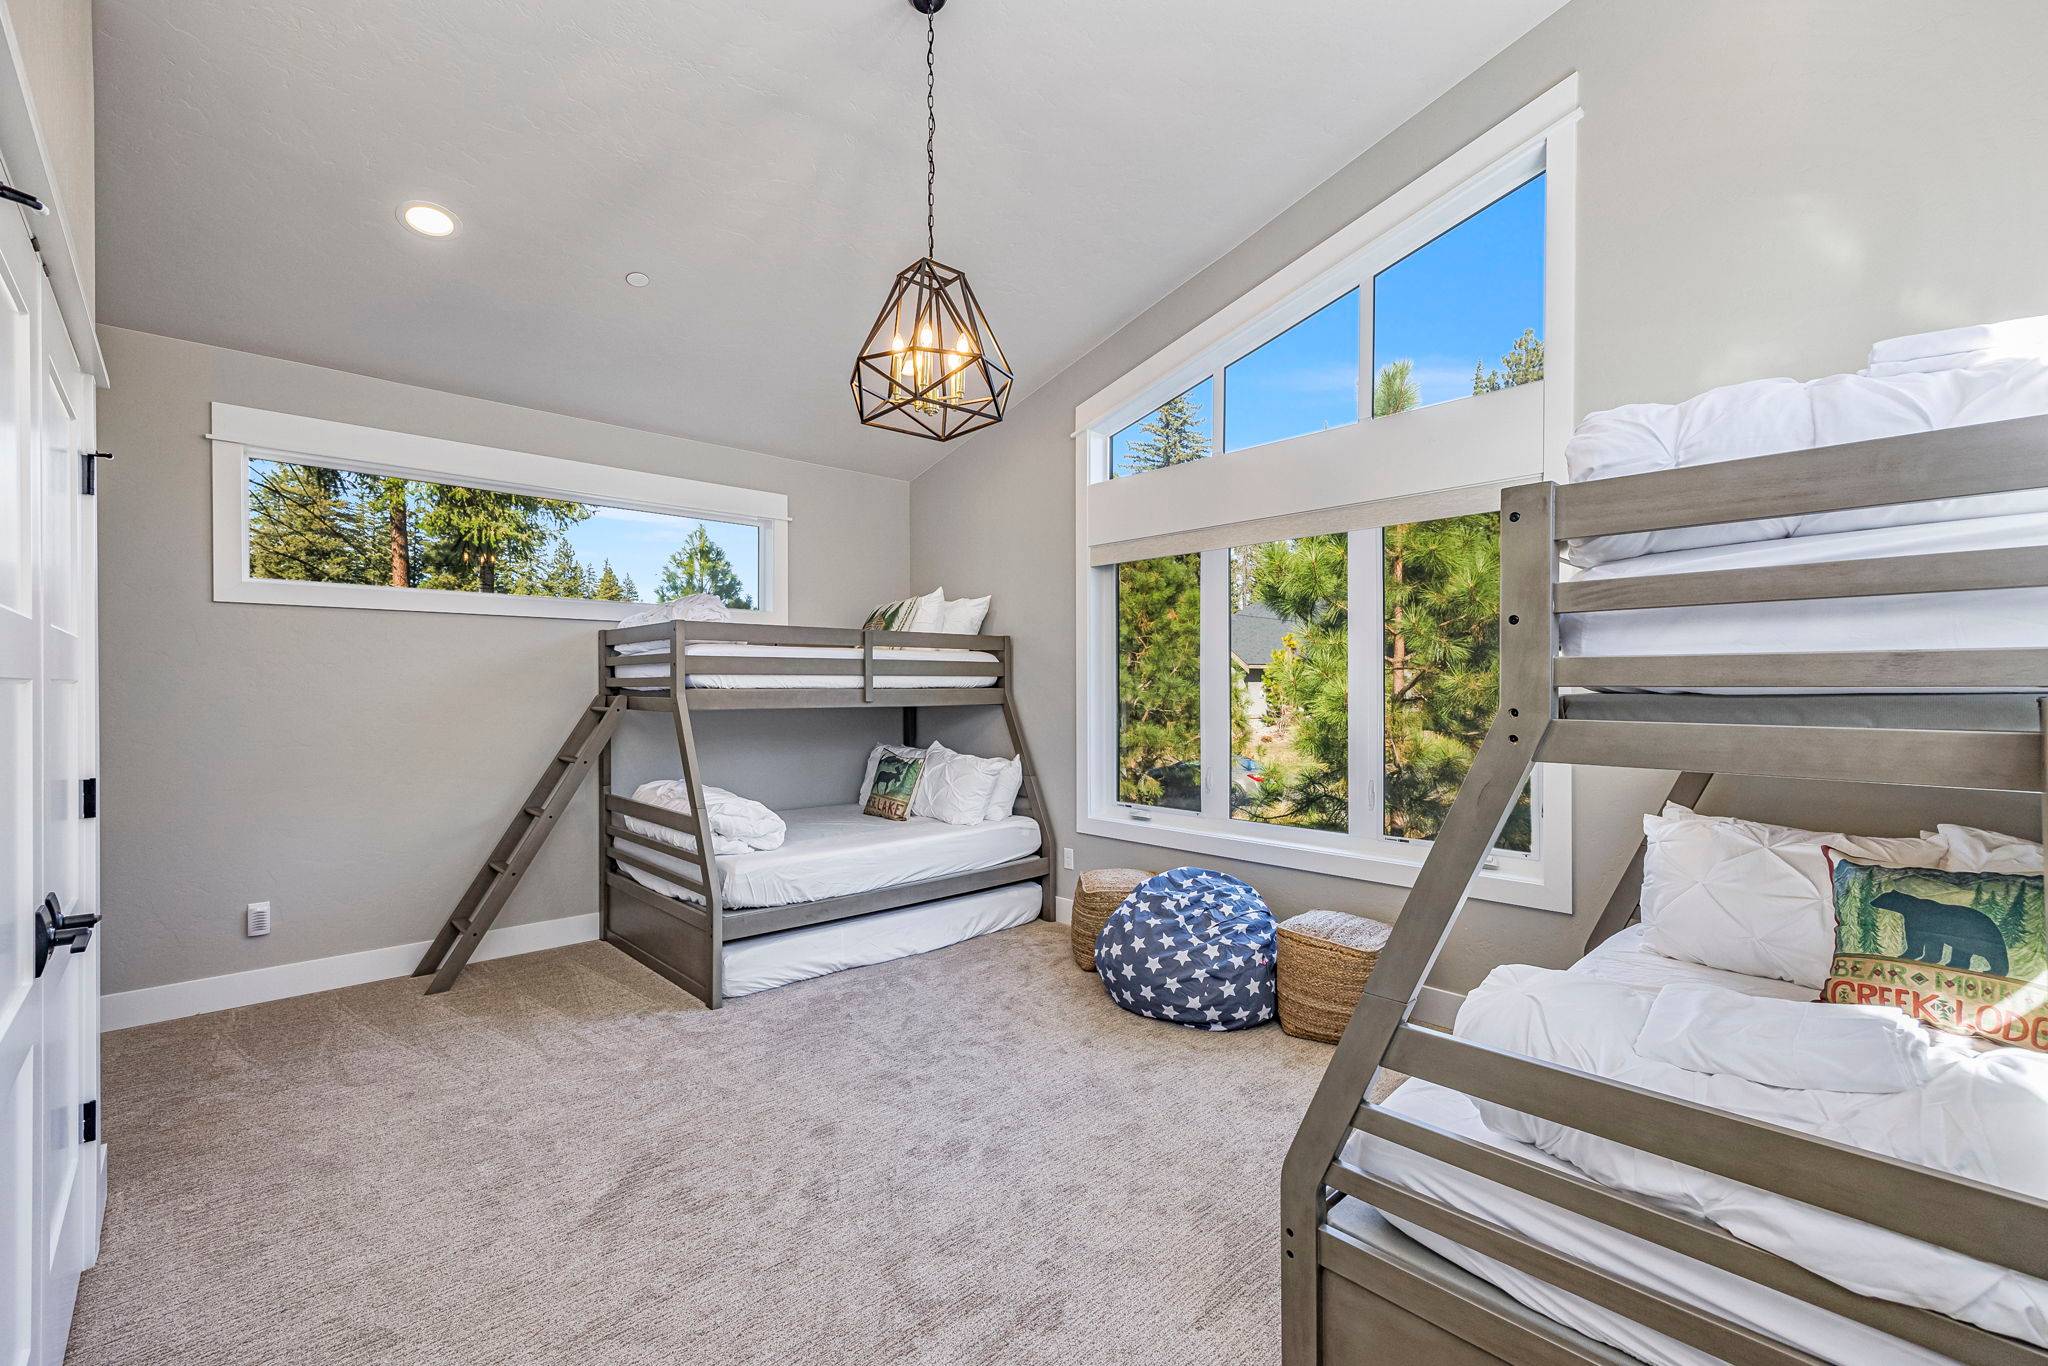 BR5 Bunk Room – Two Twin-over-Full Bunks Under Tall Angled Windows
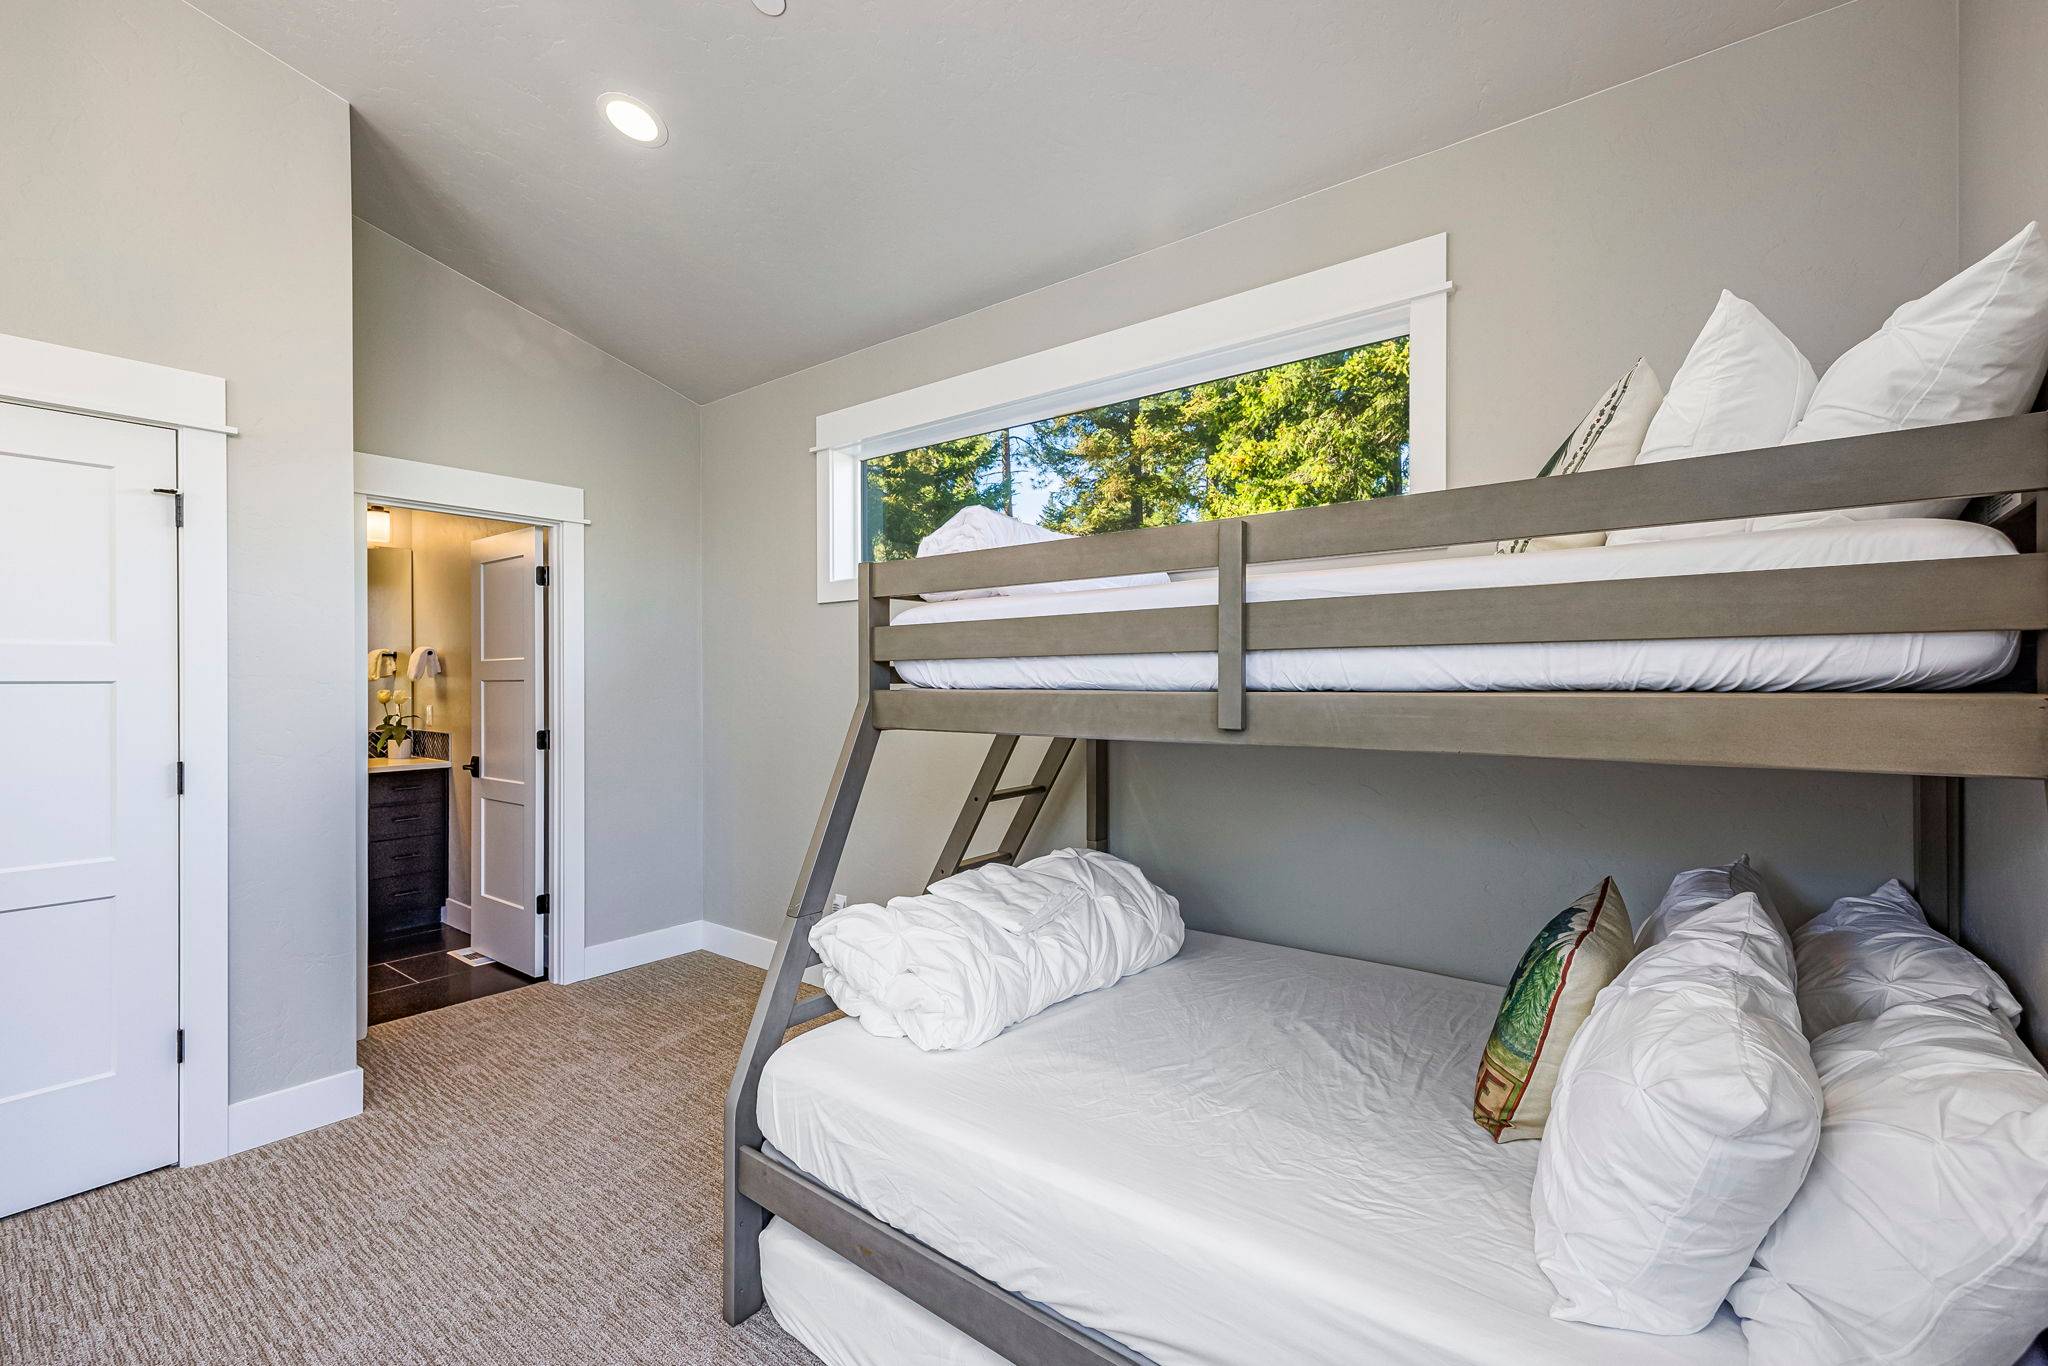 BR5 Close-Up – Twin-over-Full Bunk with Plush Pillows + Window Light
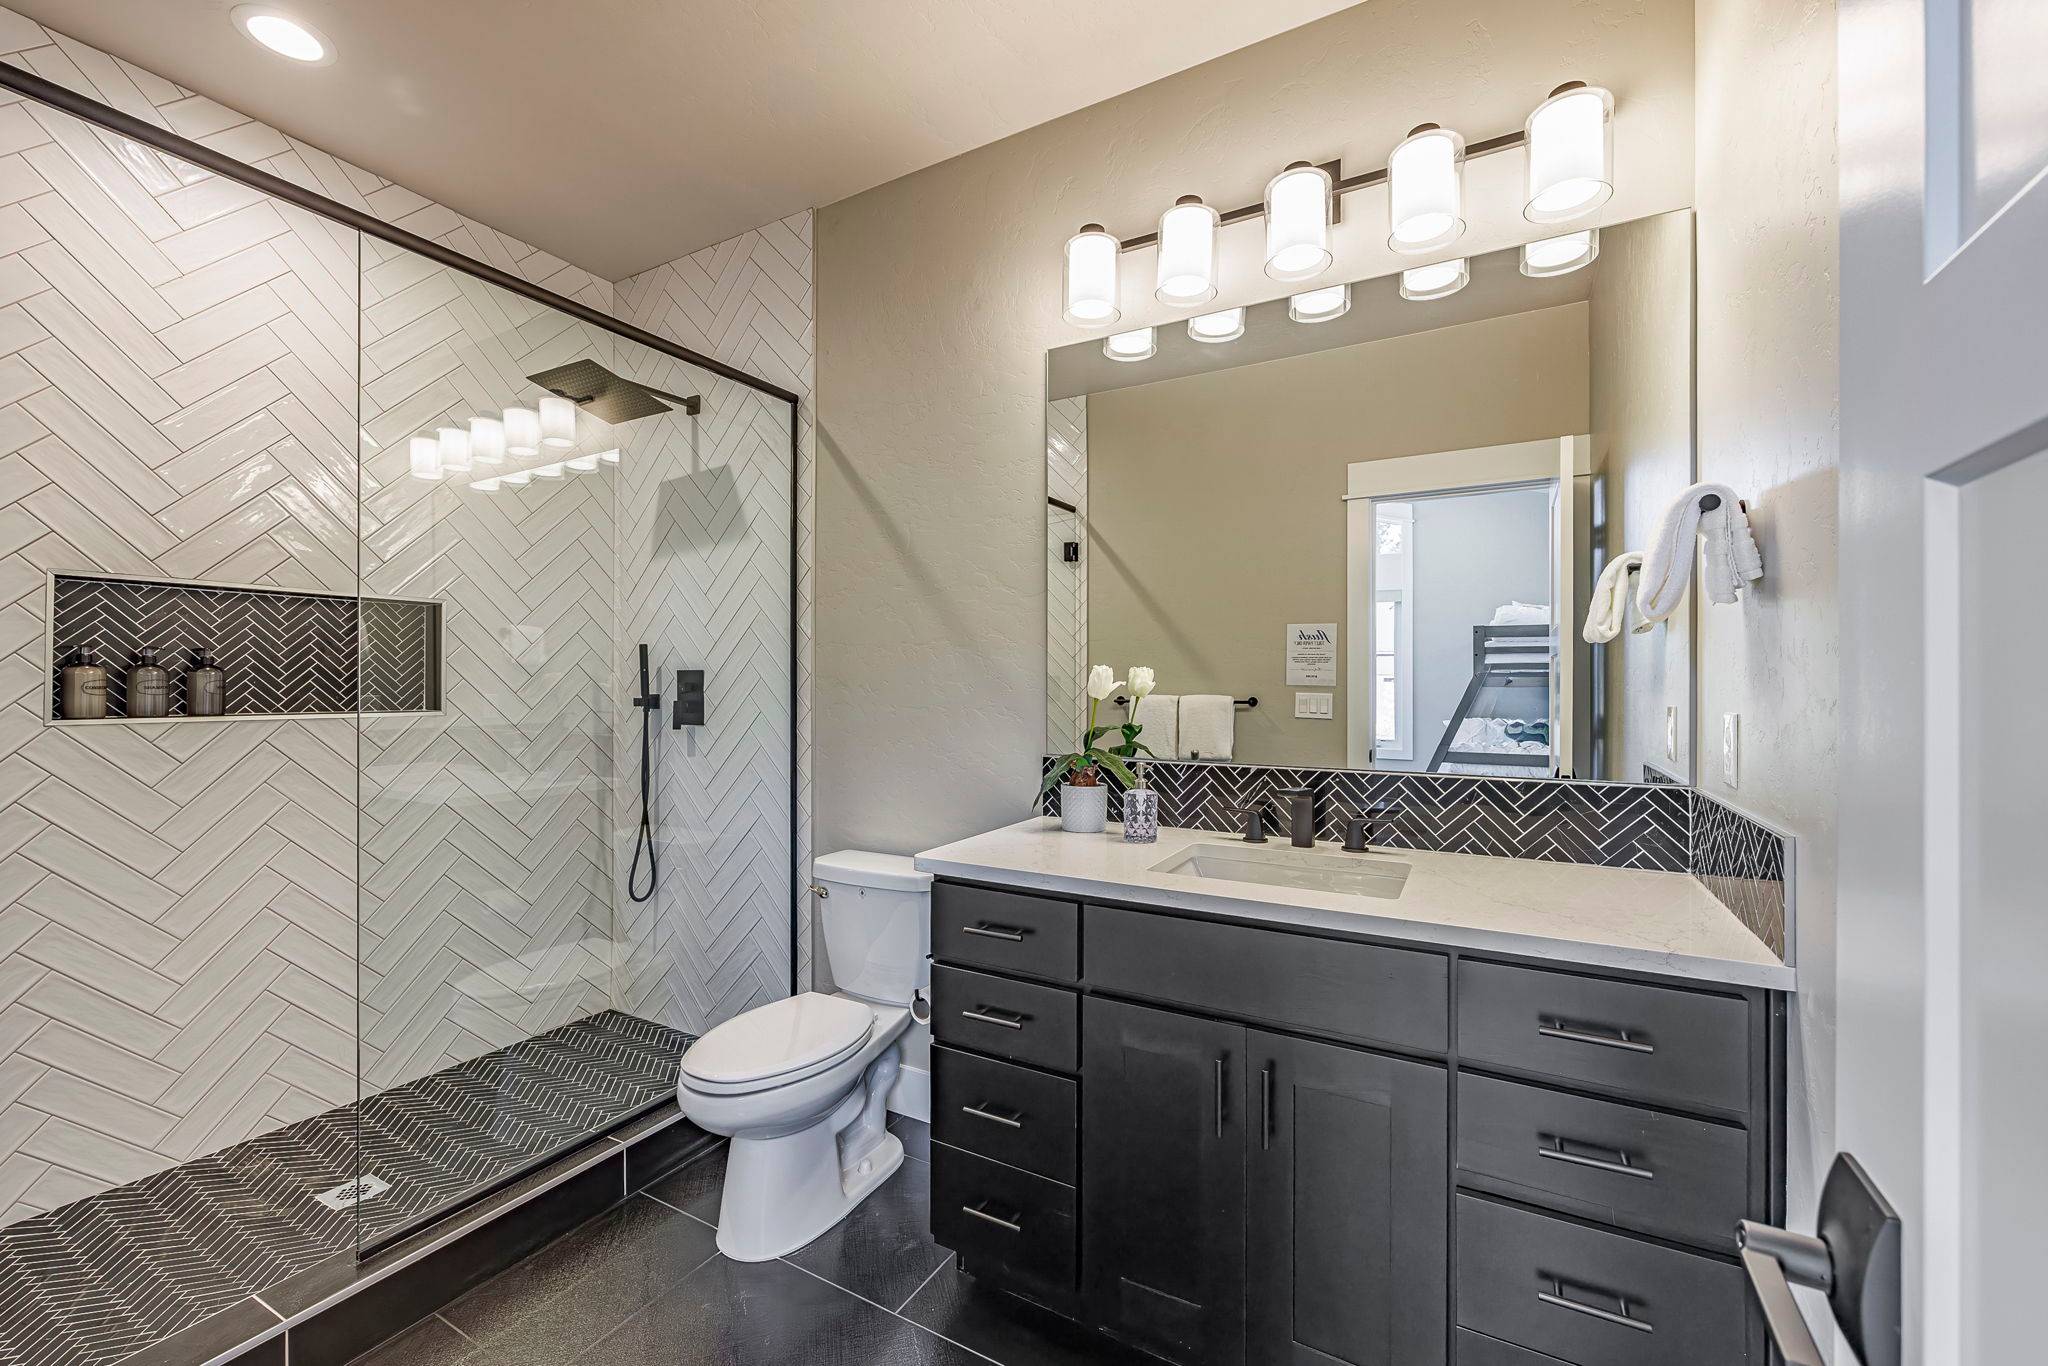 BR5 En Suite – Glass Walk-In Shower, Herringbone Tile + Dark Vanity
 Laundry Room – Washer + Dryer Setup for Long Stays + Ease
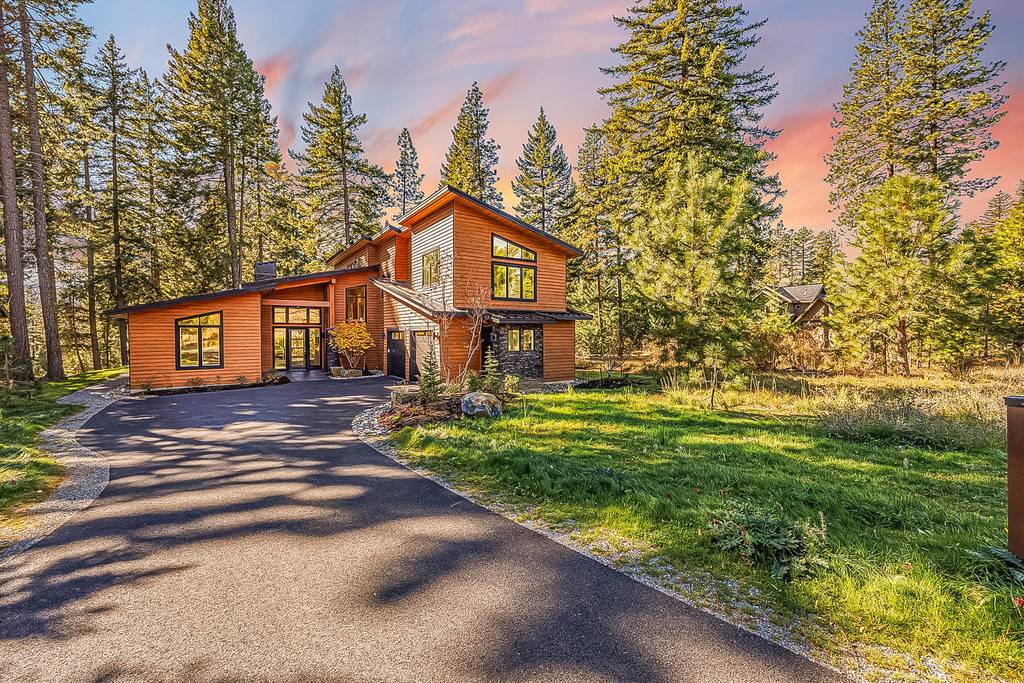 Front at Sunset – Cedar Lodge on Spragger Way, ~3 Min Drive to Swiftwater Cellars
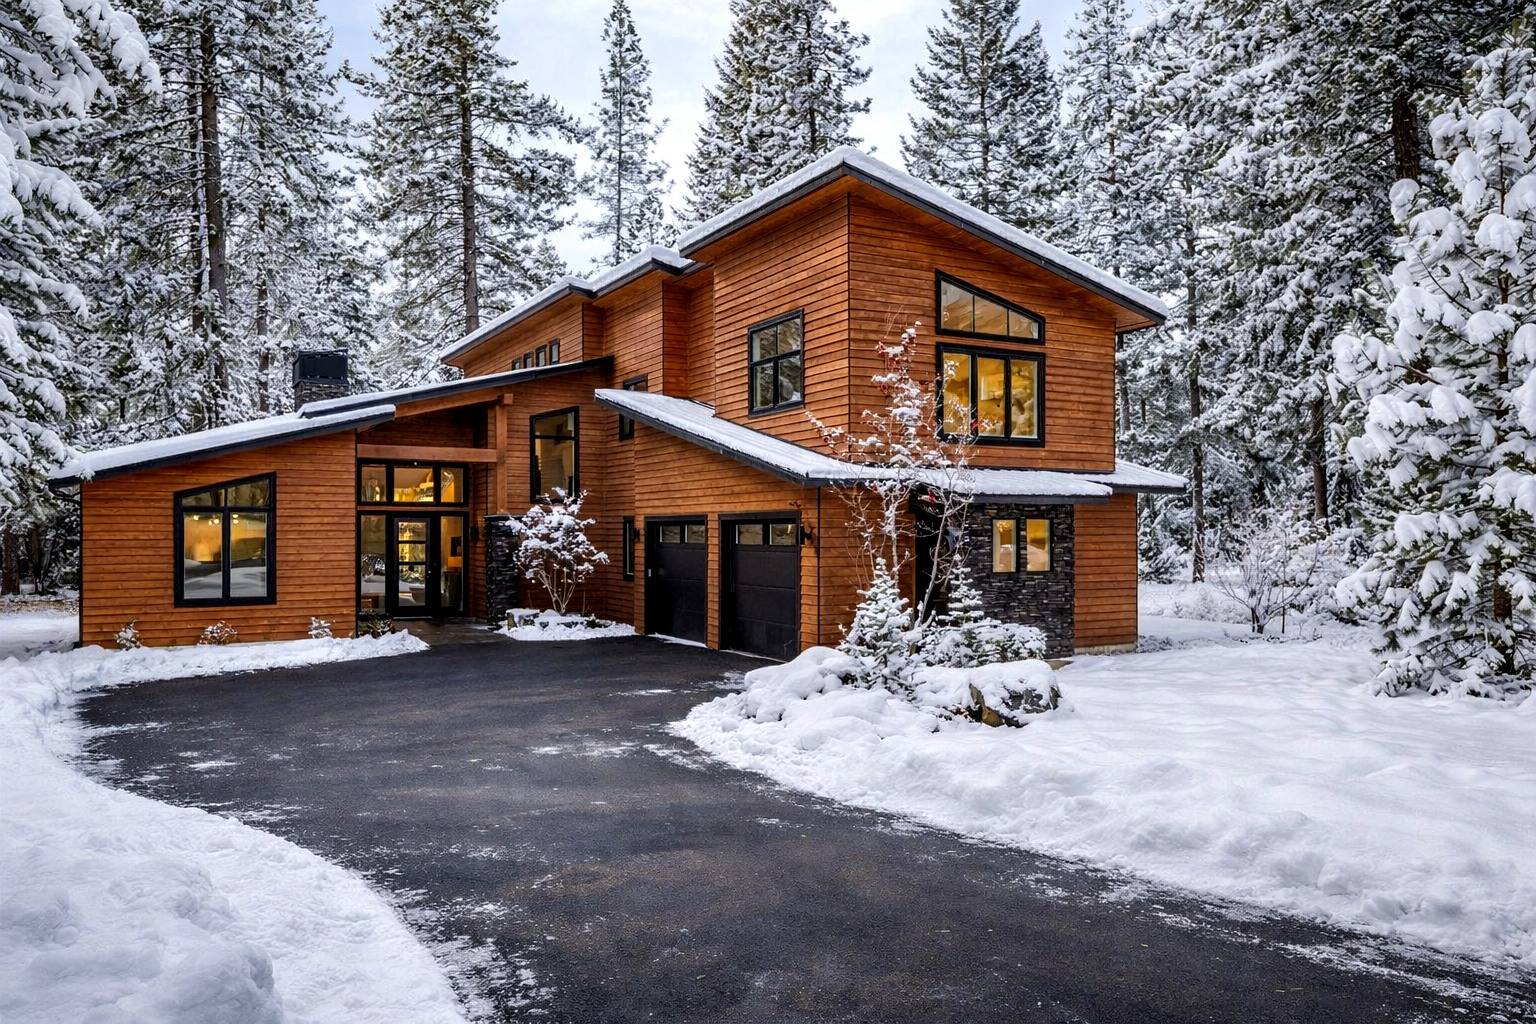 Winter Arrival – Snow-Covered Pines Around the Lodge + a Cleared Driveway
 Mountain Biking Nearby – Sunlit Forest Singletrack Through the Pines
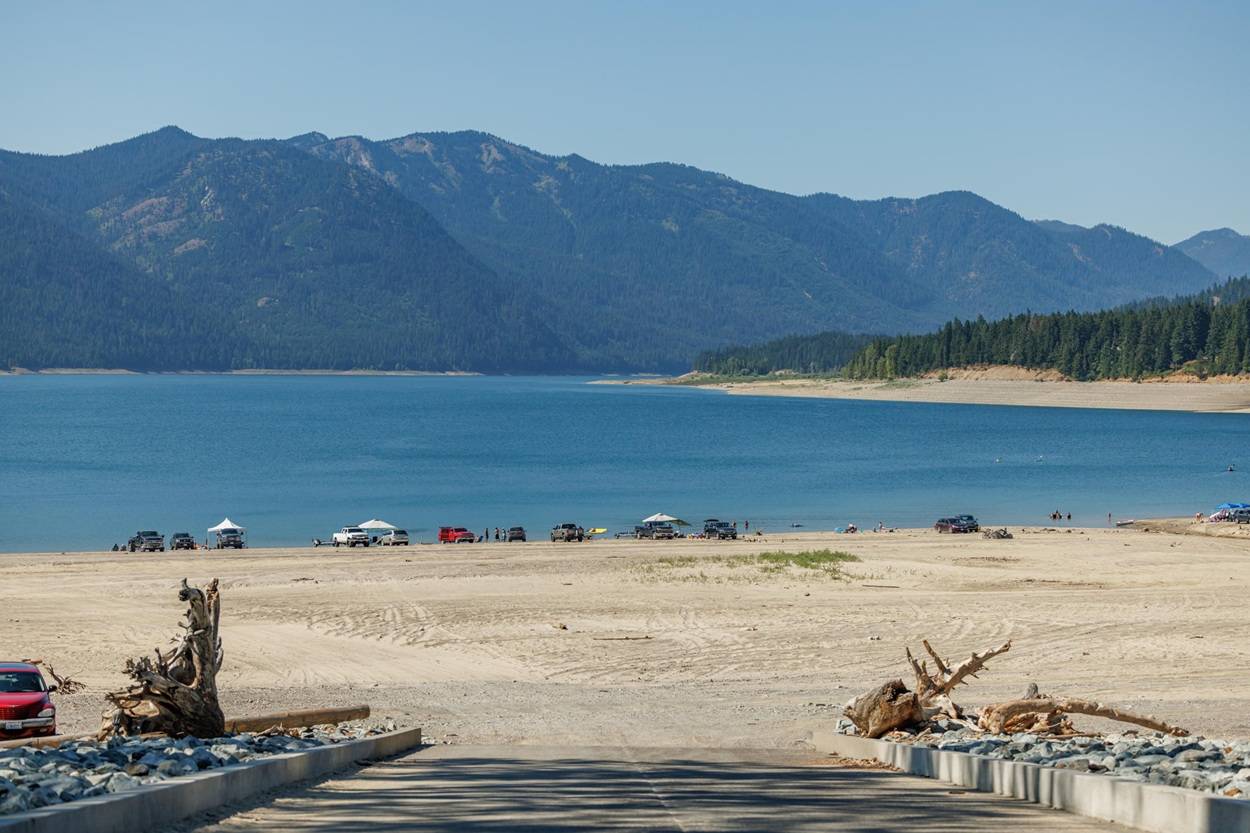 Lake Day Nearby – Sandy Beach, Driftwood + Blue Water Below the Mountains
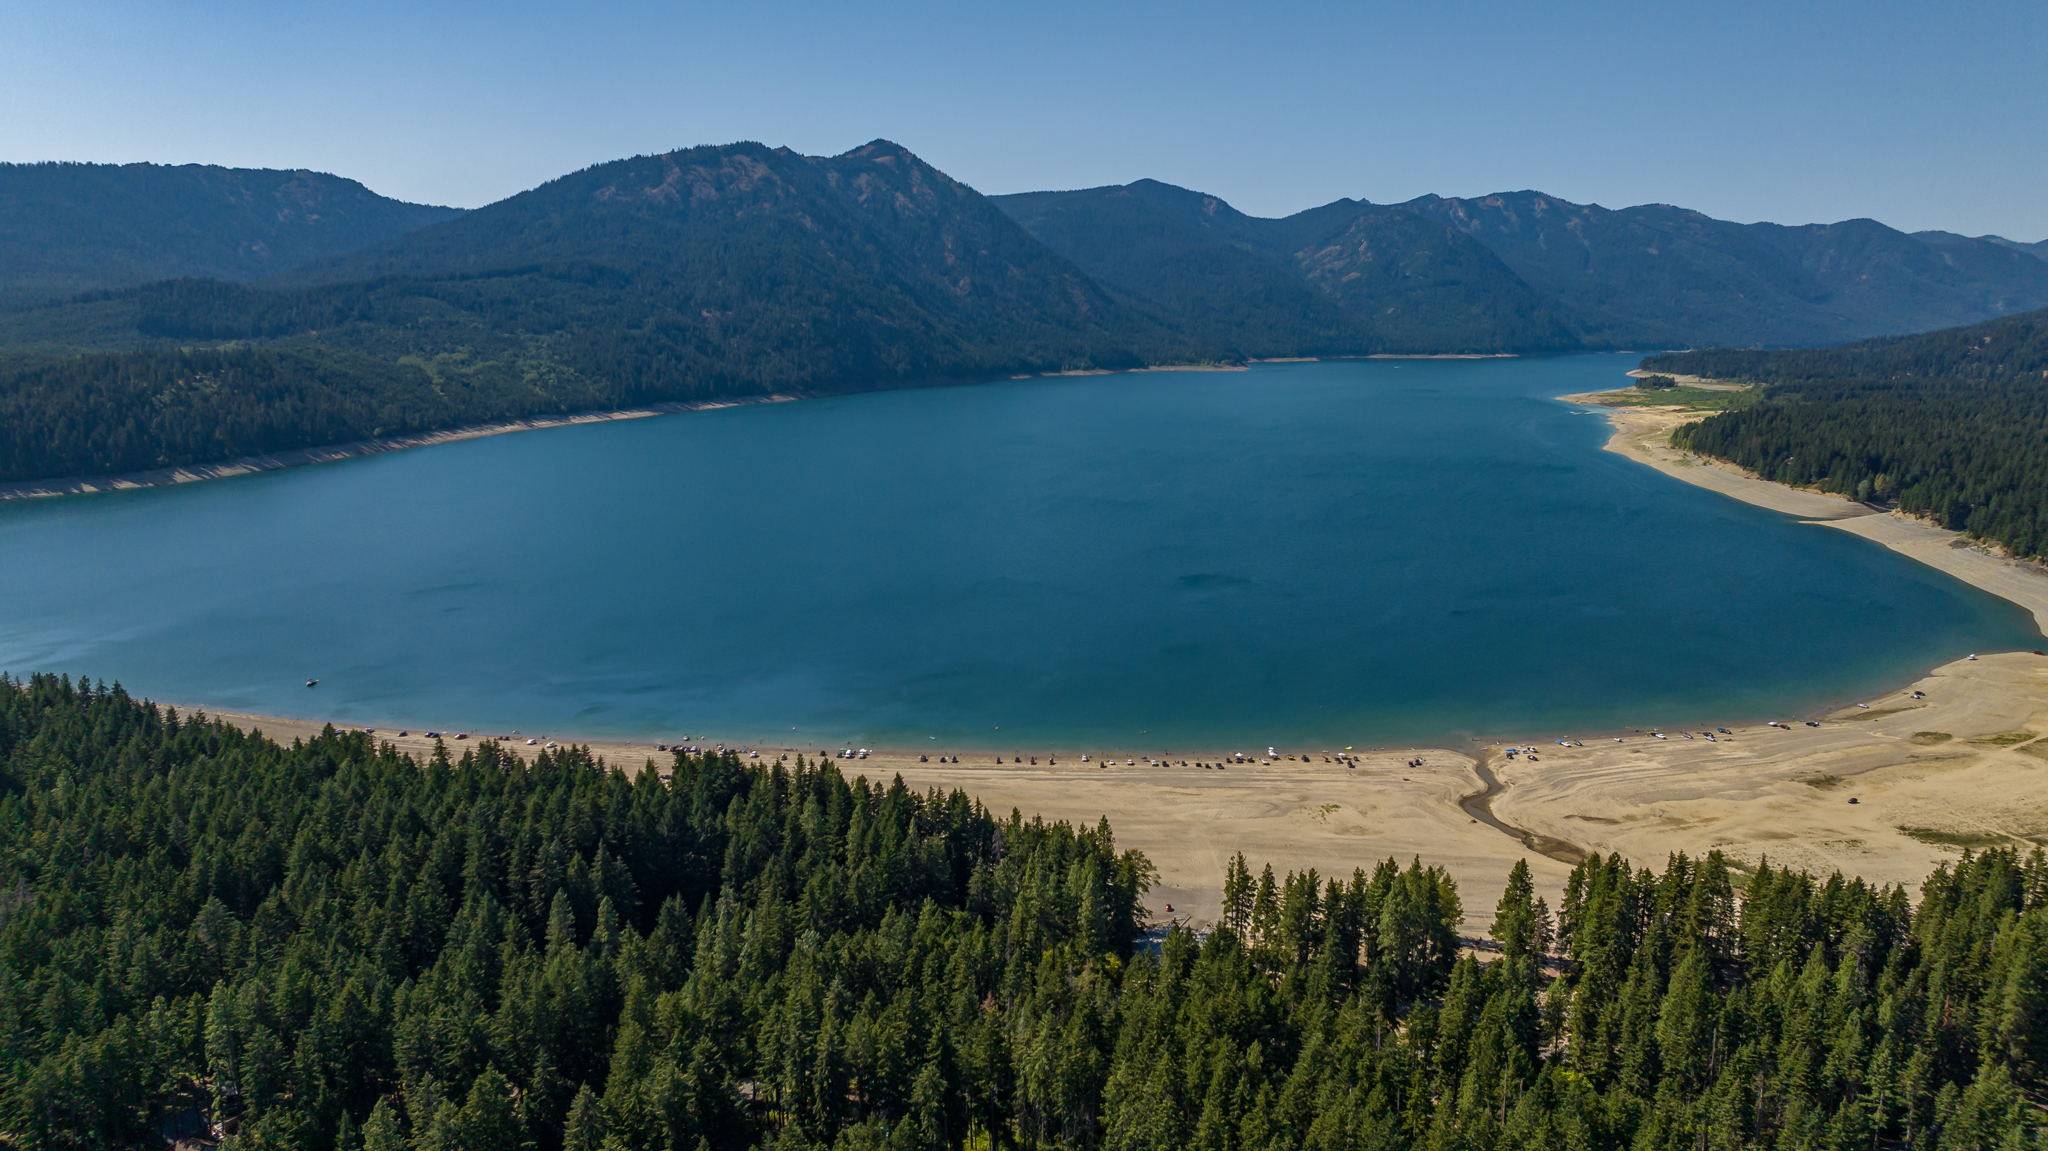 Nearby Lake Aerial – Forested Shoreline, Sandy Point + Cascade Peaks
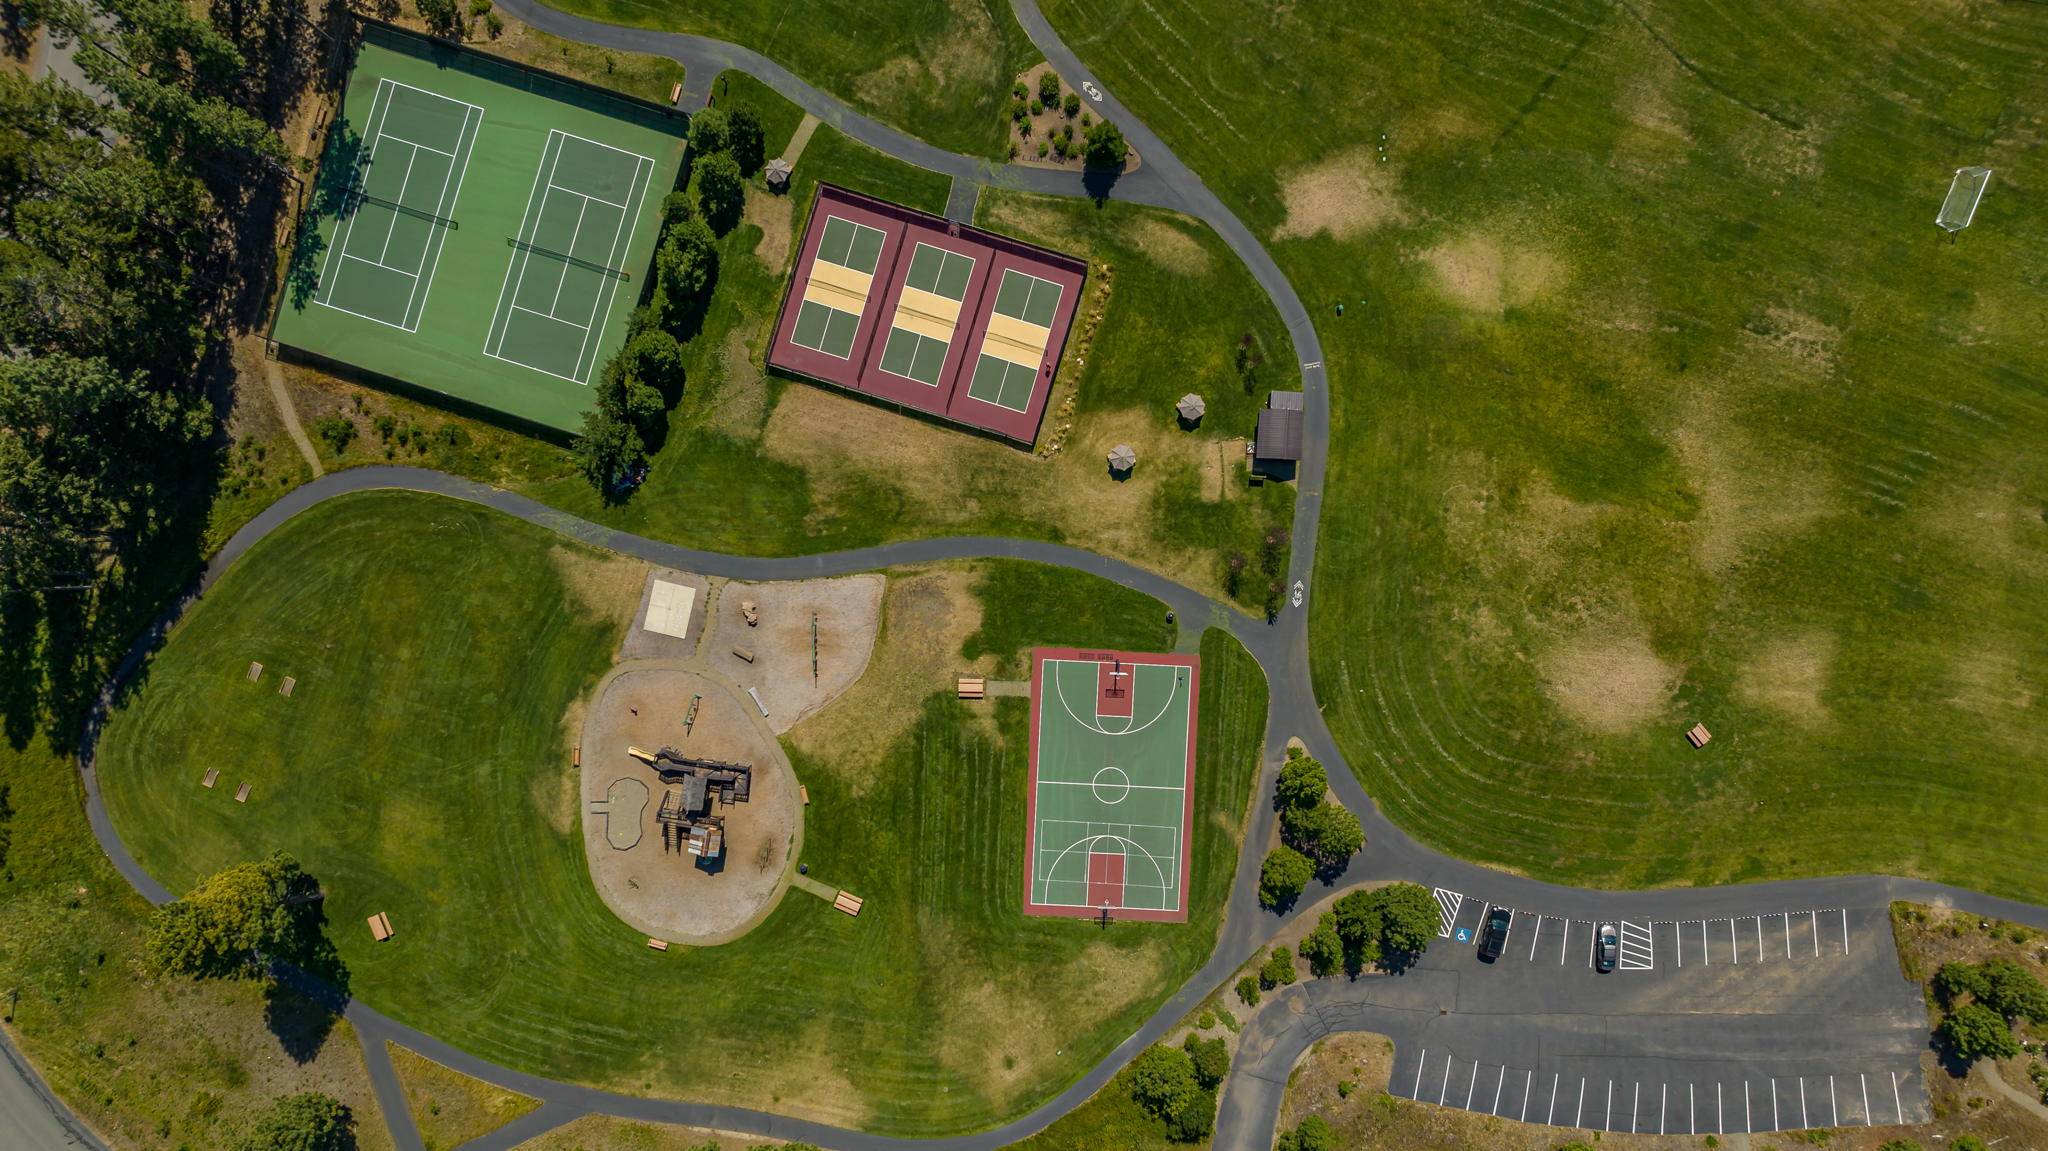 Nearby Park Aerial – Tennis + Pickleball Courts, Playground + Paths
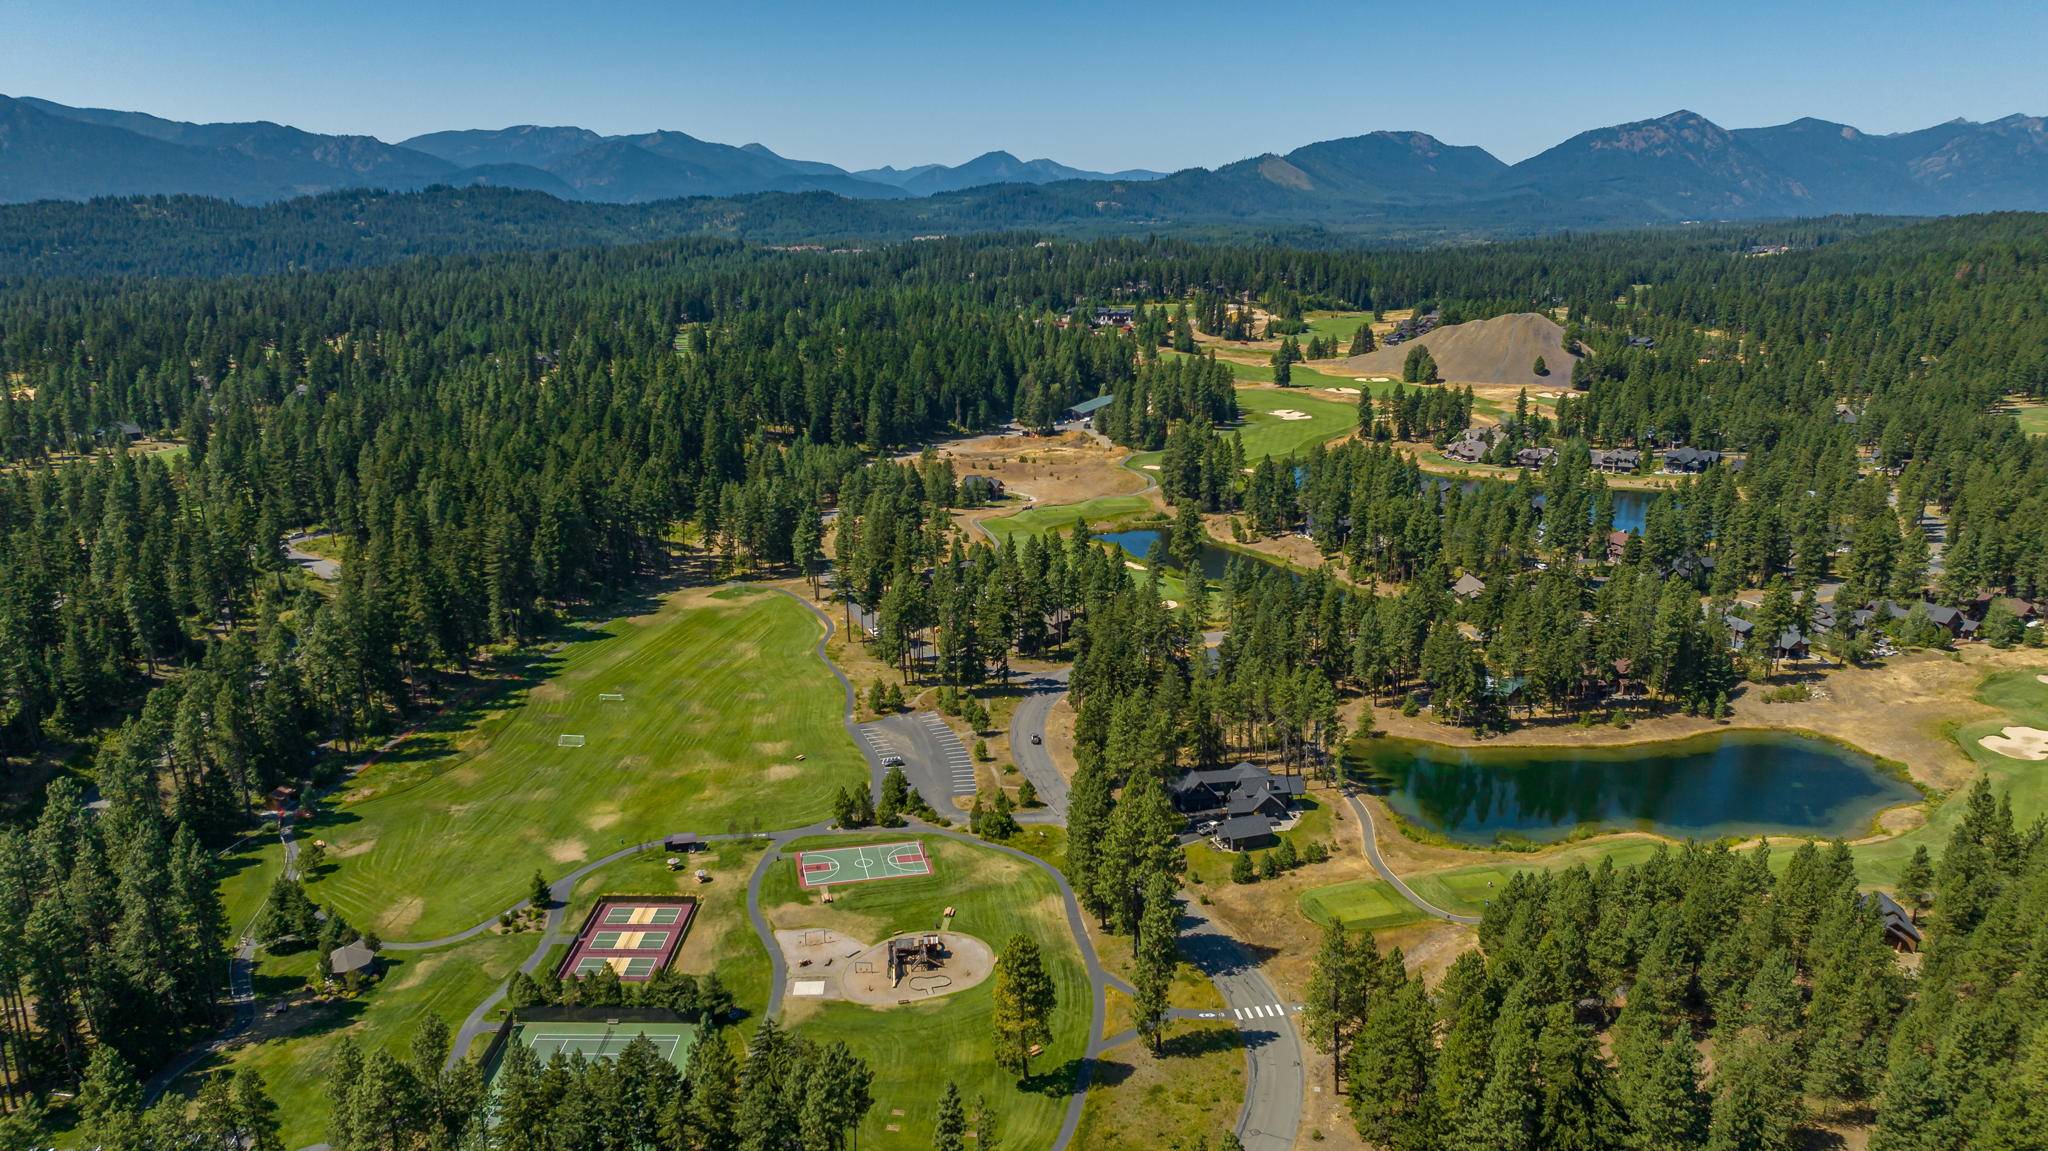 Area Aerial – Golf Fairways, a Pond + Pine Forest Toward the Mountains
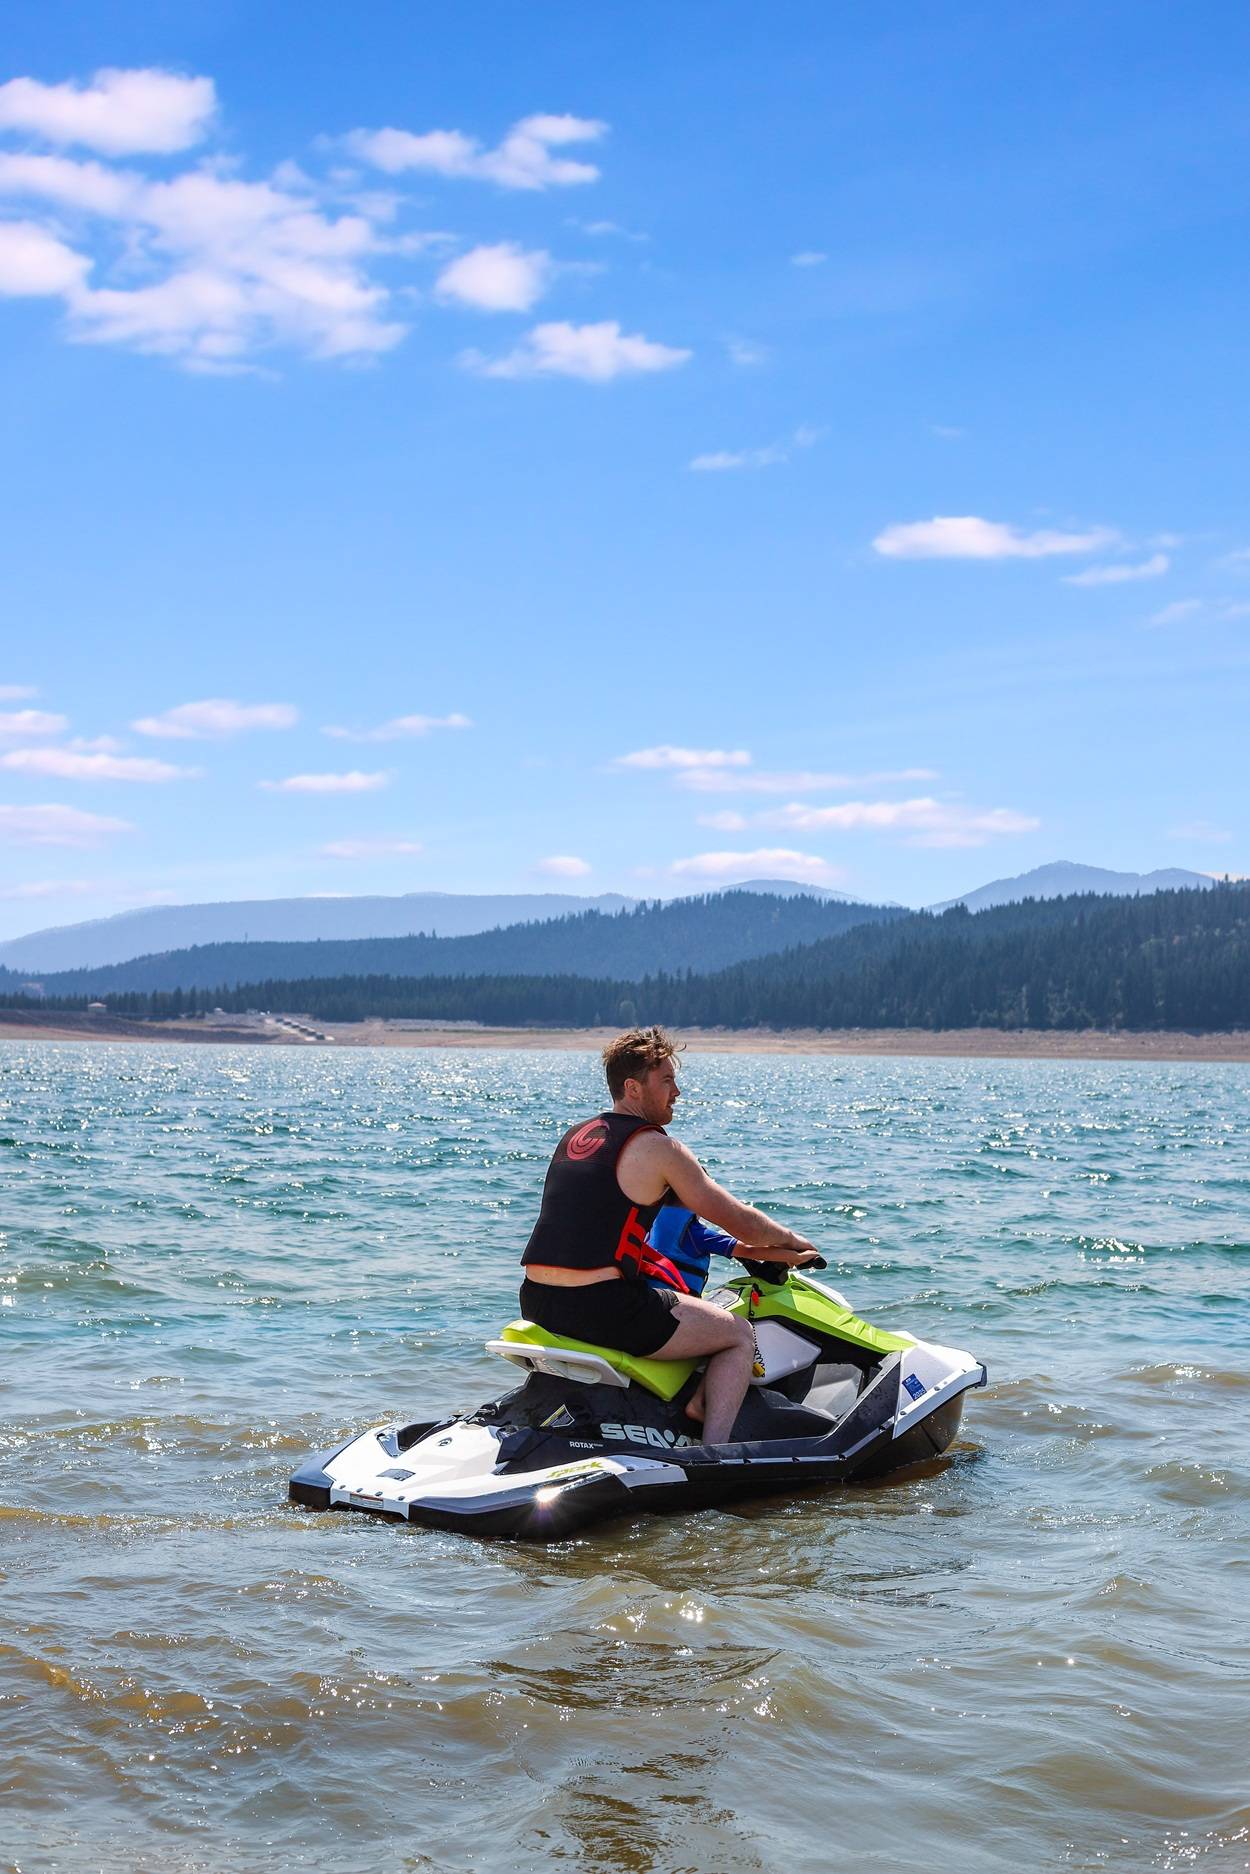 Jet Skiing Nearby – Cruise Open Lake Water on a Sunny Summer Day
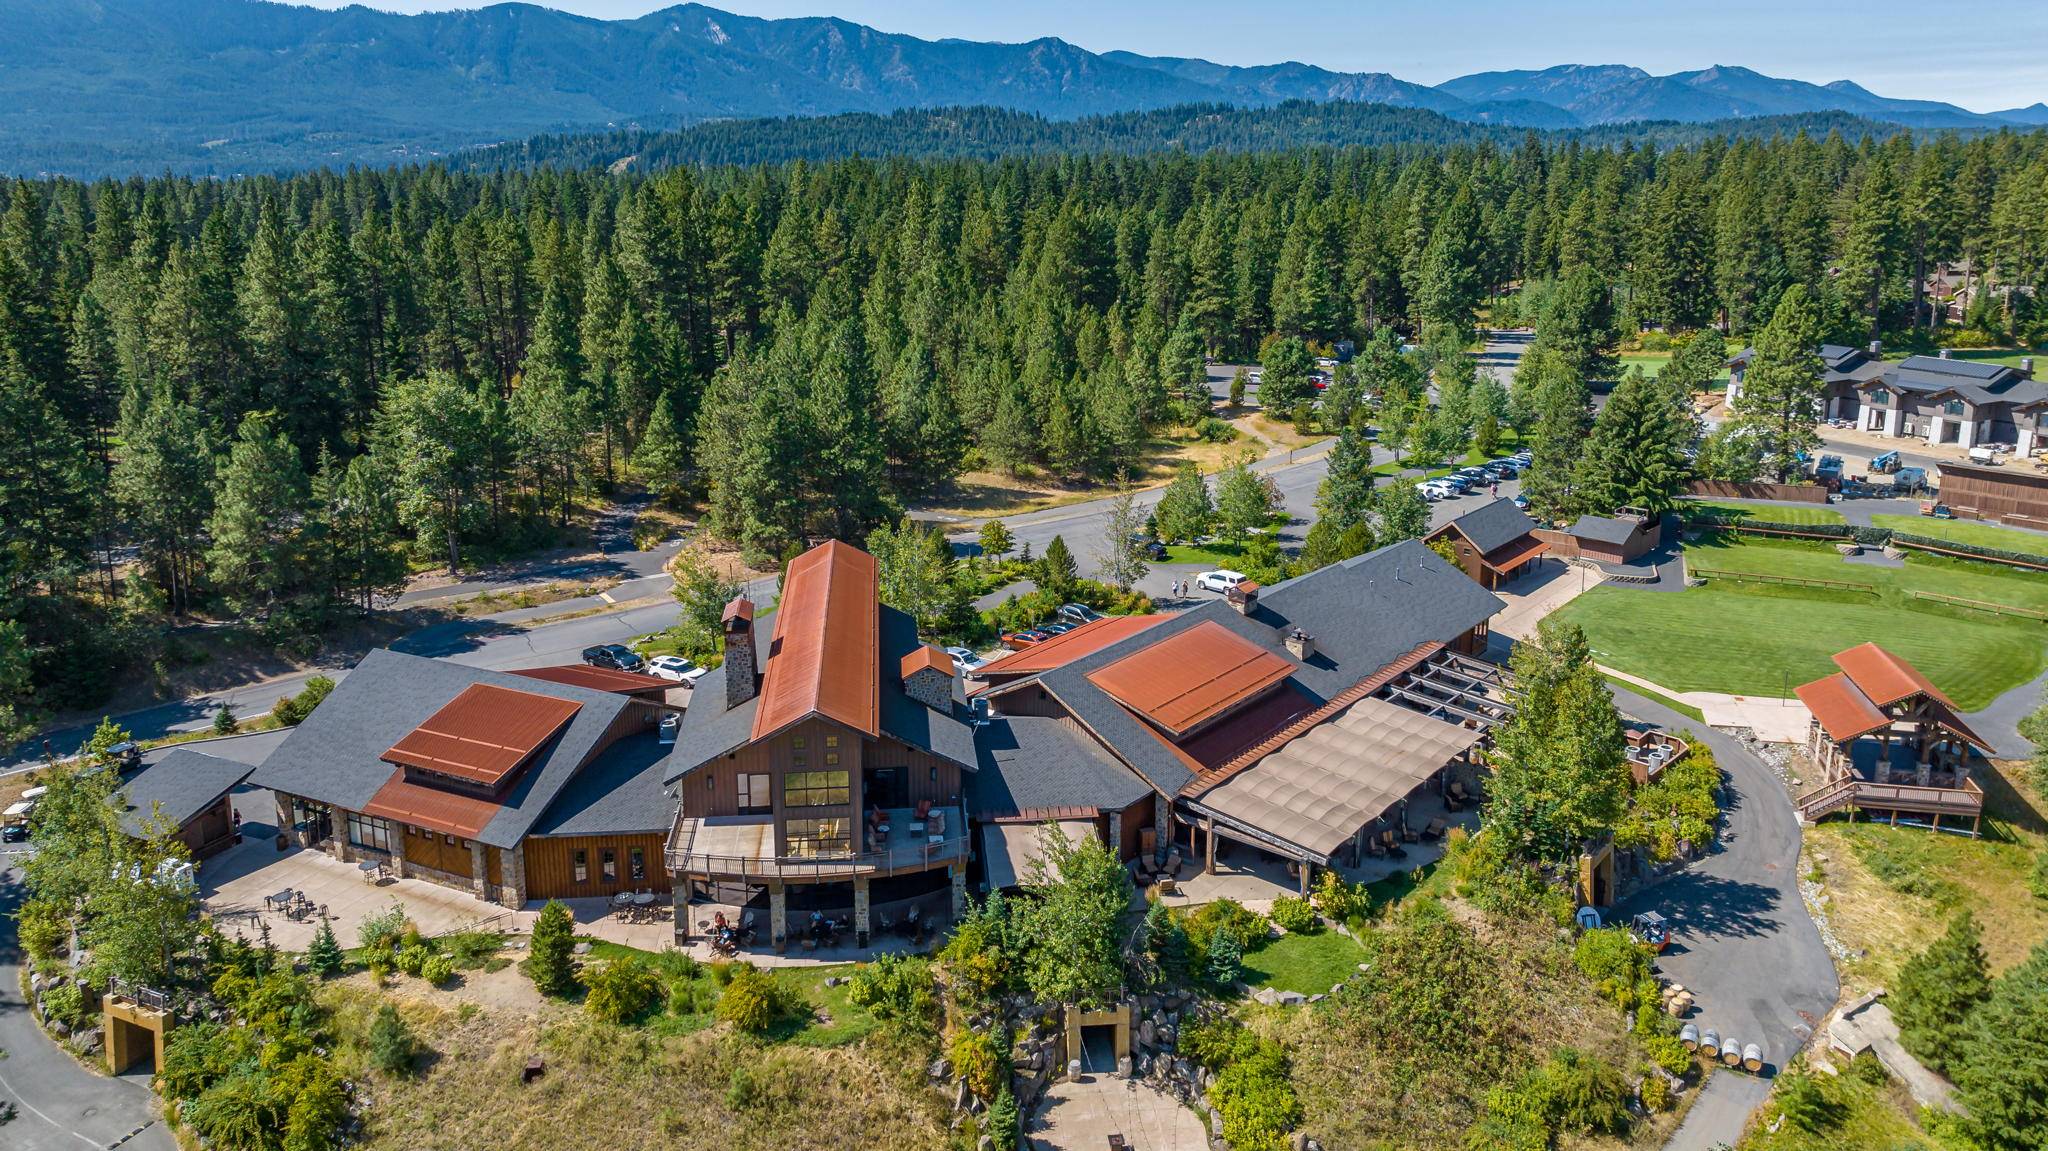 Nearby Resort Aerial – Timber Lodge Rooftops in the Pines + Mountain Views
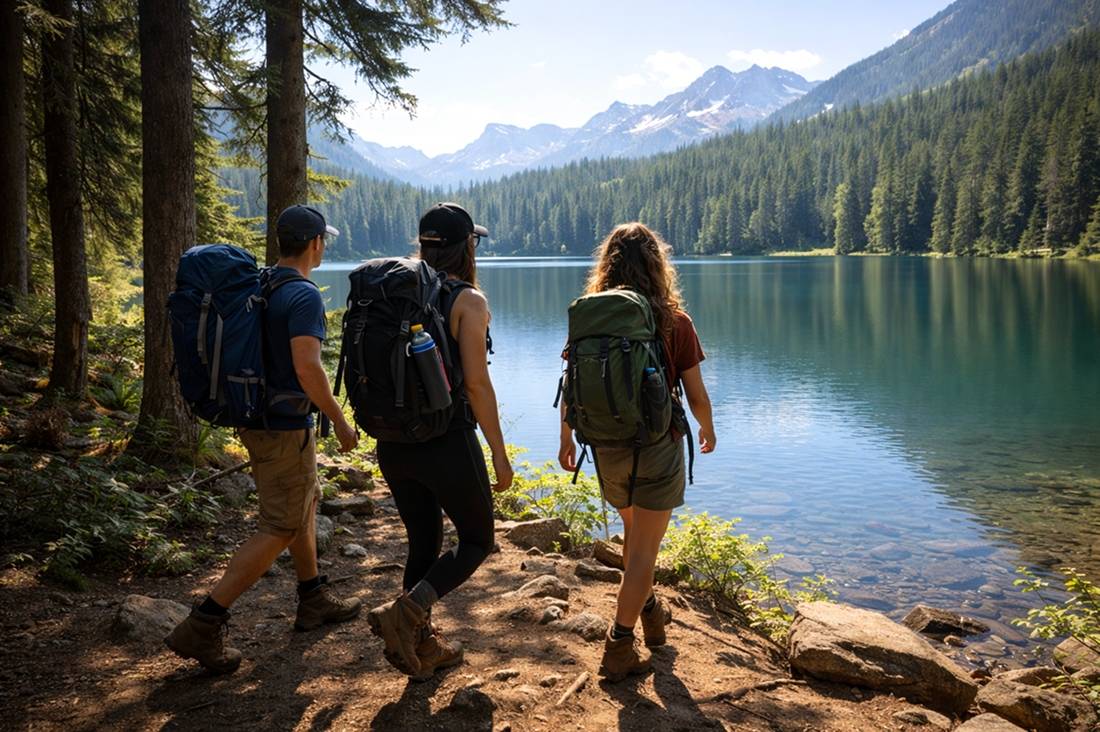 Lakeside Hiking – Forest Trail to Clear Alpine Water + Snowy Peaks Beyond
Search Availability
Featured Amenities
Featured Amenities
- EV Level 2 Charger Box - J1772
- 5 En-Suite Bedrooms
- Private Spa
- Fiber Wi-Fi Internet (250 Mbps)
- Suncadia Luxury Rentals
- Offsite Boat Parking
- Pack N Play & High Chair
- 5 Bedrooms Sleeps 18
- Heated Game Room
- Outdoor Gas Fire Pit
- Air Conditioning
- Grass Yard