
5 BR
4.5 BA
14 Guests
 Back of the Cabin – Lit Stone Fire Pit + Adirondack Chairs on a Gravel Patio
 Kitchen + Dining – Green Range Hood, Island Stools + Table Open to the Patio
 Covered Patio – Hot Tub, Grill, Bar-Height Table + Wicker Sectional Lounge
 Great Room – Ring Chandelier, Loft Railing + Floor-to-Ceiling Forest Windows
 Front Exterior – Paved Drive Through the Pines, ~5 Min Drive to Nelson Farm
 Kitchen – Stainless Fridge, Island with Two Stools + a Bold Green Range Hood
 Dining Table – Iron Chandelier Overhead + Glass Doors Folding Open to the Patio
 Garage Game Room – Air Hockey + Arcade Hoops, Door Rolled Open to the Drive
 Game Room – Wall TV, Arcade Basketball, Sports Gear + a Leather Sofa
 Game Room – Air Hockey Table, Arcade Hoops + Bikes Hung on the Wall
 Covered Patio Lounge – Wicker Sectional, Round Ottoman + Bar Table by the Lawn
 Patio Lounge – Curved Sofa with Orange Throws, Steps from the Dining Table
 Covered Patio – Barbecue Grill, Bar-Height Table + Hot Tub with Steps Beside
 Great Room – Two-Story Windows, Stacked-Stone Fireplace + Wall TV
 Living Room – Linear Fireplace in White Stone, TV + a Green Velvet Sofa
 Living Room – White Stacked-Stone Fireplace, Wood Mantel + Mounted TV
 Living Room – Floor-to-Ceiling Windows Framing Tall Pines + Cozy Armchairs
 Great Room from the Loft – Ring Chandelier Over Sofas + Two-Story Windows
 Dining Table Looking to the Living Room – Stone Fireplace + Wood Beams
 Kitchen – Quartz Island, Gas Range + Windows Looking Out to the Pines
 Kitchen – Walk-In Pantry Door, Stainless Fridge + Island with Two Stools
 Kitchen Island – Microwave Drawer + Quartz Top, Open to Dining and Living
 Cook's Corner – Gas Range, Pot Filler Faucet + Quartz Counters on Both Sides
 Kitchen Sink Corner – Black Faucet Under a Big Window to the Trees
 Coffee Station – Drip Coffee Maker + a Pod Coffee Machine on the Counter
 Guest Bath – Black Vanity, Tall Mirror + a Playful Pink Bathtub Art Print
 Walk-In Pantry – Open Shelving, Small Appliances + a Kid's High Chair
 Open Wood Staircase – Floating Treads Rising from the Dining Area Upstairs
 BR1 - Main Floor - King master suite with en suite bathroom
 Master suite walk in shower with oversize bath tub
 Master suite walk in shower with oversize bath tub
 Upper Floor Landing – Open Railing Overlooking the Great Room Chandelier
 BR2 - Upper Floor - Queen bedroom adjacent bathroom
 BR2 - Upper Floor - Queen bedroom, tv, adjacent bathroom
 Upper floor full size bathroom 1
 BR3 - Upper floor - King bedroom adjacent bathroom
 BR4 - Upper Floor - Bunk room 2 twin beds + full size bathroom in loft
 Upper Floor Open loft - Full-size sleeper sofa. Sleeps 2
 Upper Floor Open loft - Full-size sleeper sofa. Sleeps 2
 Upper floor full size bathroom 2
 Stairway leading to private ADU above the garage with a private entrance
 ADU Above Garage - Two twin fold out chair beds
 BR5 - ADU Above Garage - King bed + en suite bathroom
 ADU Bathroom – Glass-Door Shower, White Vanity + Matte Black Fixtures
 Laundry Room – Full-Size Washer + Dryer, Utility Sink + Upper Cabinets
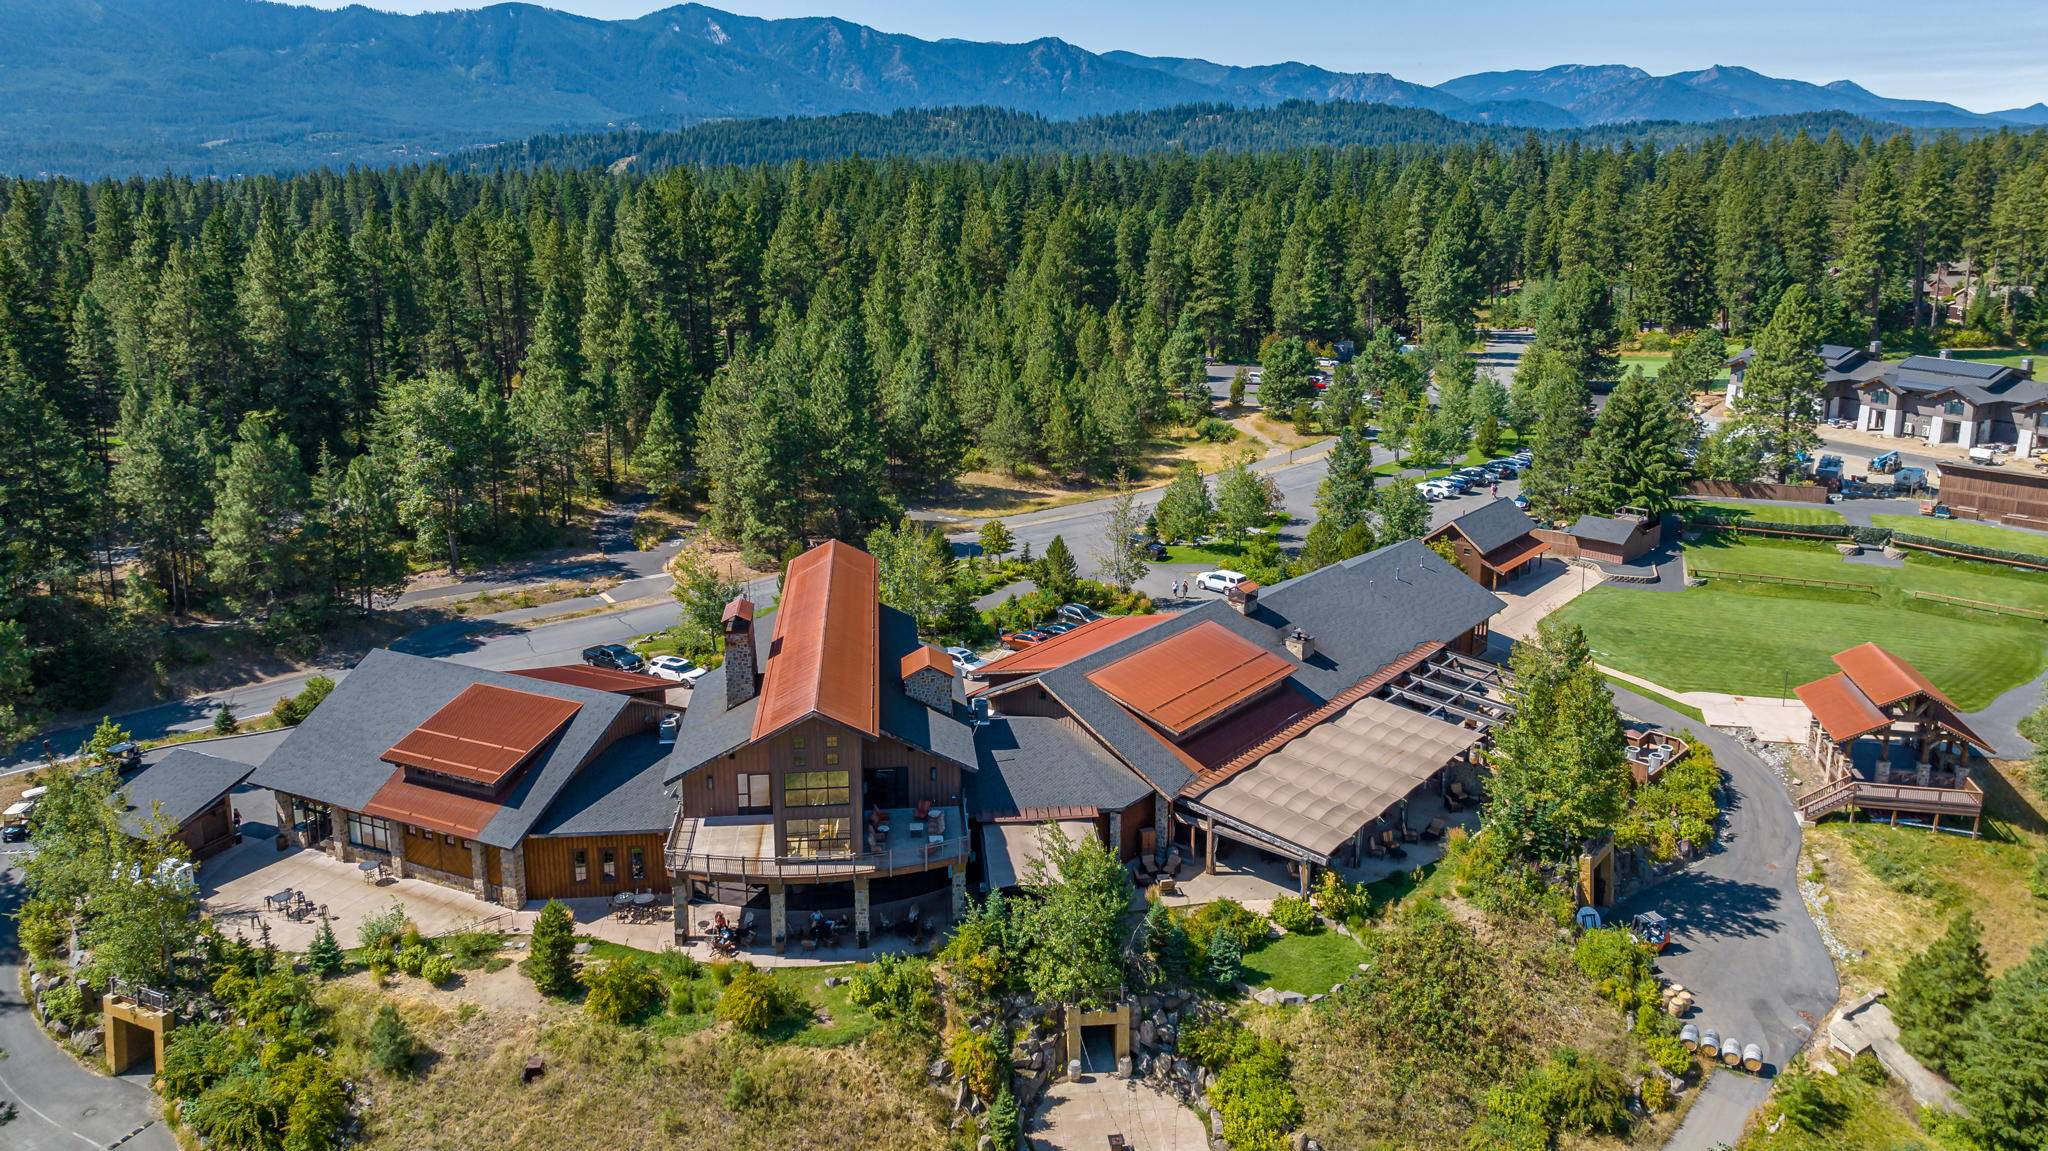 Area Aerial – Timber Lodge Buildings with Red Roofs in the Pines + Mountains
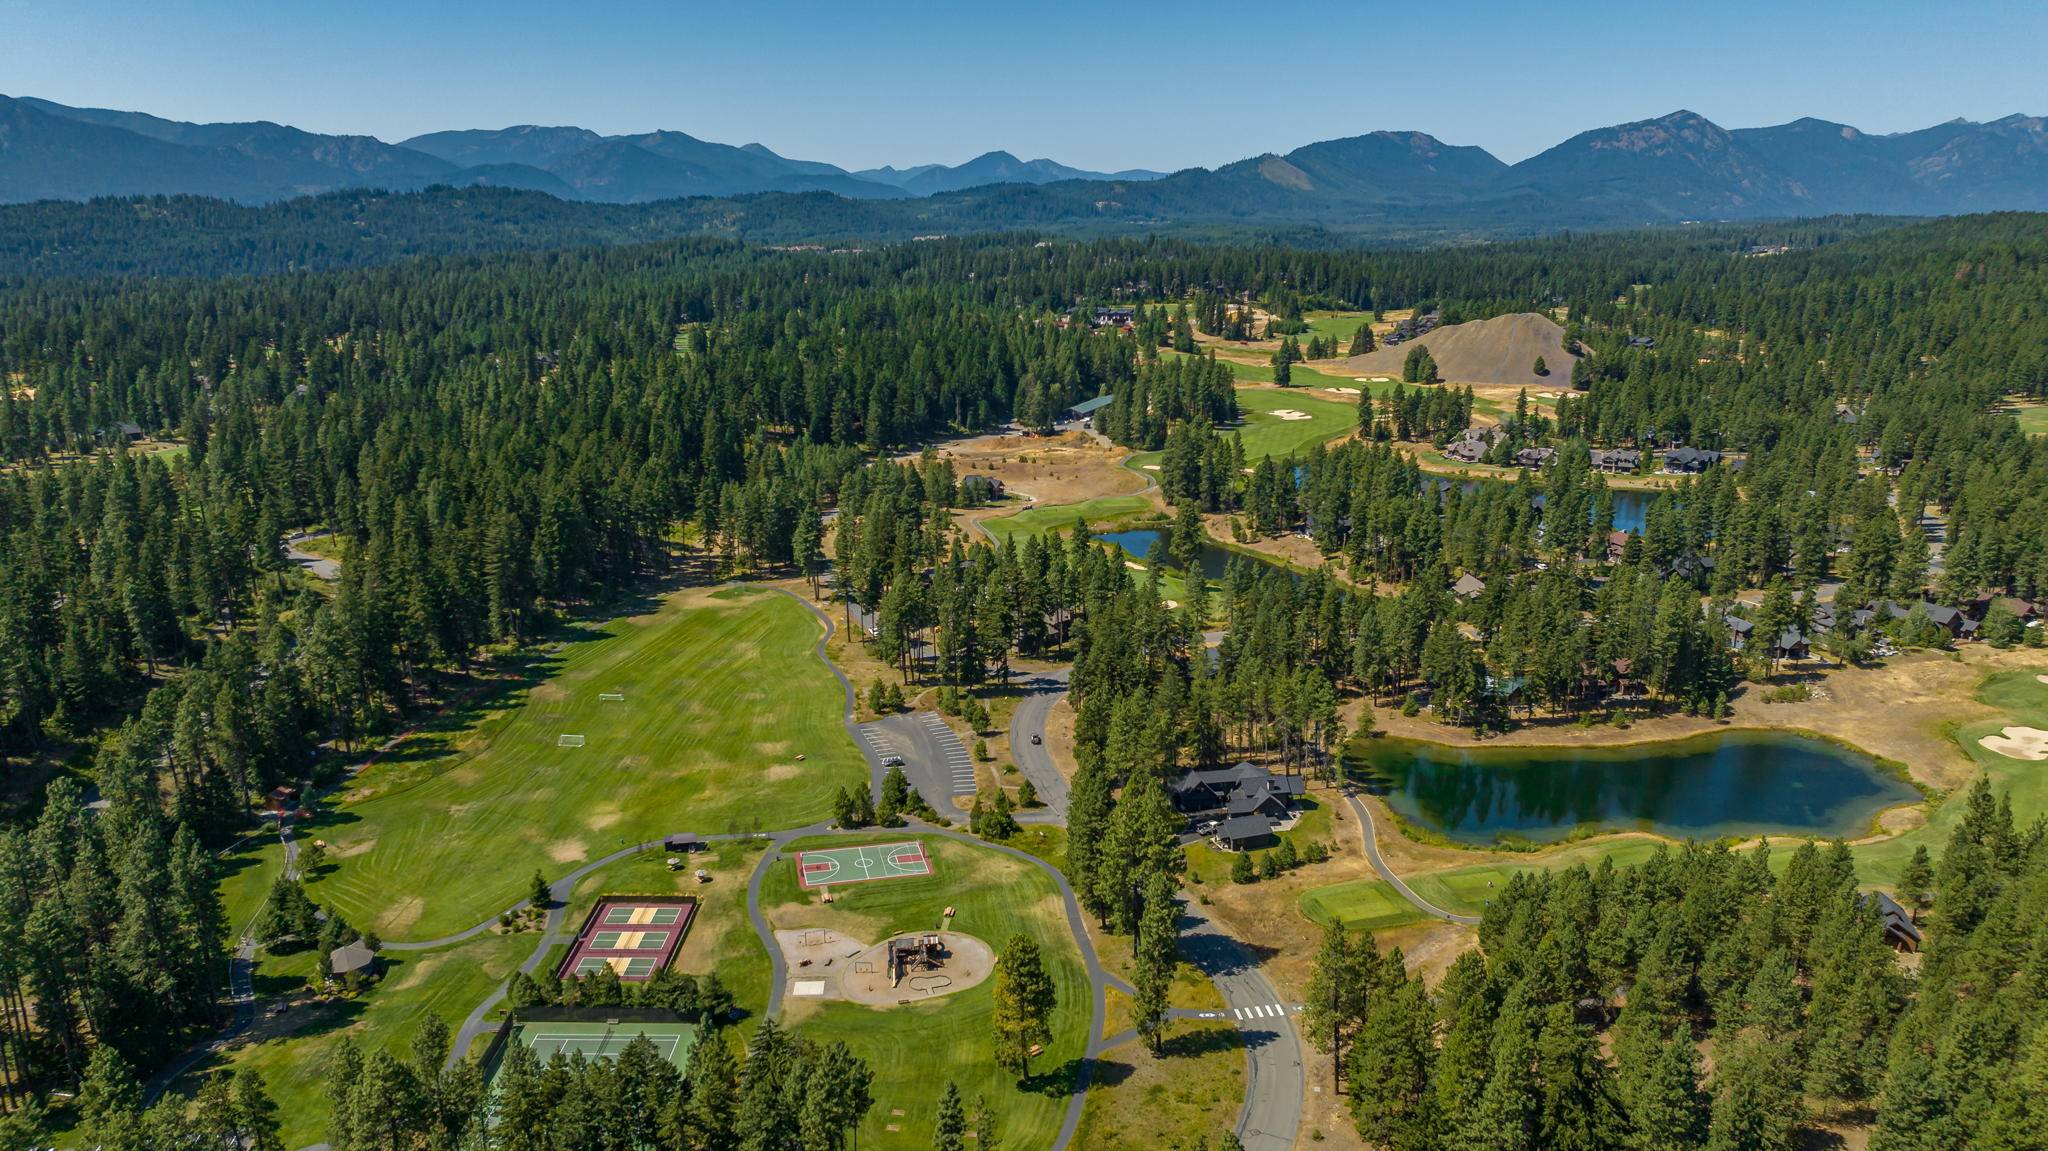 Area Aerial – Golf Fairways, a Pond + Pine Forest Beneath the Cascade Peaks
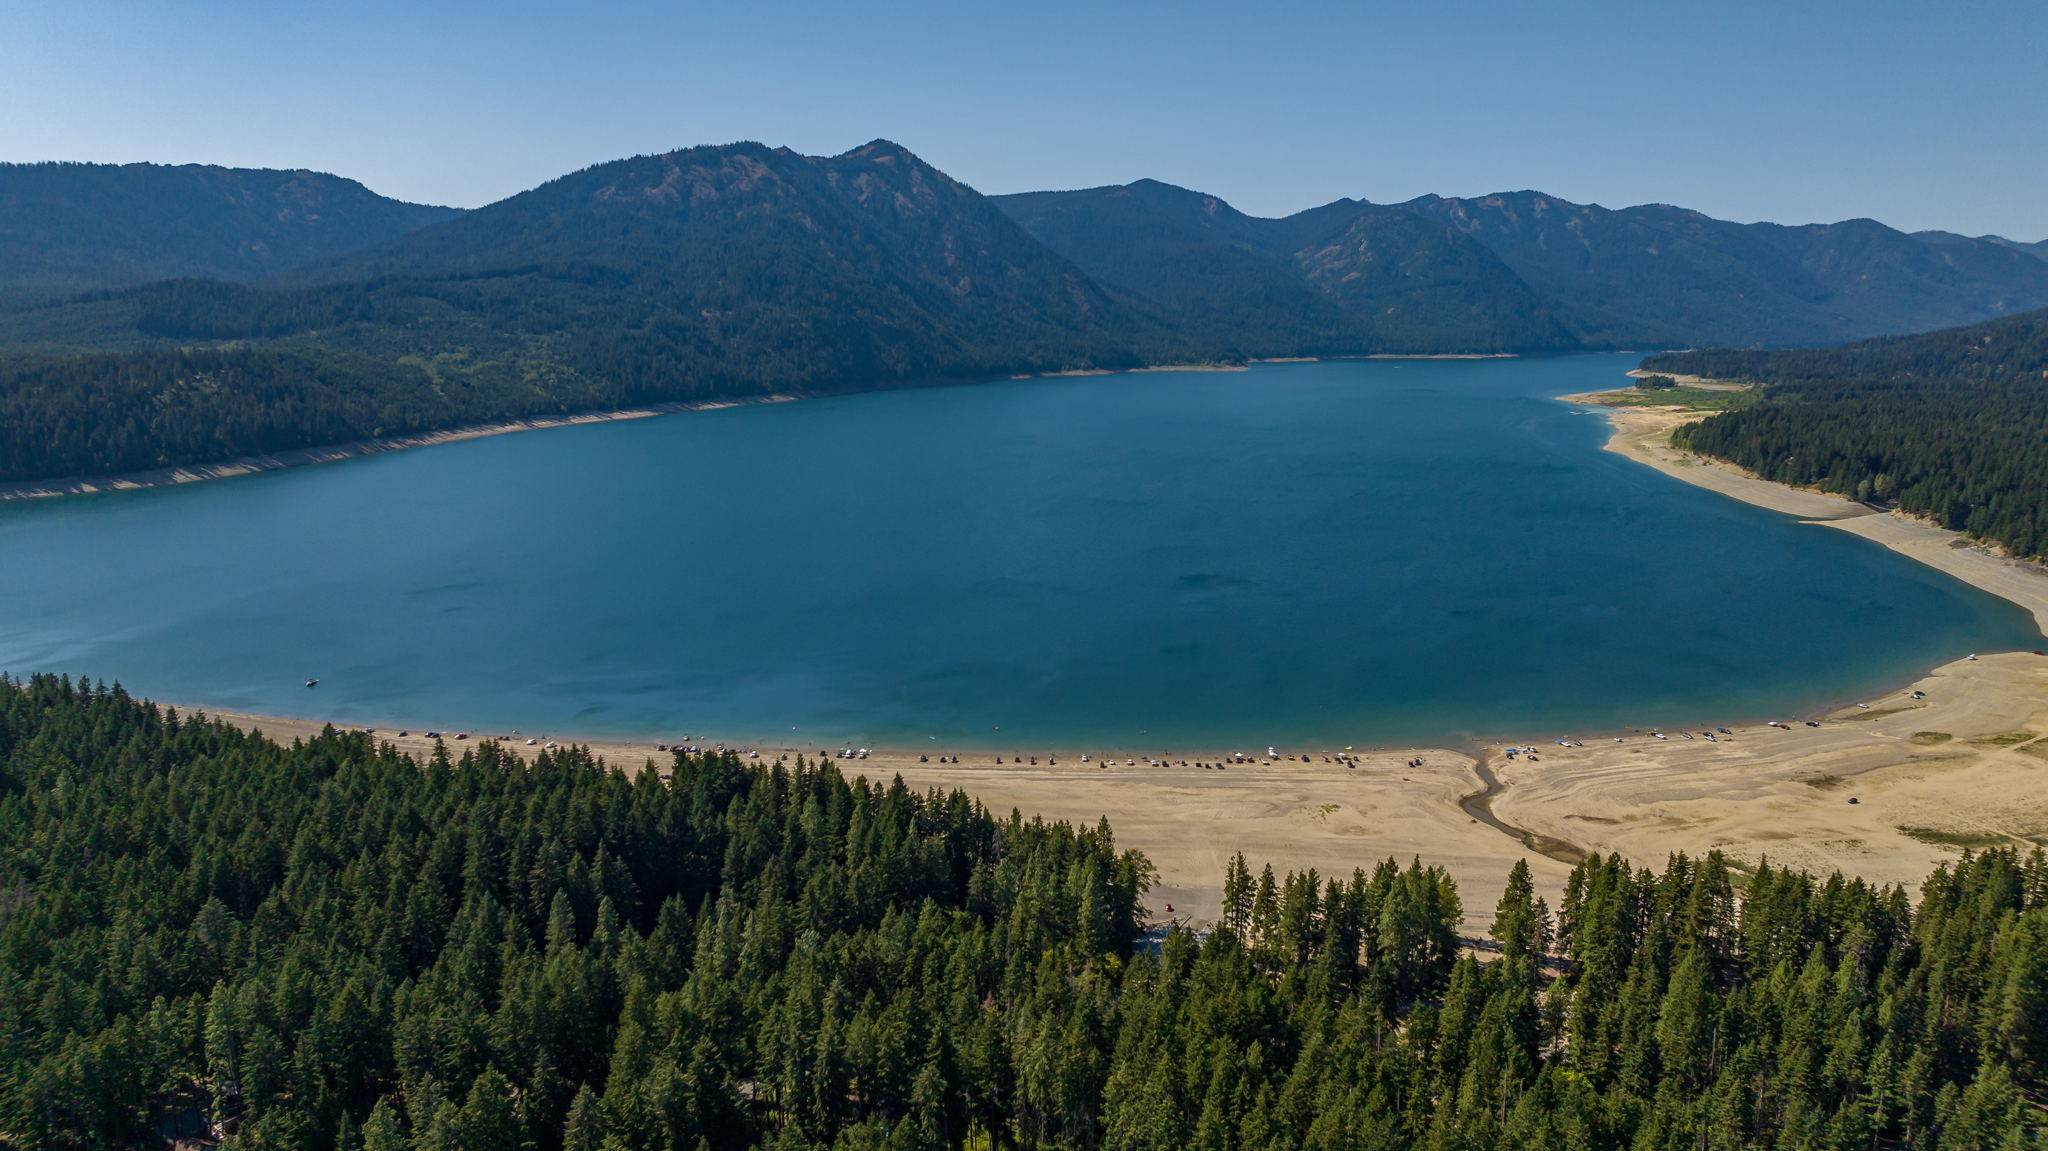 Nearby Lake Aerial – Blue Water, Sandy Beach + Forested Mountain Shoreline
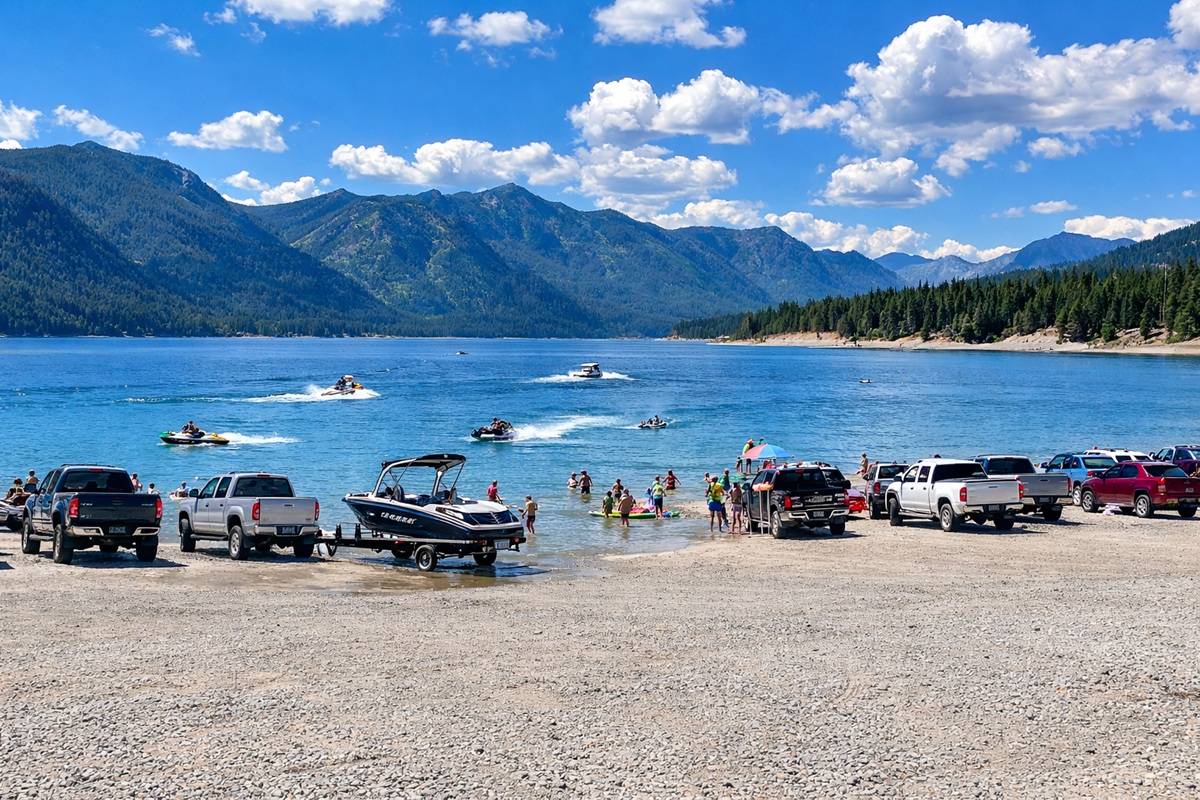 Lake Day Nearby – Beach Boat Launch, Jet Skis + Mountains Across the Water
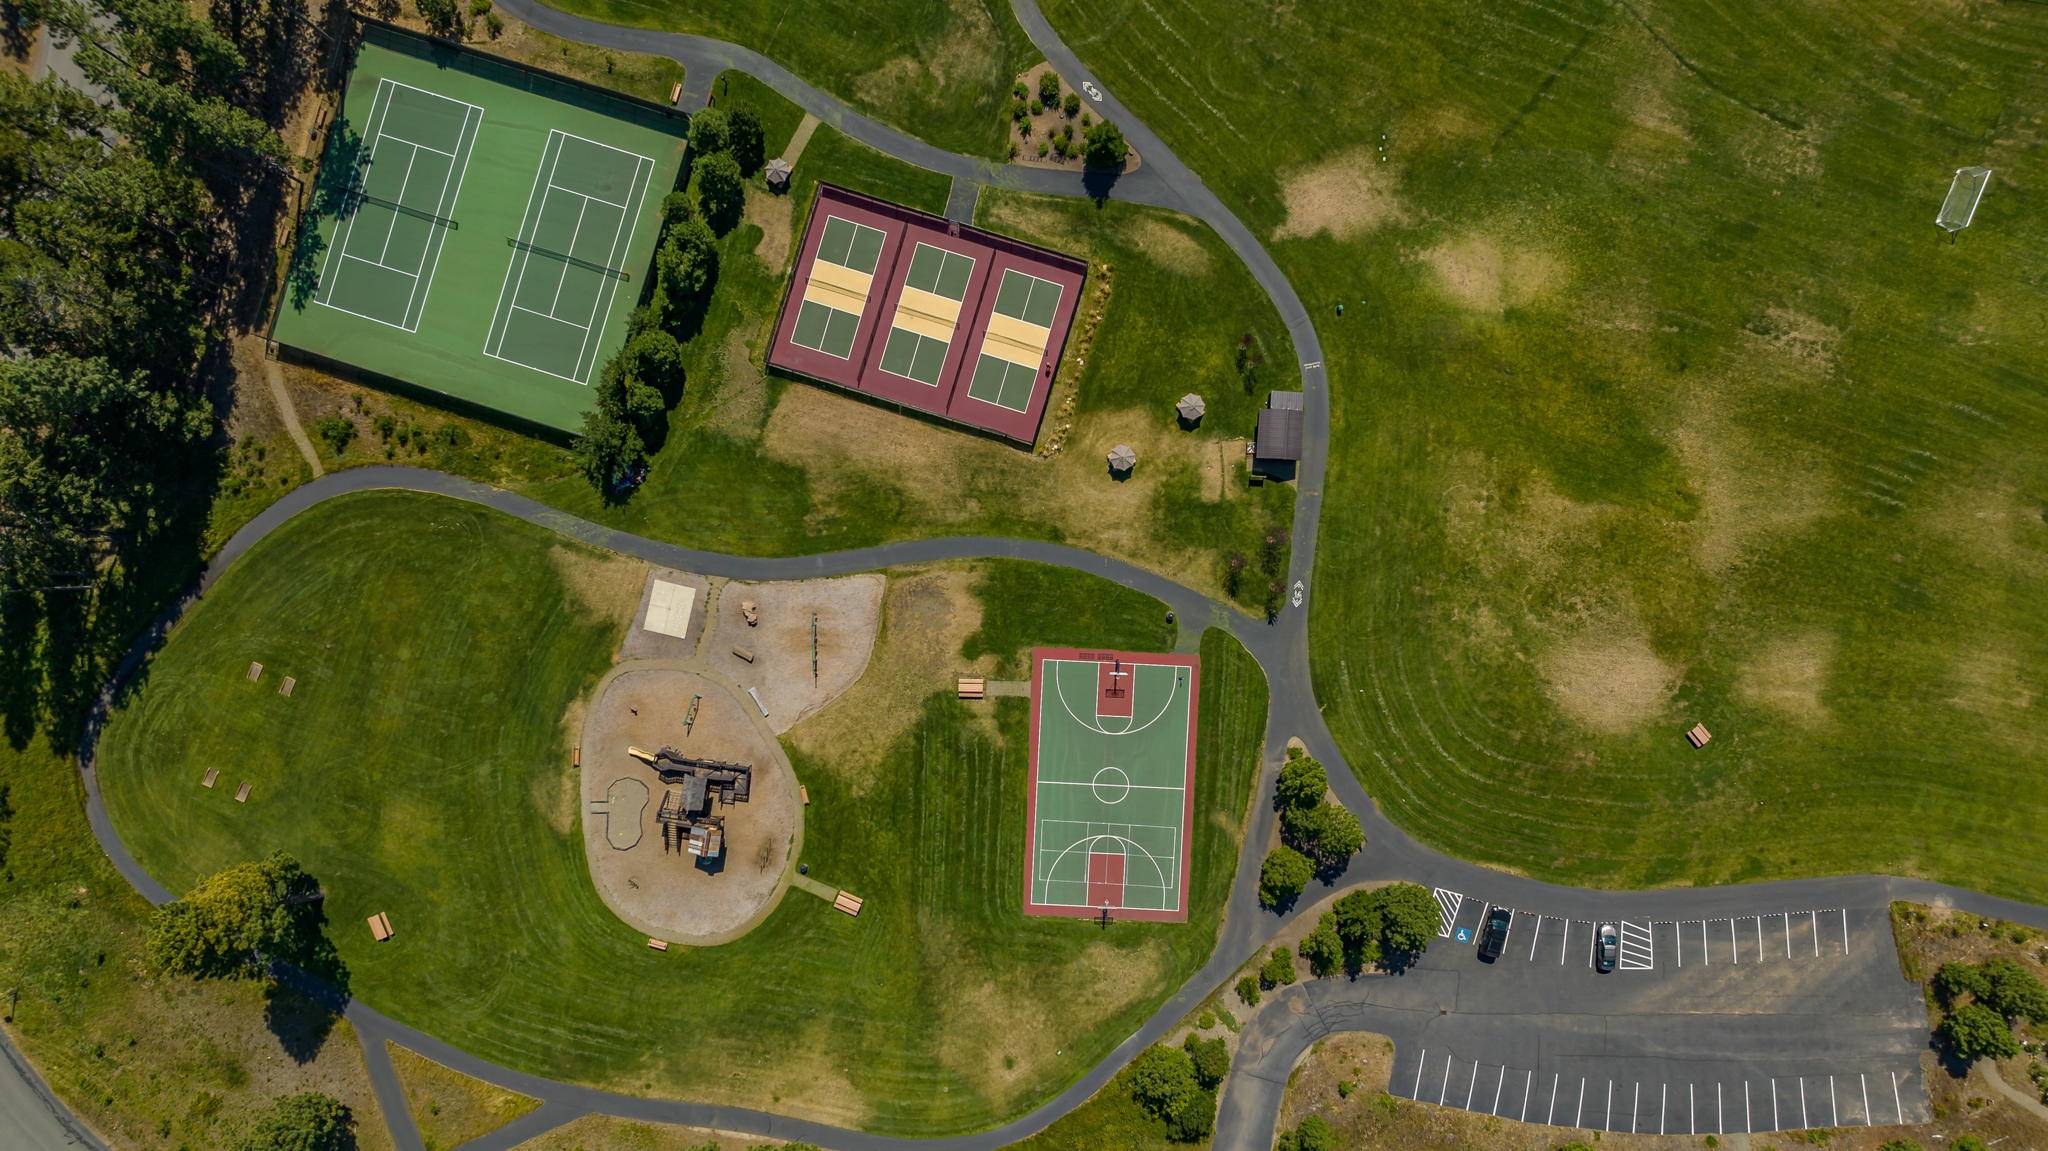 Park Aerial Nearby – Tennis + Pickleball Courts, Playground + Basketball
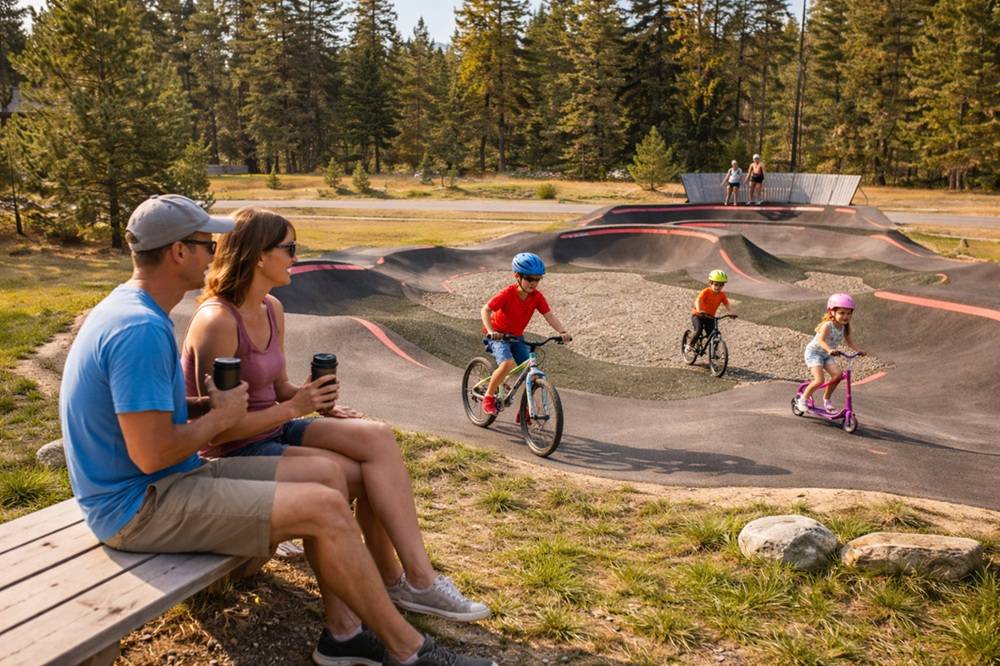 Pump Track Nearby – Kids Ride the Rollers While Parents Relax on a Bench
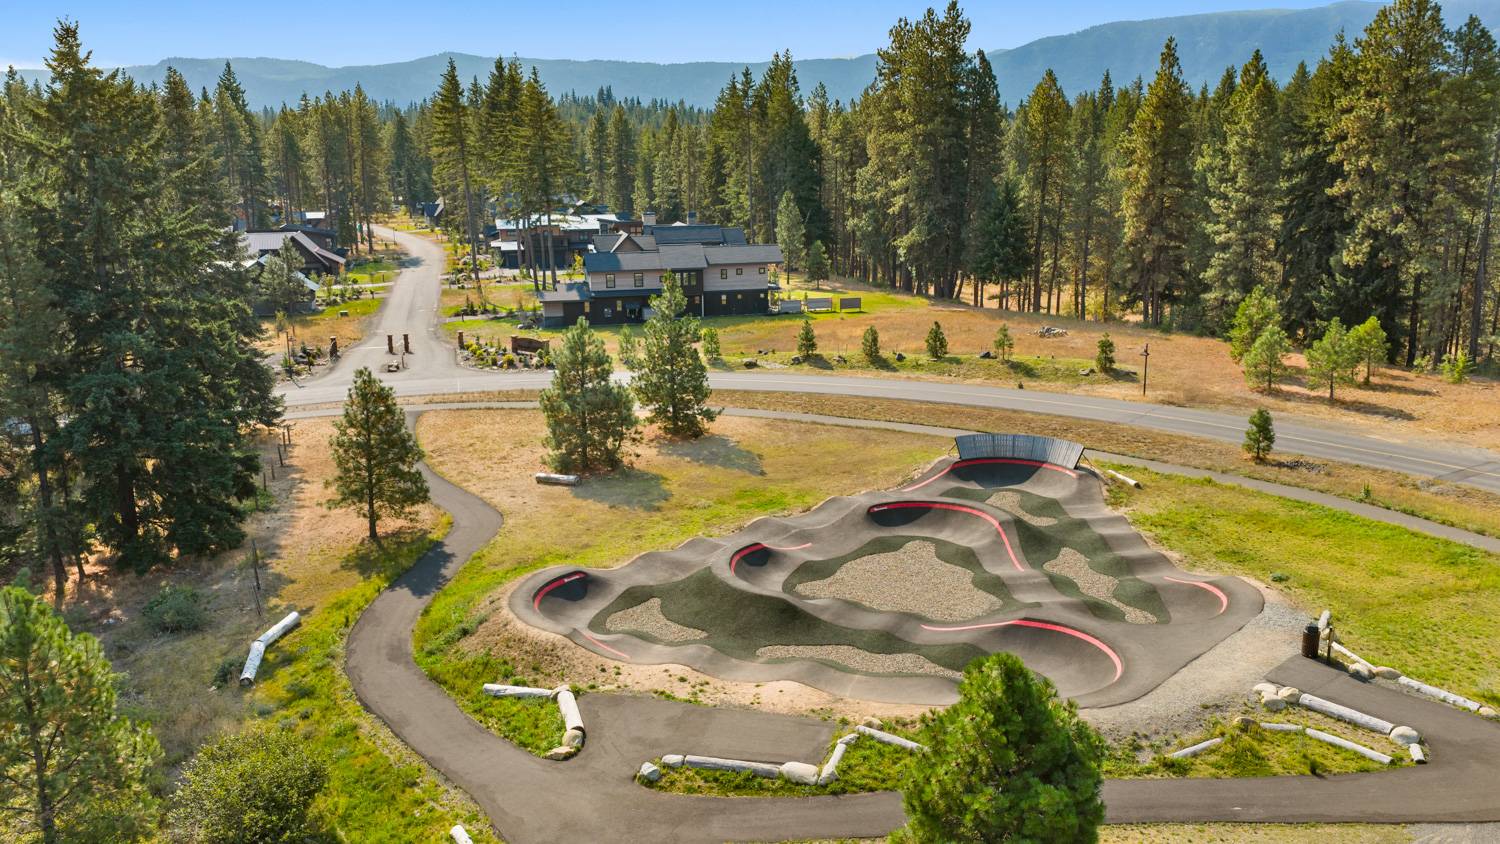 Pump Track Aerial – Paved Rollers + Berms Beside Trails in the Pines
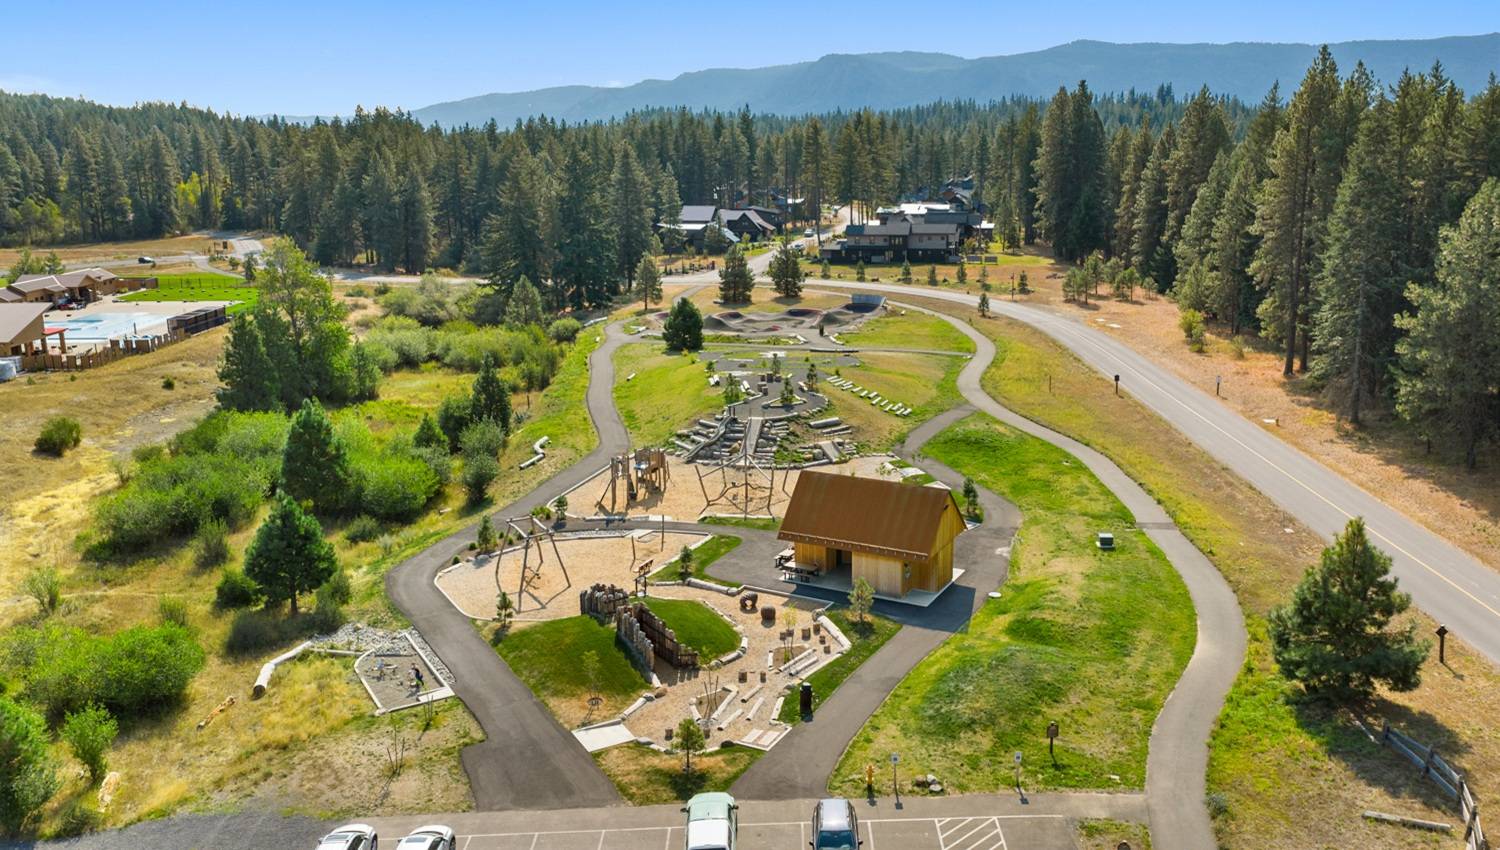 Park Aerial – Playground, Picnic Pavilion + Winding Paved Paths in the Pines
Search Availability
Featured Amenities
Featured Amenities
- Tesla Wall Charger 45amp
- Private Spa
- Offsite Boat Parking
- Pack N Play & High Chair
- 2 En-Suite Bedrooms
- 5 Bedrooms Sleeps 14
- Heated Game Room
- Outdoor Gas Fire Pit