
6 BR
5.5 BA
16 Guests
 Main floor living — leather couch, 72" Smart TV & shiplap gas fireplace s
 Private hot tub — 7-person, heated year-round, fairway views
 A chef-ready kitchen where the Sub-Zero fridge and pro-grade range mean your group eats well every night.
 The round table seats the whole group, with the fireplace and big-screen TV just steps away
 Relax and watch the greens from your own backyard.
 Outdoor dining — covered table seats 10 with fairway views all around
 The Joola ping pong table, air hockey, and a big-screen TV make this garage the most fought-over room in the house
 From the outside you'd never guess — open those doors and the fun begins
 Garage door open, big-screen on, sectional ready — this is what a good afternoon looks like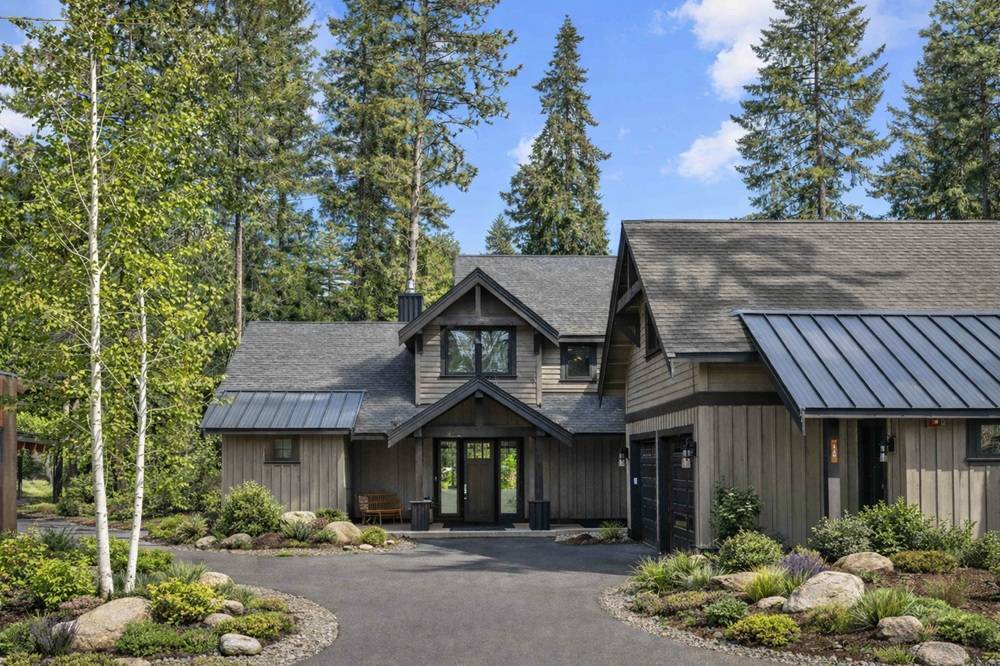
 Outdoor dining — covered table seats 10 with fairway views all around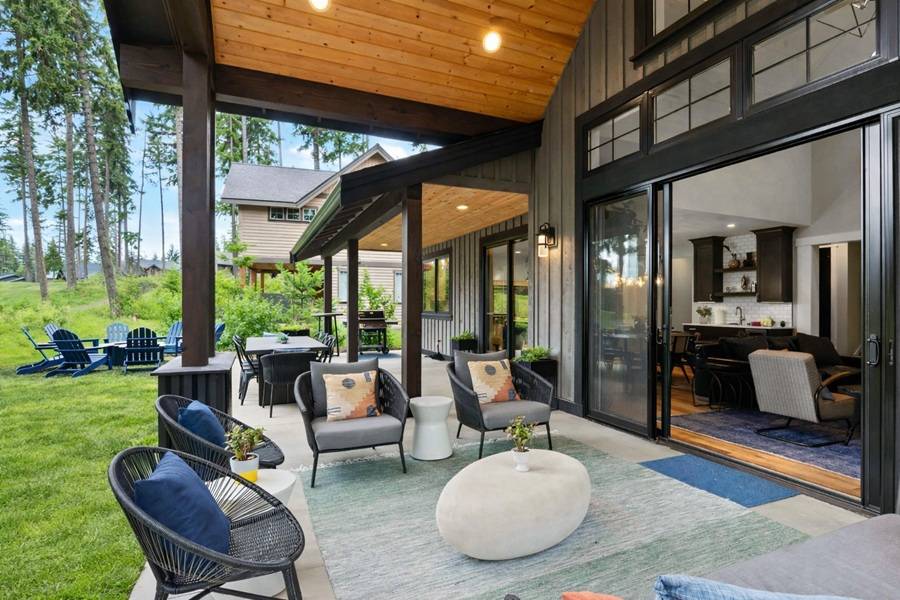
 140 Legacy Trail — directly on Prospector Golf Course, Hole 16 steps away
 Entry hall — coat rack, bench & sliding doors to covered patio beyond
 Floor-to-ceiling shiplap, a crackling fire, and tree views — this room earns its place as the heart of the house
 Main floor living — leather couch, 72" Smart TV & shiplap gas fireplace
  Your soaring great room flows from the great room to the chef's kitchen, open and made for groups
 The kind of great room where everyone naturally ends up together without anyone planning it
 The kind of great room where everyone naturally ends up together without anyone planning it
 The open dining and chef's kitchen make every group meal feel like a special occasion
 The dining area opens to the fairway, making every meal a front-row seat to the course.
 Your Sub-Zero fridge and GE Pro range put a world-class cooking experience at your fingertips
 Cook like a pro with a farmhouse sink, pro range, and fairway views right out the window
 The pro range, Sub-Zero, and coffee station mean this kitchen runs like a well-oiled machine
 The herringbone backsplash and twin pendants give this range wall a presence you feel the moment you walk in.
 Your Cuisinart drip pot and Keurig are ready before anyone else is awake.
 BR1 - Main Floor - Your king bed, private deck, and hot tub just steps away make this the suite everyone wants
 BR1 - Main Floor - Alt Angle - Slide open the barn door and your private bath and closet are right there waiting for you.
 BR1 En Suite - Your double vanity and glass shower make mornings here feel like the start of a great day.
 BR1 En Suite - Alt Angle - Step into your floor-to-ceiling tiled shower and let the day melt away under the rain head.
 BR2 - Main Floor - A warm king bed and clean, calm finishes make this room an easy place to call yours for the week.
 BR2 - Main Floor - A warm king bed and clean, calm finishes make this room an easy place to call yours for the week.
 BR2 En Suite - Your walk-in glass shower and clean subway tile
 Upper Floor Hallway - The upper hallway leads you past curated artwork and right into the comfort of your own retreat.
 Upper Floor BR3 - King with en suite
 Upper Floor BR3 - King with en suite
 BR3 En Suite - Your clean, well-finished bath has everything you need after a full day on the course.
 Upper Floor BR4 - King with en suite
 Upper Floor BR3 - King with en suite
 BR4 En Suite - A crisp walk-in shower and fresh finishes make your morning routine feel effortless here.
 Upper Floor BR5 — Queen vaulted beams and bold nautical art
  Upper Floor BR6 — 2x Twin/Full Bunks + TV Lounge (sleeps 6)
 Legacy Trail — 3,700 sq ft, 6 BR lodge set on Prospector 16 fairway
 Plenty of floor space and a wall-mounted TV make movie night feel like a proper event
 From the bunk beds to the bean bags, every inch of this room is designed for kids to love it
 The tucked-away play nook keeps the little ones entertained without taking over the whole house
 Bunk Room En suite - A full tub, subway tile, and clean finishes keep everyone fresh for the next adventure
 Laundry Room - Your Electrolux washer and dryer make a long stay easy, with extra fridge space right there too.
 The Electrolux washer and dryer mean a week's worth of gear gets handled without leaving the house
 Powder Room - Main Floor - This little room has big personality — shiplap walls, gold sconces, and a mirror you'll remember.
 Exterior — Aerial Overview - A 6 bedroom home tucked among the pines with the golf course greens right out your back door.

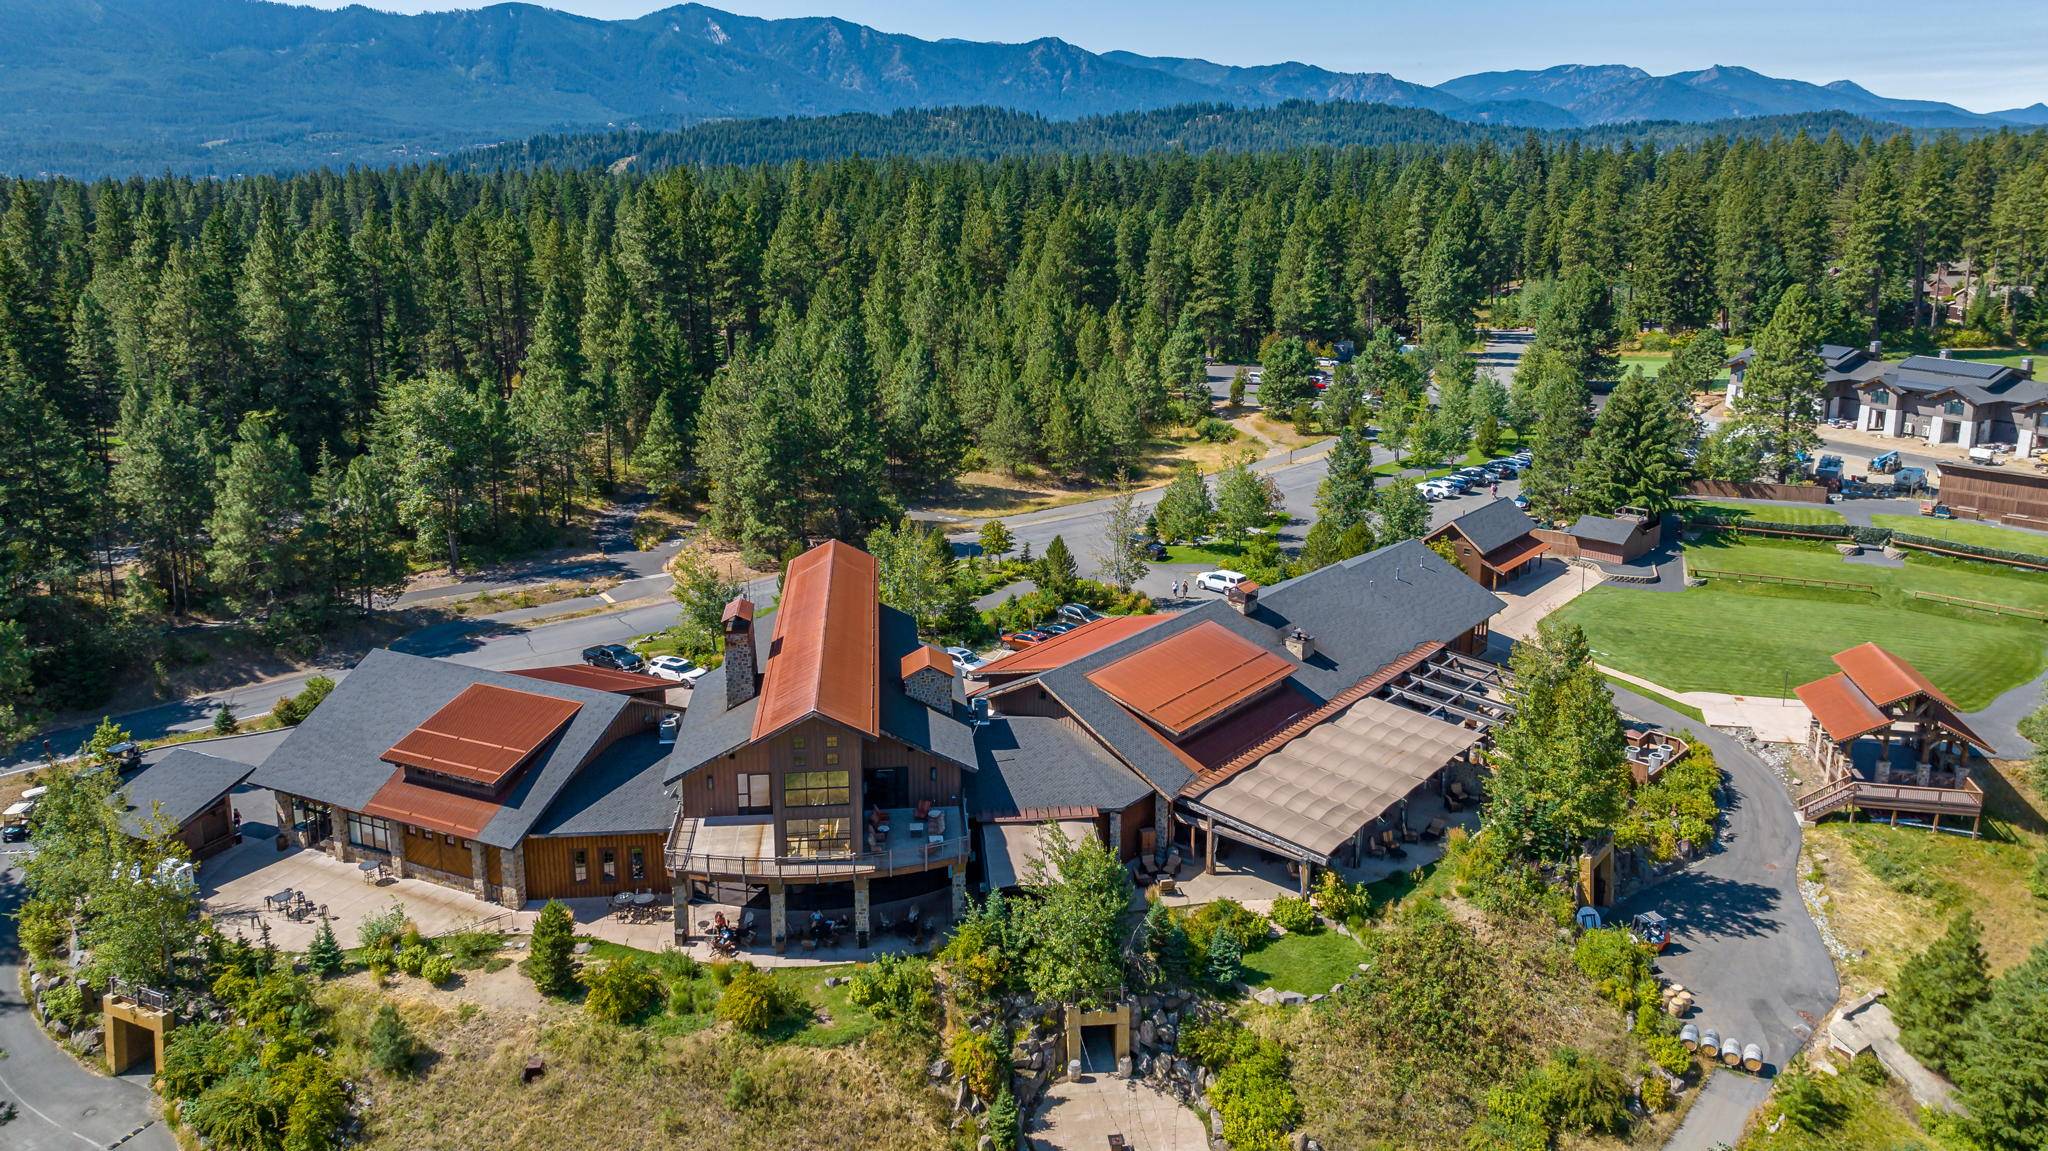 Swiftwater Cellars & Rope Rider Clubhouse Swiftwater Cellars & Rope Rider clubhouse — dining, wine & golf minutes away.
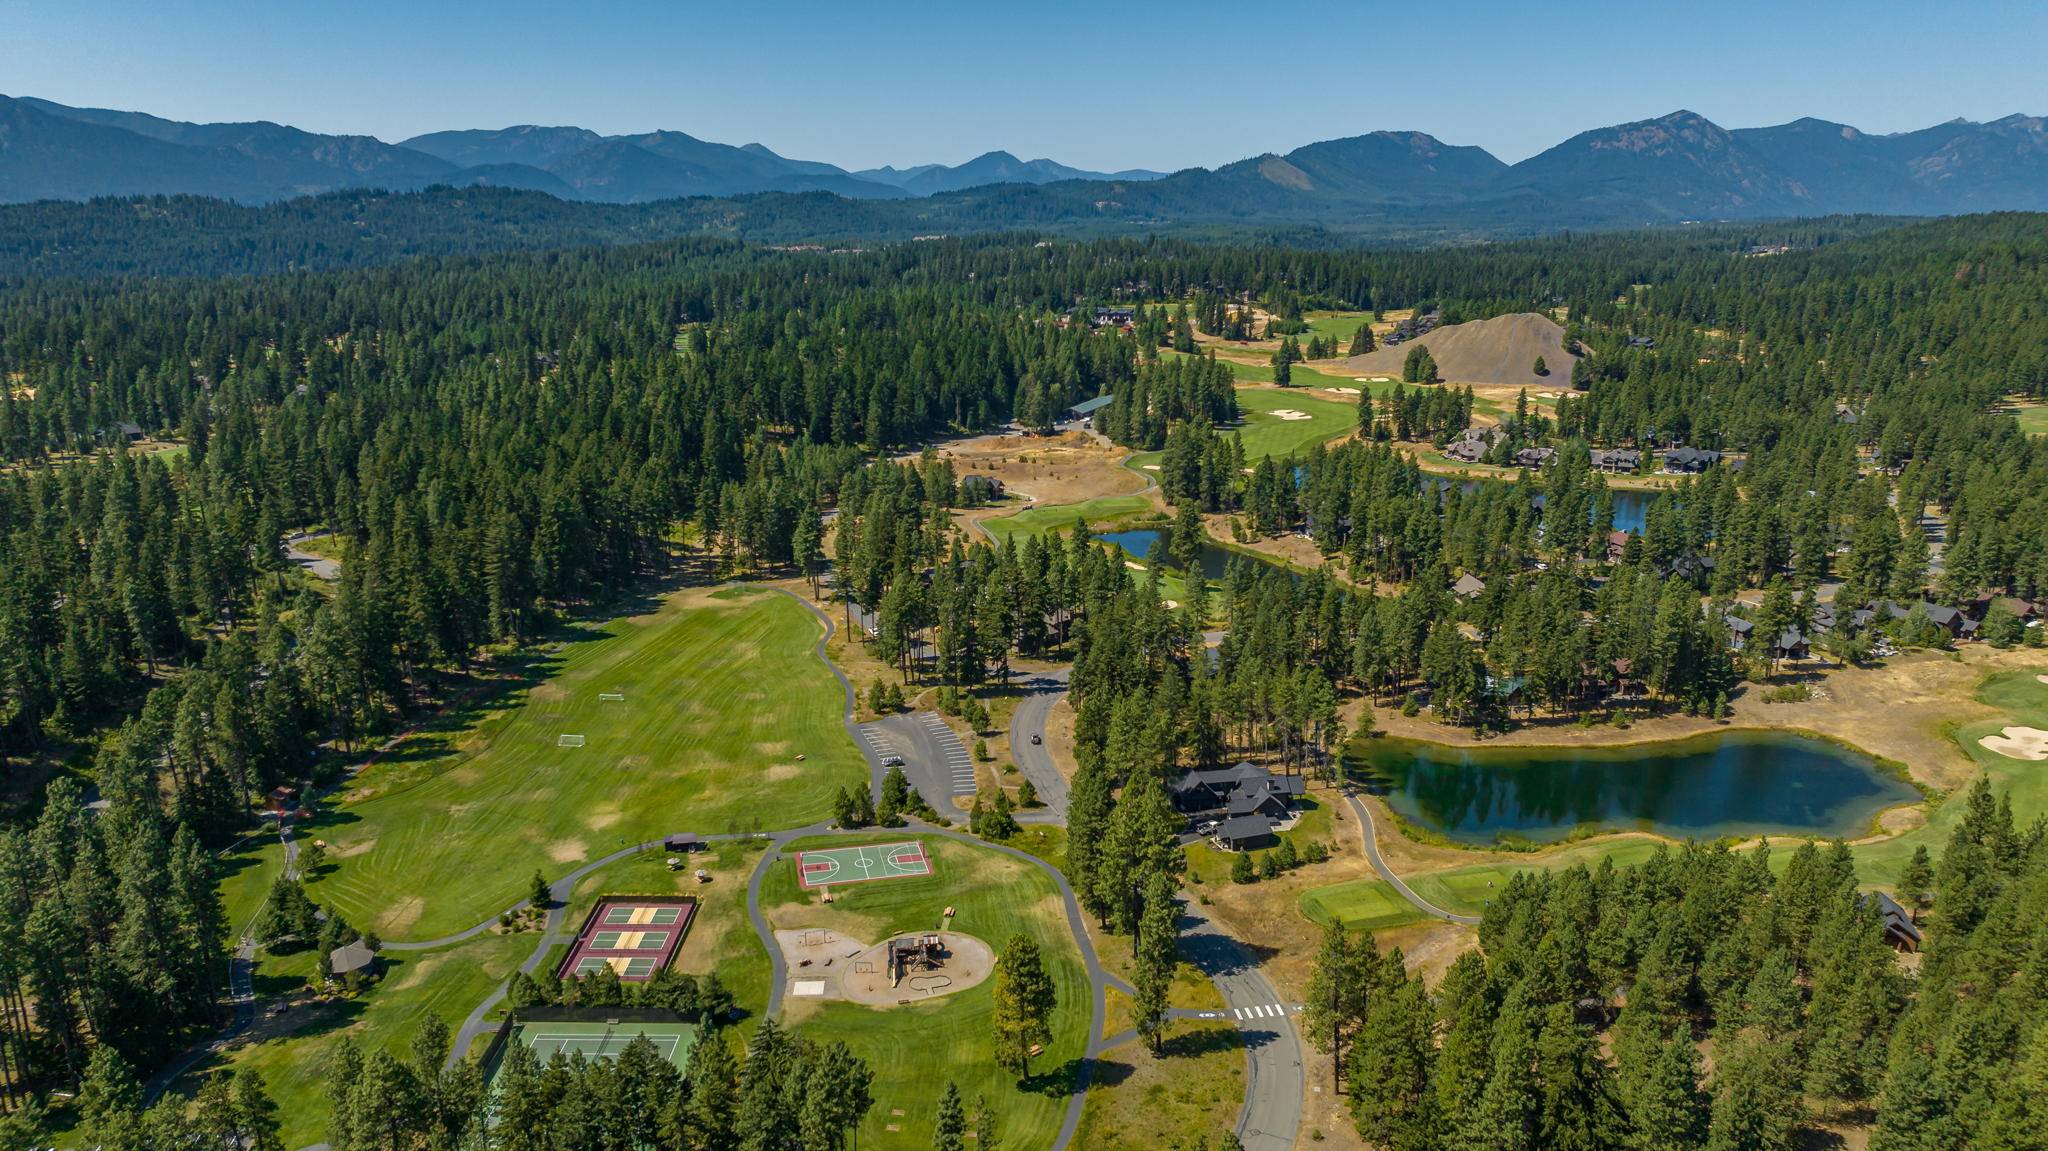 Dawson Park — Wide Aerial Dawson Park — pickleball, tennis, basketball, soccer & frisbee golf, minutes away.
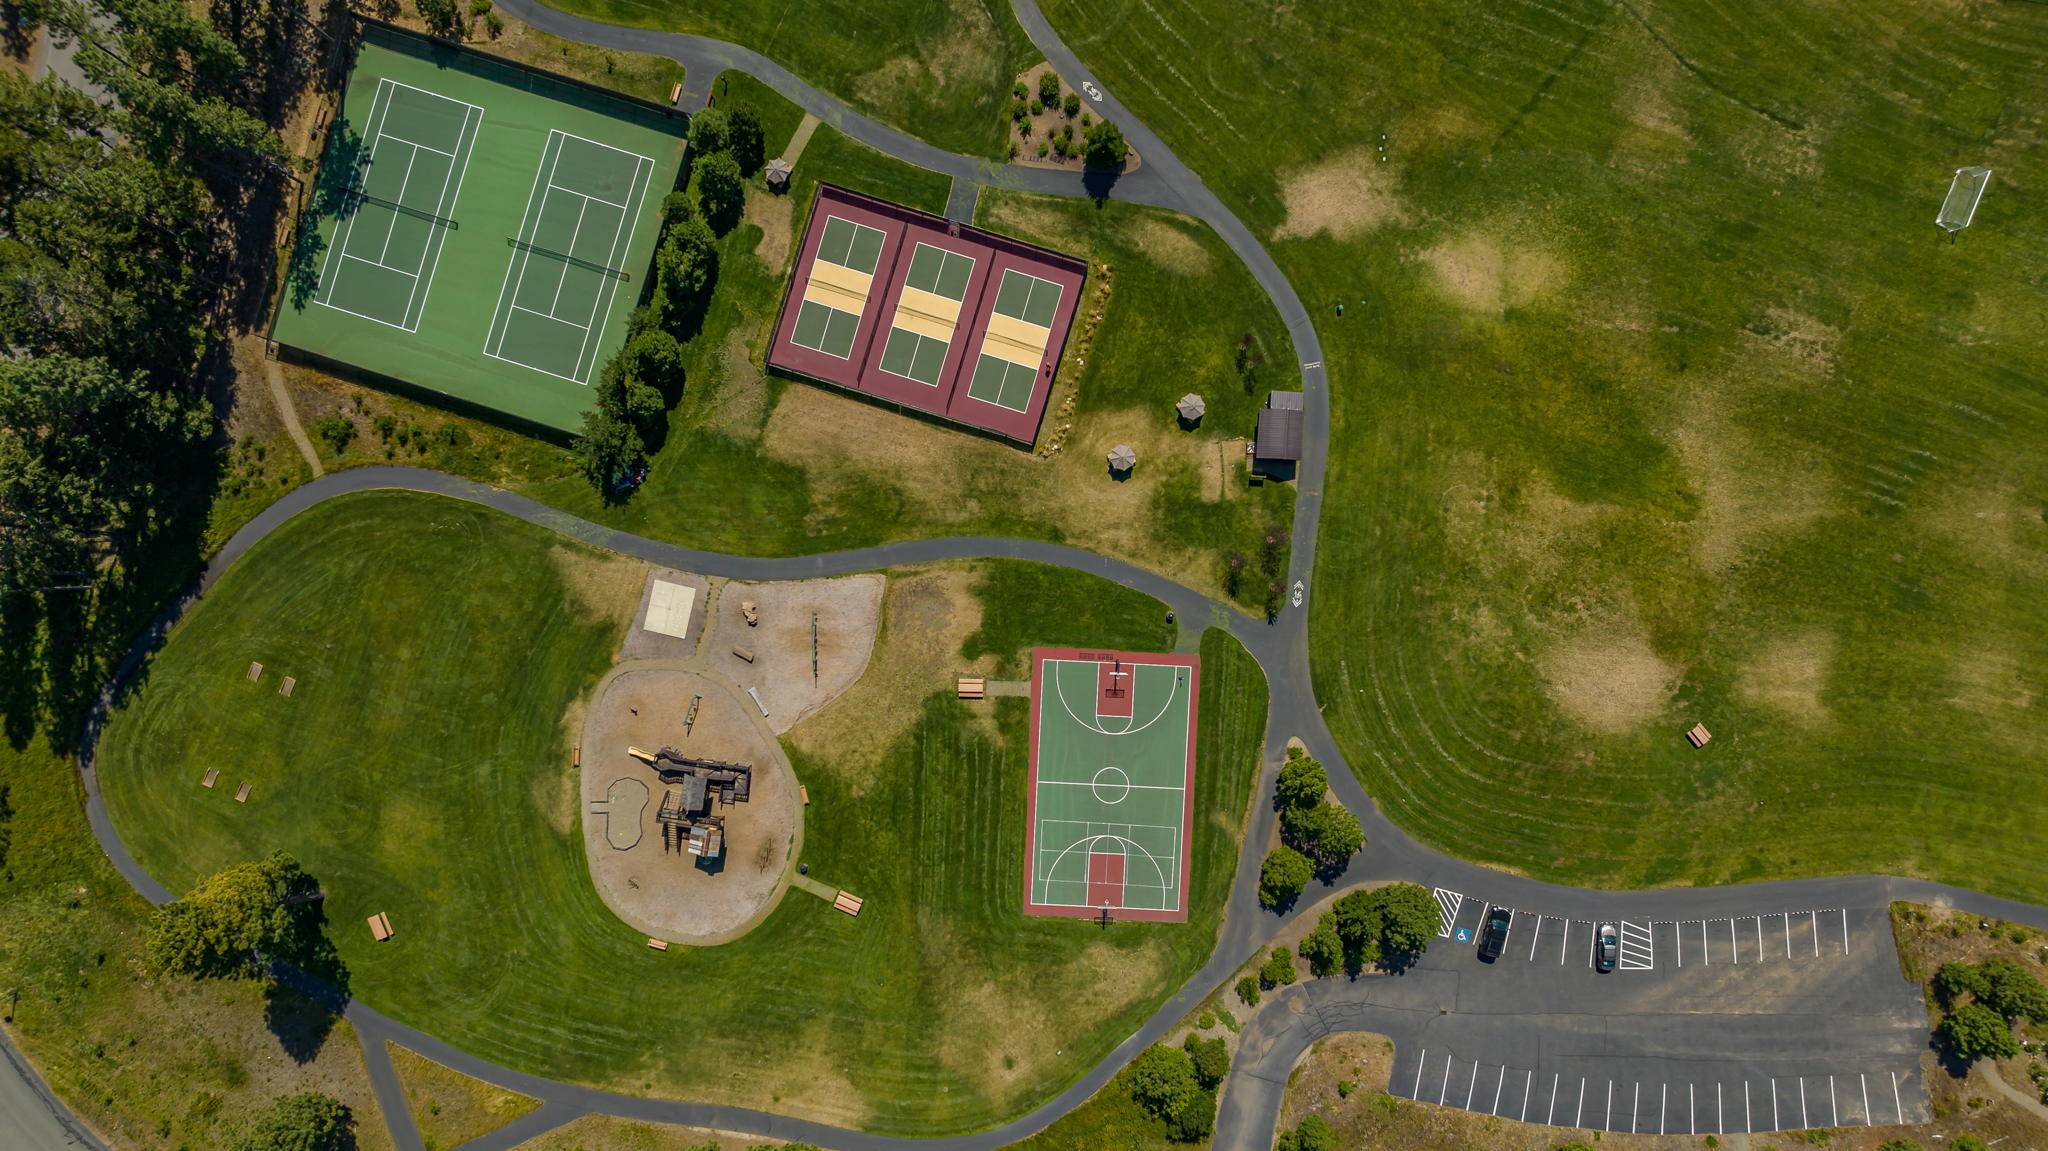 Dawson Park — Close Aerial Dawson Park — pickleball, tennis, and basketball minutes away.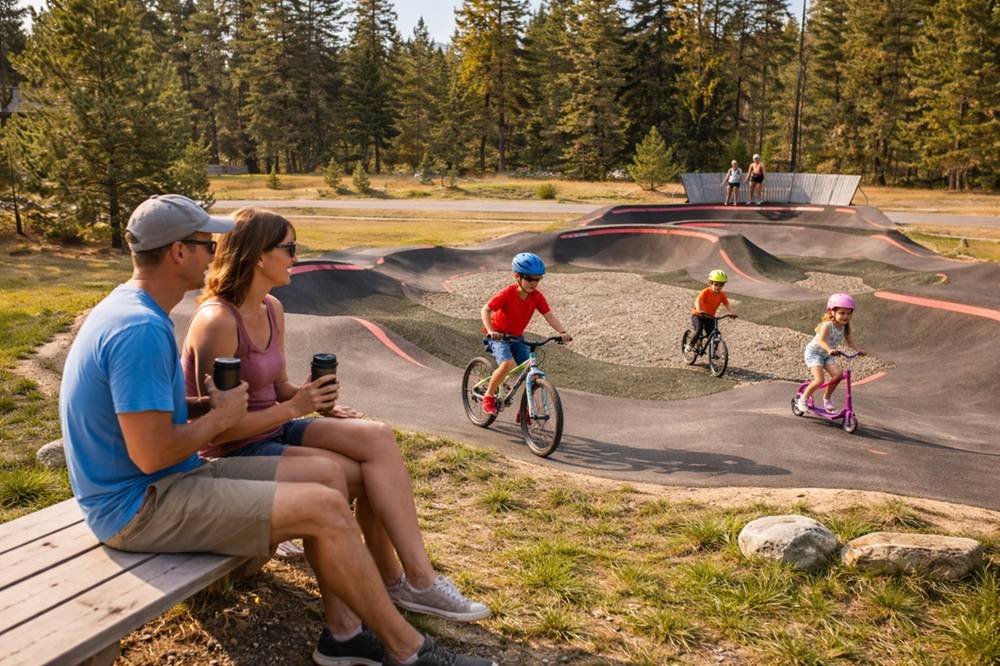
 Nelson Farm Pump Track — Lifestyle Nelson Farm Pump Track — a favorite spot for kids and parents to unwind just minutes away.
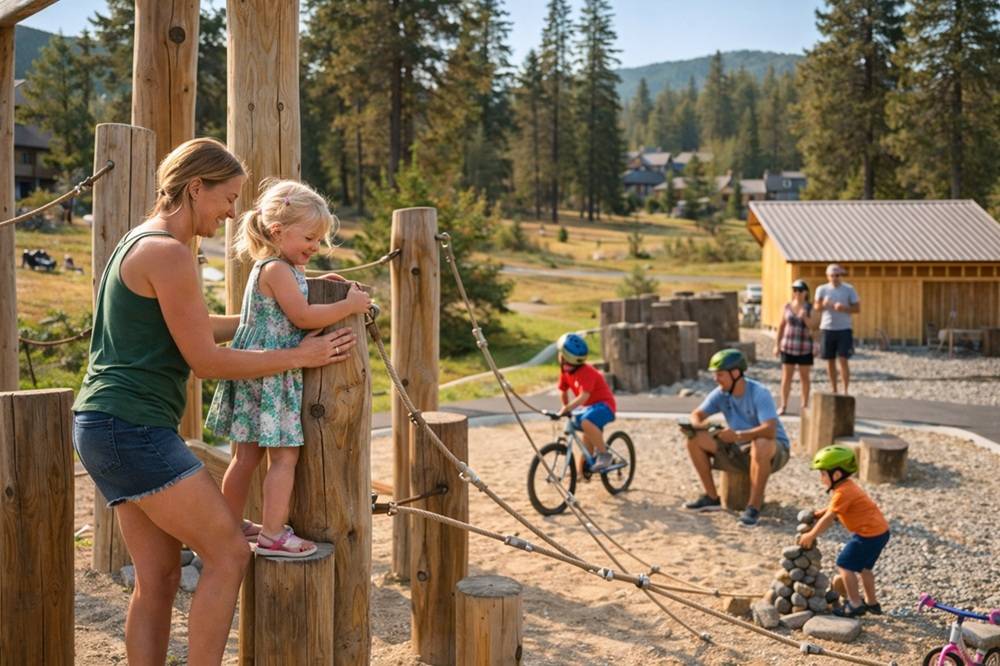 Nelson Farm Playground Nelson Farm adventure playground — climbing, biking & exploring, minutes away.
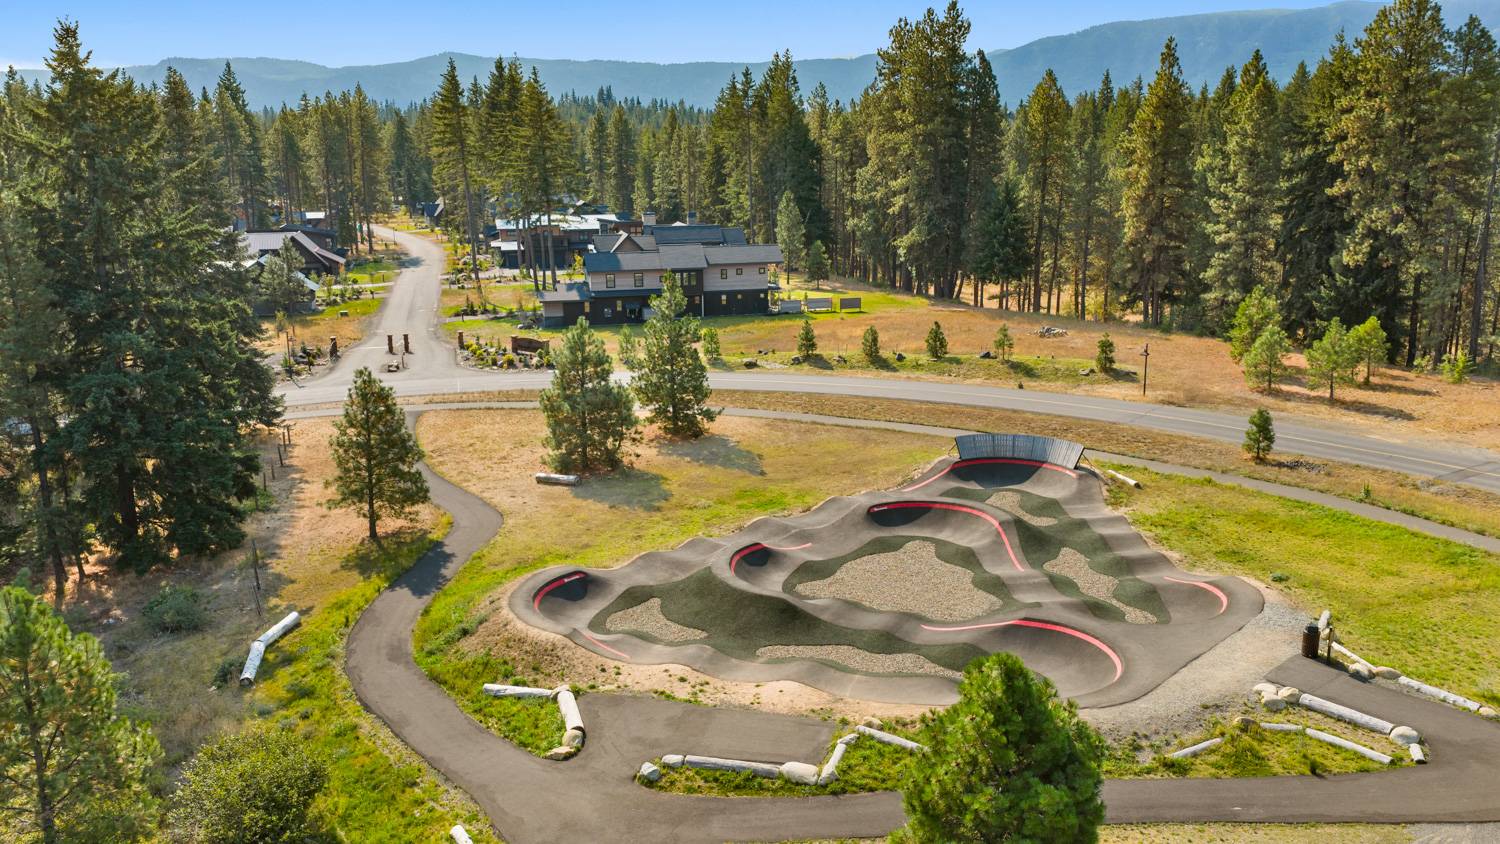
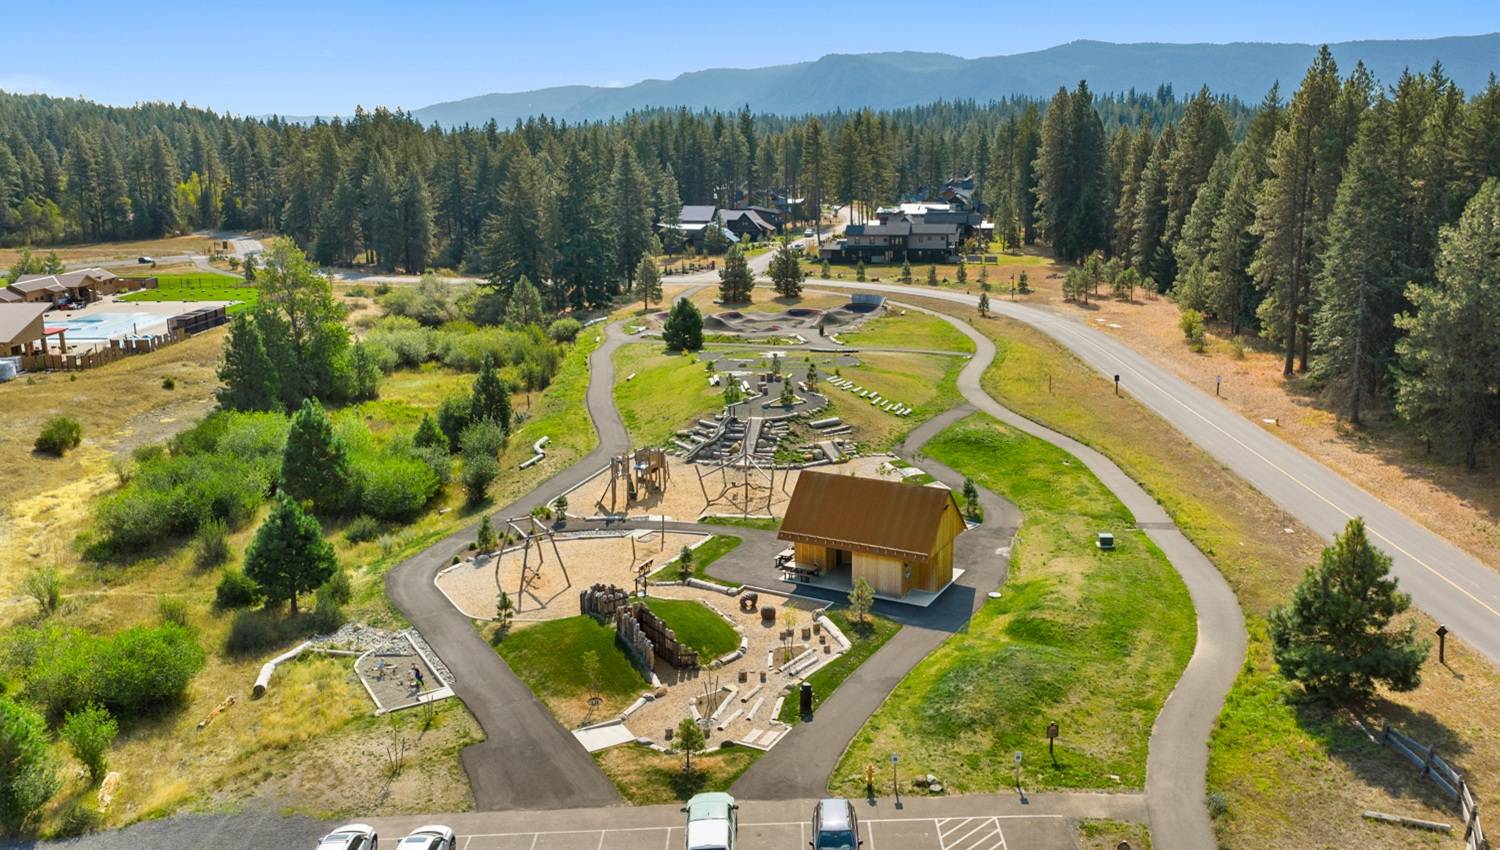 Nelson Farm Pump Track — Aerial Nelson Farm Pump Track — one of the best resort pump tracks around, right in your backyard.
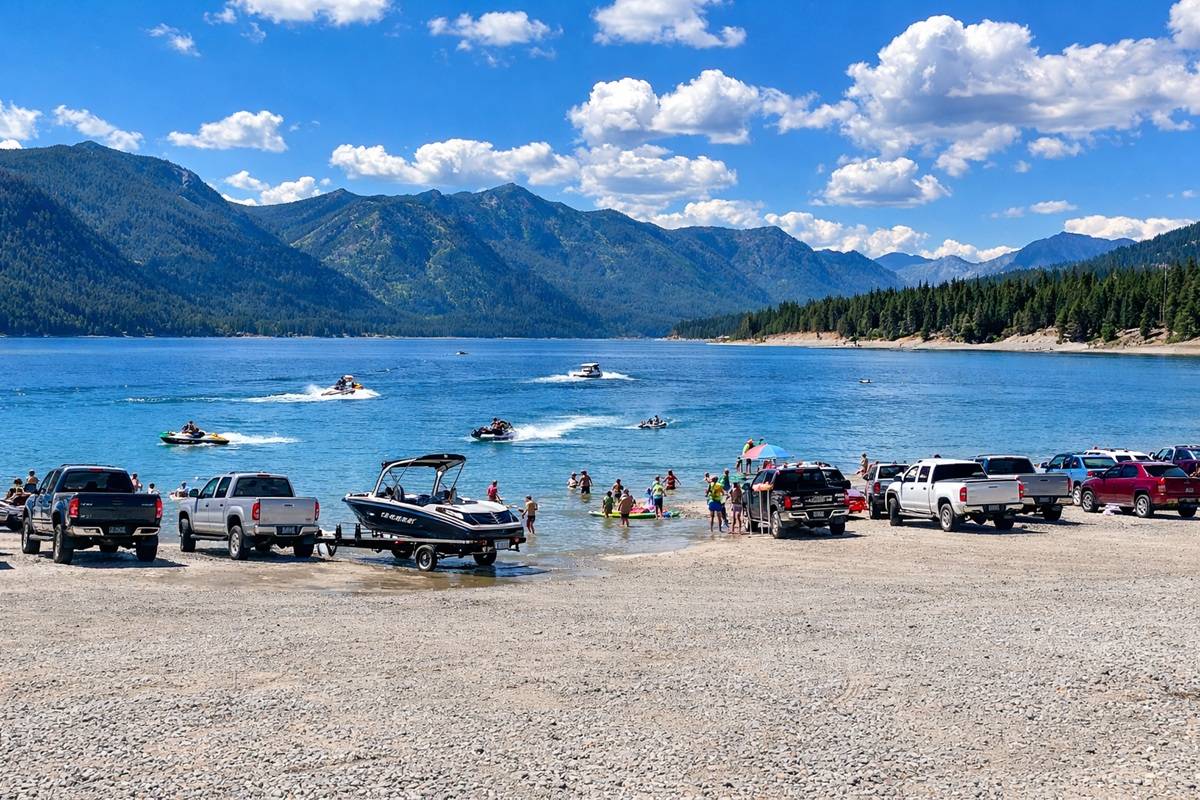 Speelyi Beach — Ground Level Speelyi Beach — boat launch, jet skis & swimming on Lake Cle Elum, 10 min away.
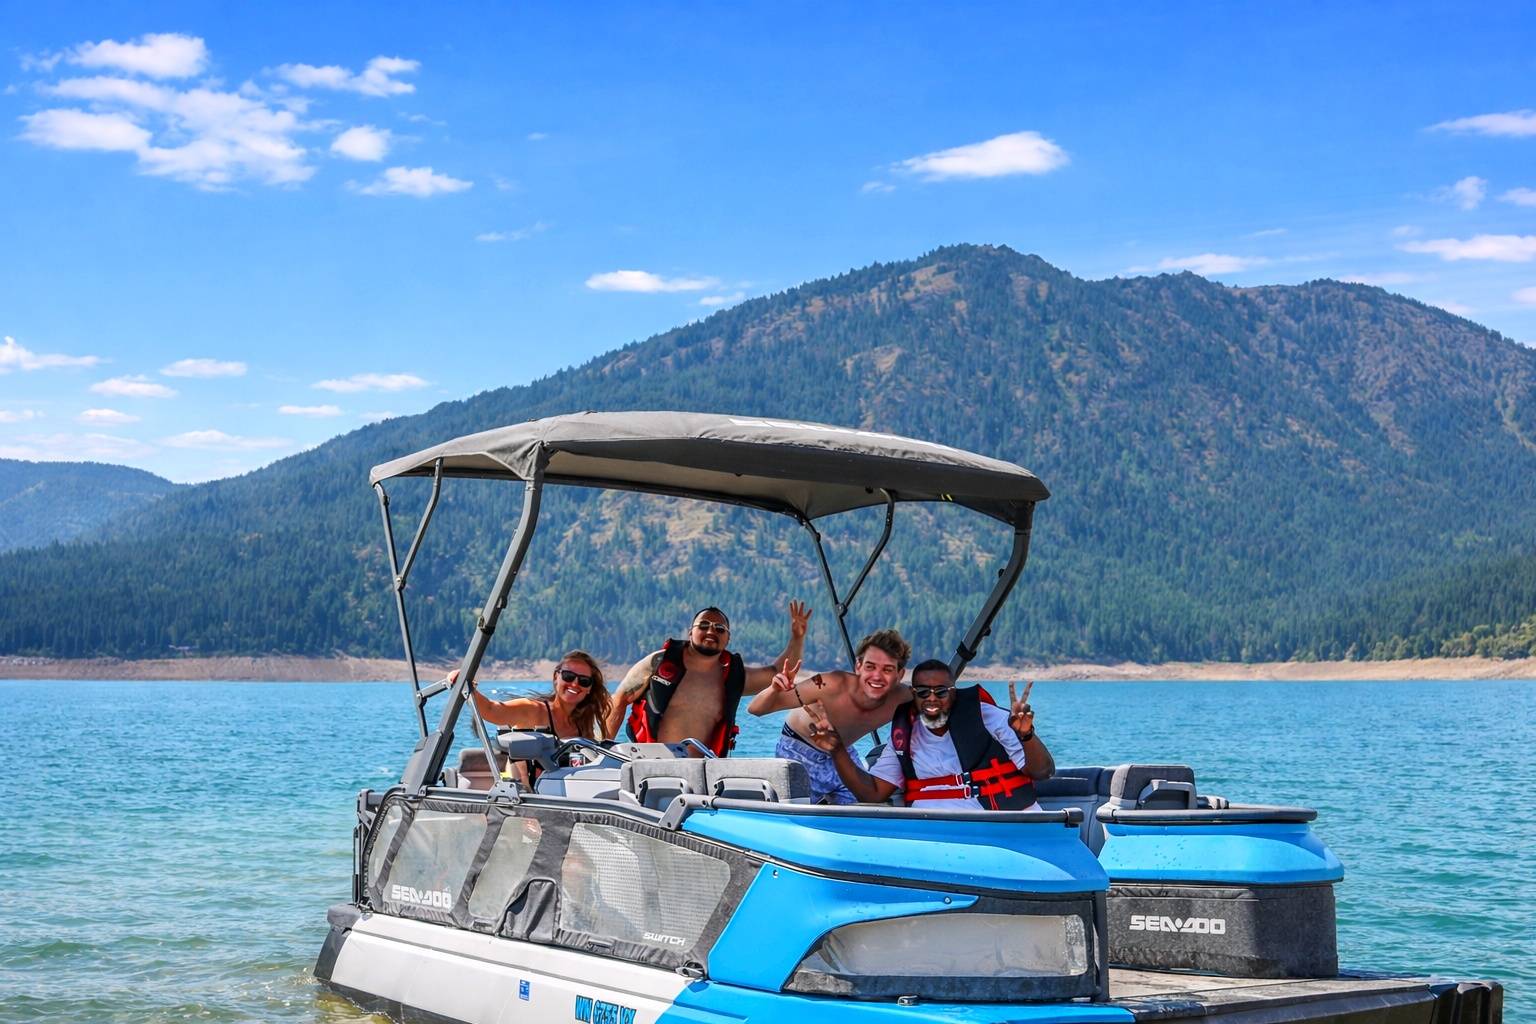 Pontoon Boat Rent a Sea-Doo pontoon at Last Resort — Lake Cle Elum, 10 min away.
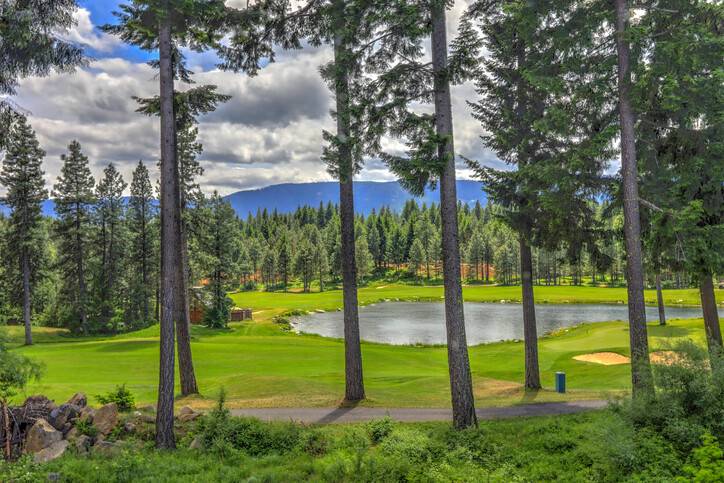 Golf Course 36 holes at Prospector & Rope Rider Golf — Suncadia's finest, steps away.
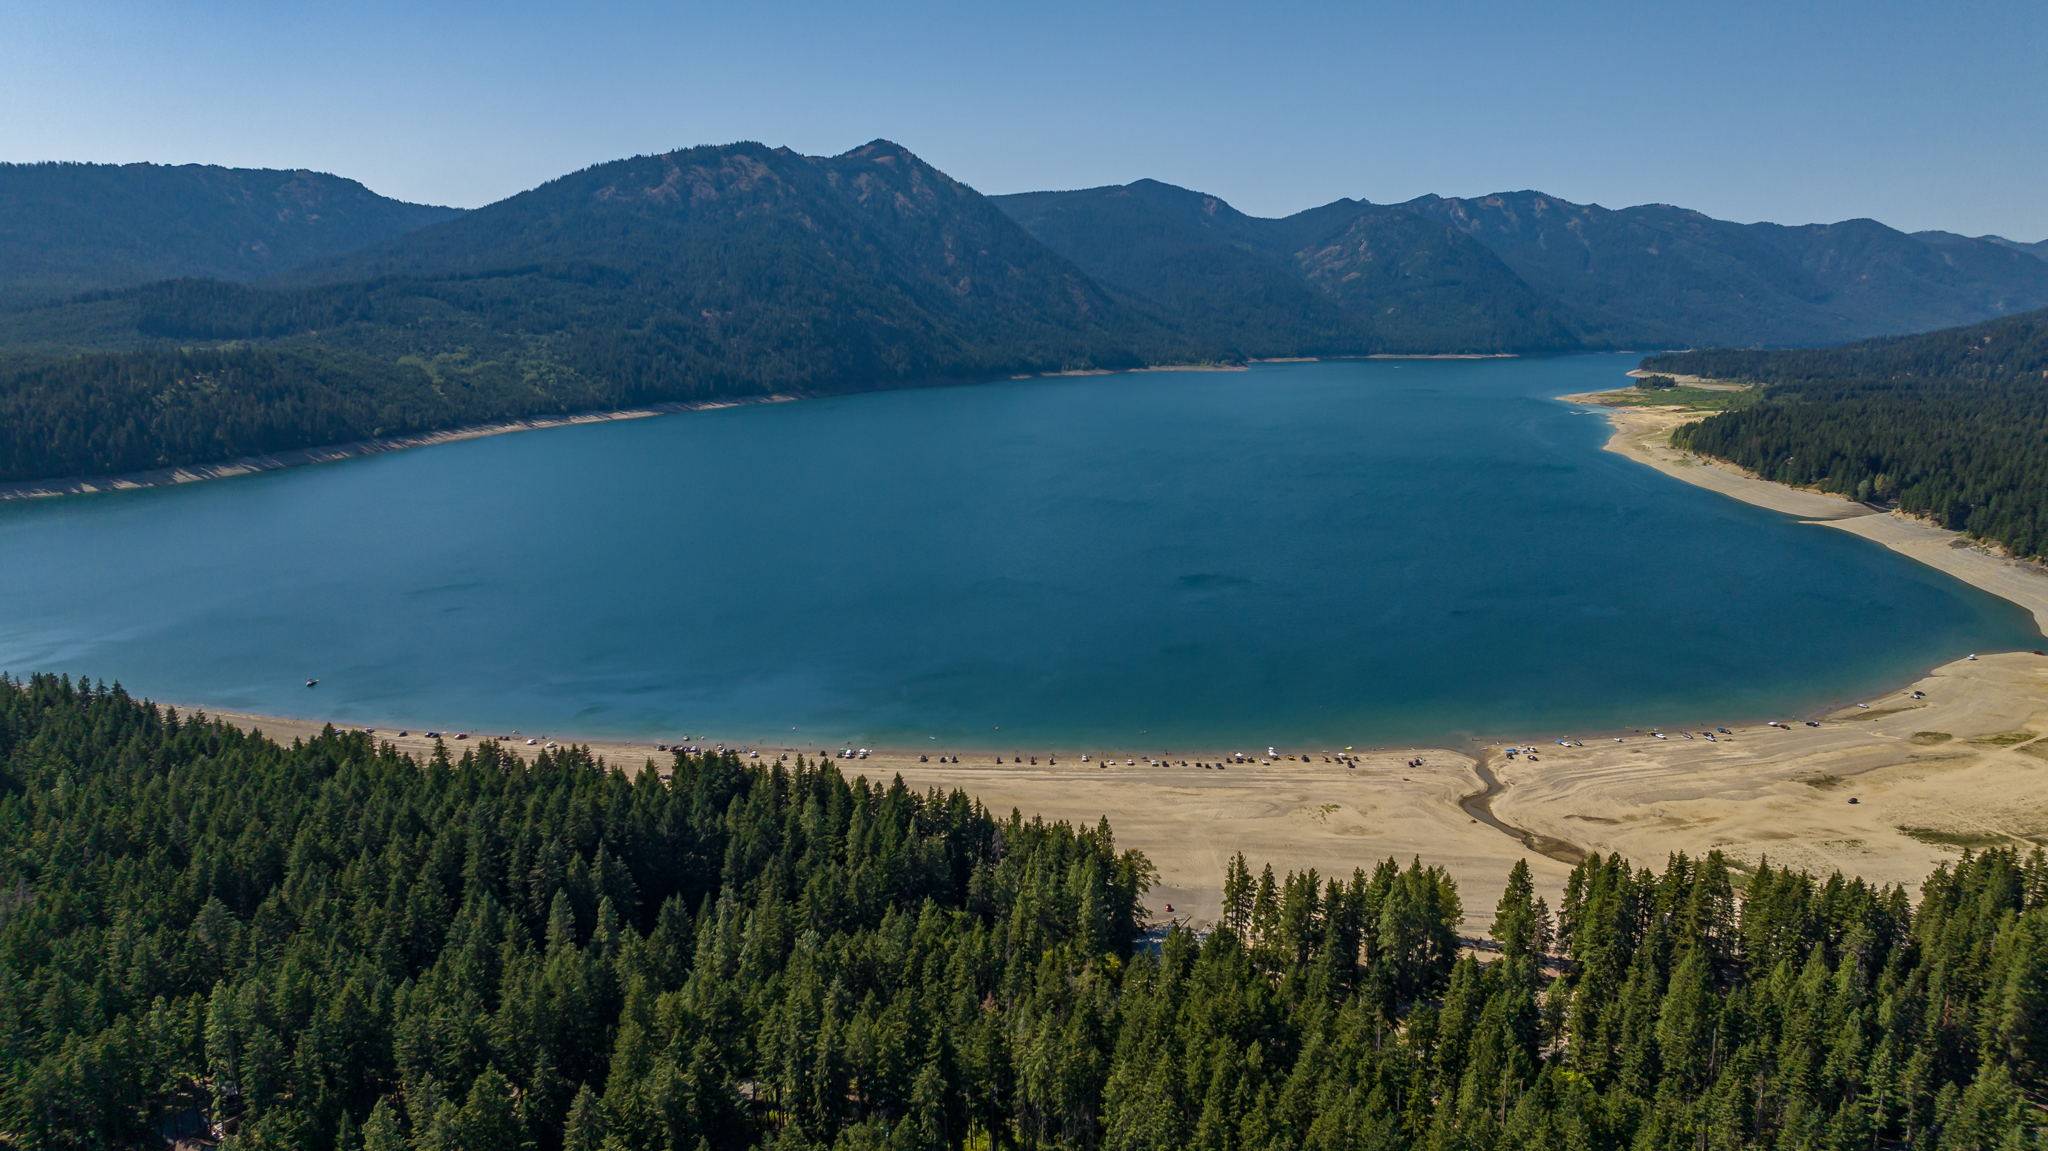 Speelyi Beach — Aerial Speelyi Beach — boat launch, jet skis & swimming on Lake Cle Elum, 10 min away.
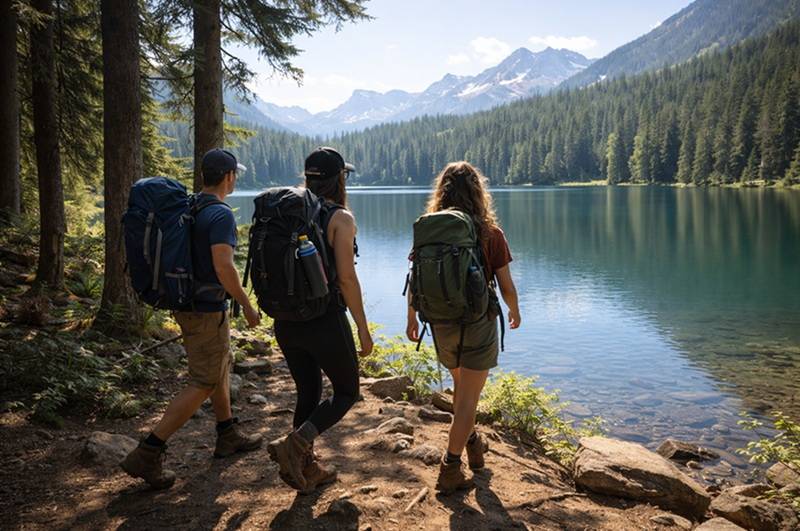 Lace up and head out — alpine lakes and mountain trails are right outside your door.
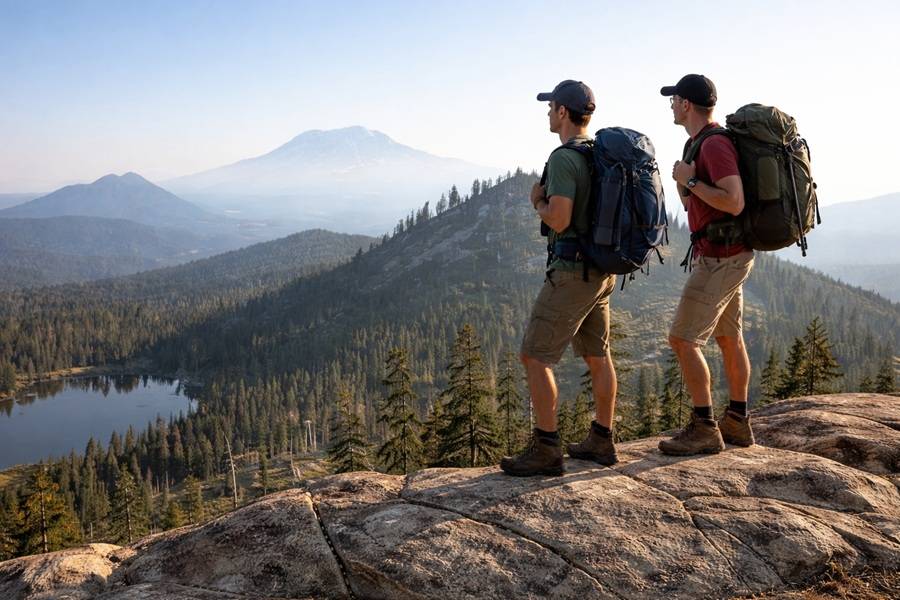 Hiking — Summit View - Hit the trail and earn a view like this — miles of hiking right outside your door.
Search Availability
Featured Amenities
Featured Amenities
- 6 Bedrooms Sleeps 16
- 5 En-Suite Bedrooms
- Pet Friendly (2 Dogs Max)
- Private Spa
- Fiber Wi-Fi Internet (500 Mbps)
- Suncadia Luxury Rentals
- Sonos Sound System
- Offsite Boat Parking
- Golf-course backyard: Prospector
- Pack N Play & High Chair
- Outdoor Gas Fire Pit
- Premium Outdoor Seating & Dining
- Gourmet Kitchen