
6 BR
5 BA
20 Guests
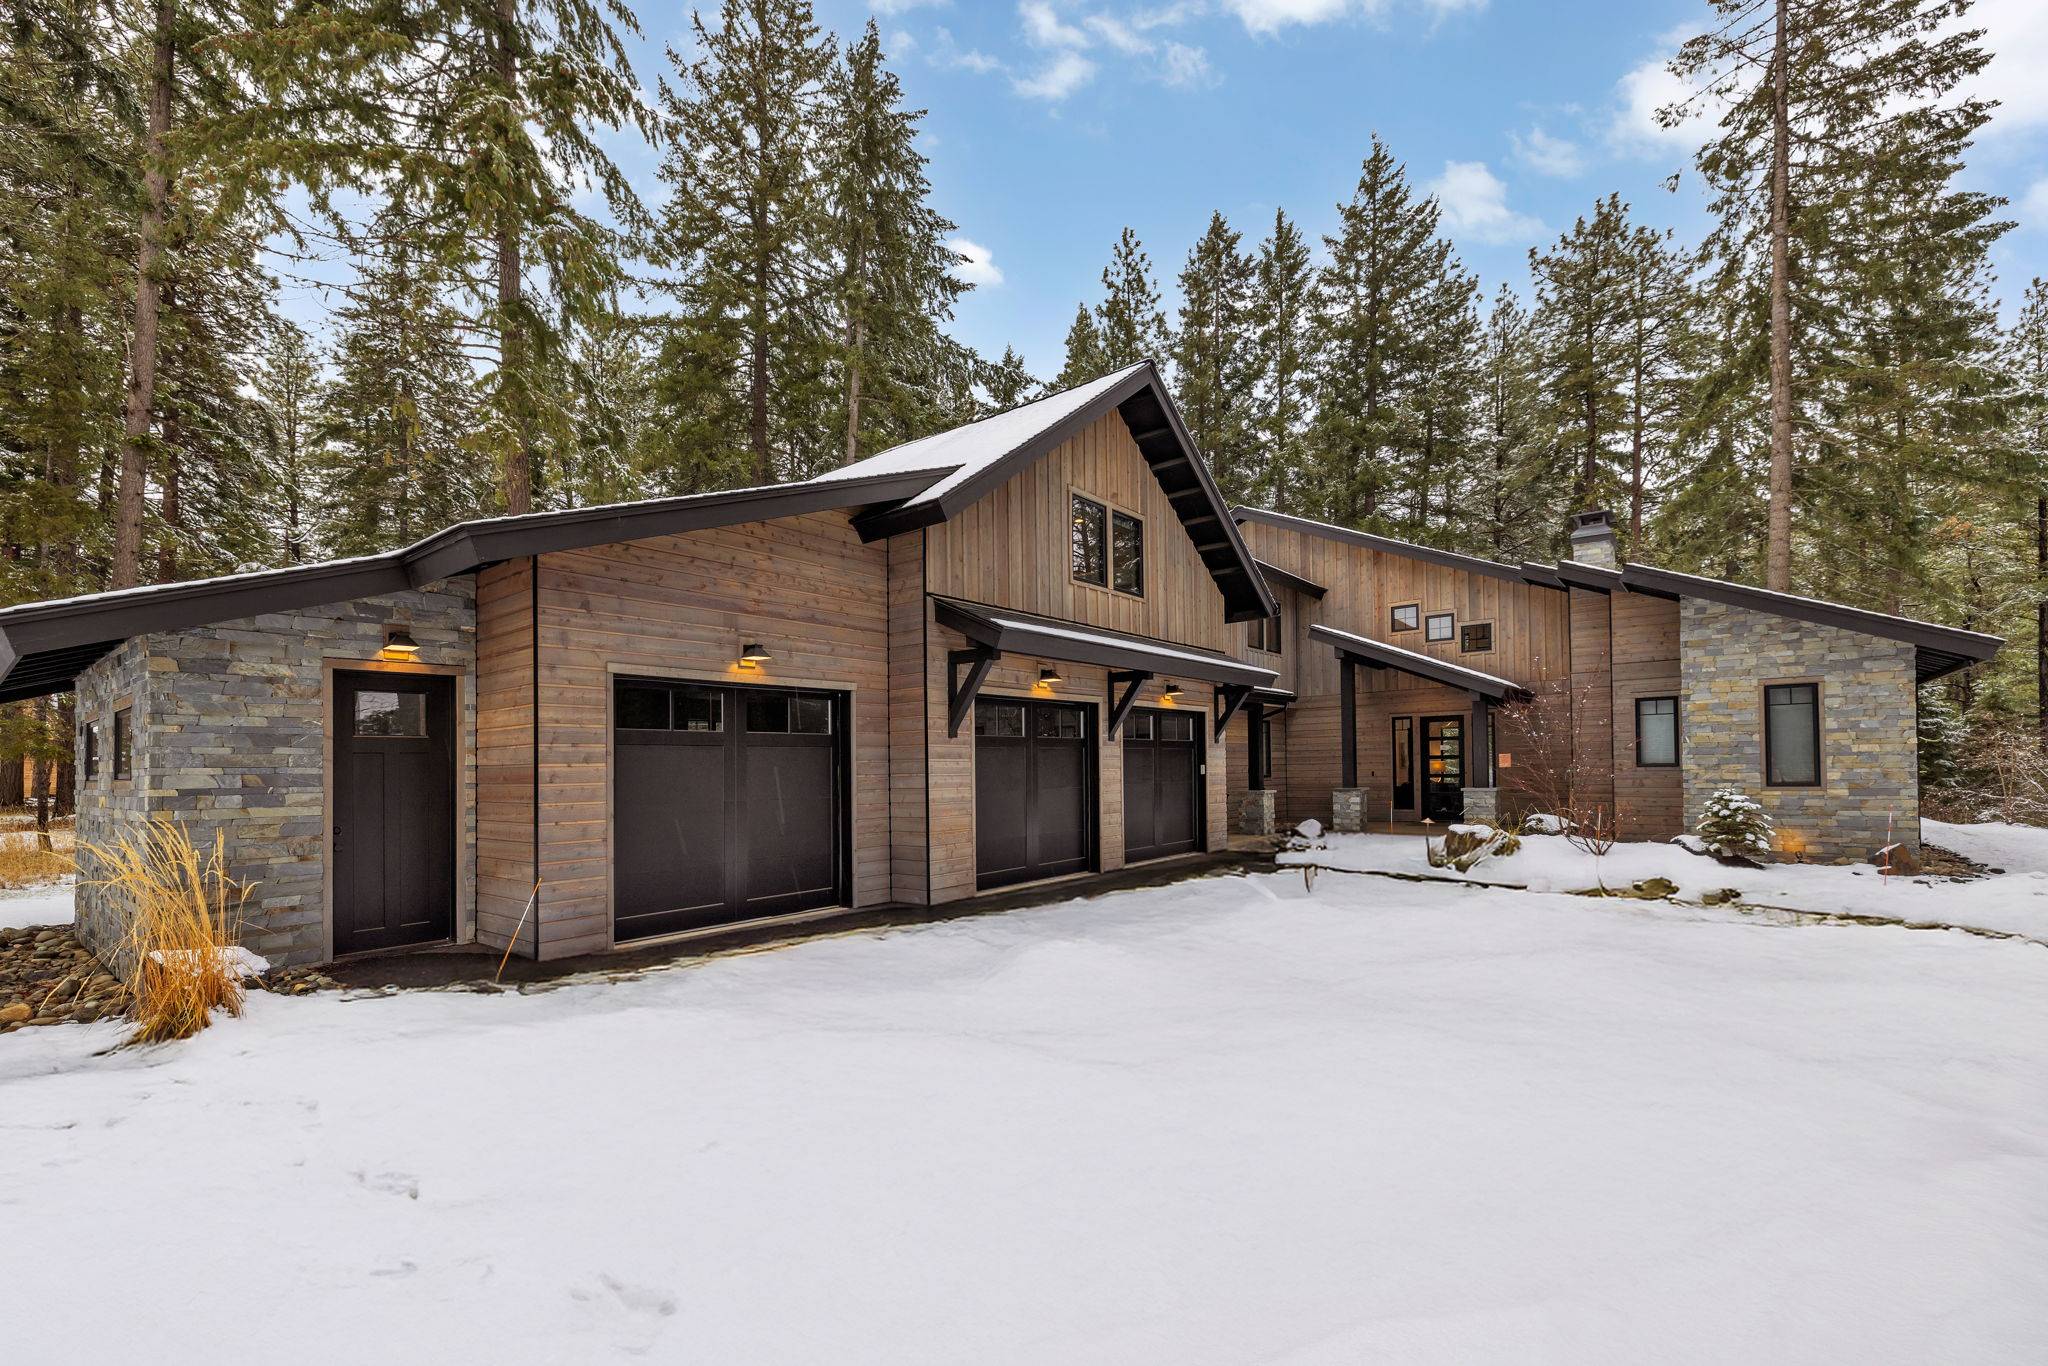 Winter view of the lodge and 3-car garage with a snow-covered drive and pine forest
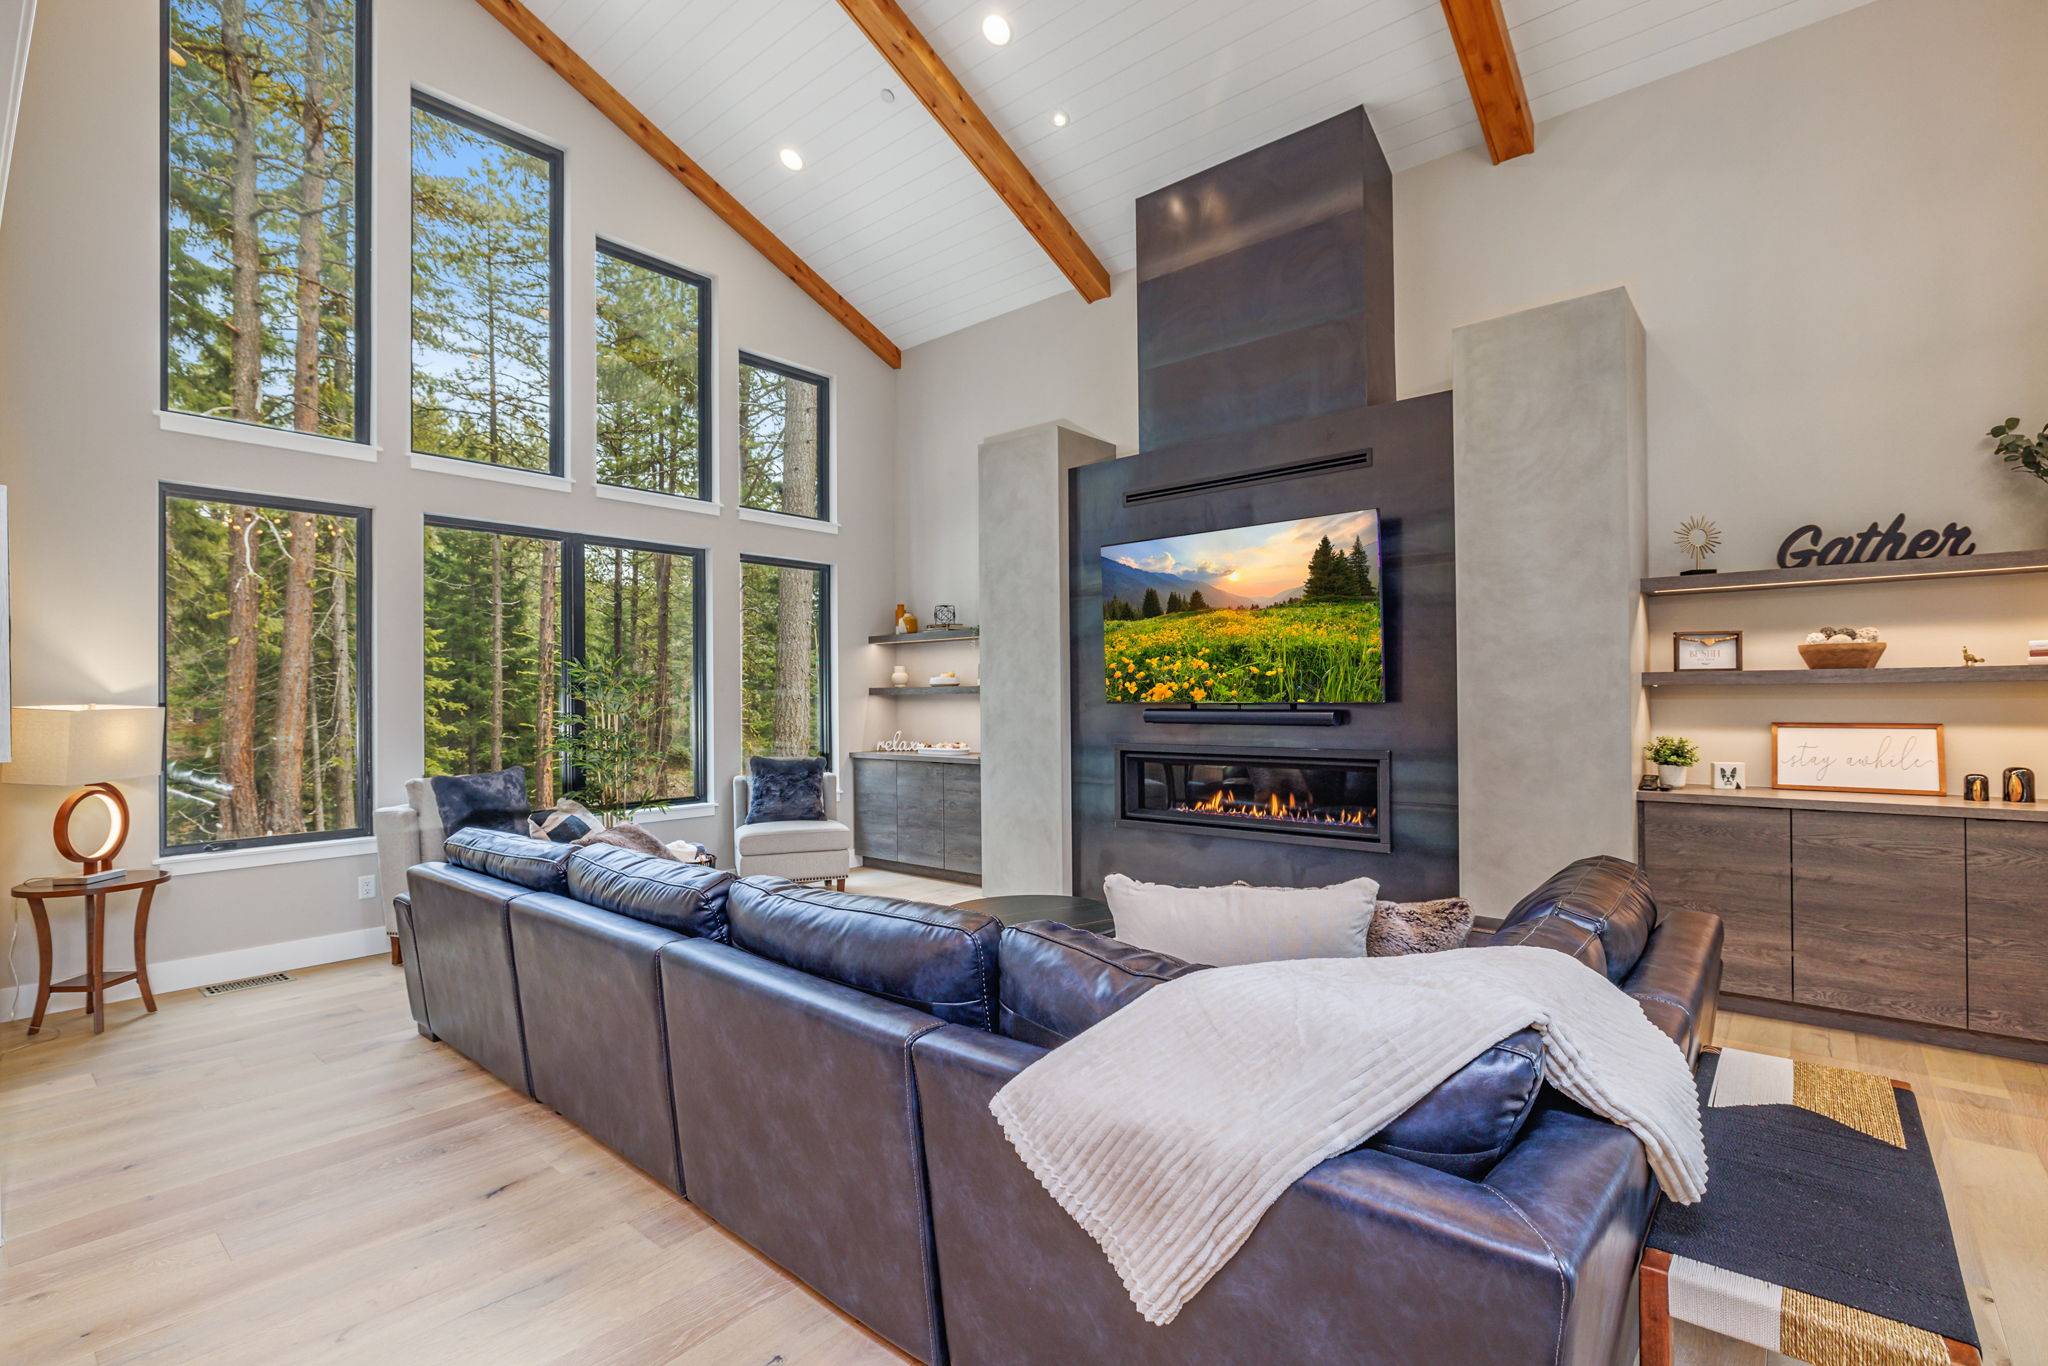 Vaulted Living Room With Dramatic Vertical Windows, Gas Fireplace Wall + Luxe Leather Sectional
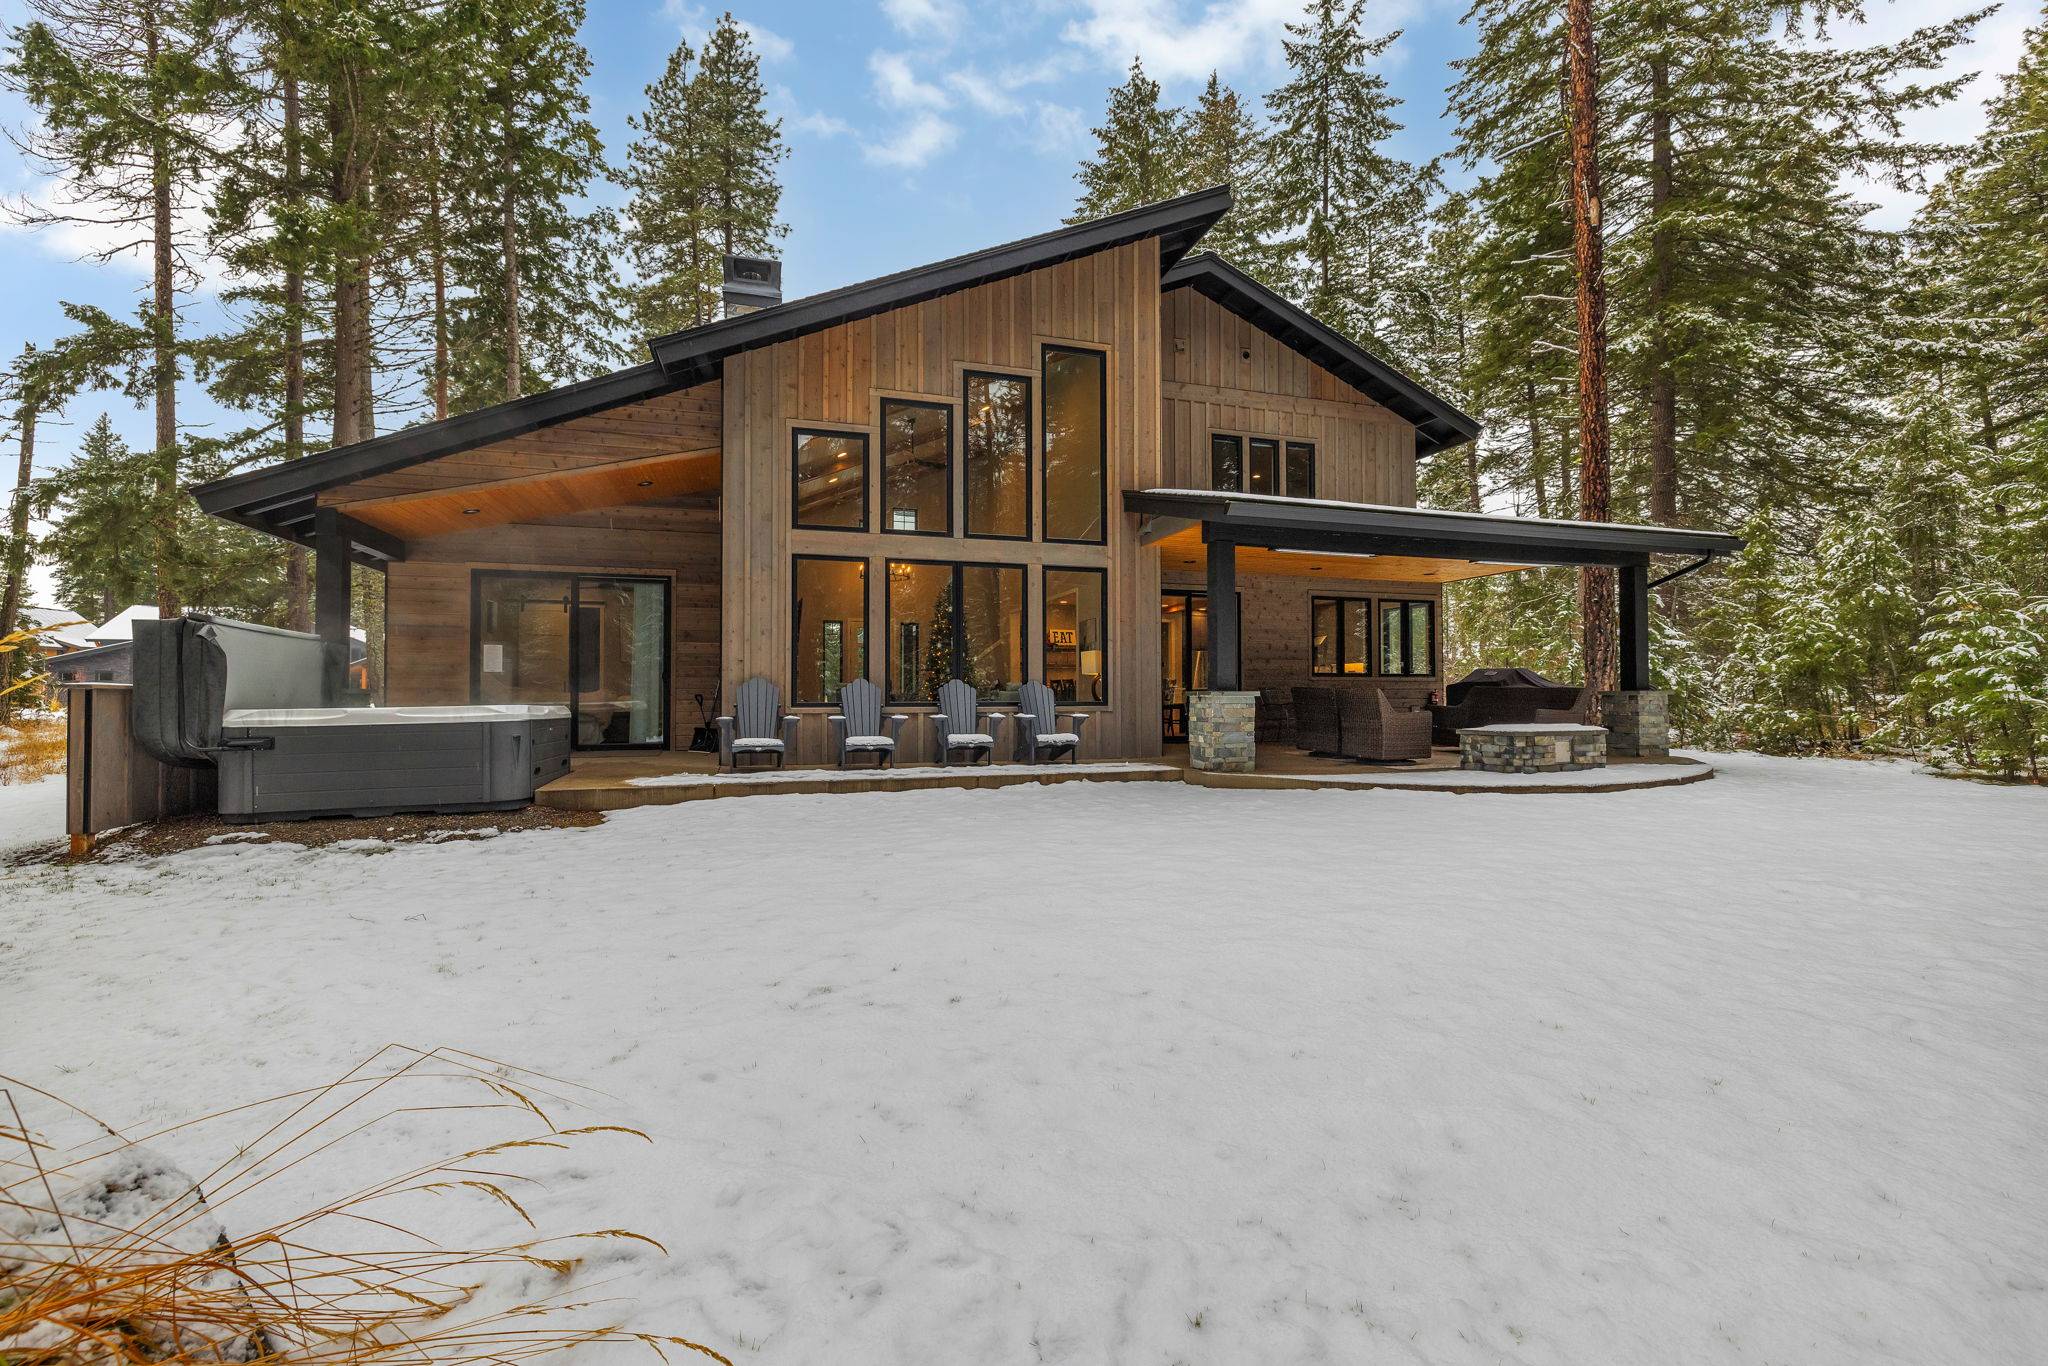 Rear of the lodge in winter, with a snow-blanketed yard and tall evergreens all around
 Heated Game Room - Golden T, Street Fighter, Pac Man Arcade, Ping Pong, Foosball, Pop-o-Shot, Putting Green + Lounge Area for Unplugged Fun
 Night Exterior With Glowing Interior + Firepit Lounge
 Mountain Modern Lodge at dusk on Kokanee Loop, about a half mile from Nelson Farm
 Front Entry, Covered Porch And Statement Windows
 Outdoor Lounge With Covered Hot Tub And Entertaining Deck Space
 Old School Street Fighter and Pac Man Arcade
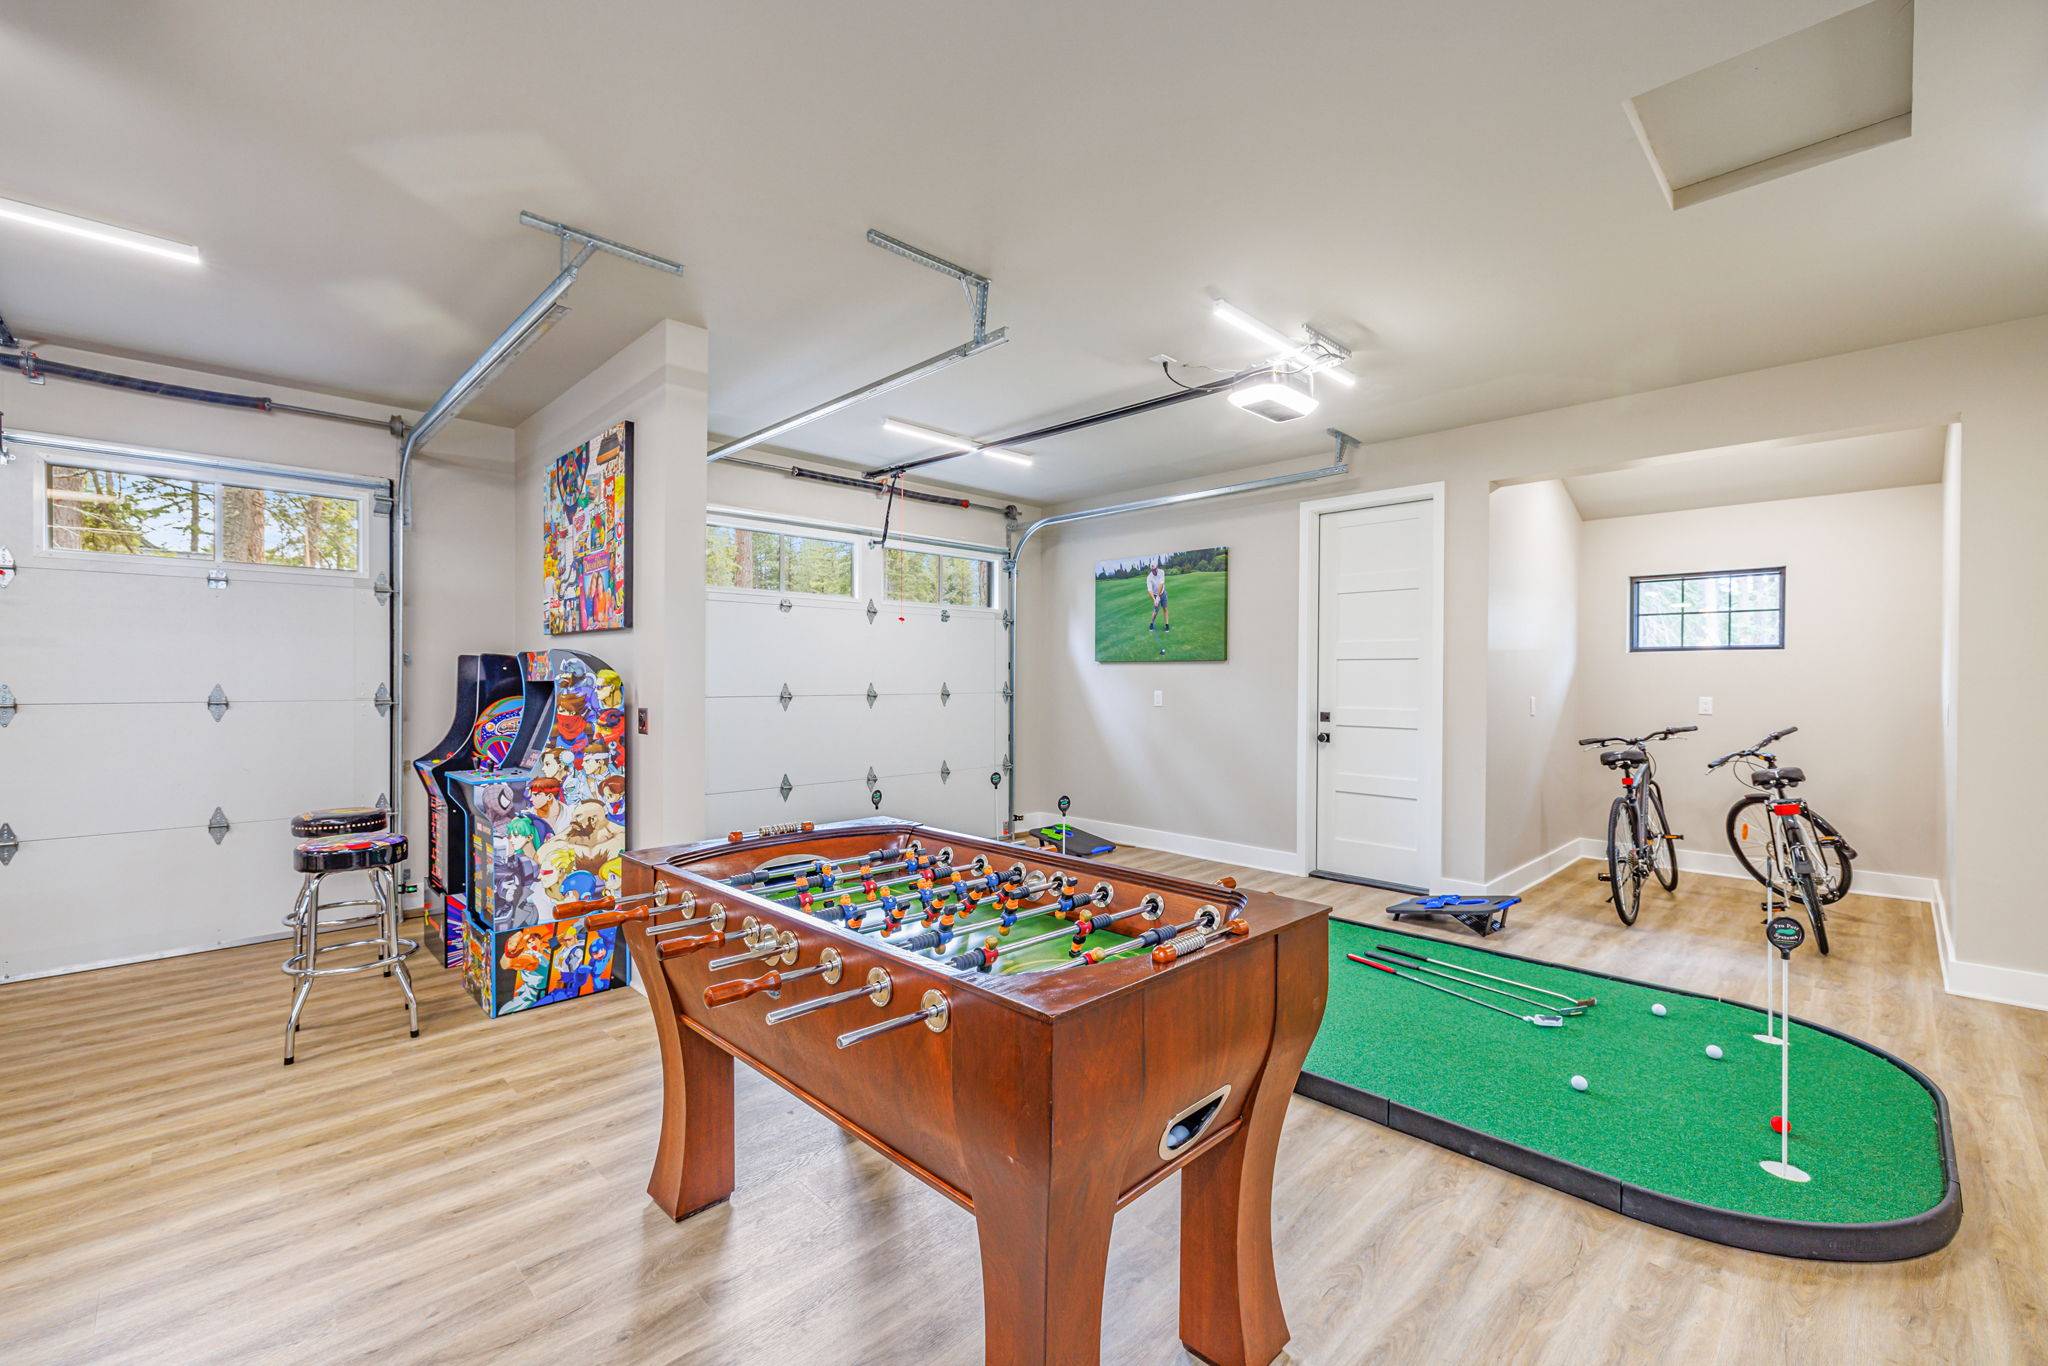 Heated Game Room - Golden T, Street Fighter, Pac Man Arcade, Ping Pong, Foosball, Pop-o-Shot, Putting Green + Lounge Area for Unplugged Fun
 Practice your short game on the indoor putting green inside the heated game room
 Outdoor Living – Firepit Lounge With Built-In Stone Pit + Plush Seating And Cozy Ambience
 Outdoor Living – Enjoy Fireside Meals Beneath A Cedar-Lined Canopy With Built-In Grill + Dining Nook
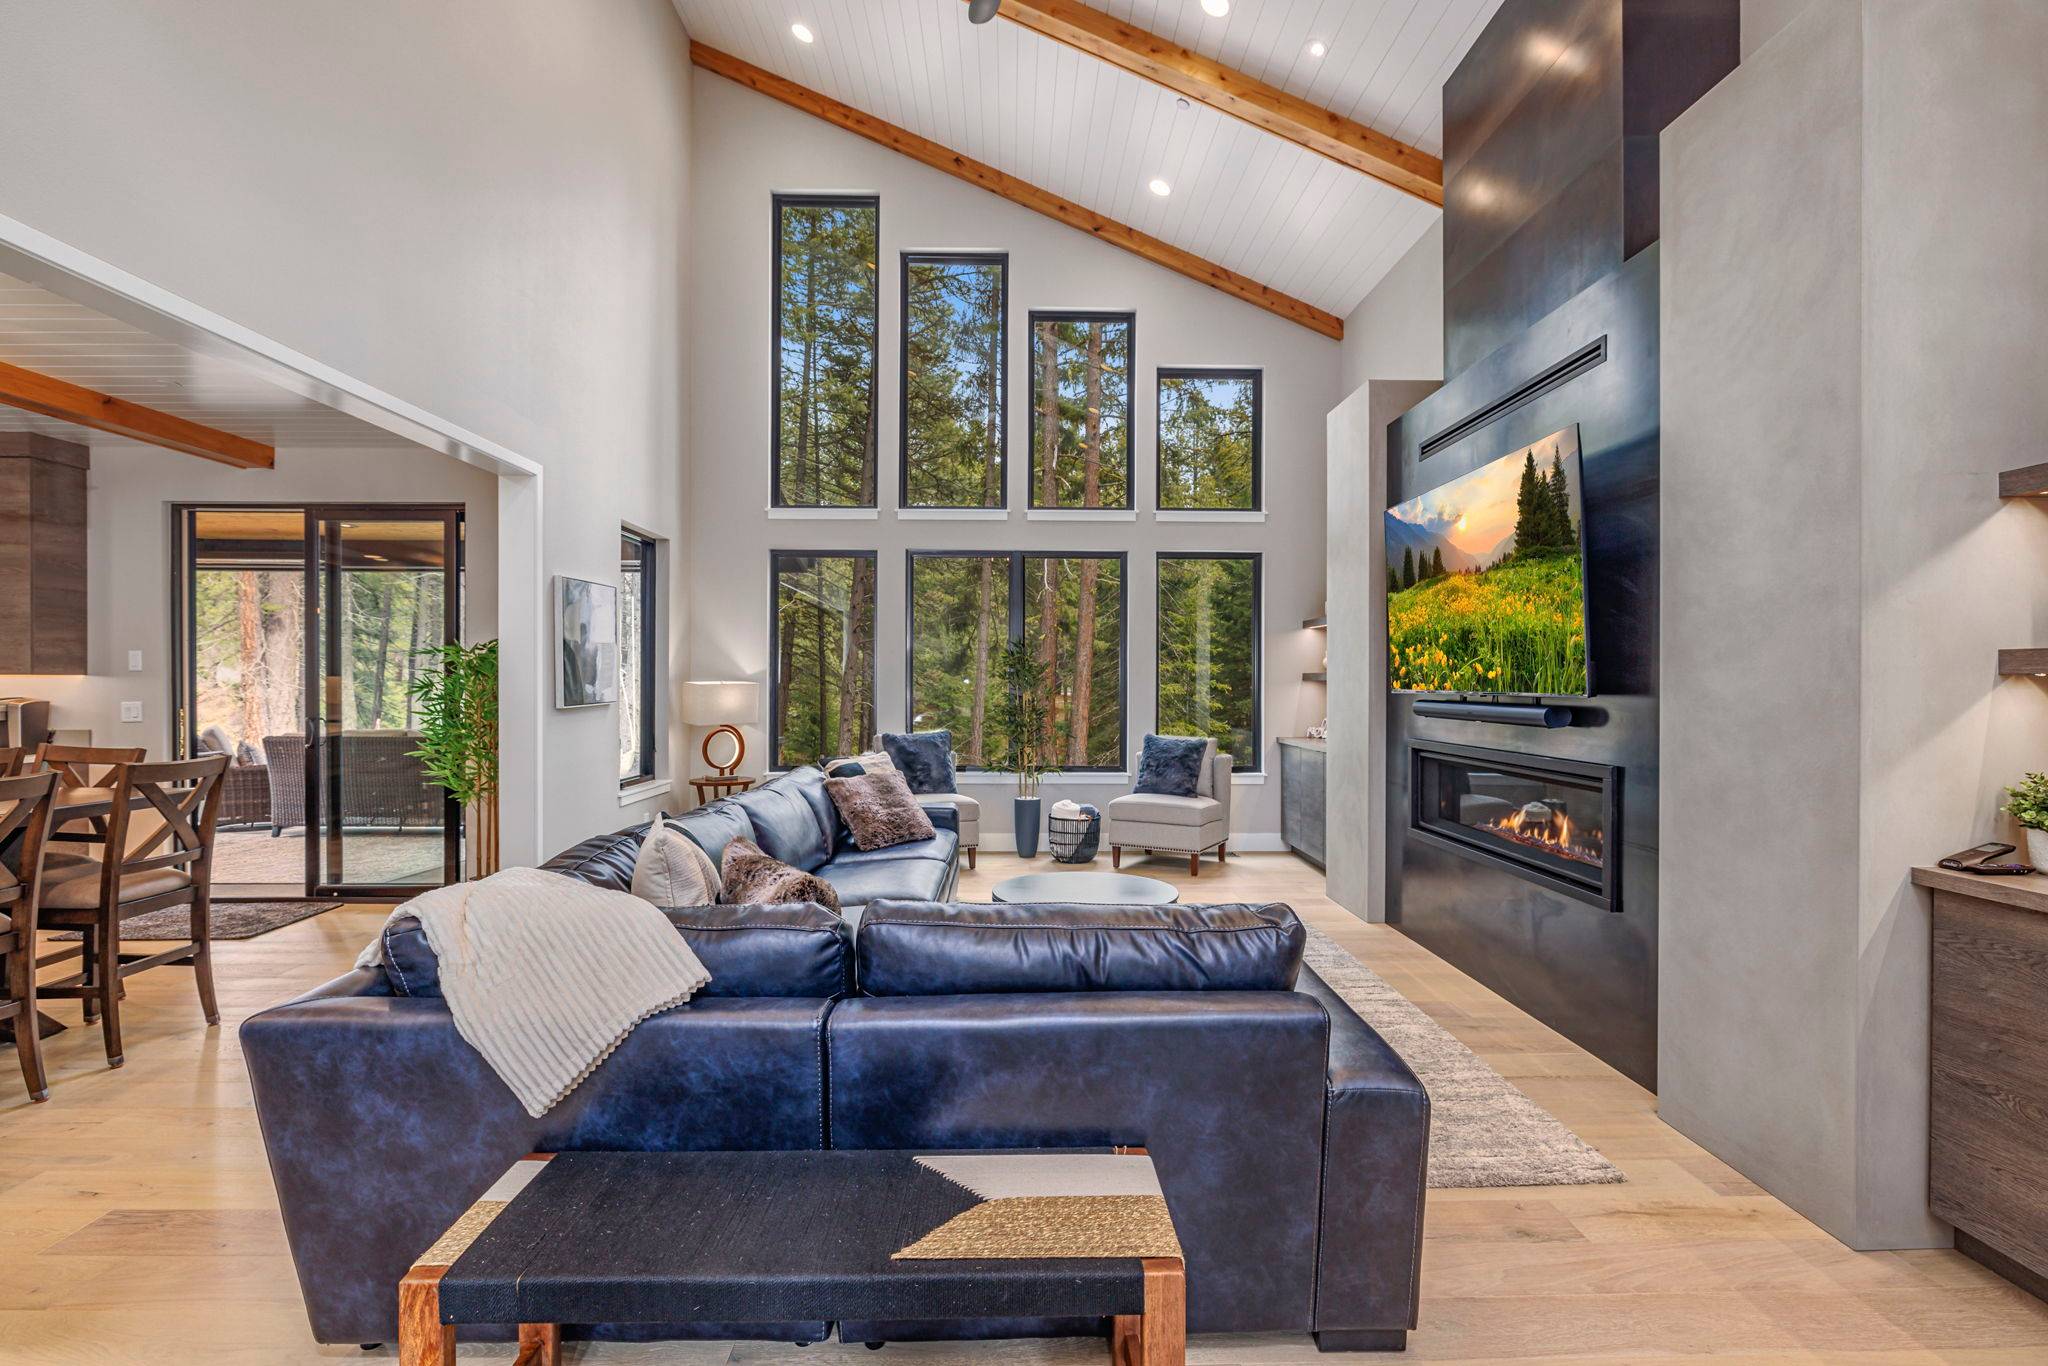 Spacious Living Room With Custom Hearth, Designer Lighting + Seamless Dining Flow
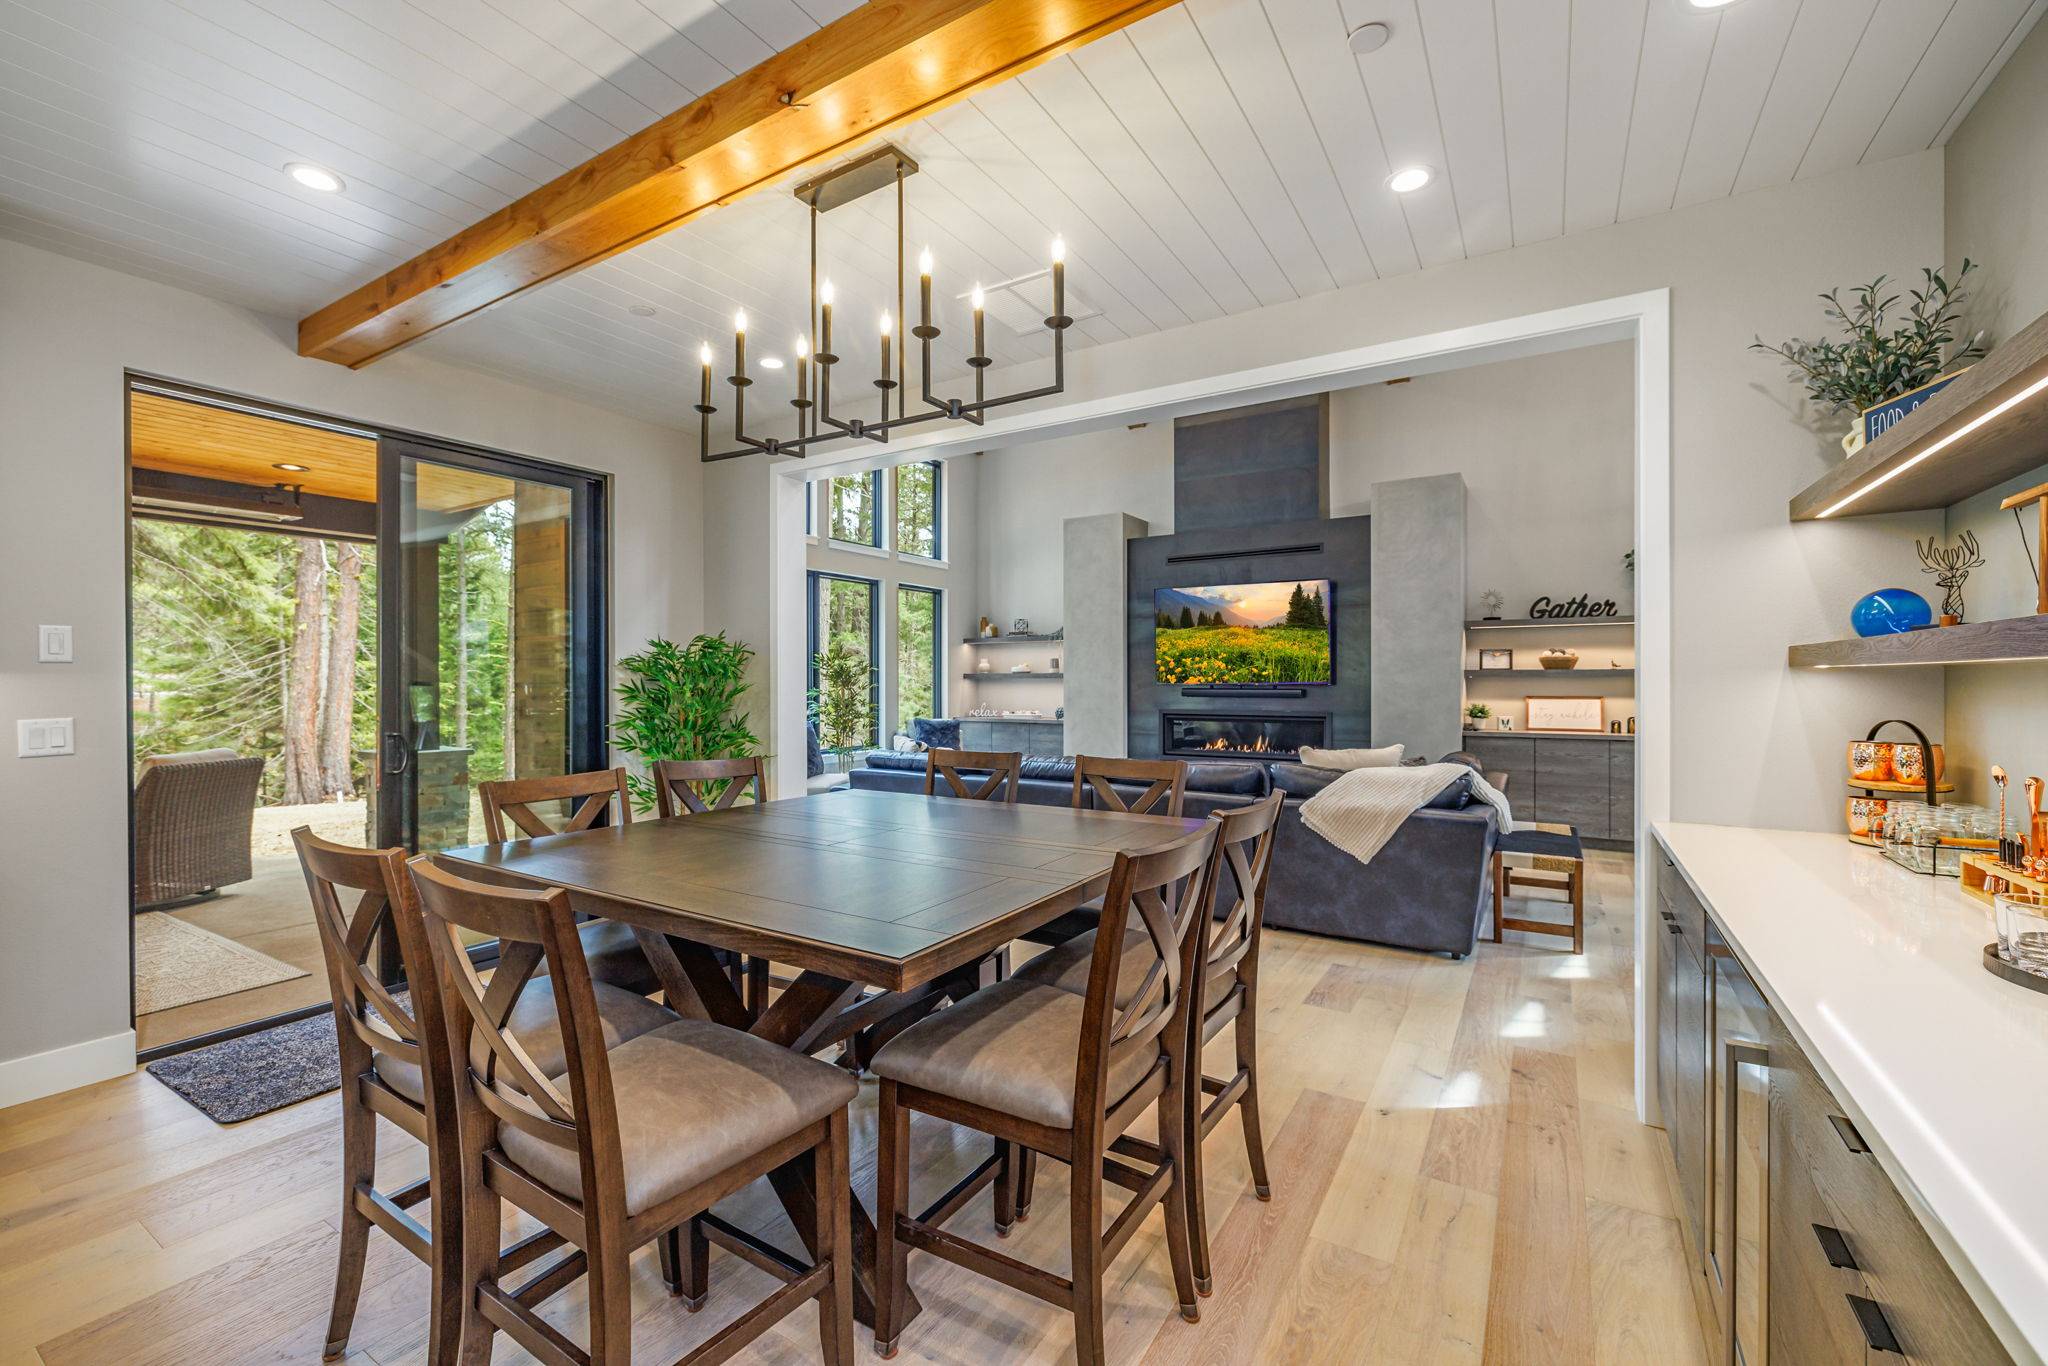 Dining Room – Wood Table + Statement Lighting for Hosting
 Kitchen – Gas Range + Island for Hosting + Holiday Cooking
 Heated game room lounge with a big sectional and ping pong, a hangout for the whole group
 Vaulted Living Room With Floor-To-Ceiling Gas Fireplace And Sectional Sofa
 Open-Concept Main Floor With Double-Height Living Area, Staircase Entry + Entertainer’s Layout
 Dining Room - Kitchen – Wood Table + Statement Lighting for Hosting + Open Flow to Kitchen
 Gourmet Kitchen With Double Ovens, Range Hood And Designer Island
 Kitchen – Bar Seating + Double Ovens for Group Prep Time
 Kitchen – Marble-Topped Island With Pendant Lighting And High-Capacity Seating
 Modern kitchen with a big wood-front island for group cooking, timber beams, pendants
 Kitchen – Stainless Appliances + Range for Gourmet Meals
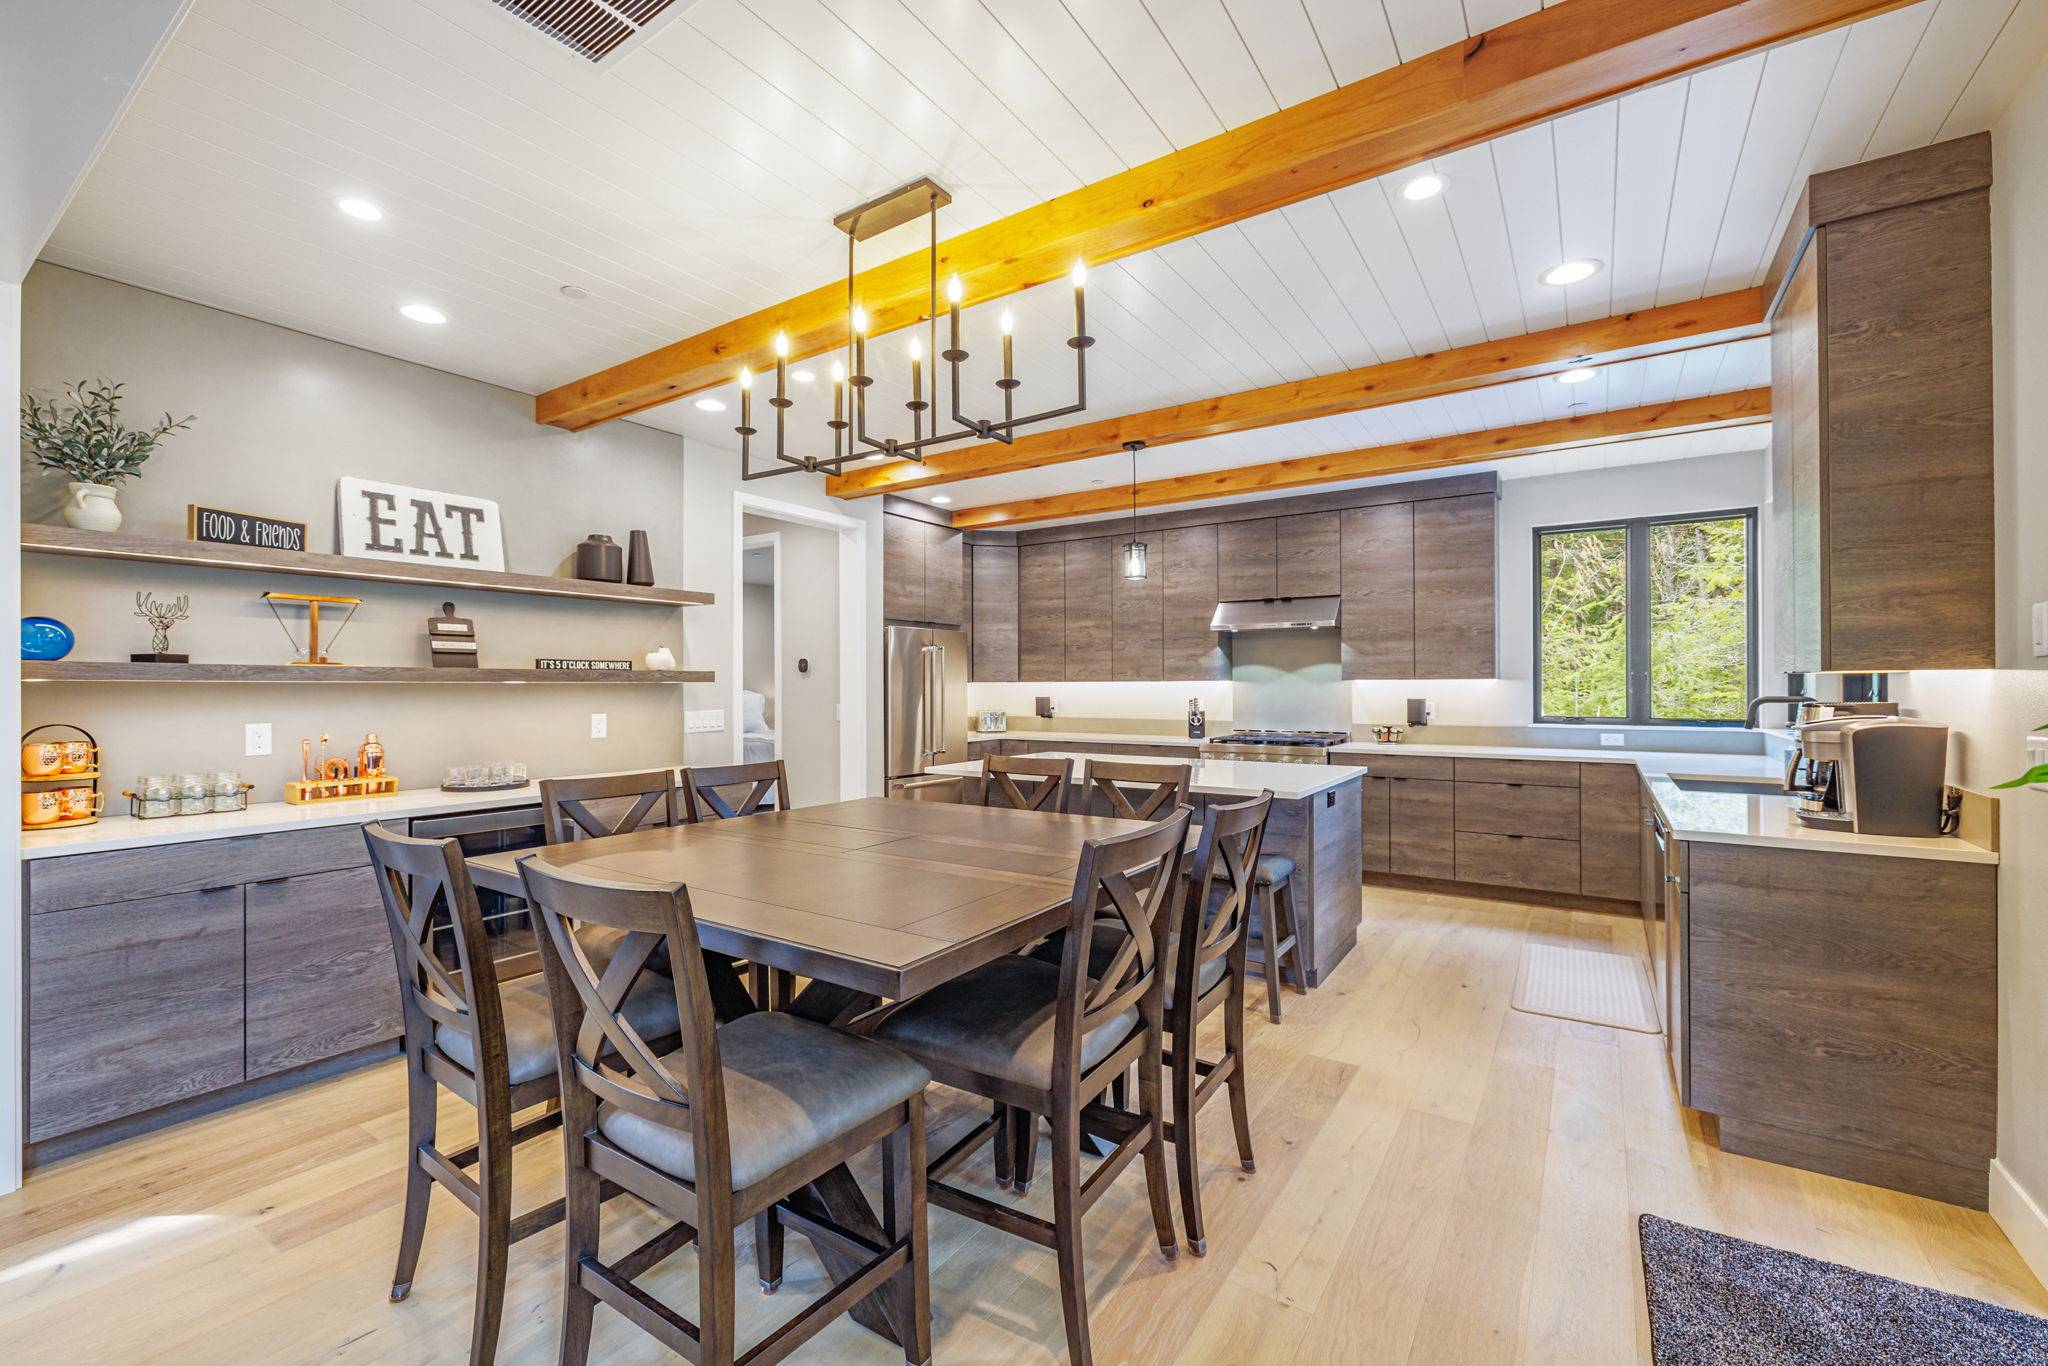 Dining Area – Seats 8+ for Group Dinners + Celebrations
 Full Open Floorplan Linking Kitchen, Dining And Living For Seamless Hosting
 Coffee and drink bar with an under-counter fridge to keep drinks cold by the dining table
 Dining Area With Seating For 8 And Designer Light Fixture
 Main Floor – Bedroom 1: Master Suite with King Bed, En-Suite Bathroom, and Easy Patio Access.
 Main Floor – Bedroom 1: Master Suite with King Bed, En-Suite Bathroom, and Easy Patio Access.
 Main Floor – Bathroom 1: Dual Vanity with Bright Lighting and Oversized Mirror.
 Main Floor – Bathroom 1: Frameless Shower with Clean Design for Guest Comfort.
 Main Floor – Bedroom 2: King Bed with Full Bathroom Across the Hallway.
 Main Floor – Bathroom 2: Full Bath Next to Bedroom 2 with Glass Shower.
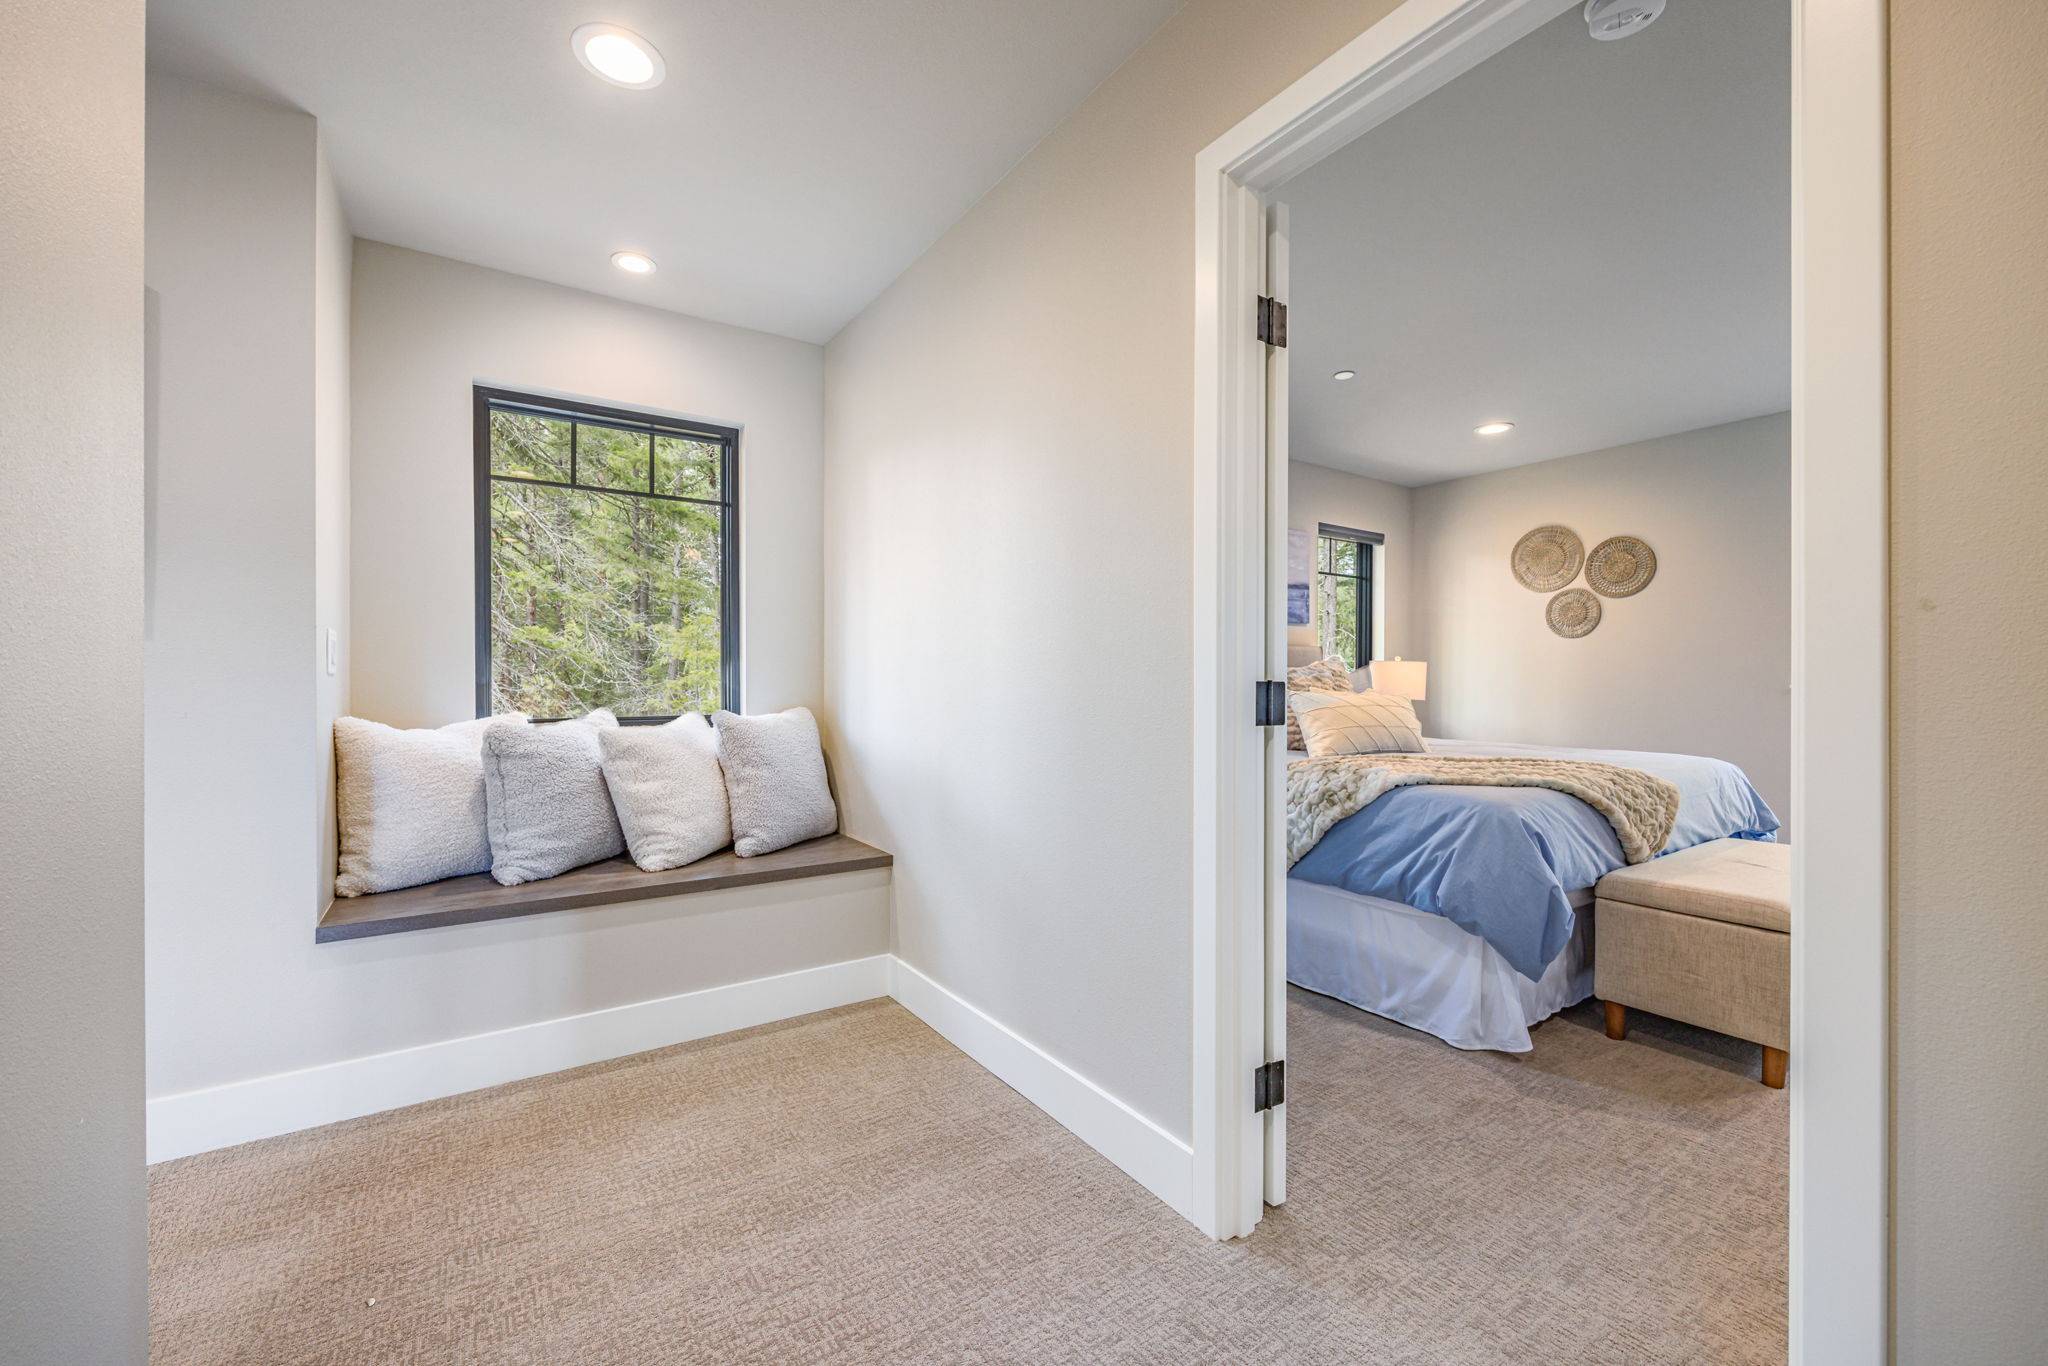 Upper Floor – Bedroom 3: Second Master Suite with King Bed, En-Suite Bathroom, and Warm Decor for a Restful Retreat.
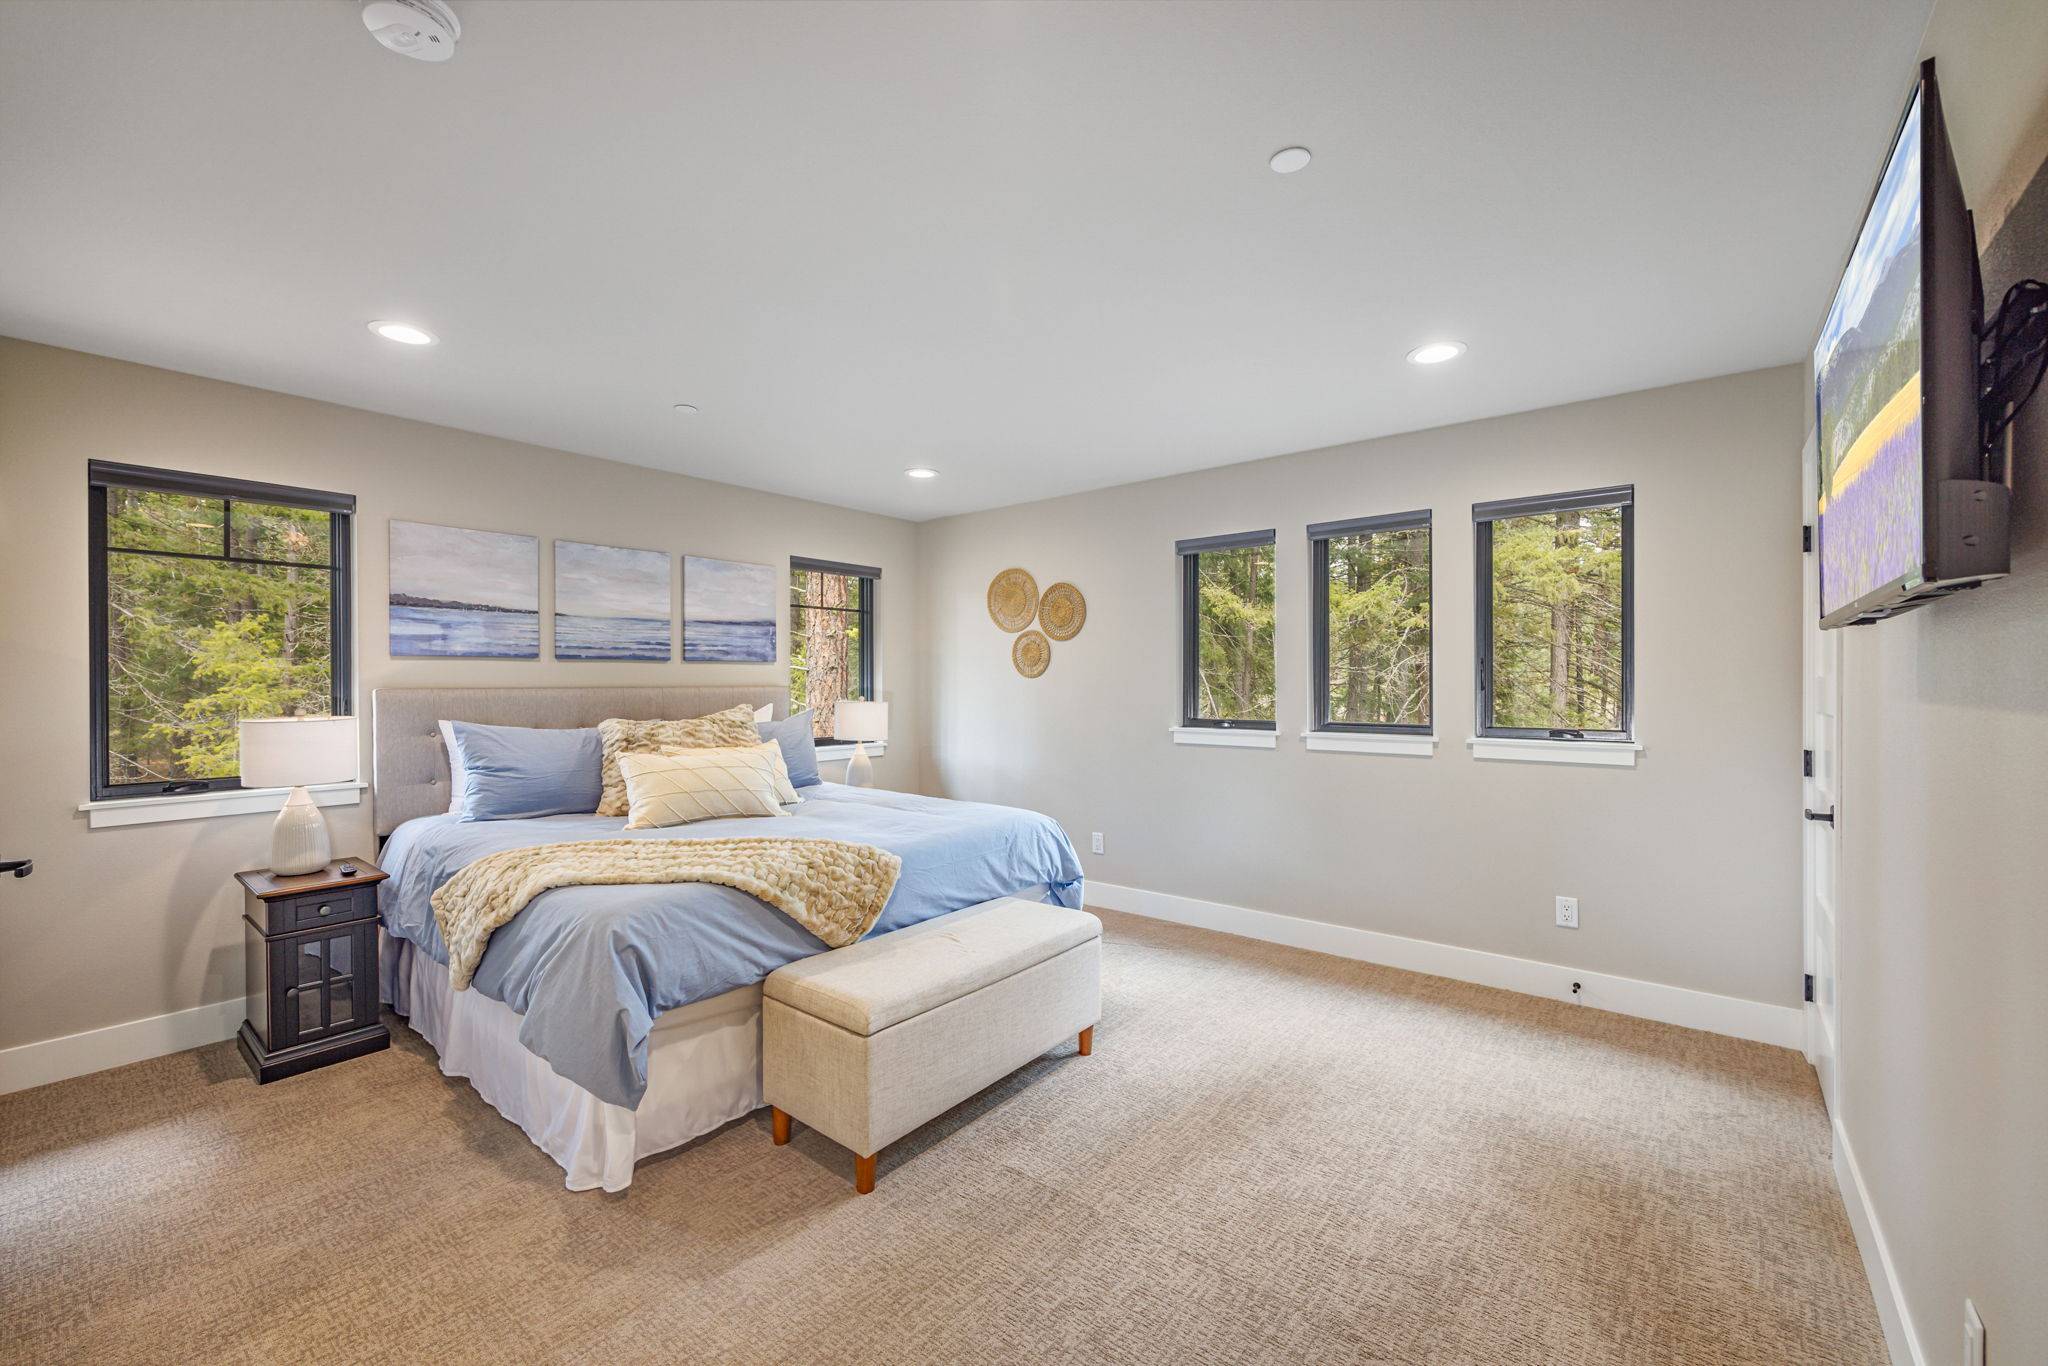 Upper Floor – Bedroom 3: Second Master Suite with King Bed, En-Suite Bathroom, and Warm Decor for a Restful Retreat.
 Upper Floor – Bedroom 3 En-Suite Bathroom: Clean Silhouette Sink with Designer Tile Details.
 Upper Floor – Bedroom 4: Third Master Suite with Queen Bed and En-Suite Bathroom.
 Upper Floor – Bedroom 4: Third Master Suite with Queen Bed and En-Suite Bathroom.
 Upper Floor – Bedroom 4: Third Master Suite with Queen Bed and En-Suite Bathroom.
 Upper Floor – Bedroom 4 En-Suite Bathroom: Clean Silhouette Sink with Designer Tile Details.
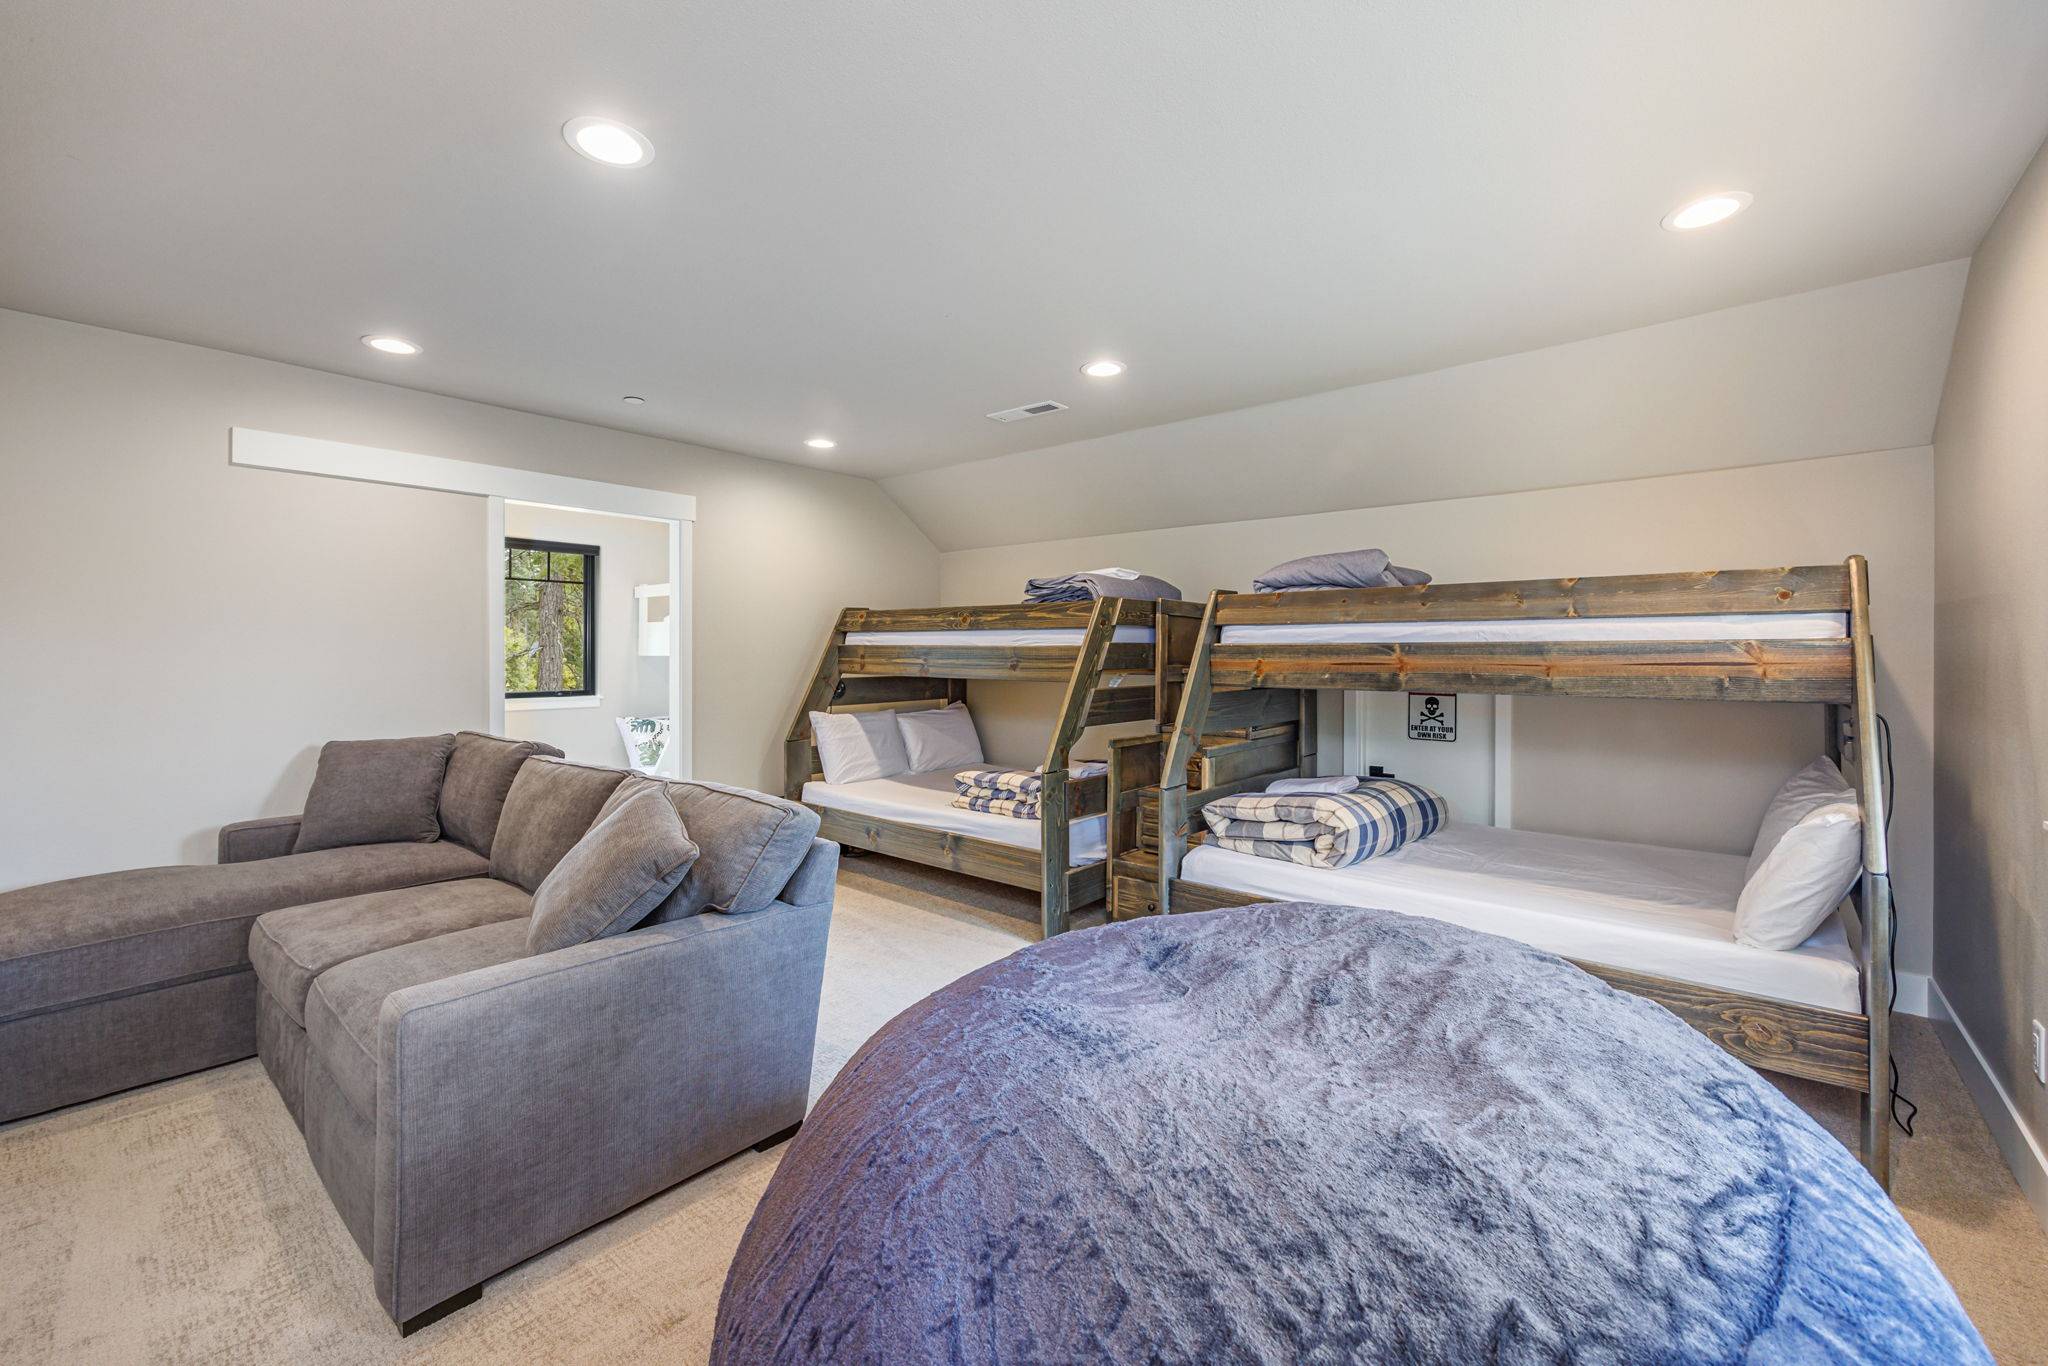 Upper Floor – Bedroom 5: Bunk Setup + Two Twin/Full Bunk Beds (Sleeps 6) with En-Suite Bathroom, Smart Lighting, and Full Comfort.
 Upper Floor – Bedroom 5: Bunk Setup + Two Twin/Full Bunk Beds (Sleeps 6) with En-Suite Bathroom, Smart Lighting, and Full Comfort.
 Upper Floor – Bedroom 5: Bunk Setup + Two Twin/Full Bunk Beds (Sleeps 6) with En-Suite Bathroom, Smart Lighting, and Full Comfort.
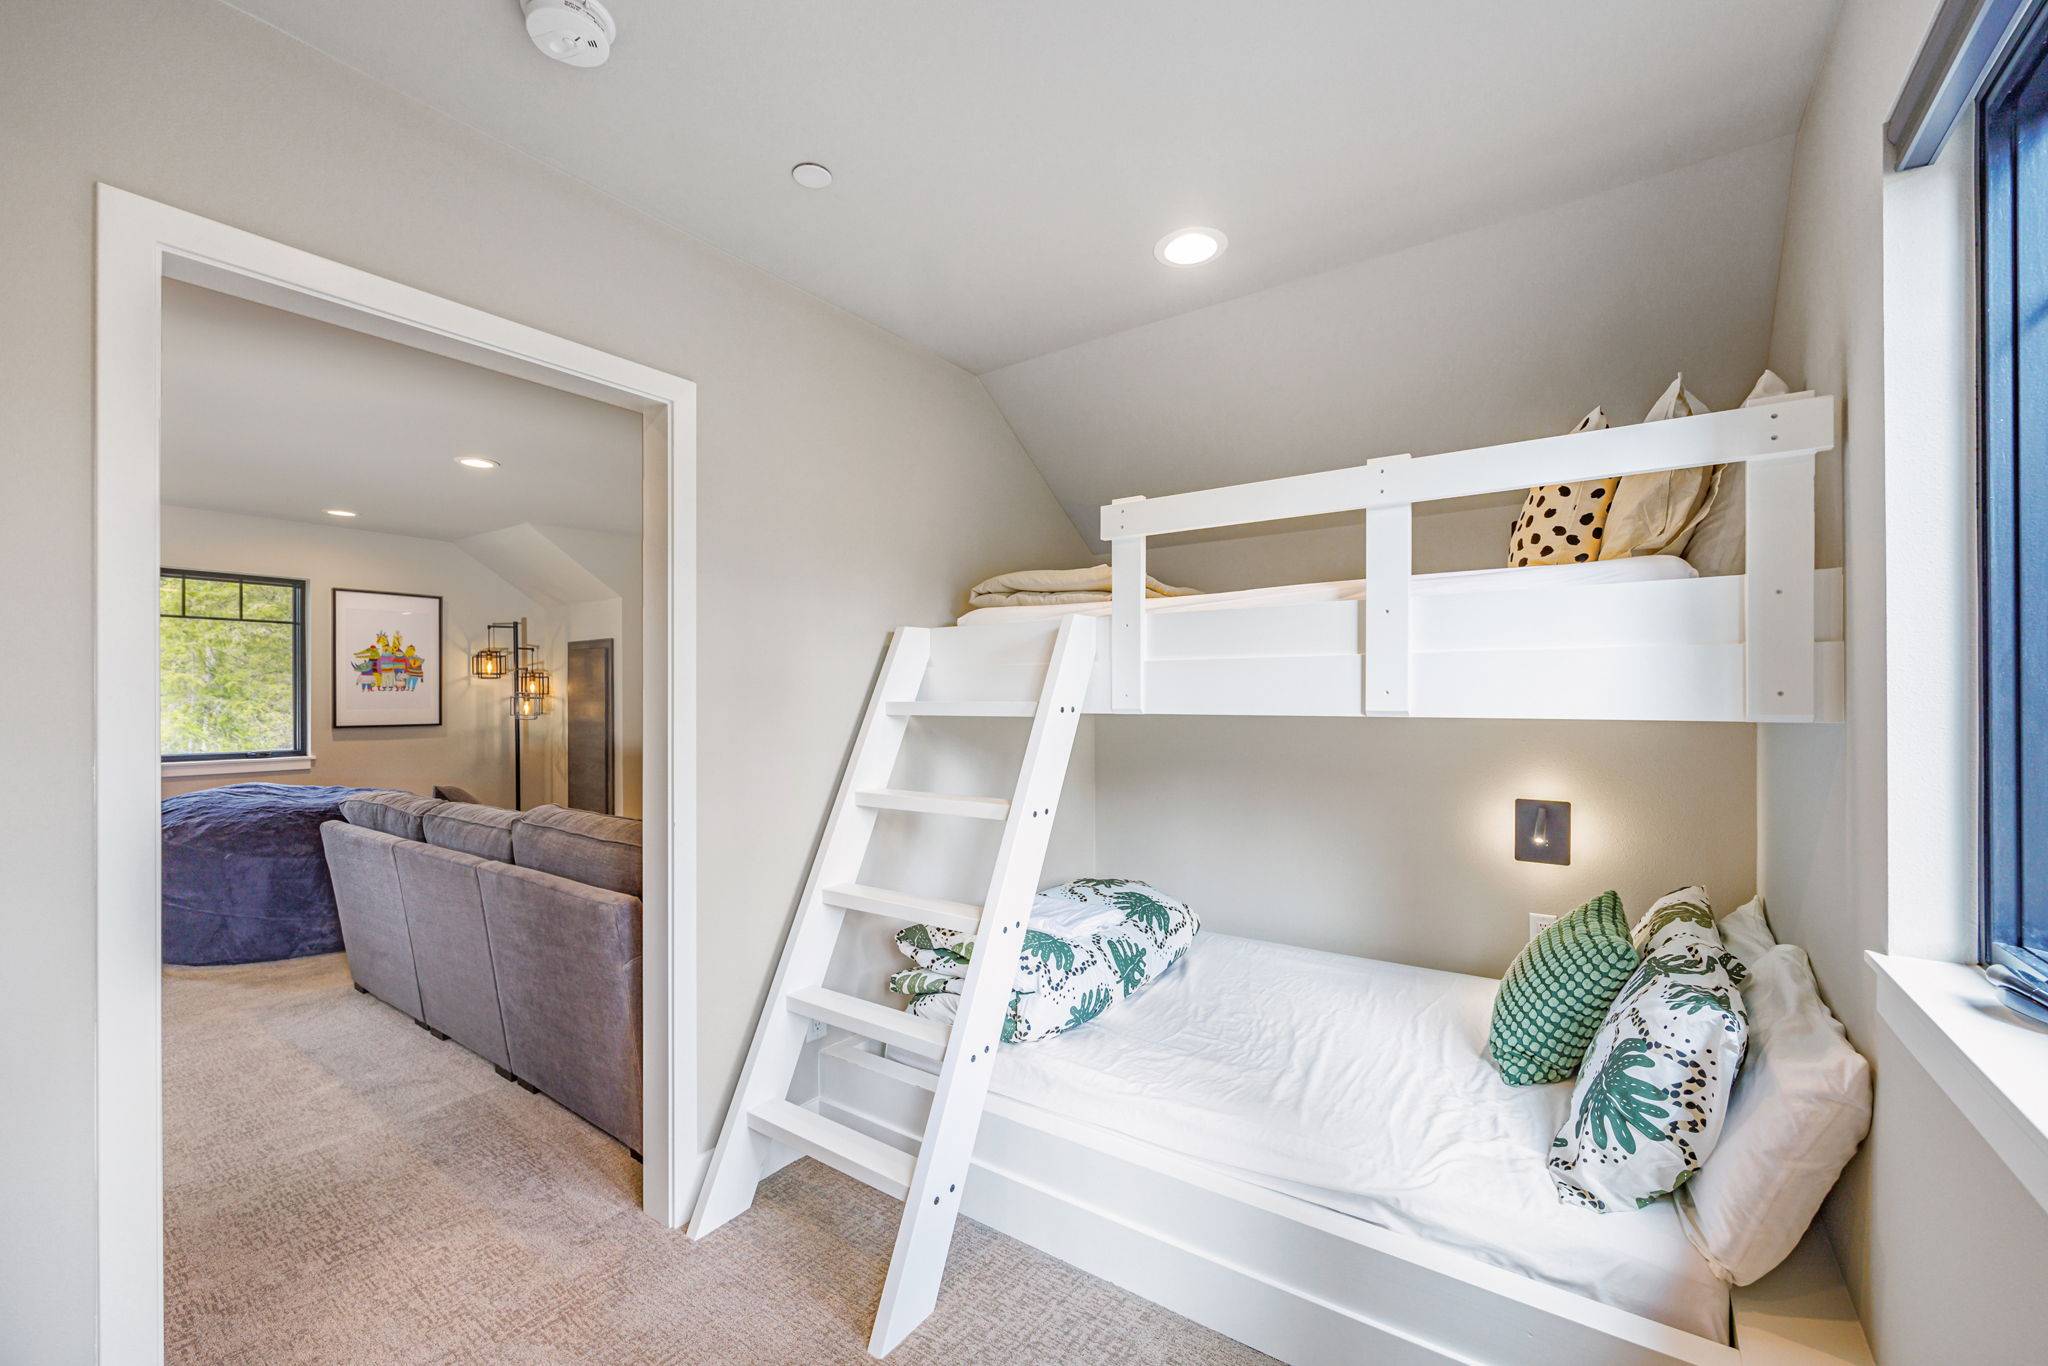 Upper Floor – Adjoining Bedroom 6 – Two Twin/Full Bunk Beds (Sleeps 6) with Cozy Ambience.
 Upper Floor – Adjoining Bedroom 6 – Two Twin/Full Bunk Beds (Sleeps 6) with Cozy Ambience.
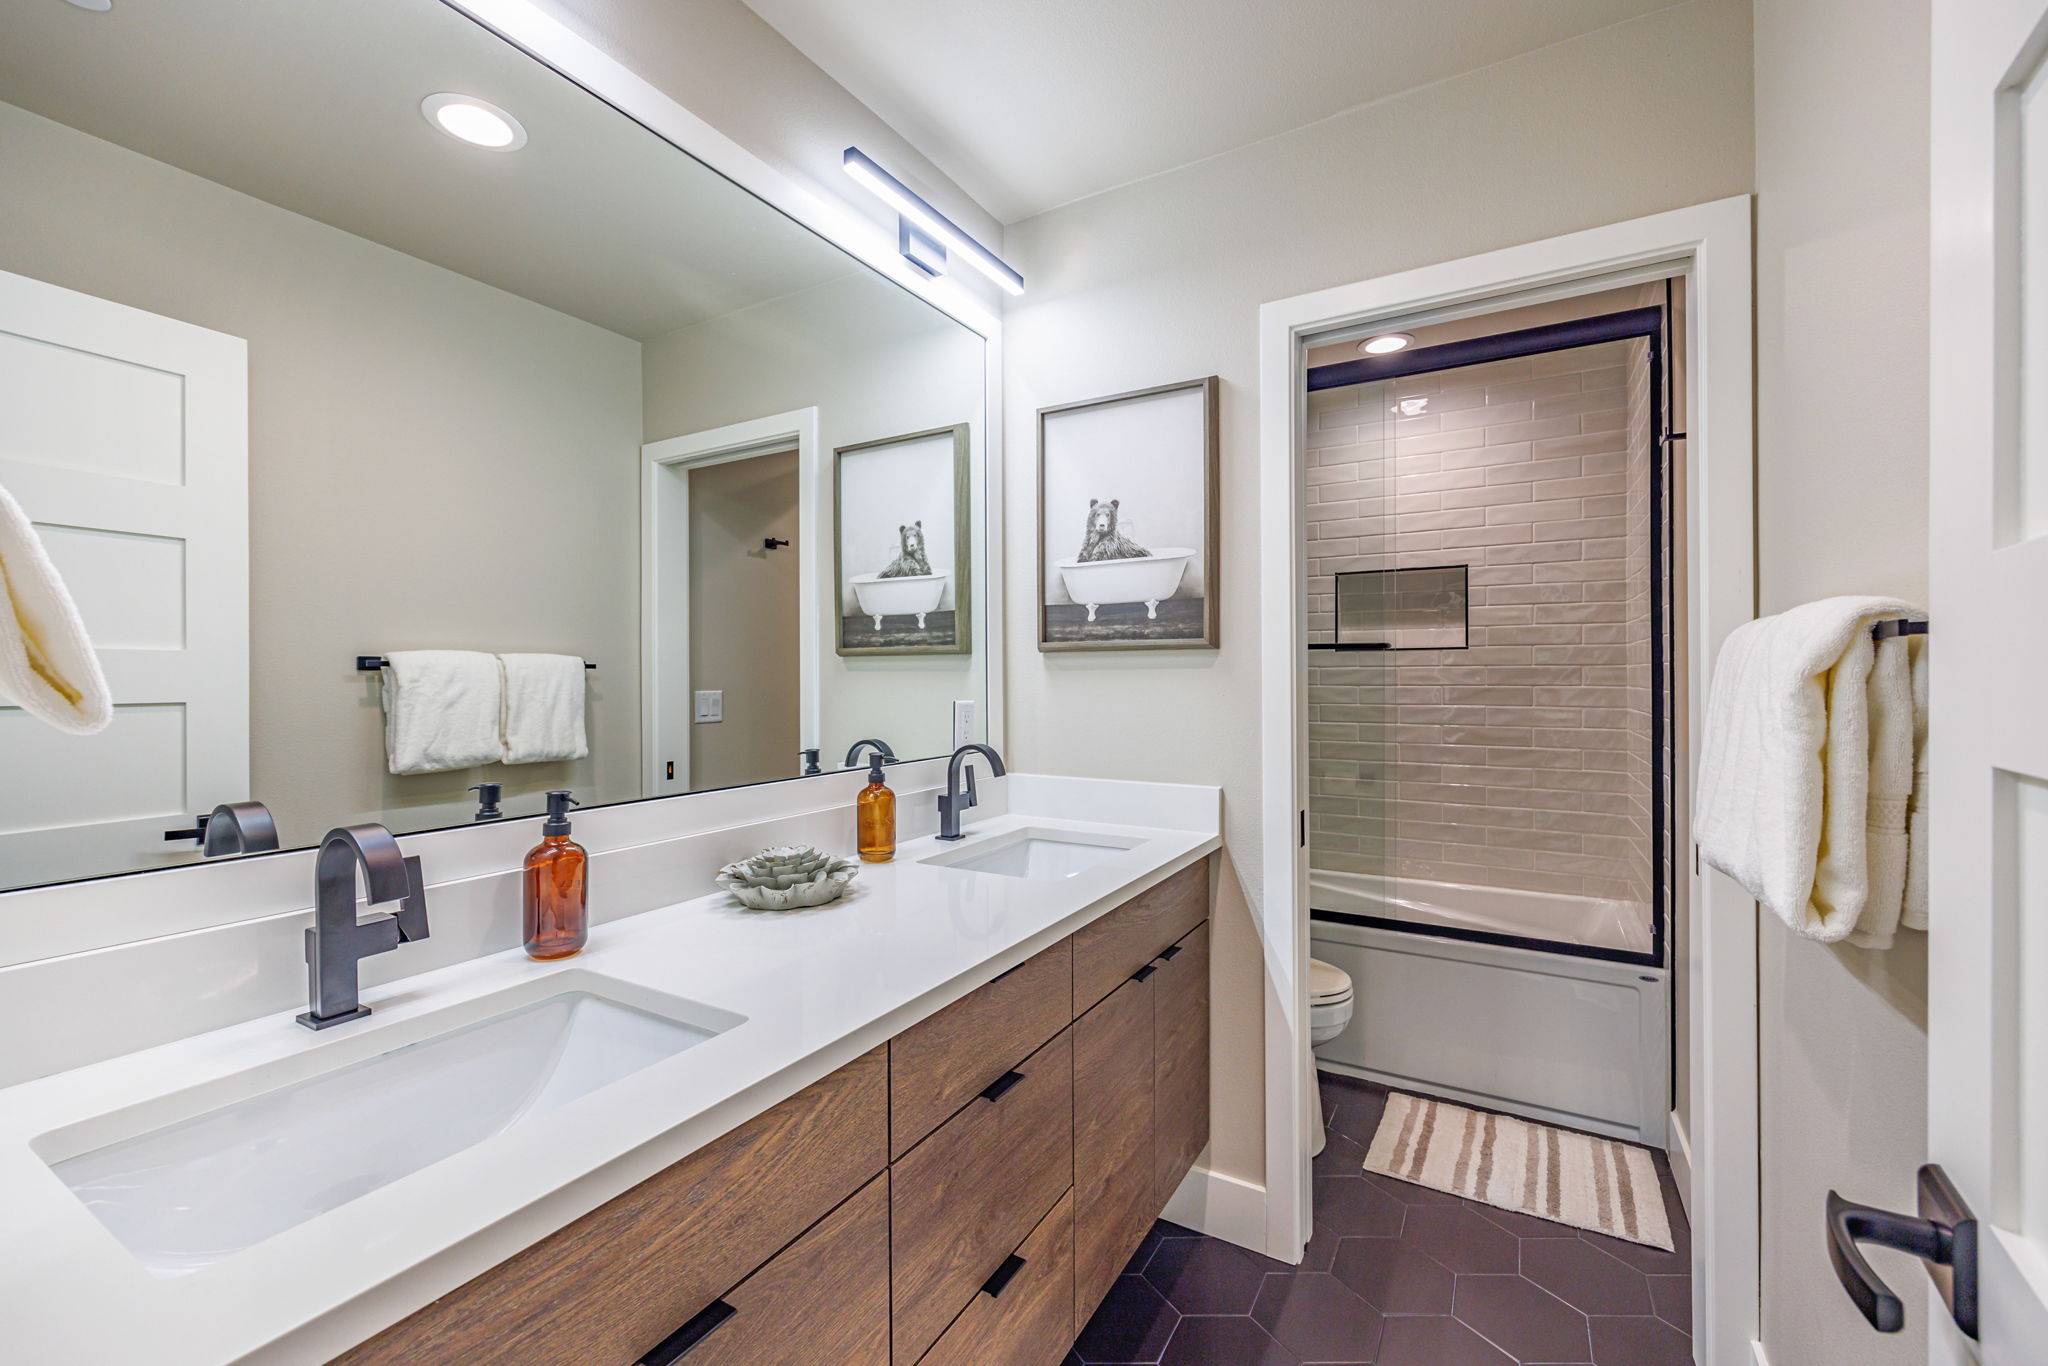 Upper Floor – Bedrooms 5 & 6 – En-Suite Bathroom: Double Vanity, Modern Fixtures, and Walk-In Glass Shower.
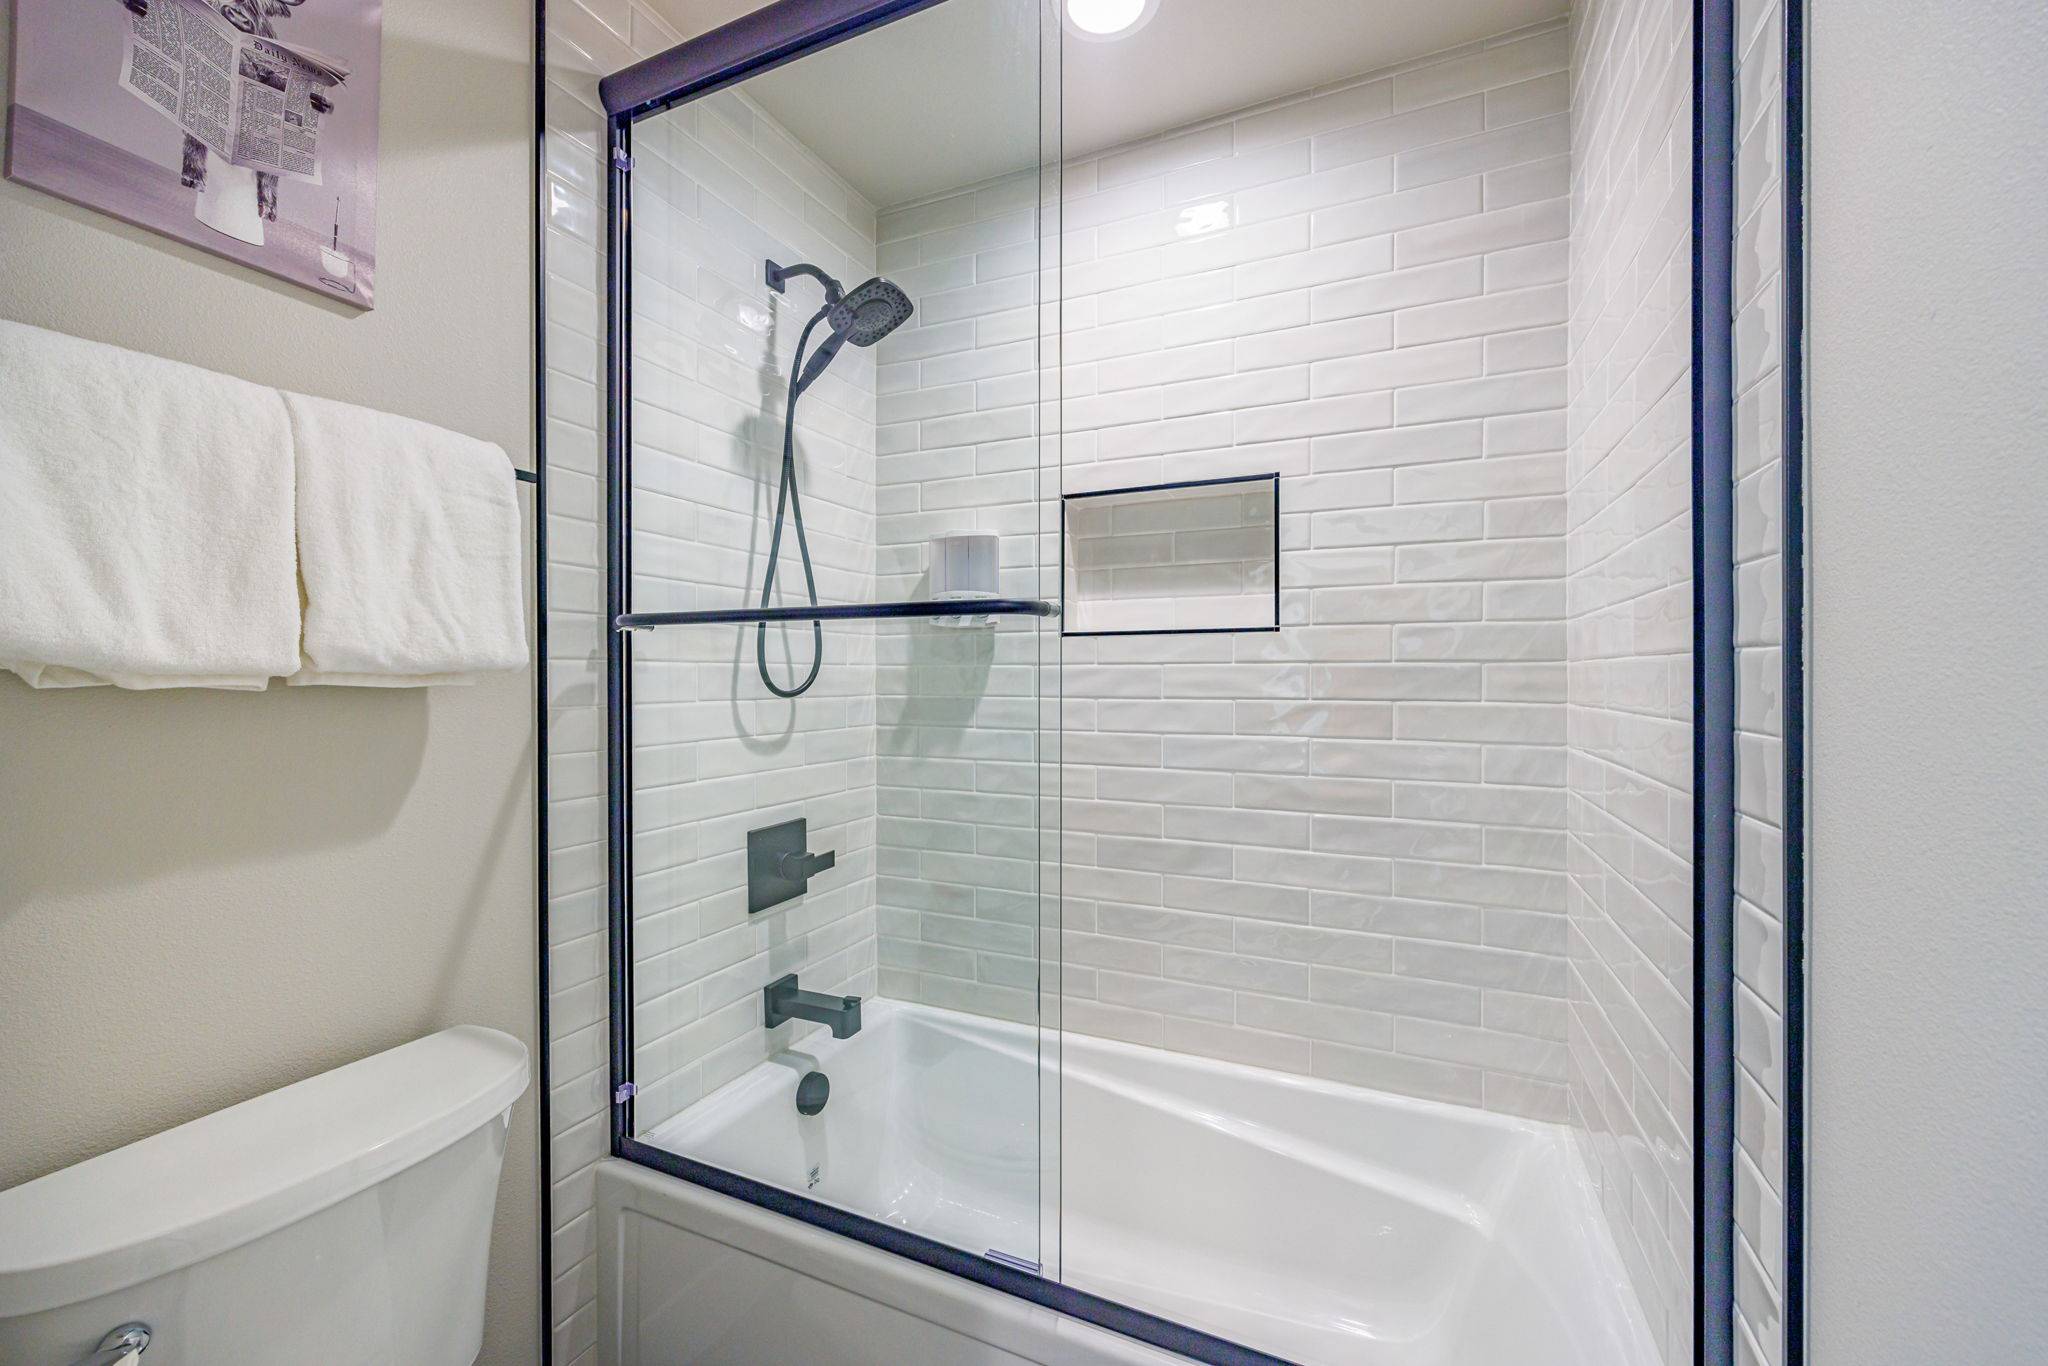 Upper Floor – Bedrooms 5 & 6 – En-Suite Bathroom: Spa-Inspired Tile Shower with Rainhead and Glass Enclosure.
 Main Floor – Dual Washer/Dryer Laundry Room With Folding Counter And Sink
 Main Floor – Full Laundry Room Featuring Overhead Cabinets And Hanging Rack
 Paved driveway curving past the lodge's stone and wood exterior under towering pines
 Expansive Yard + Outdoor Living + Hot Tub
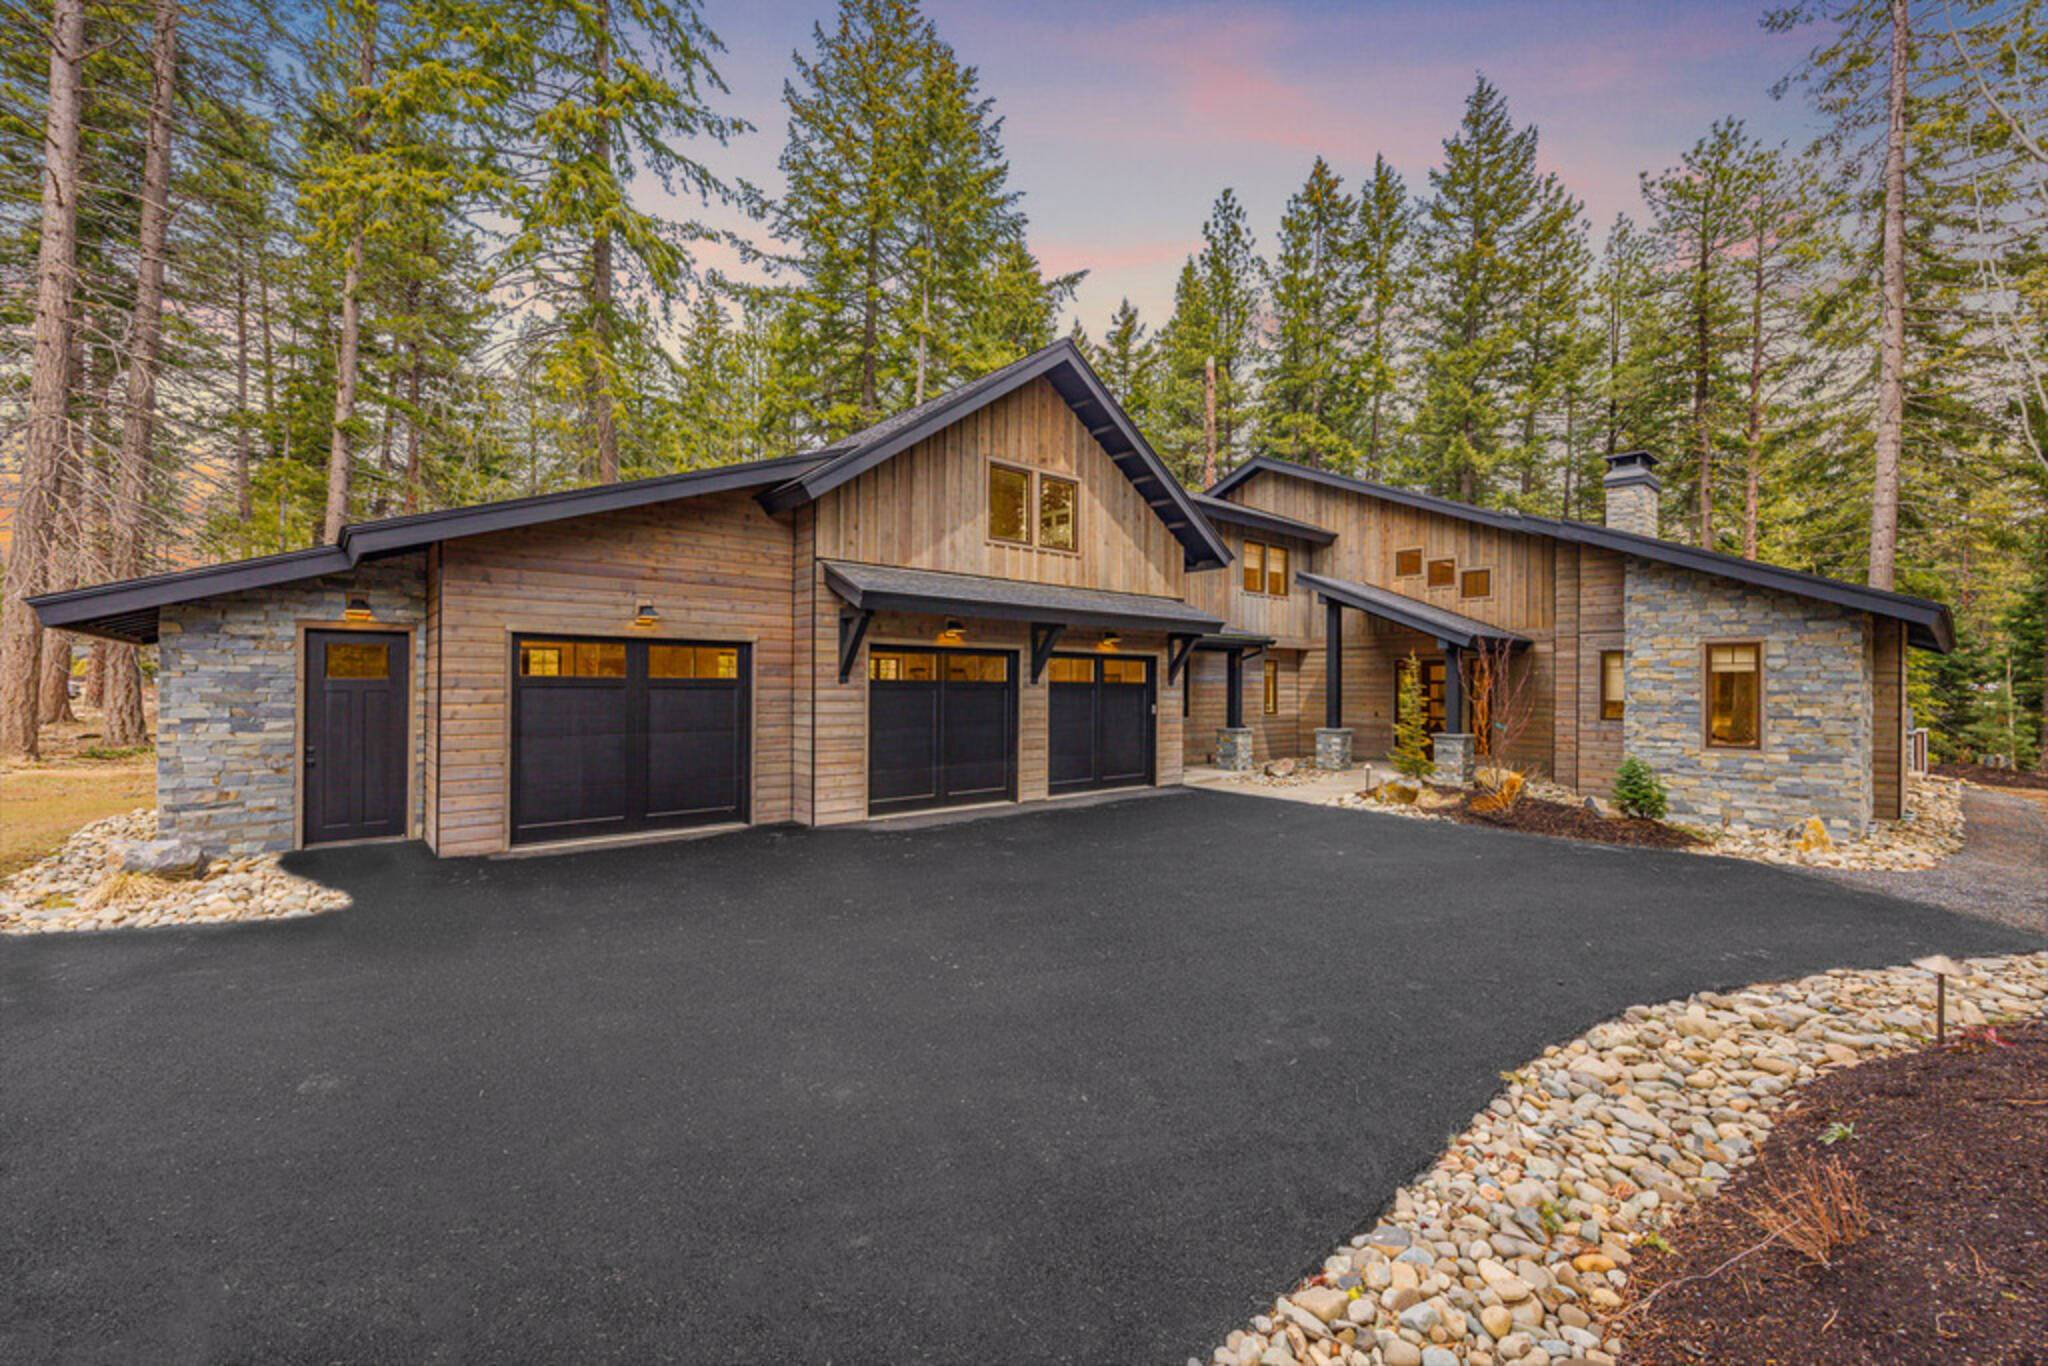 Grand Lodge-Style Exterior With Modern Lines + 3-Car Garage Entry
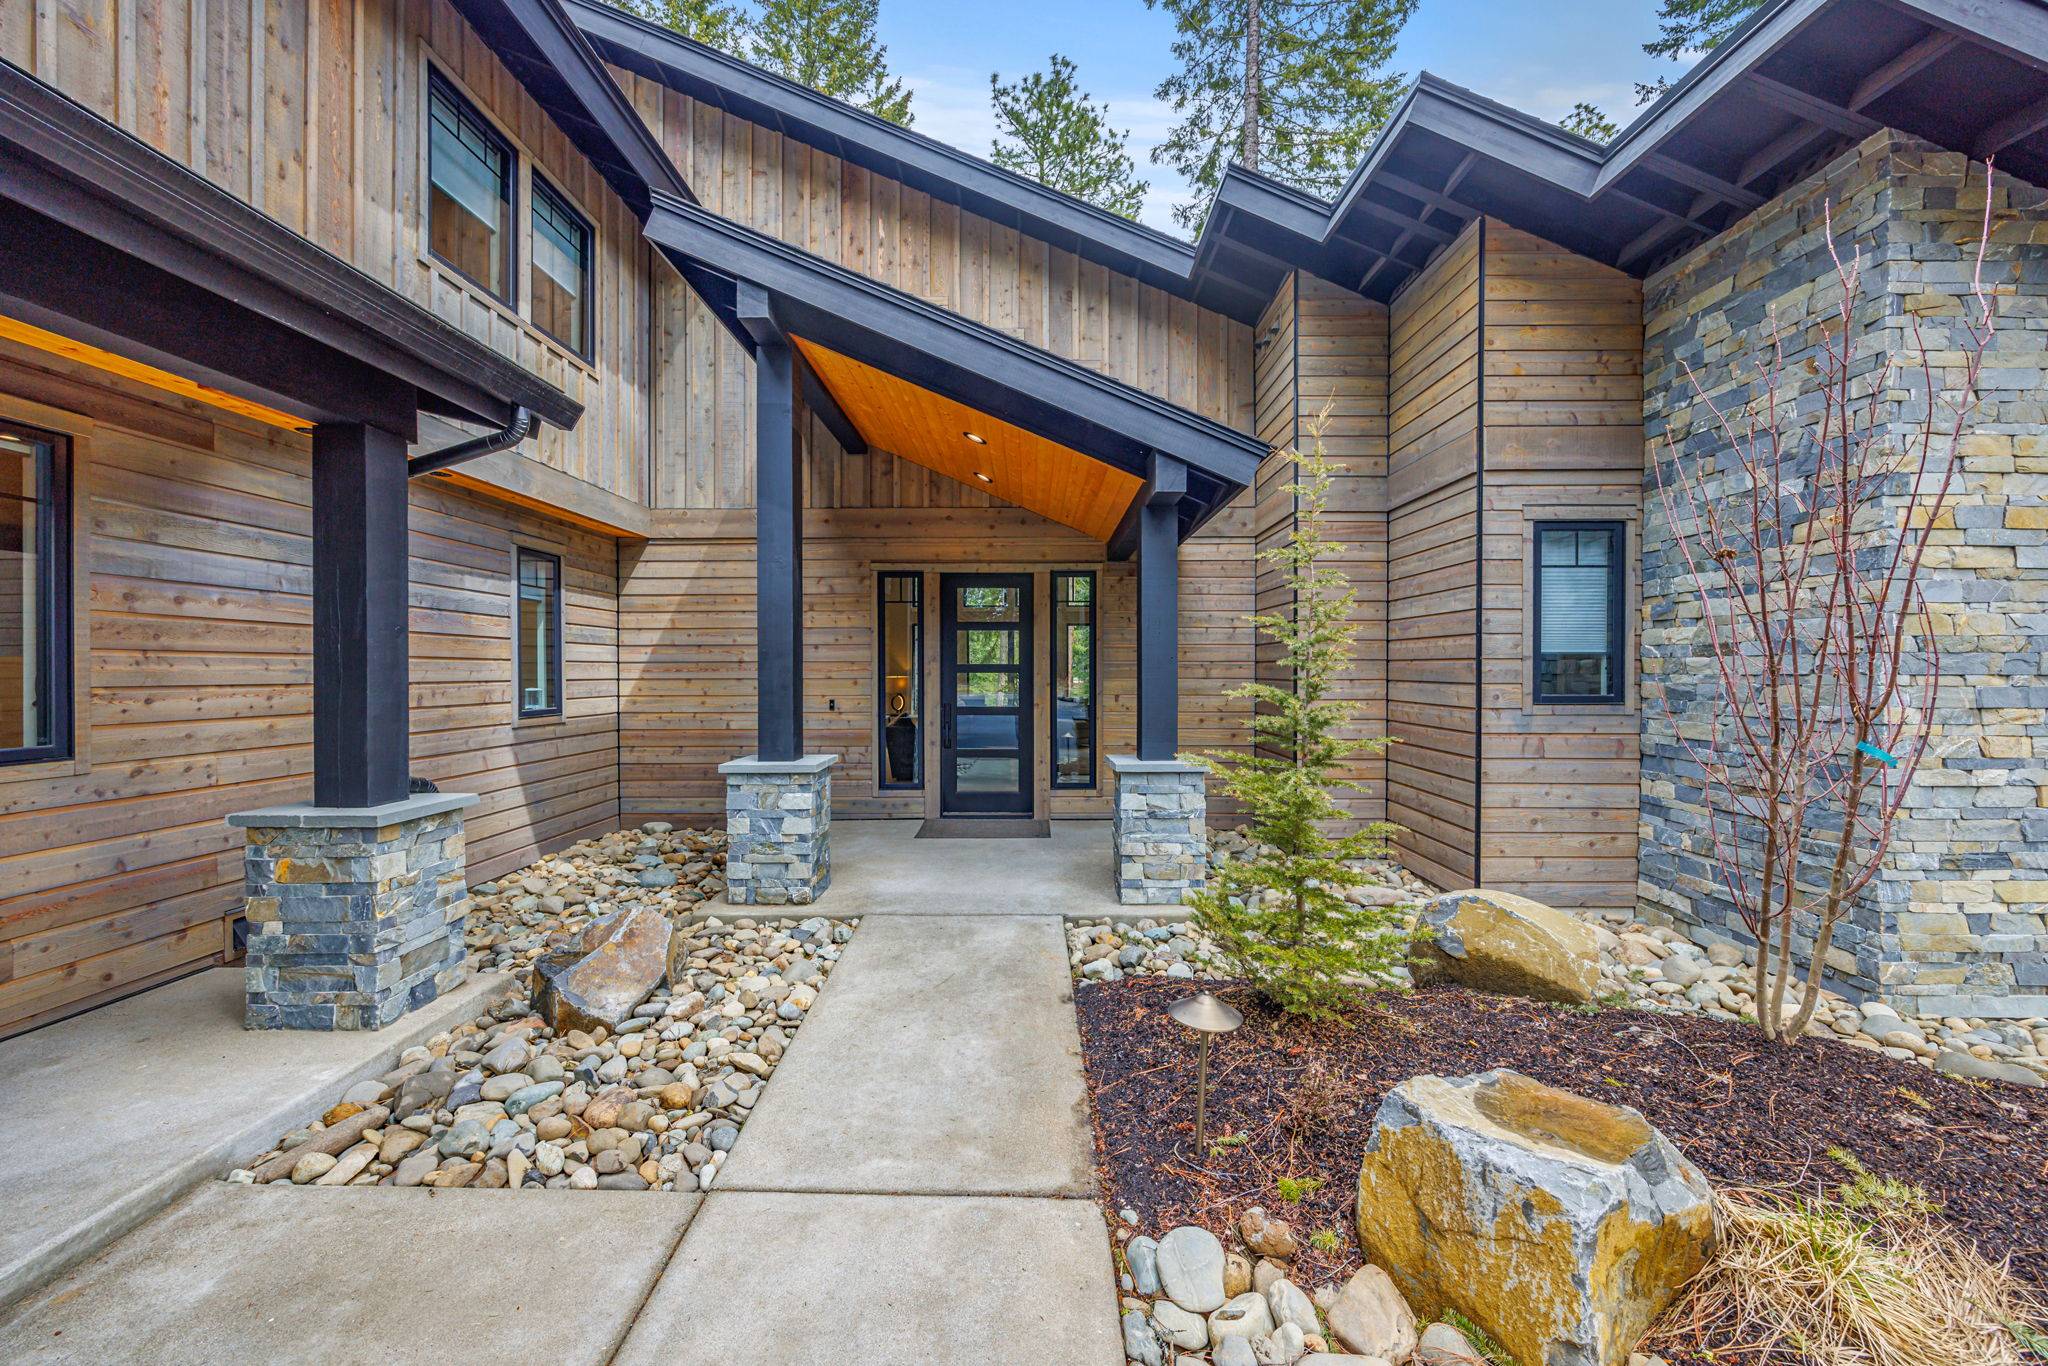 Front walkway with stone columns, wood siding, and landscaped boulders leading to the door
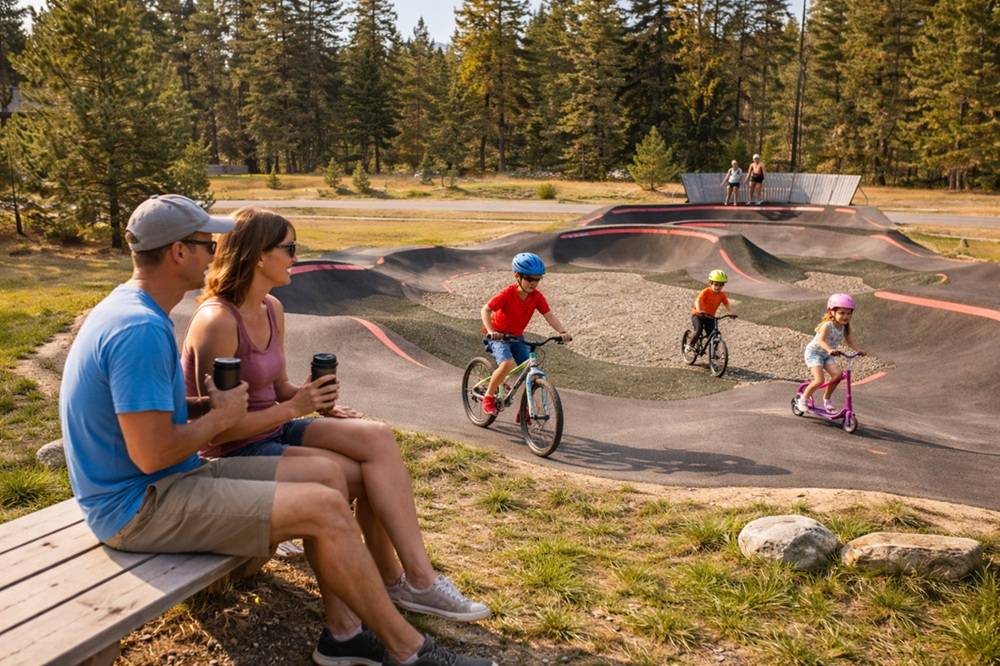 Watch the kids ride a nearby bike pump track, a favorite family thing to do in summer
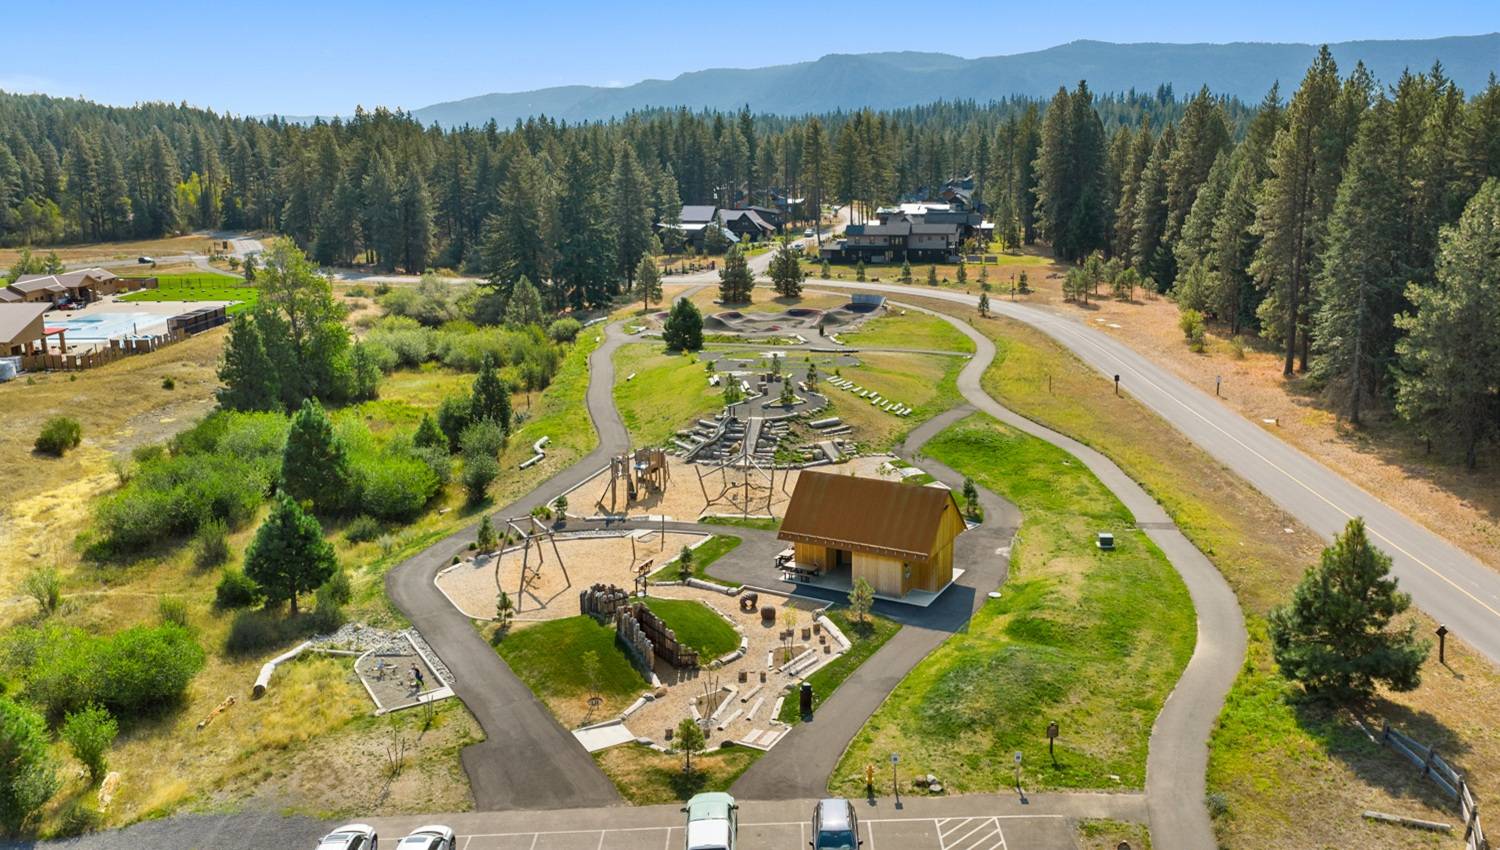 Aerial of a nearby park with a playground, open lawns, and walking paths among the pines
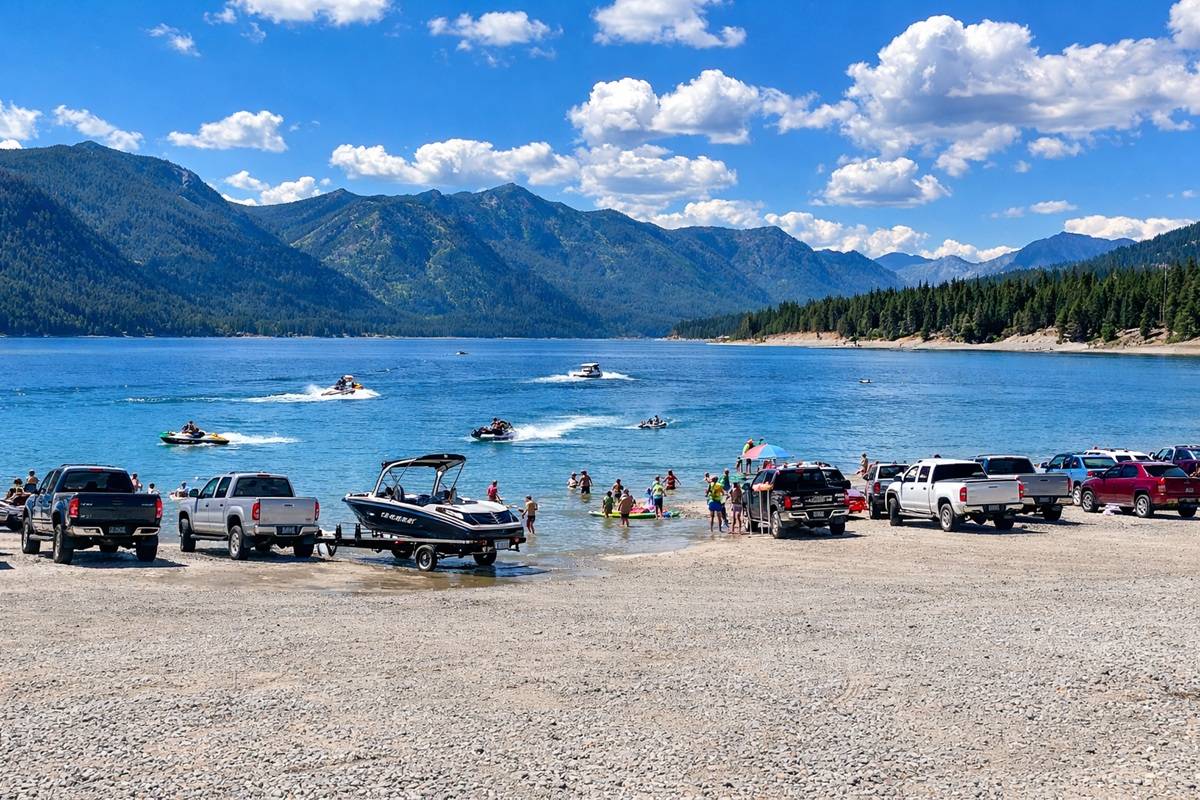 Nearby lake beach for summer swimming, boating, and picnics with mountain views
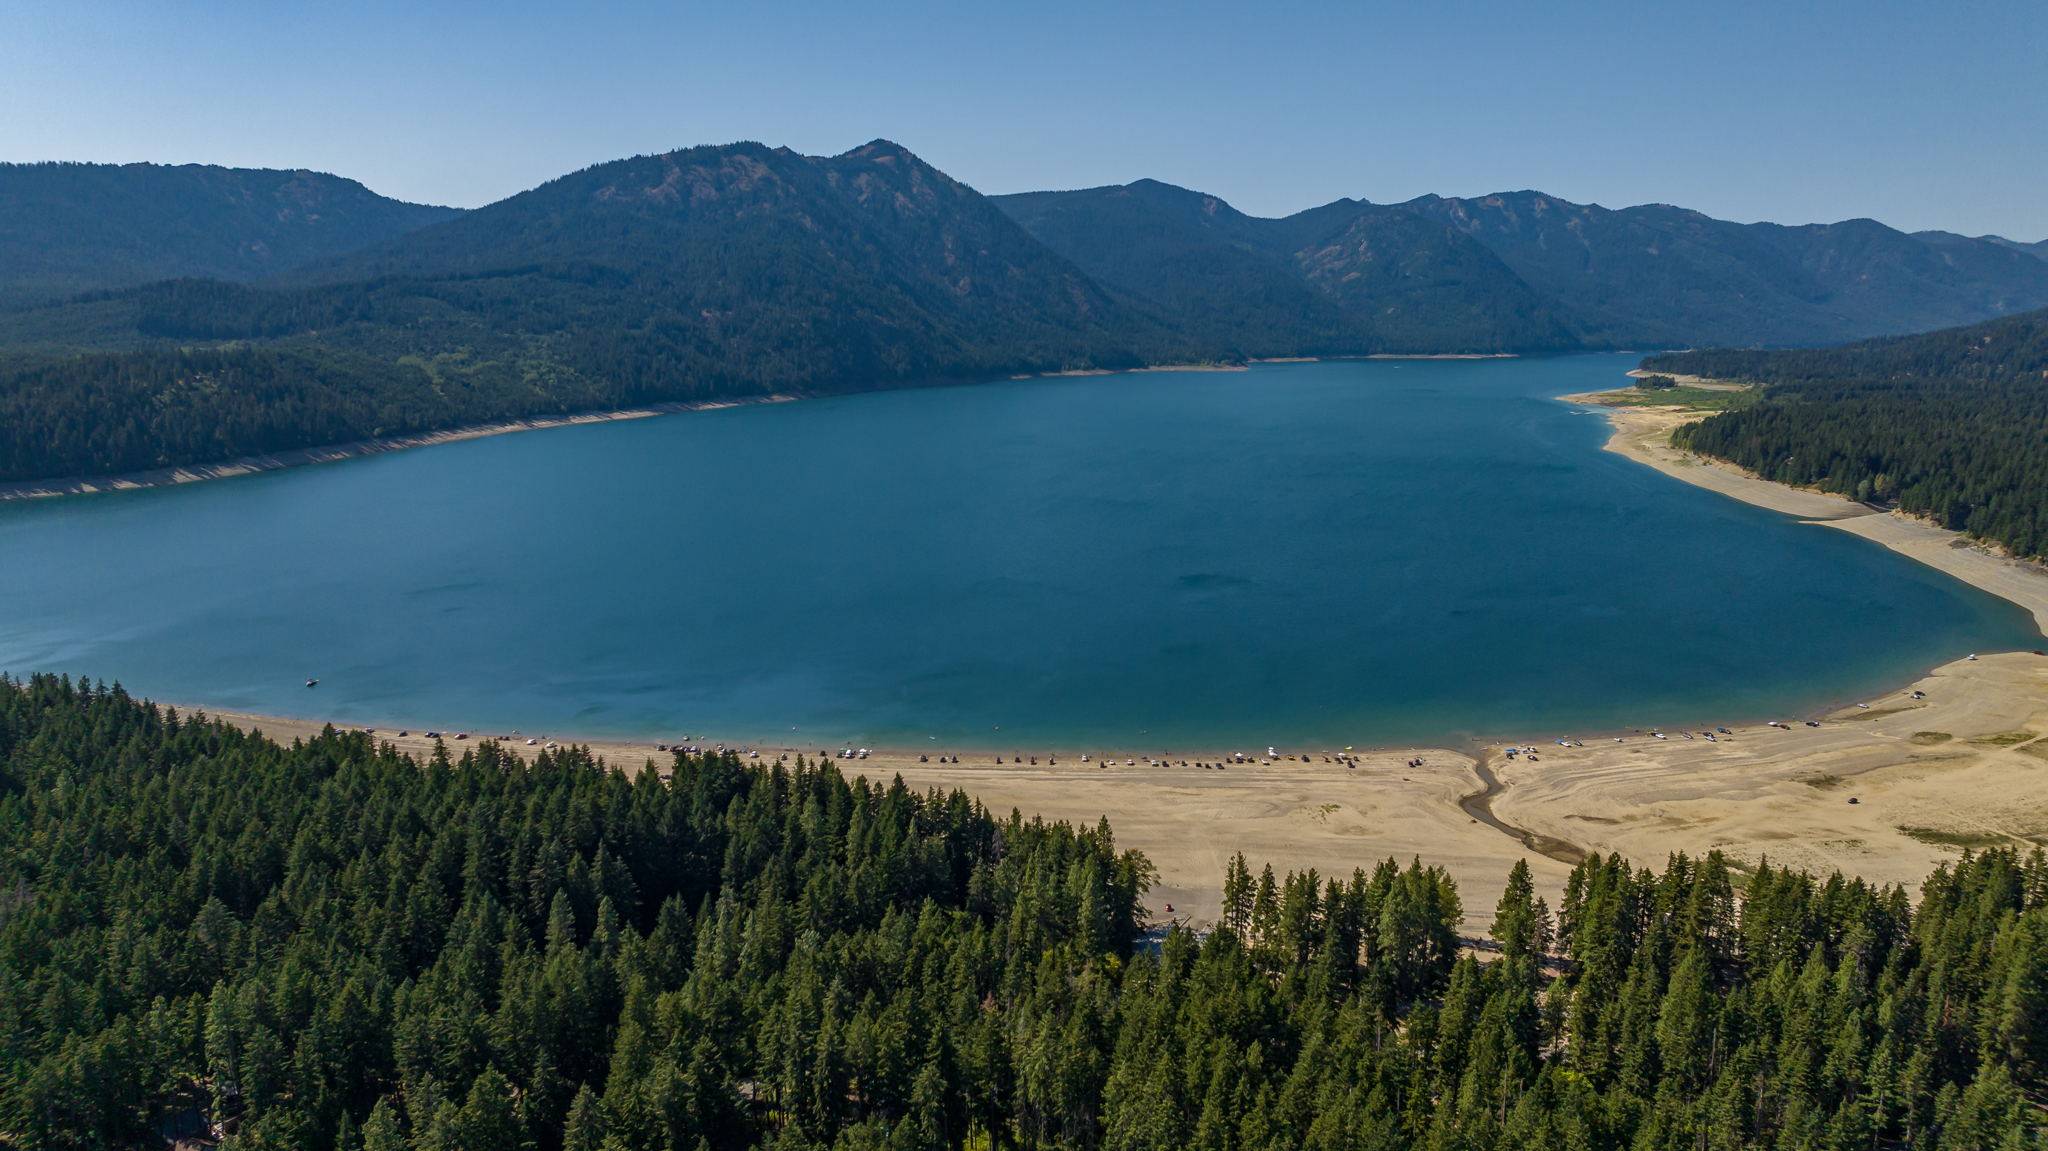 Aerial of a nearby forested lake with a long sandy shoreline below the Cascade mountains
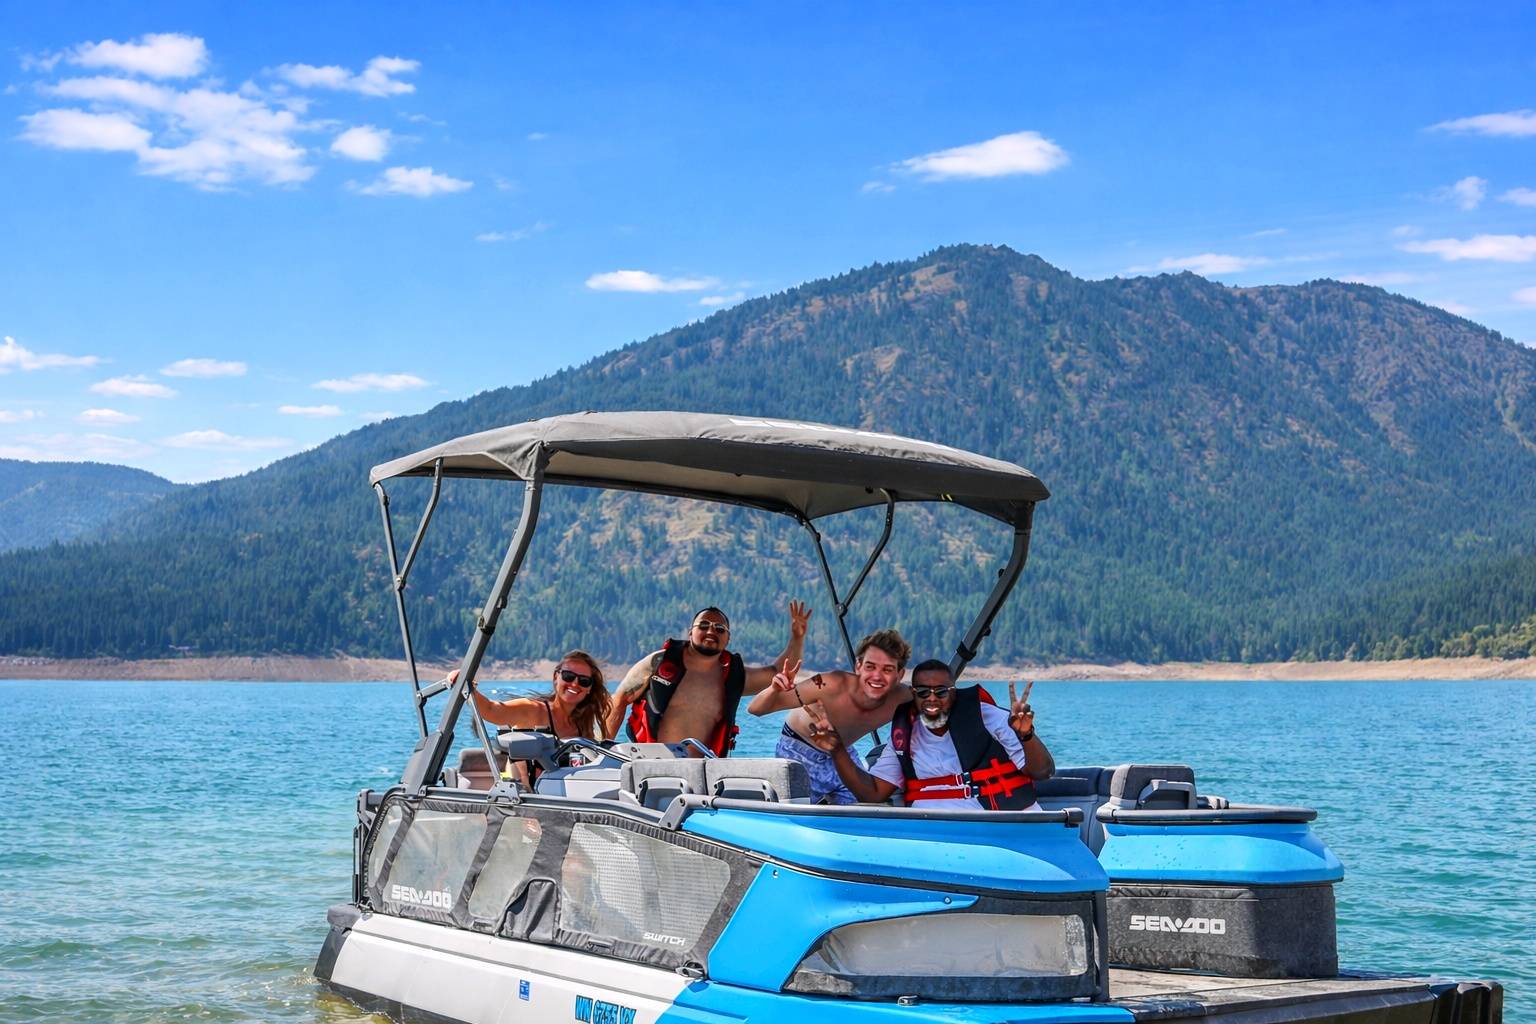 Rent a pontoon boat for a relaxed day cruising a nearby mountain lake
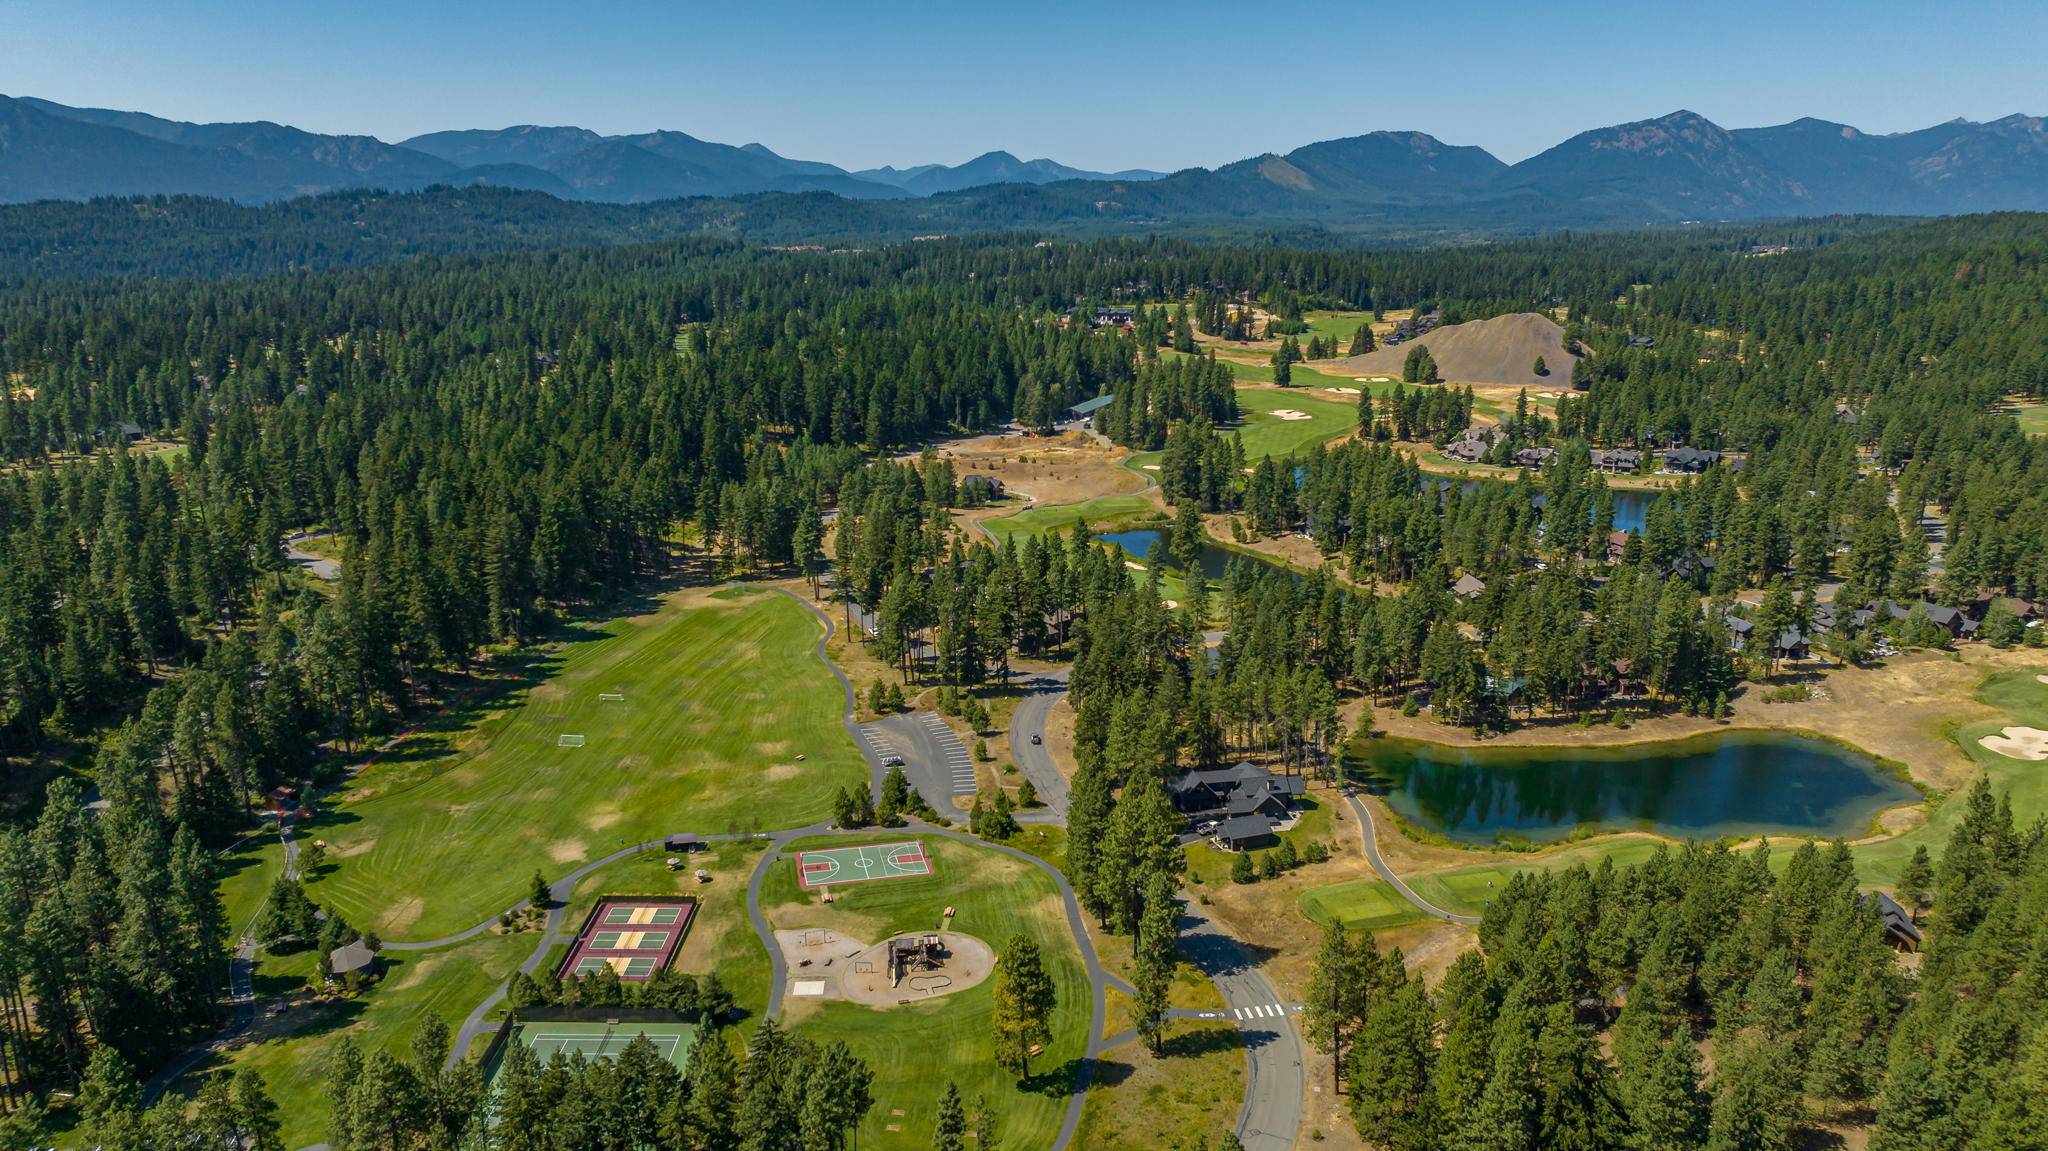 Aerial over pine forest, golf fairways, and a pond, looking toward the Cascade mountains
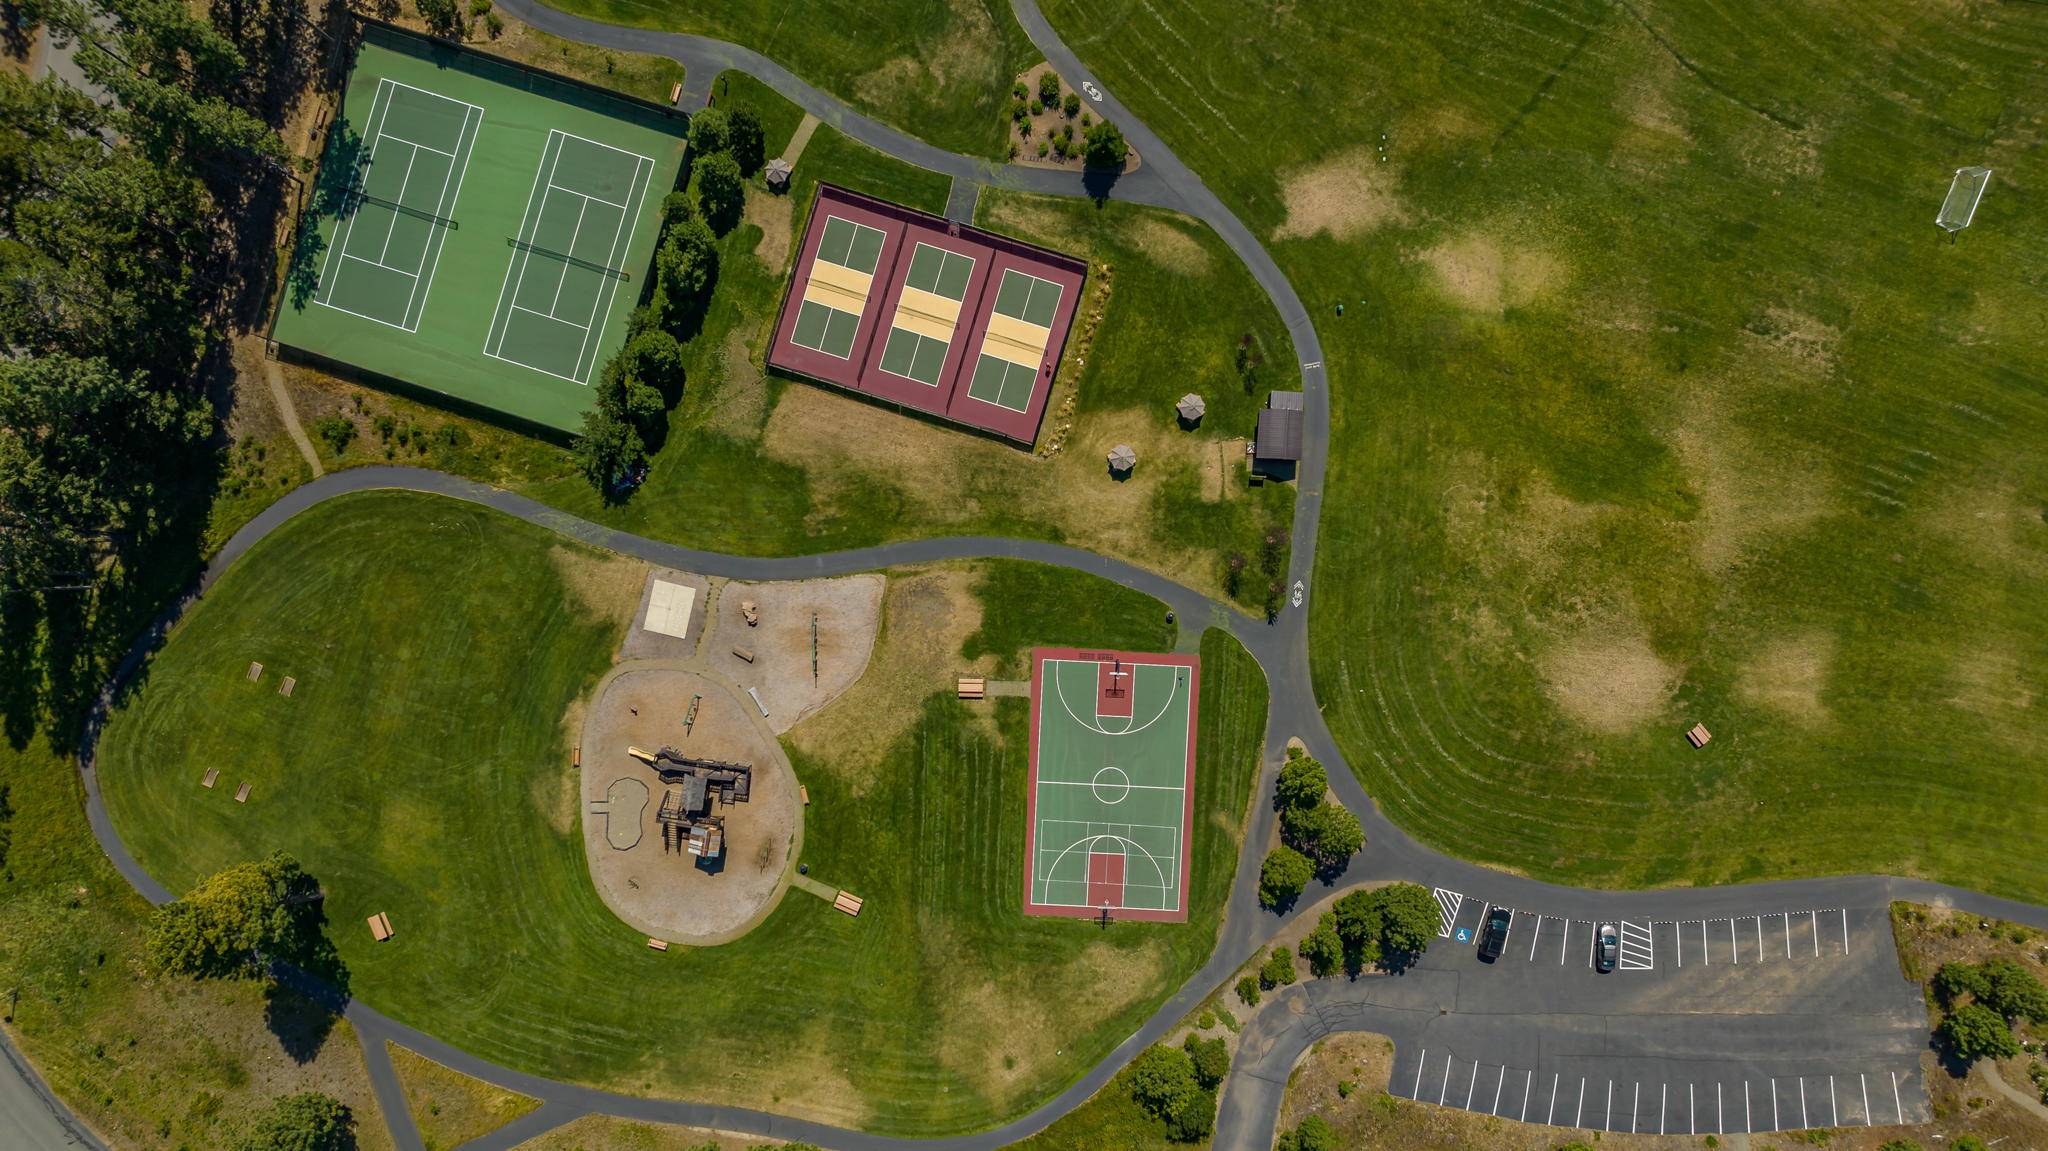 Overhead view of nearby tennis and pickleball courts, a playground, and sports fields
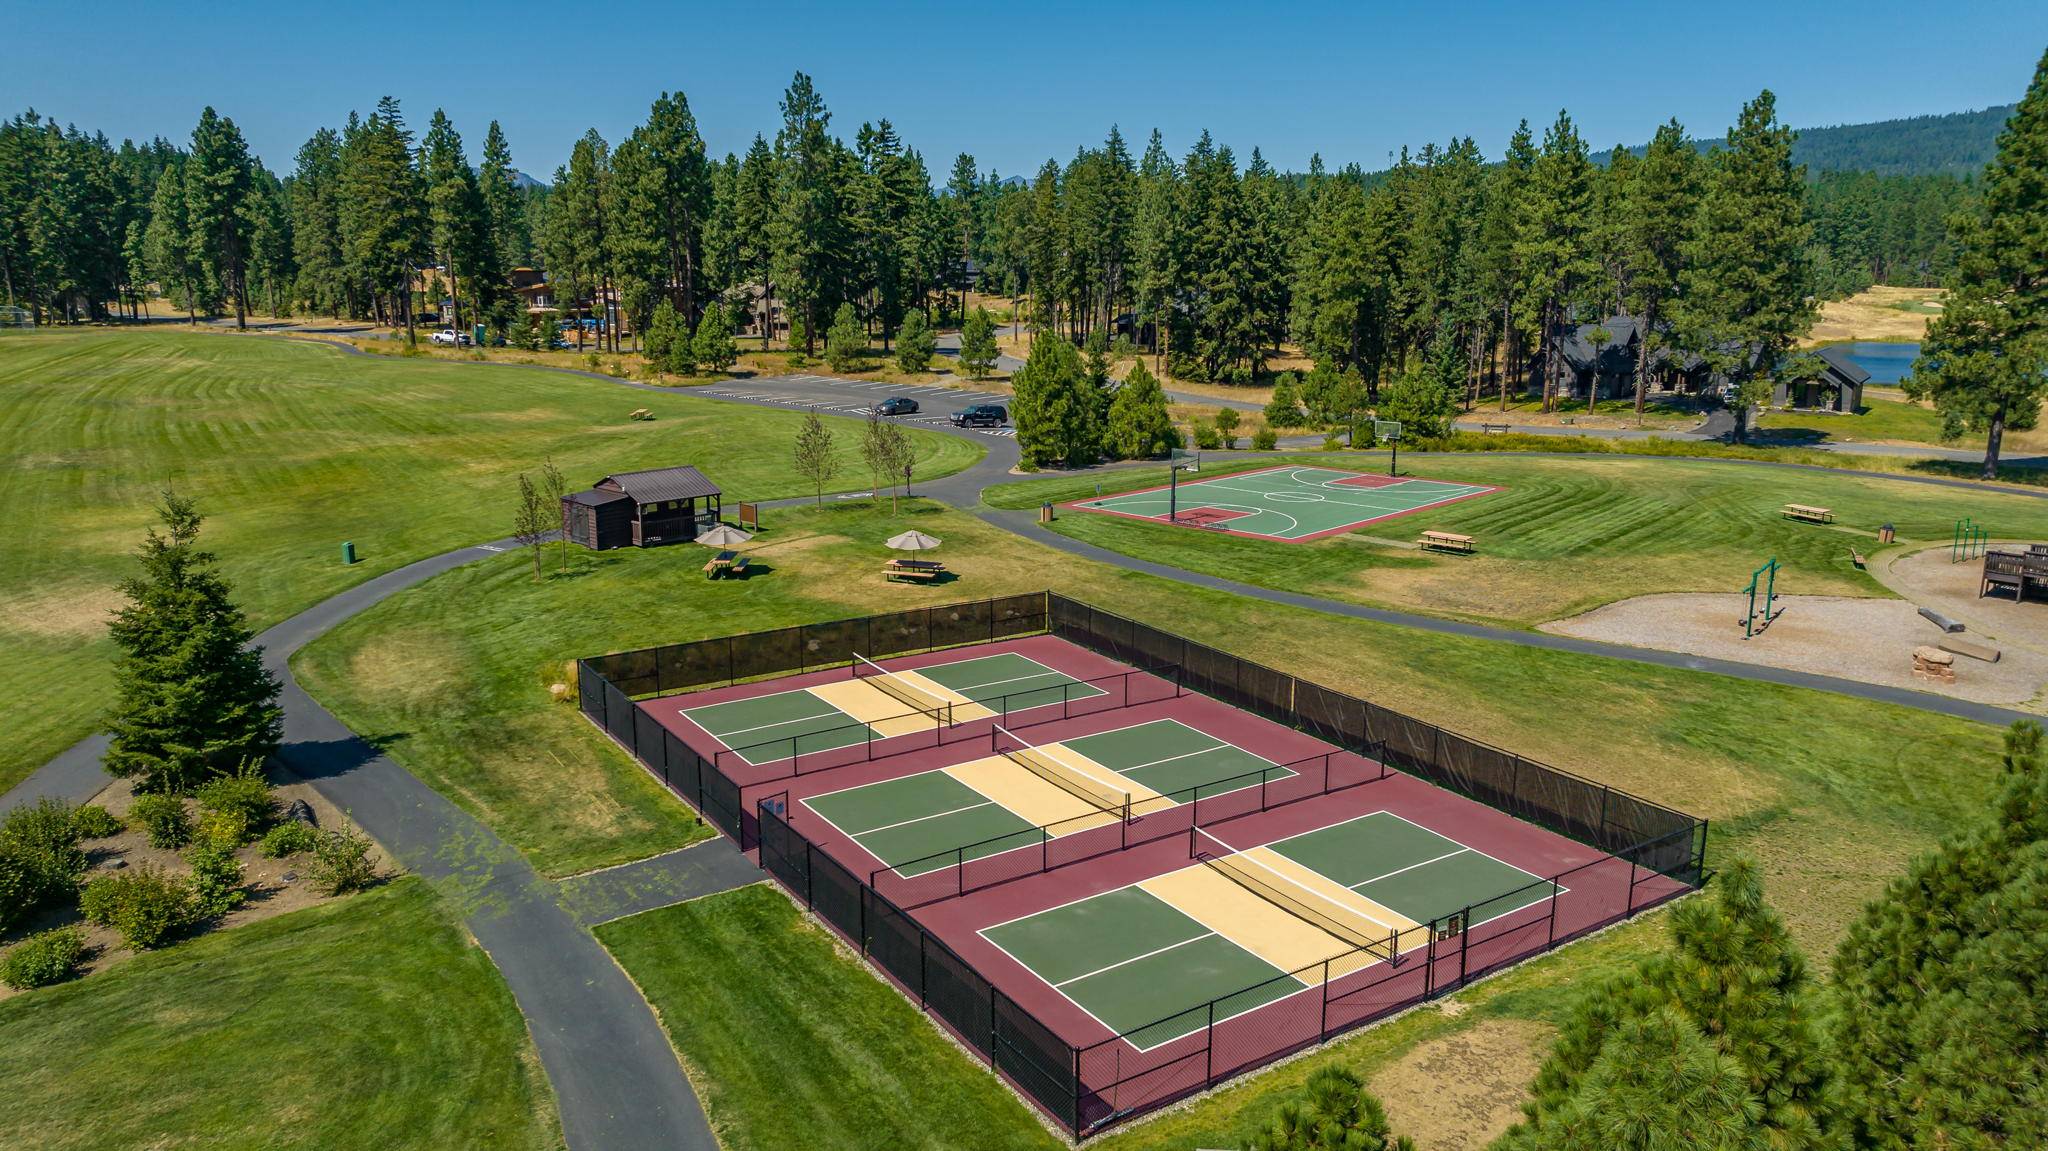 Play pickleball on nearby outdoor courts surrounded by lawn and pine forest
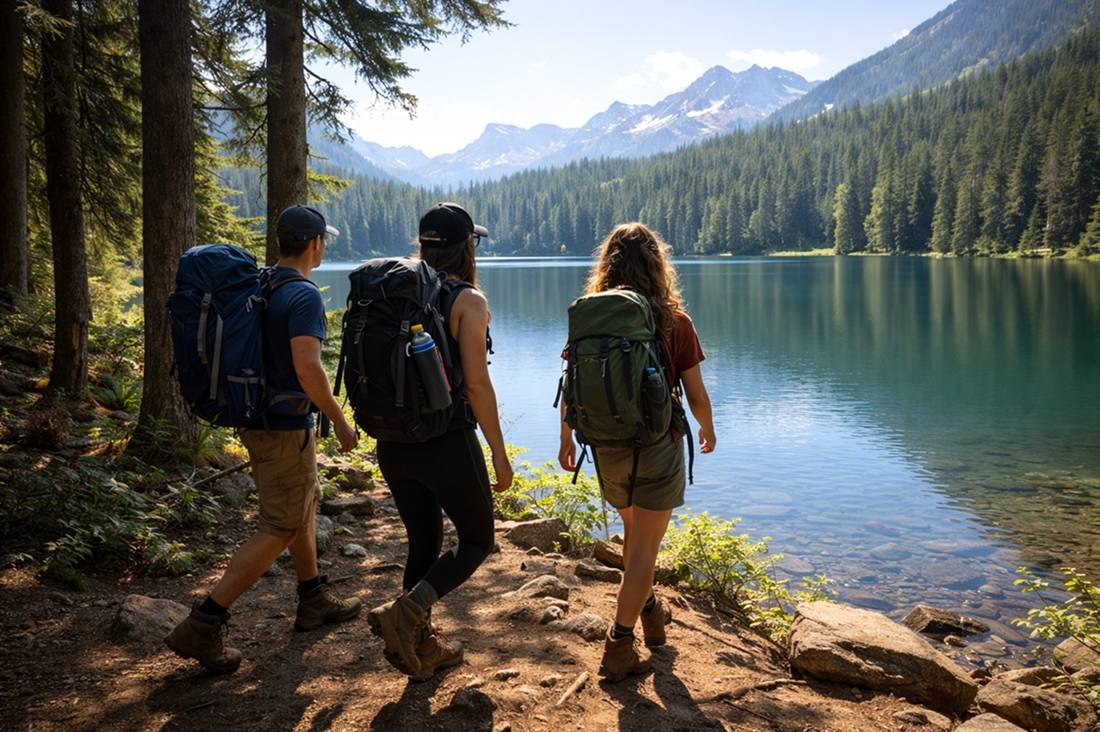 Hike forest trails to a nearby alpine lake with snowcapped mountain views
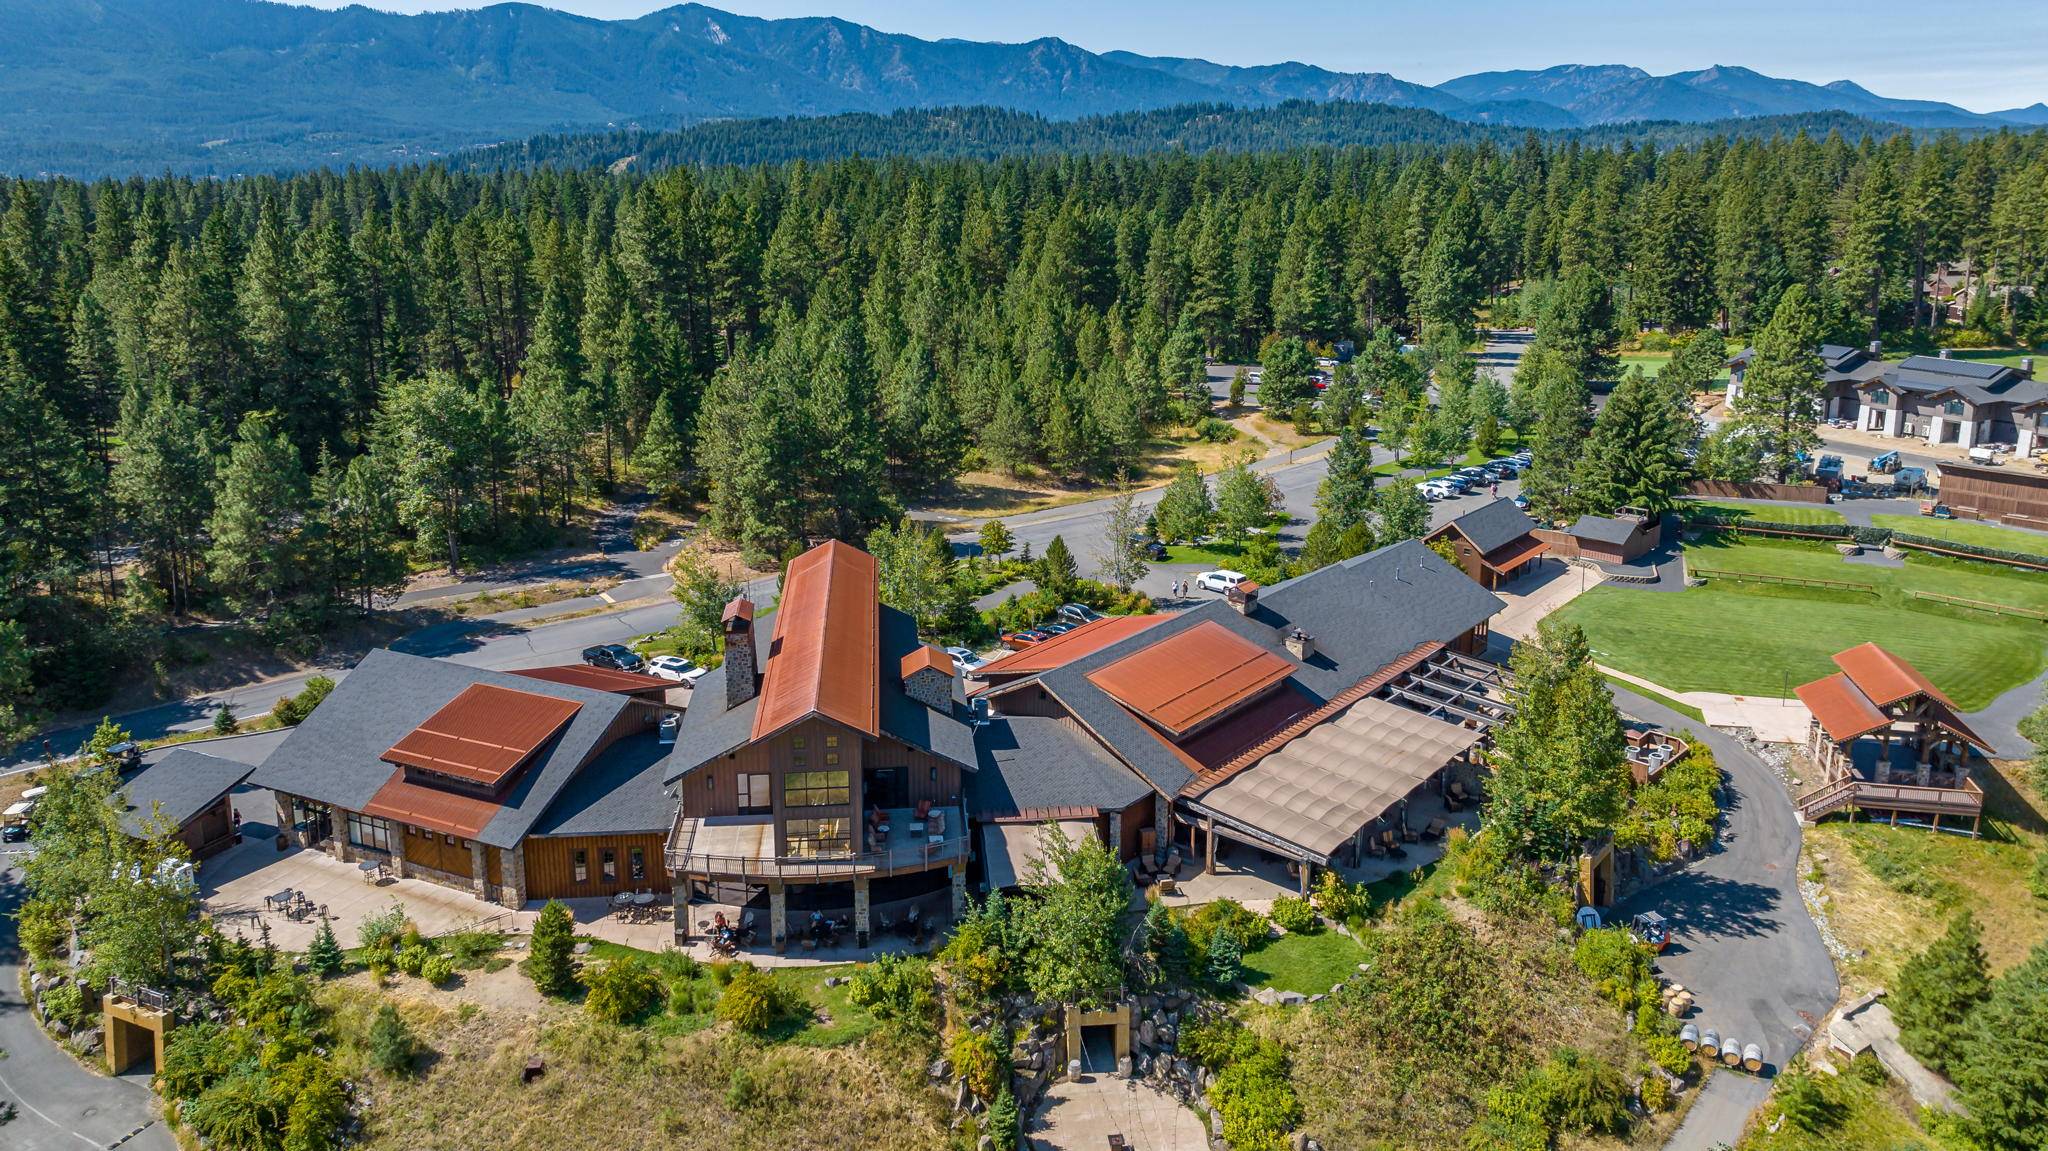 Aerial of nearby resort lodge buildings nestled in pine forest with mountain views
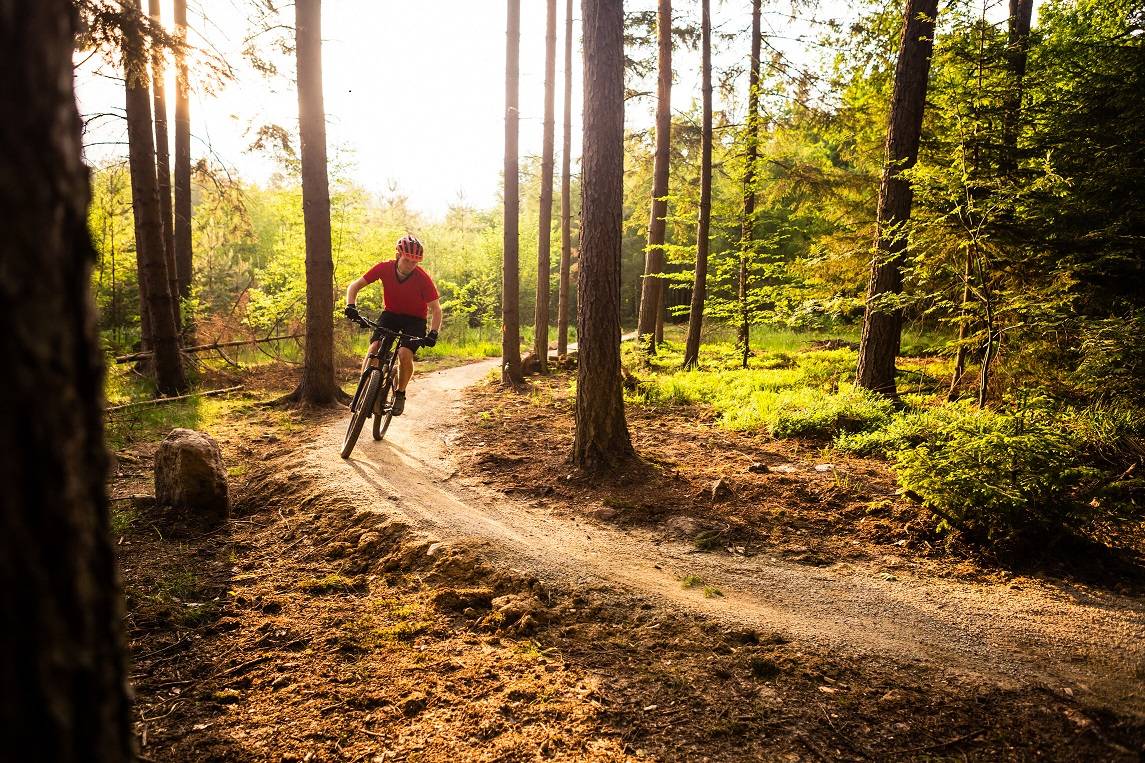 Mountain bike sun-dappled forest singletrack on trails near Cle Elum
 Cruise a nearby mountain lake on a jet ski on a bright summer afternoon
Search Availability
Featured Amenities
Featured Amenities
- EV NEMA 240V 14-50 OUTLET
- Private Spa
- Fiber Wi-Fi Internet (500 Mbps)
- Suncadia Luxury Rentals
- Sonos Sound System
- Offsite Boat Parking
- Pack N Play & High Chair
- 4 En-Suite Bedrooms
- 6 Bedrooms Sleeps 20
- Heated Game Room
- Golden T Arcade Game
- Street Fighter Arcade
- Outdoor Gas Fire Table
- Covered Patio w/ Heat Lamps
- Premium Outdoor Couch Set
- Air Conditioning
- Grass Yard
- Bidet Toilets