
5 BR
5.5 BA
18 Guests
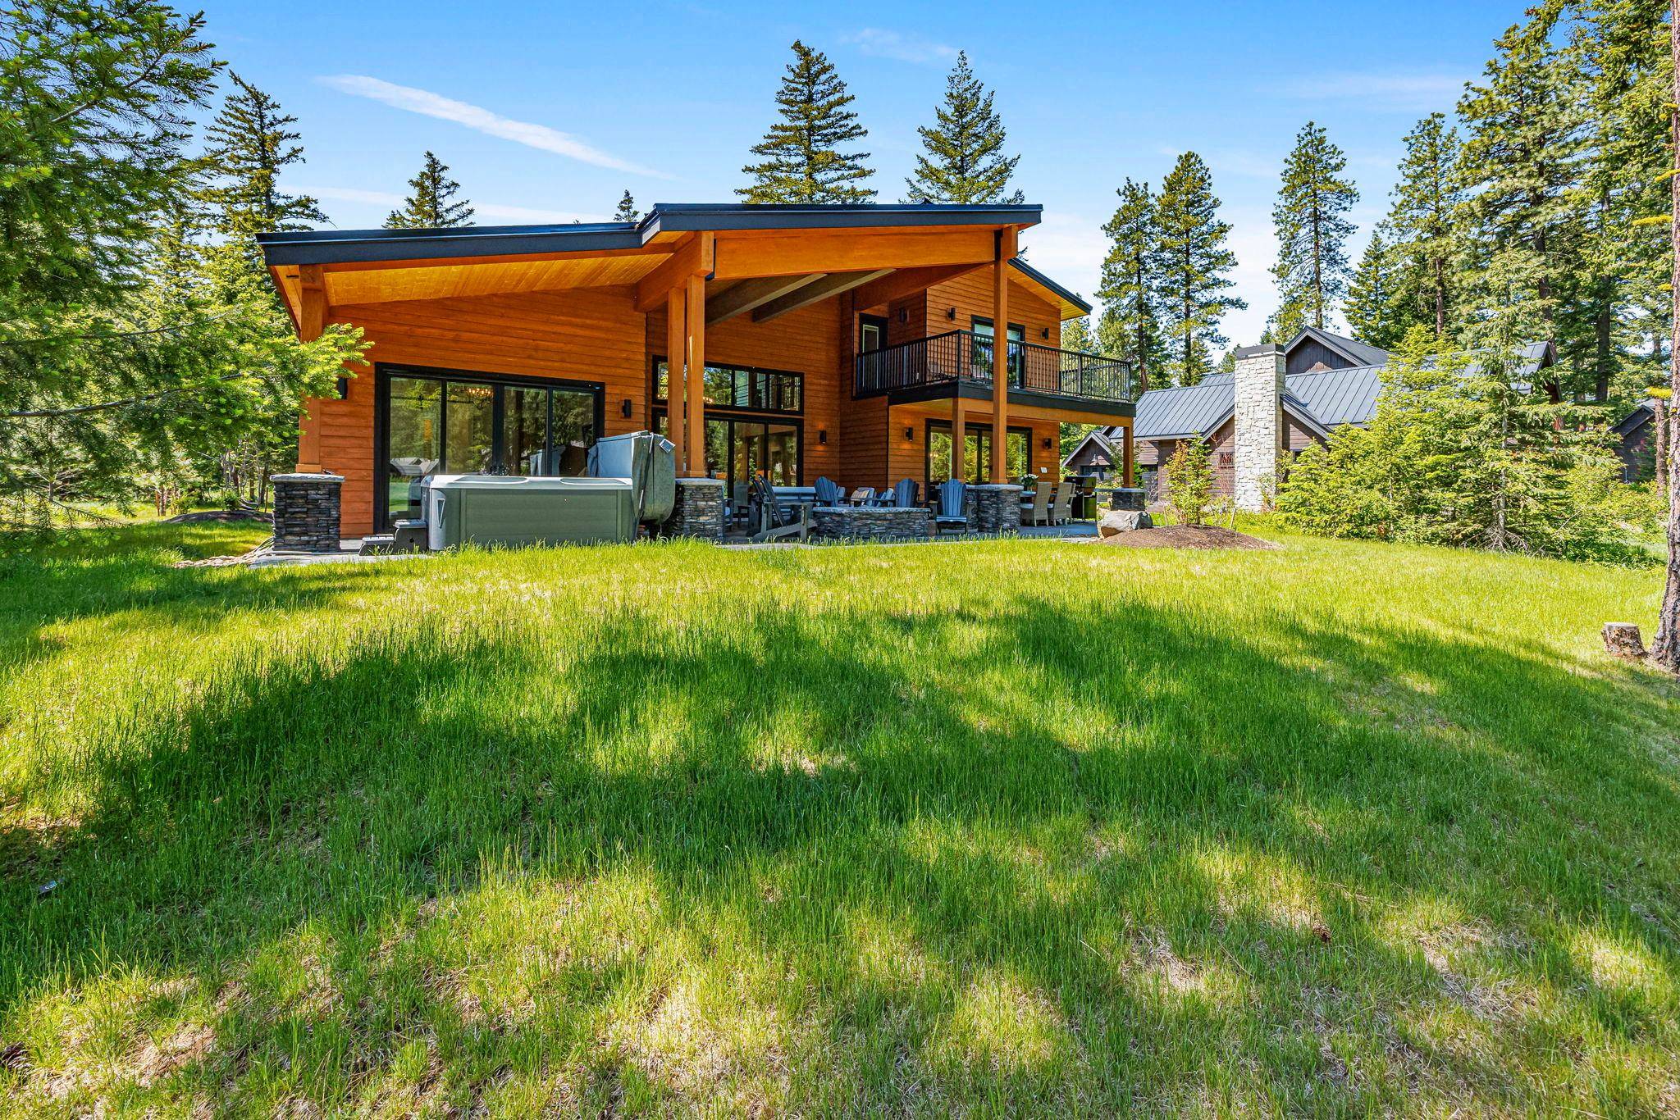
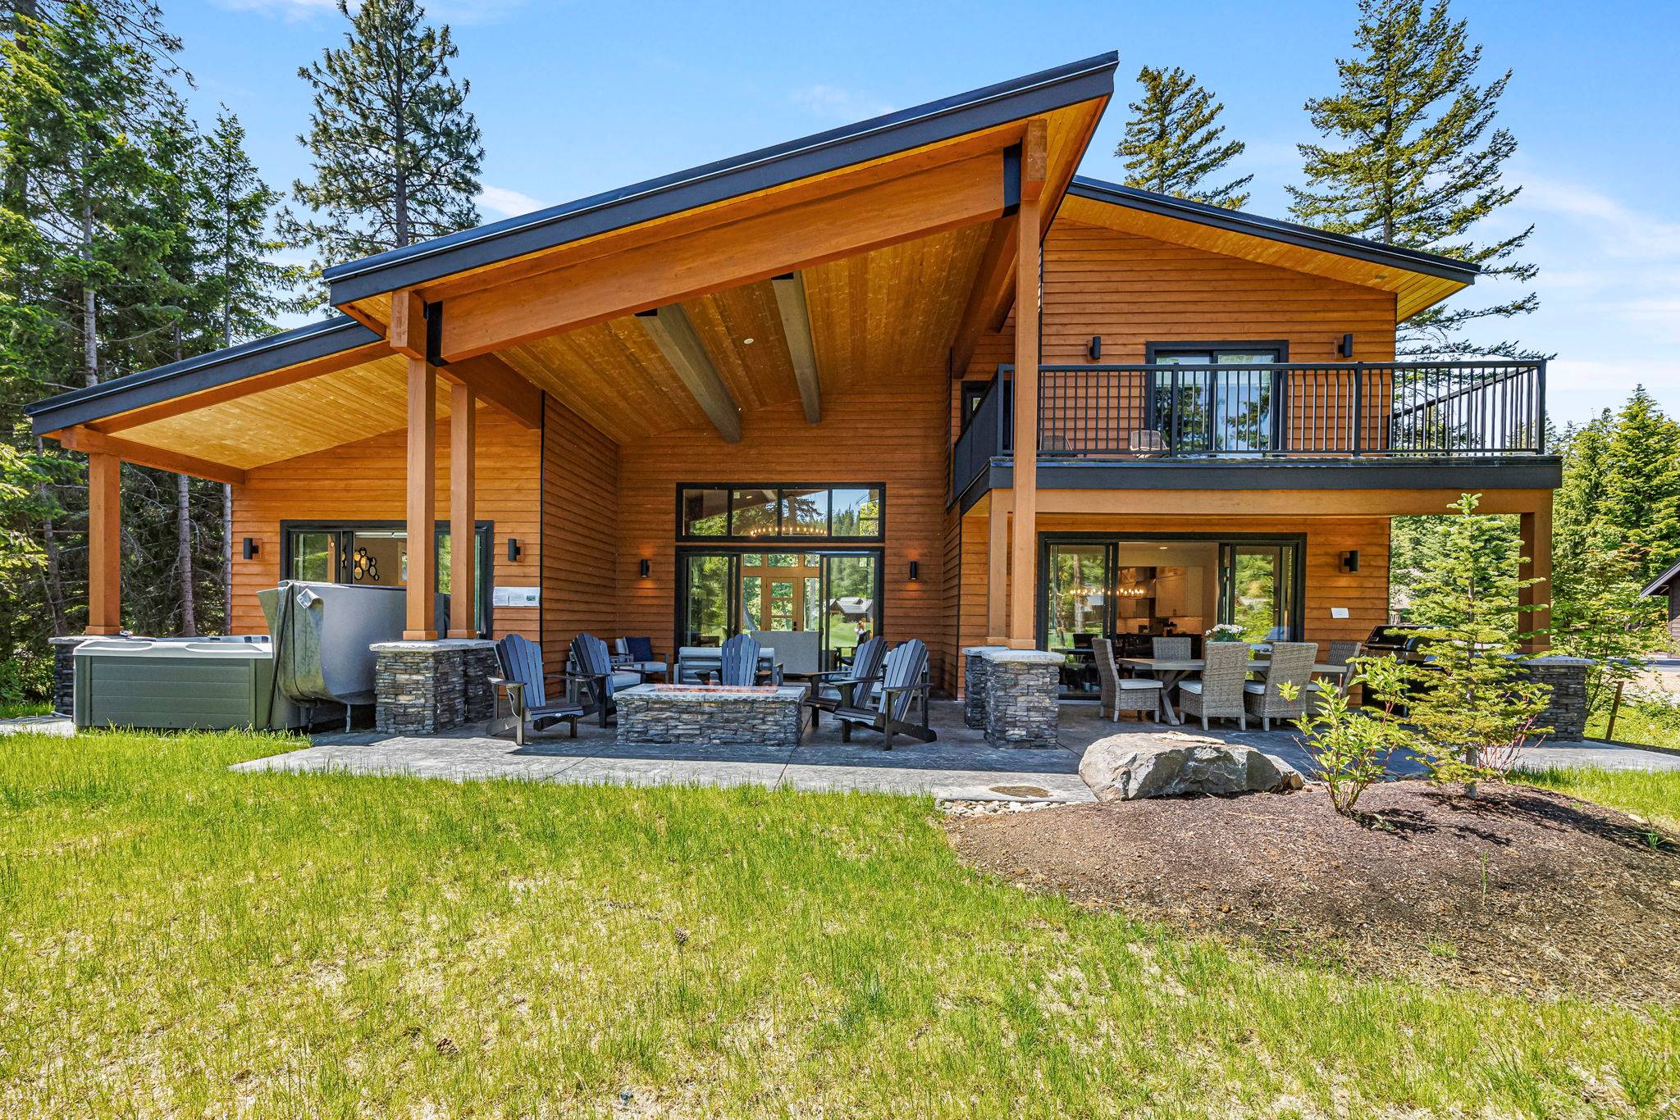 Back of Home - Your cedar timber frame, fire pit, hot tub, and outdoor dining make this backyard the place your group will live all weekend
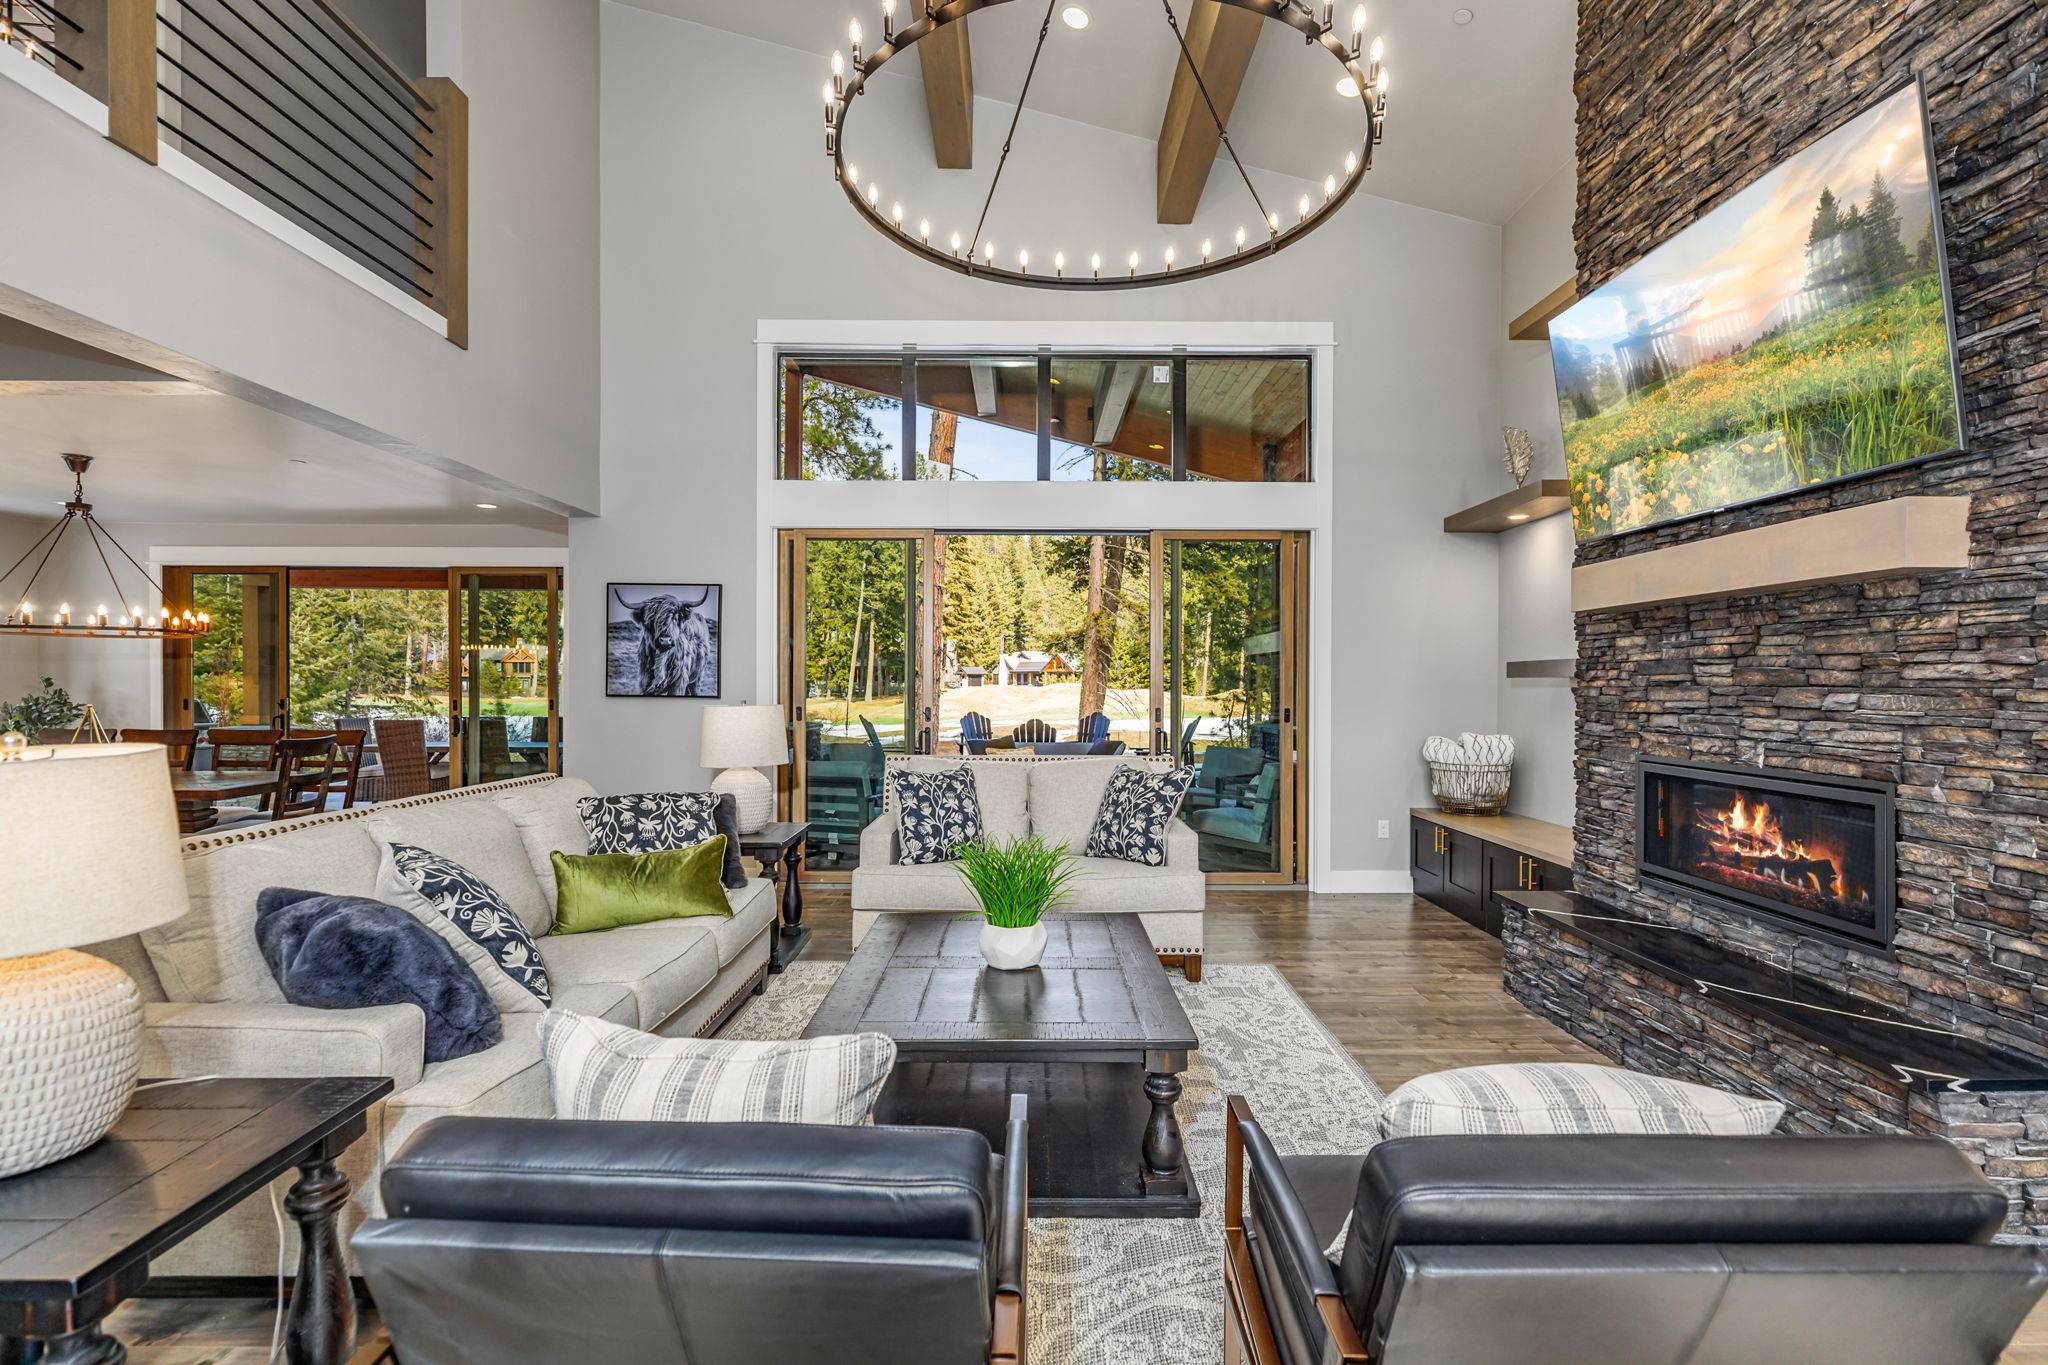 Main Living Room - Your floor-to-ceiling stone fireplace, soaring beamed ceilings, and views straight out to the patio make this the heart of the home.
 Private Hot Tub – Soak + Relax After Golf, Hike, or Bike Days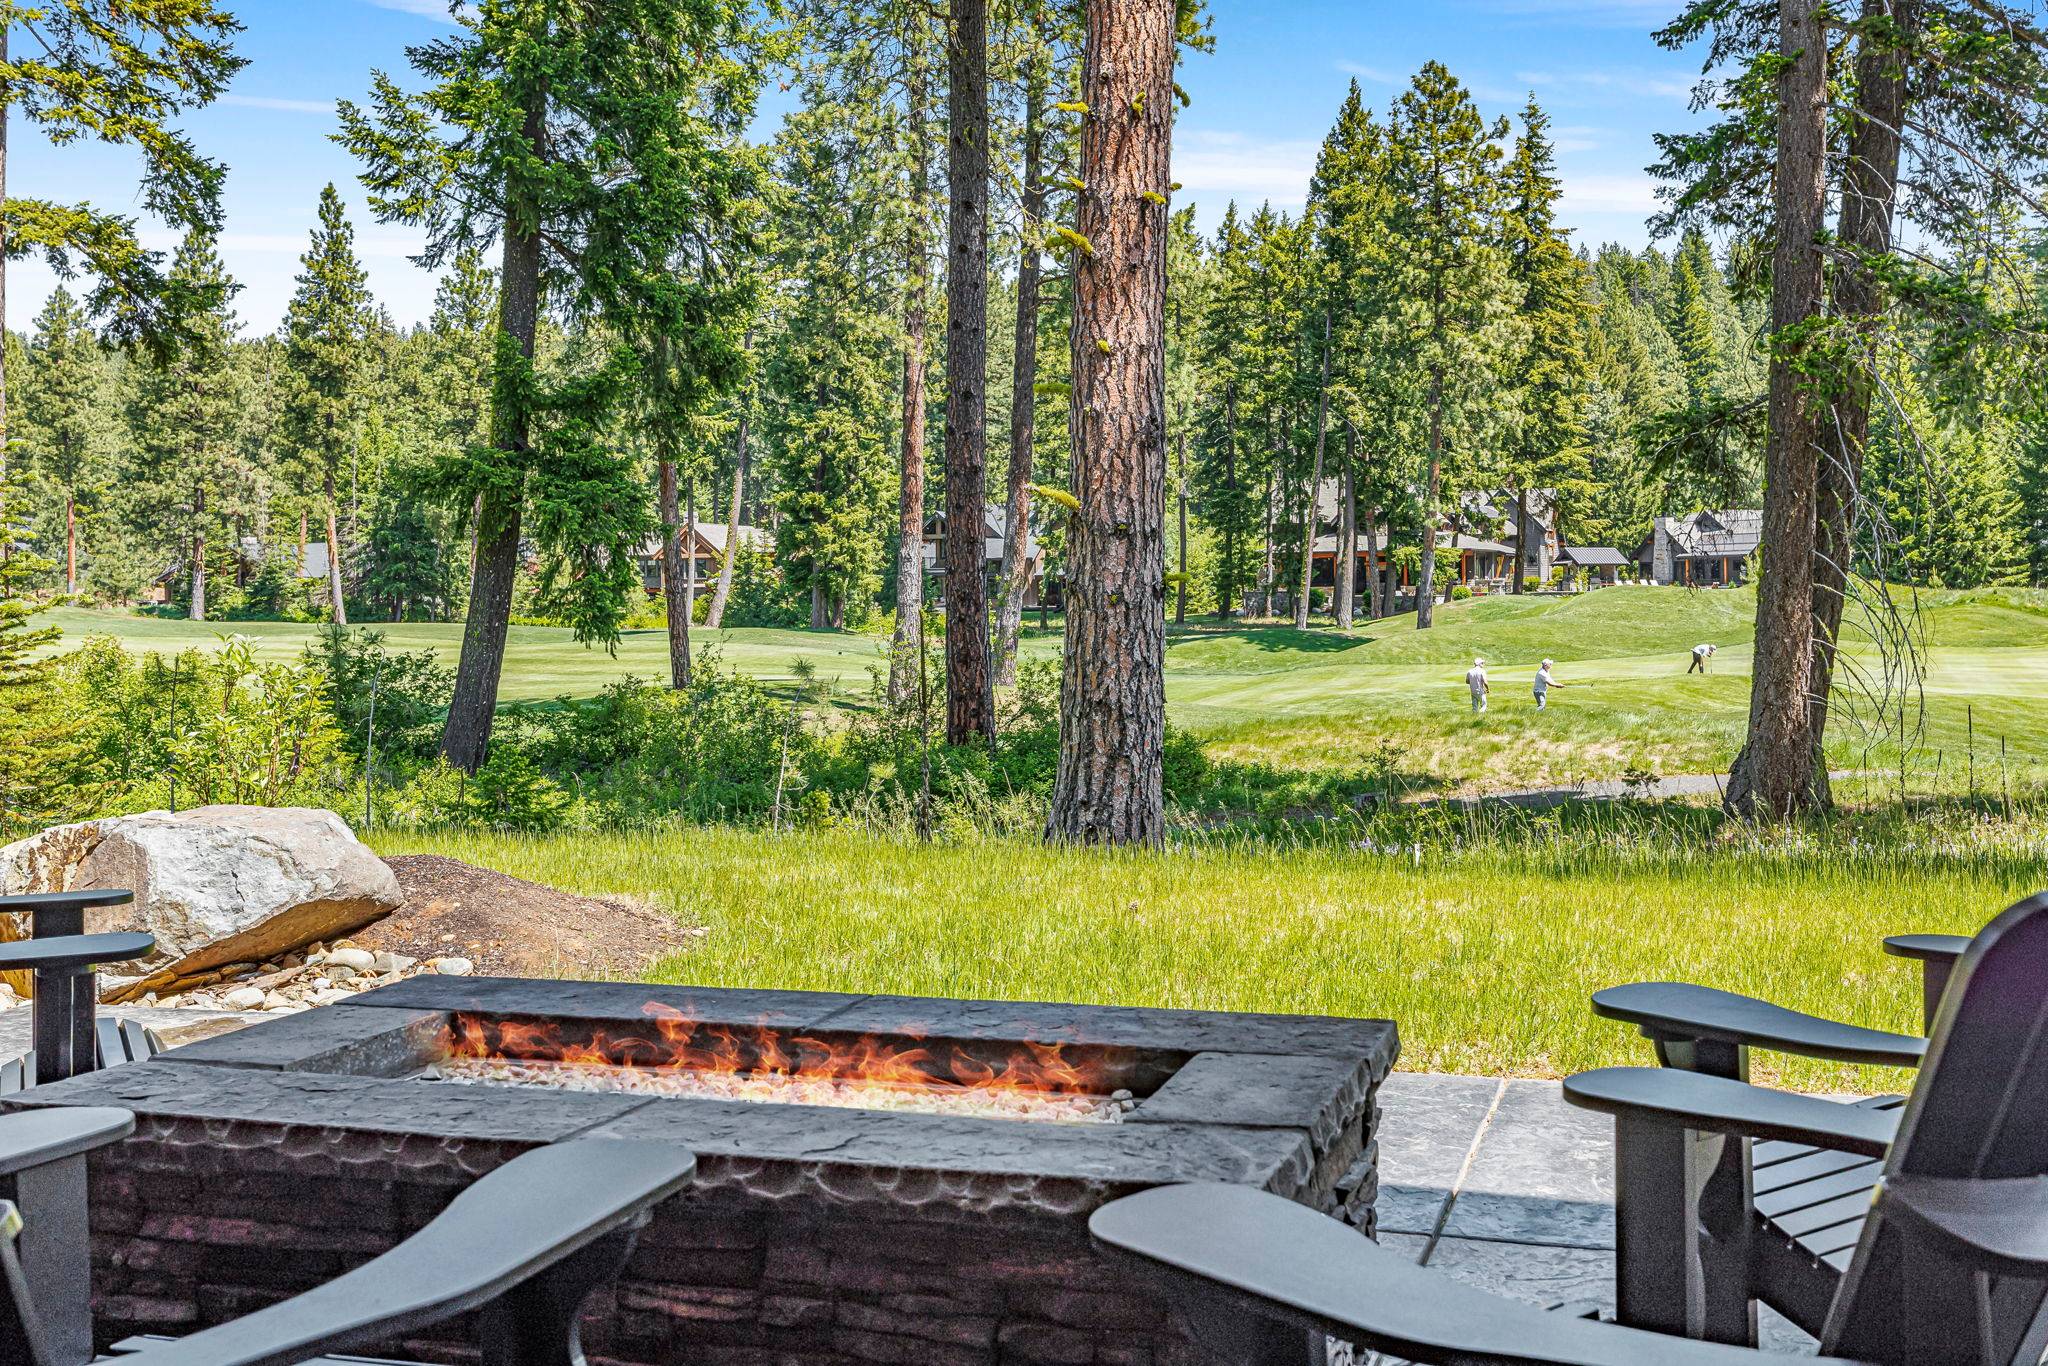
 Garage Game Room – Ping Pong + More for Family Fun
 Deck Lounge – Cushioned Seating + Dining for Outdoor Living
 Garage Game Room – Ping Pong + More for Family Fun
 Unwind and connect with loved ones around this captivating mountain home outdoor fire pit
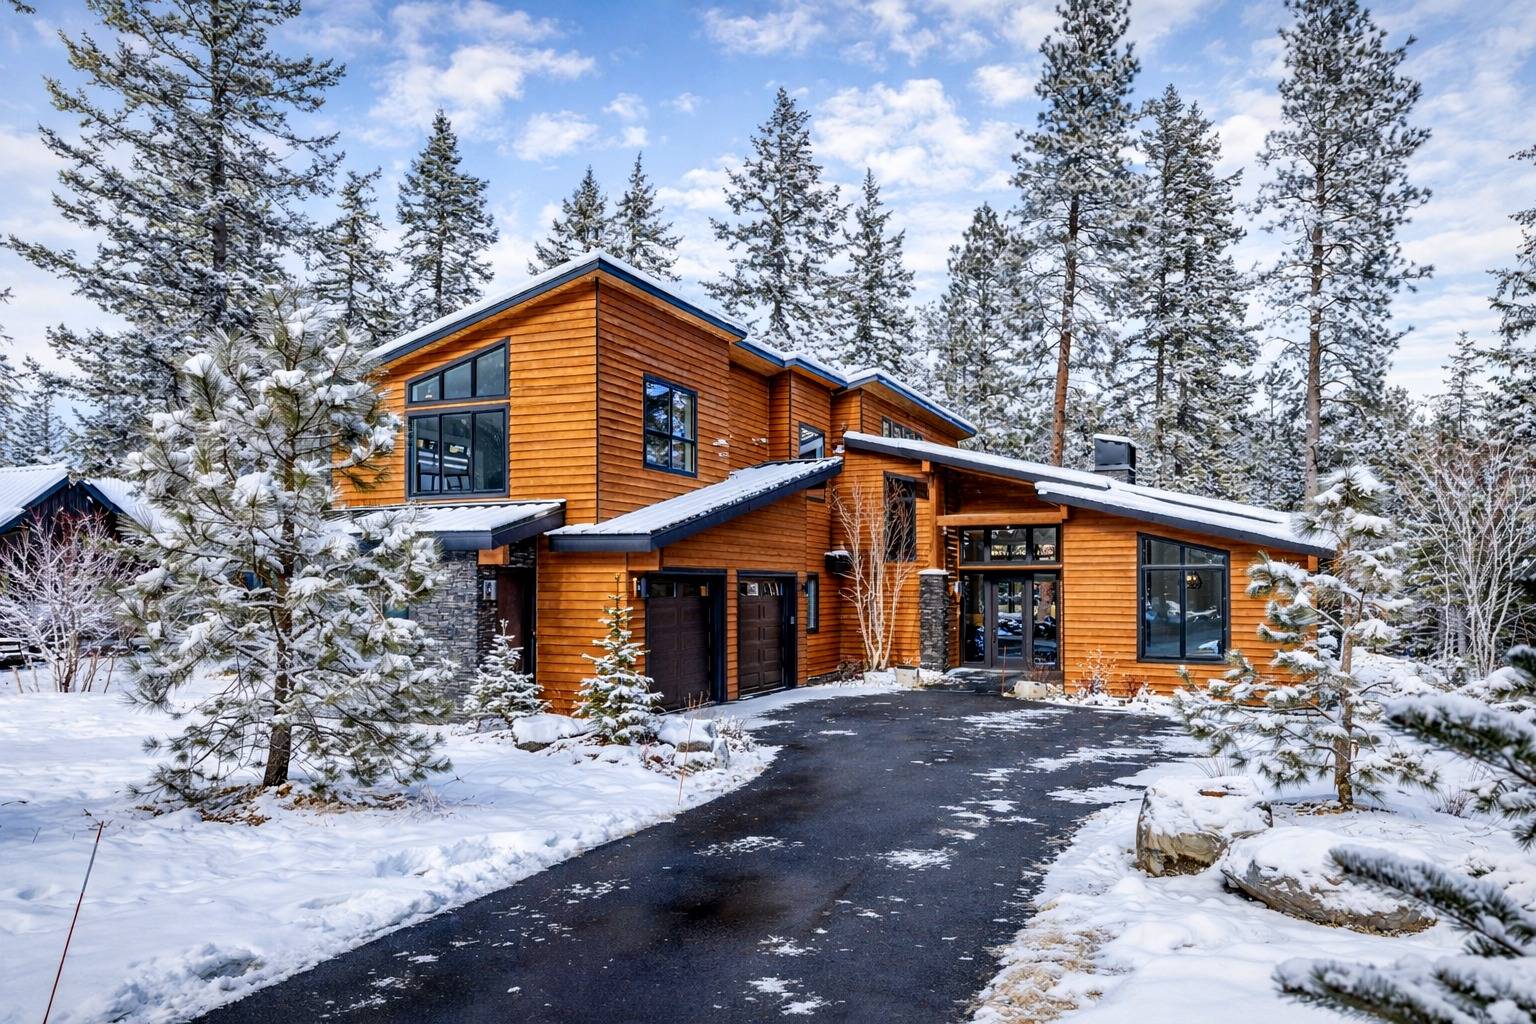
 Twilight Front - This 5 bedroom home glows at dusk with warm cedar siding and driveway space for up to 5 vehicles.
 Living Room – Plush Sofas + Gas Fireplace for Cozy Nights In
 Dining Room –Table Setup for Big Groups + Celebrations
 Kitchen – Stainless Appliances + Island for Easy Meal Prep
 Covered Lounge – Space to Dine, Sip + BBQ Grill + Unwind with the Group
  Patio Dining – Seats 8 Comfortably for Alfresco Family Meals
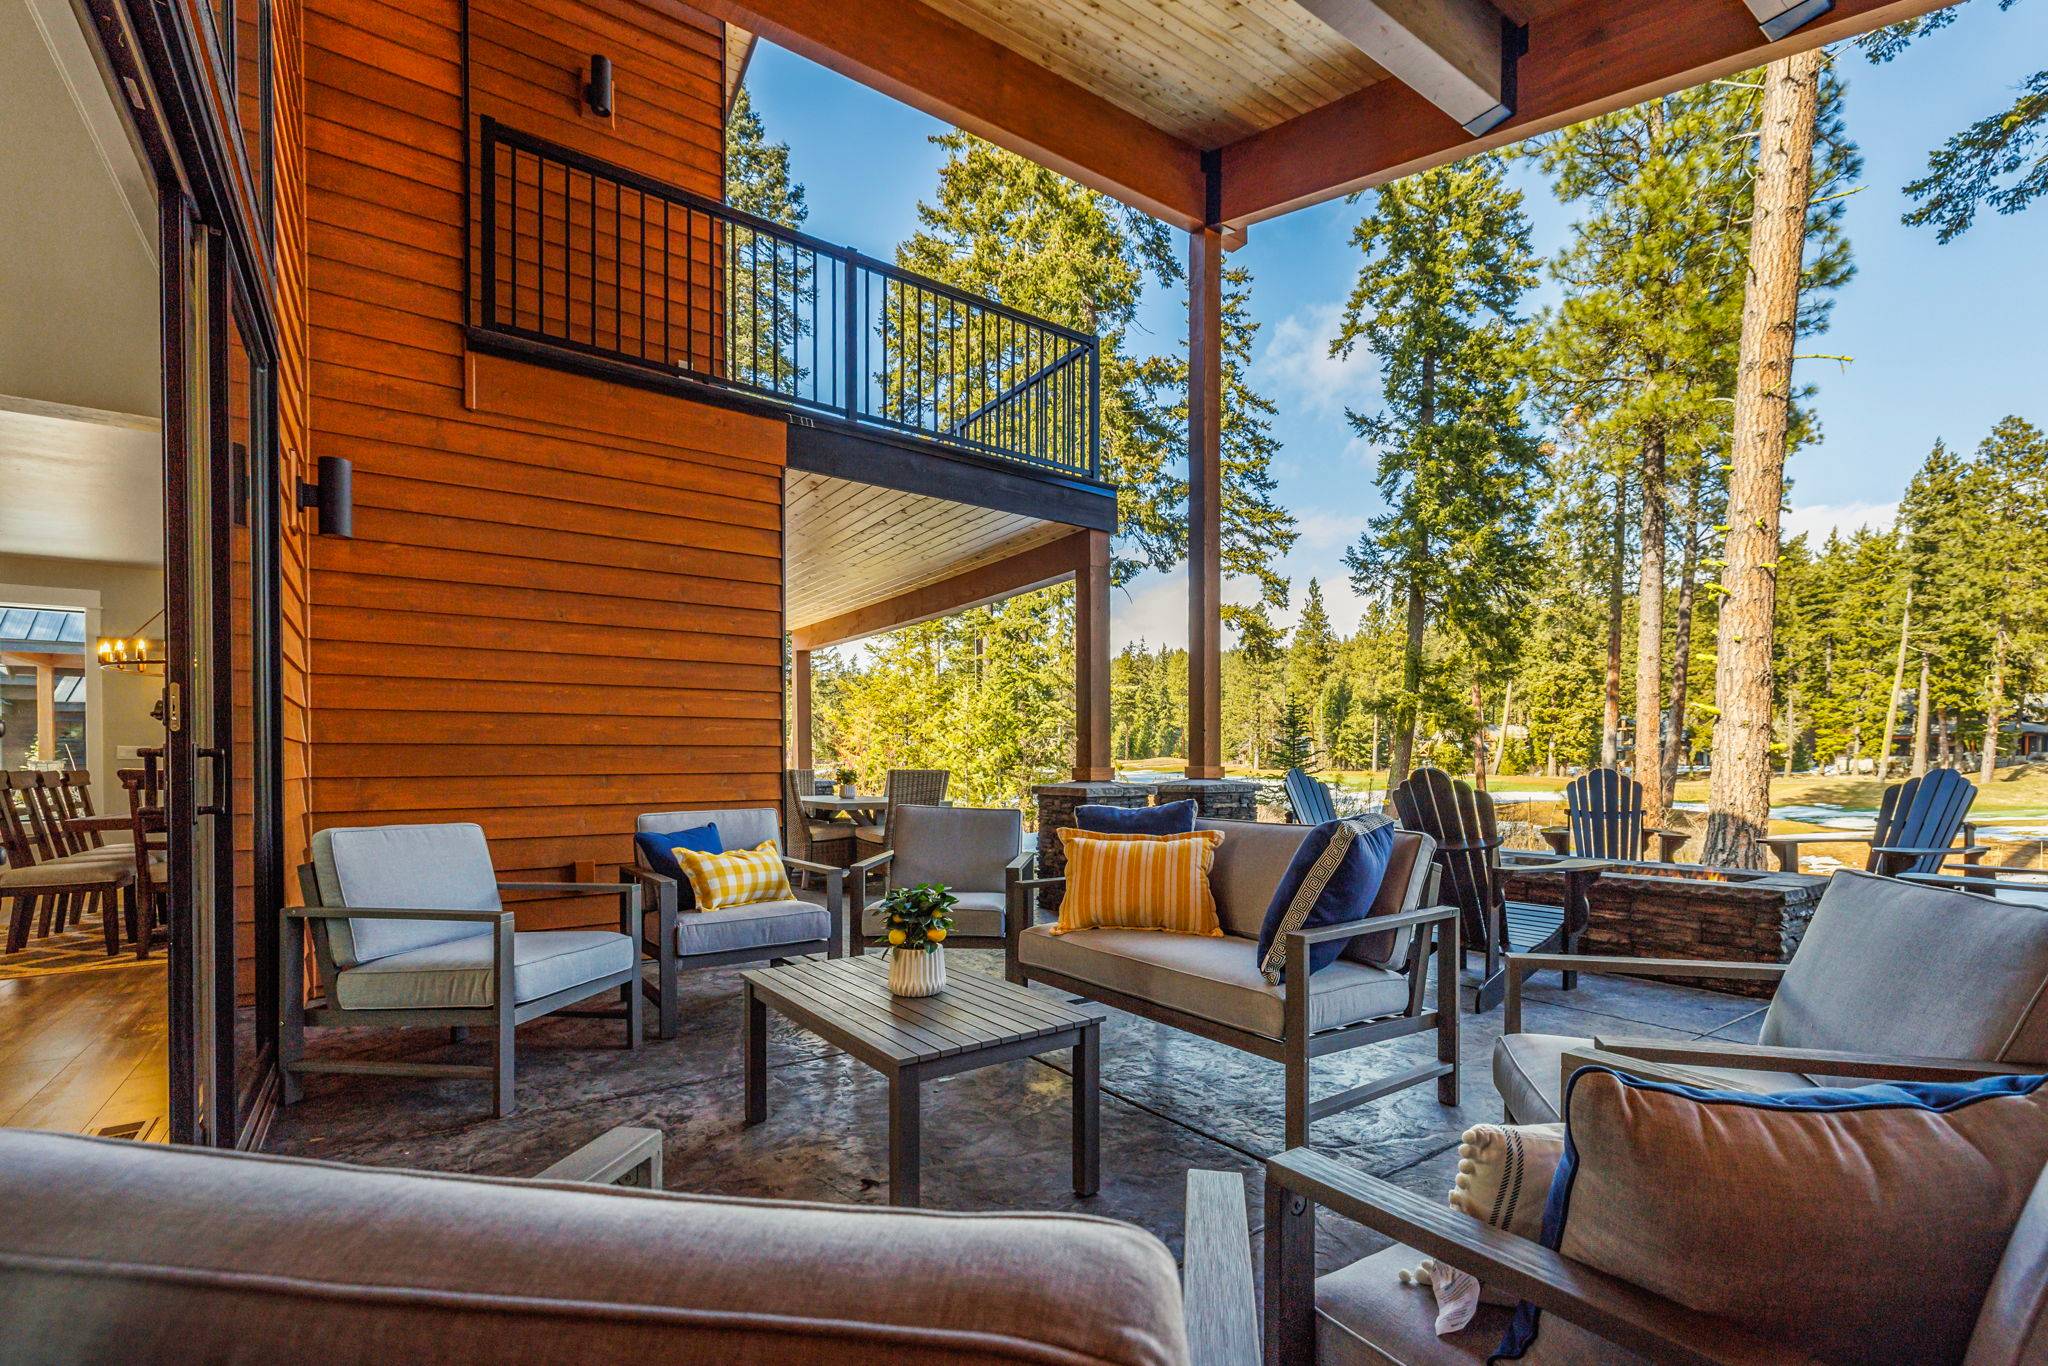 Lounge Deck – Cozy Sofa Setup for Morning Coffee or Evening Wine
 Living Room – Stylish, Open Layout for Relaxing or Entertaining
 Bath Suite – Framed Mirror + Tile for Spa-Like Experience
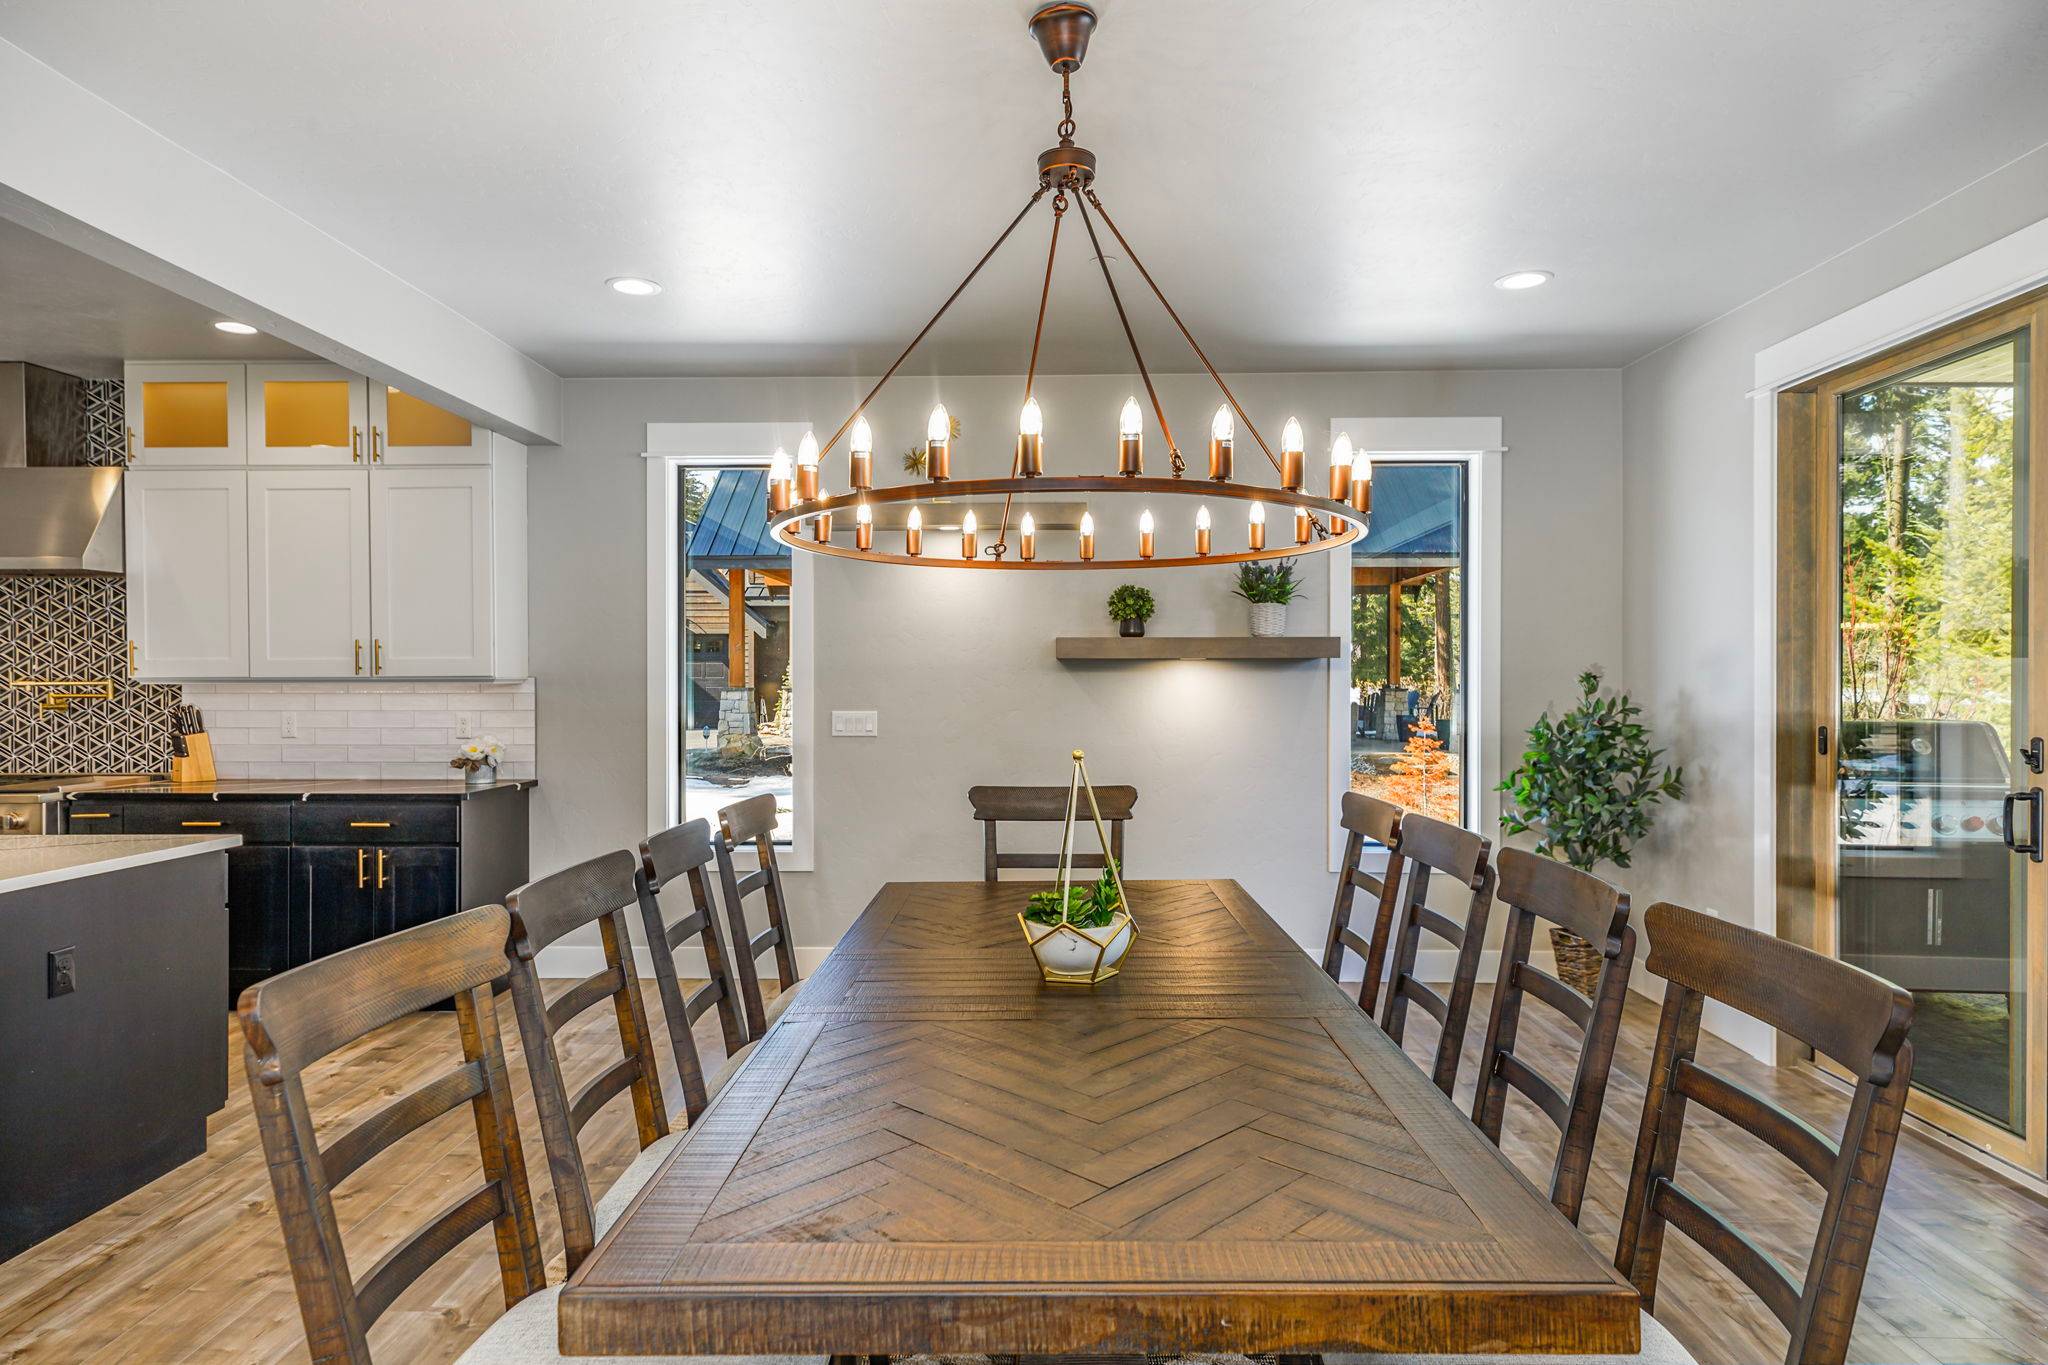 Dining Area – Wood Accents + Room to Feast with the Whole Crew
 Kitchen – Spacious Layout for Shared Cooking + Hosting Moments
 Kitchen Island – Gas Range + Bar Seating for Group Cooking
 Kitchen – Stainless Appliances + Island for Easy Meal Prep
 Kitchen Island – Gas Range + Bar Seating for Group Cooking
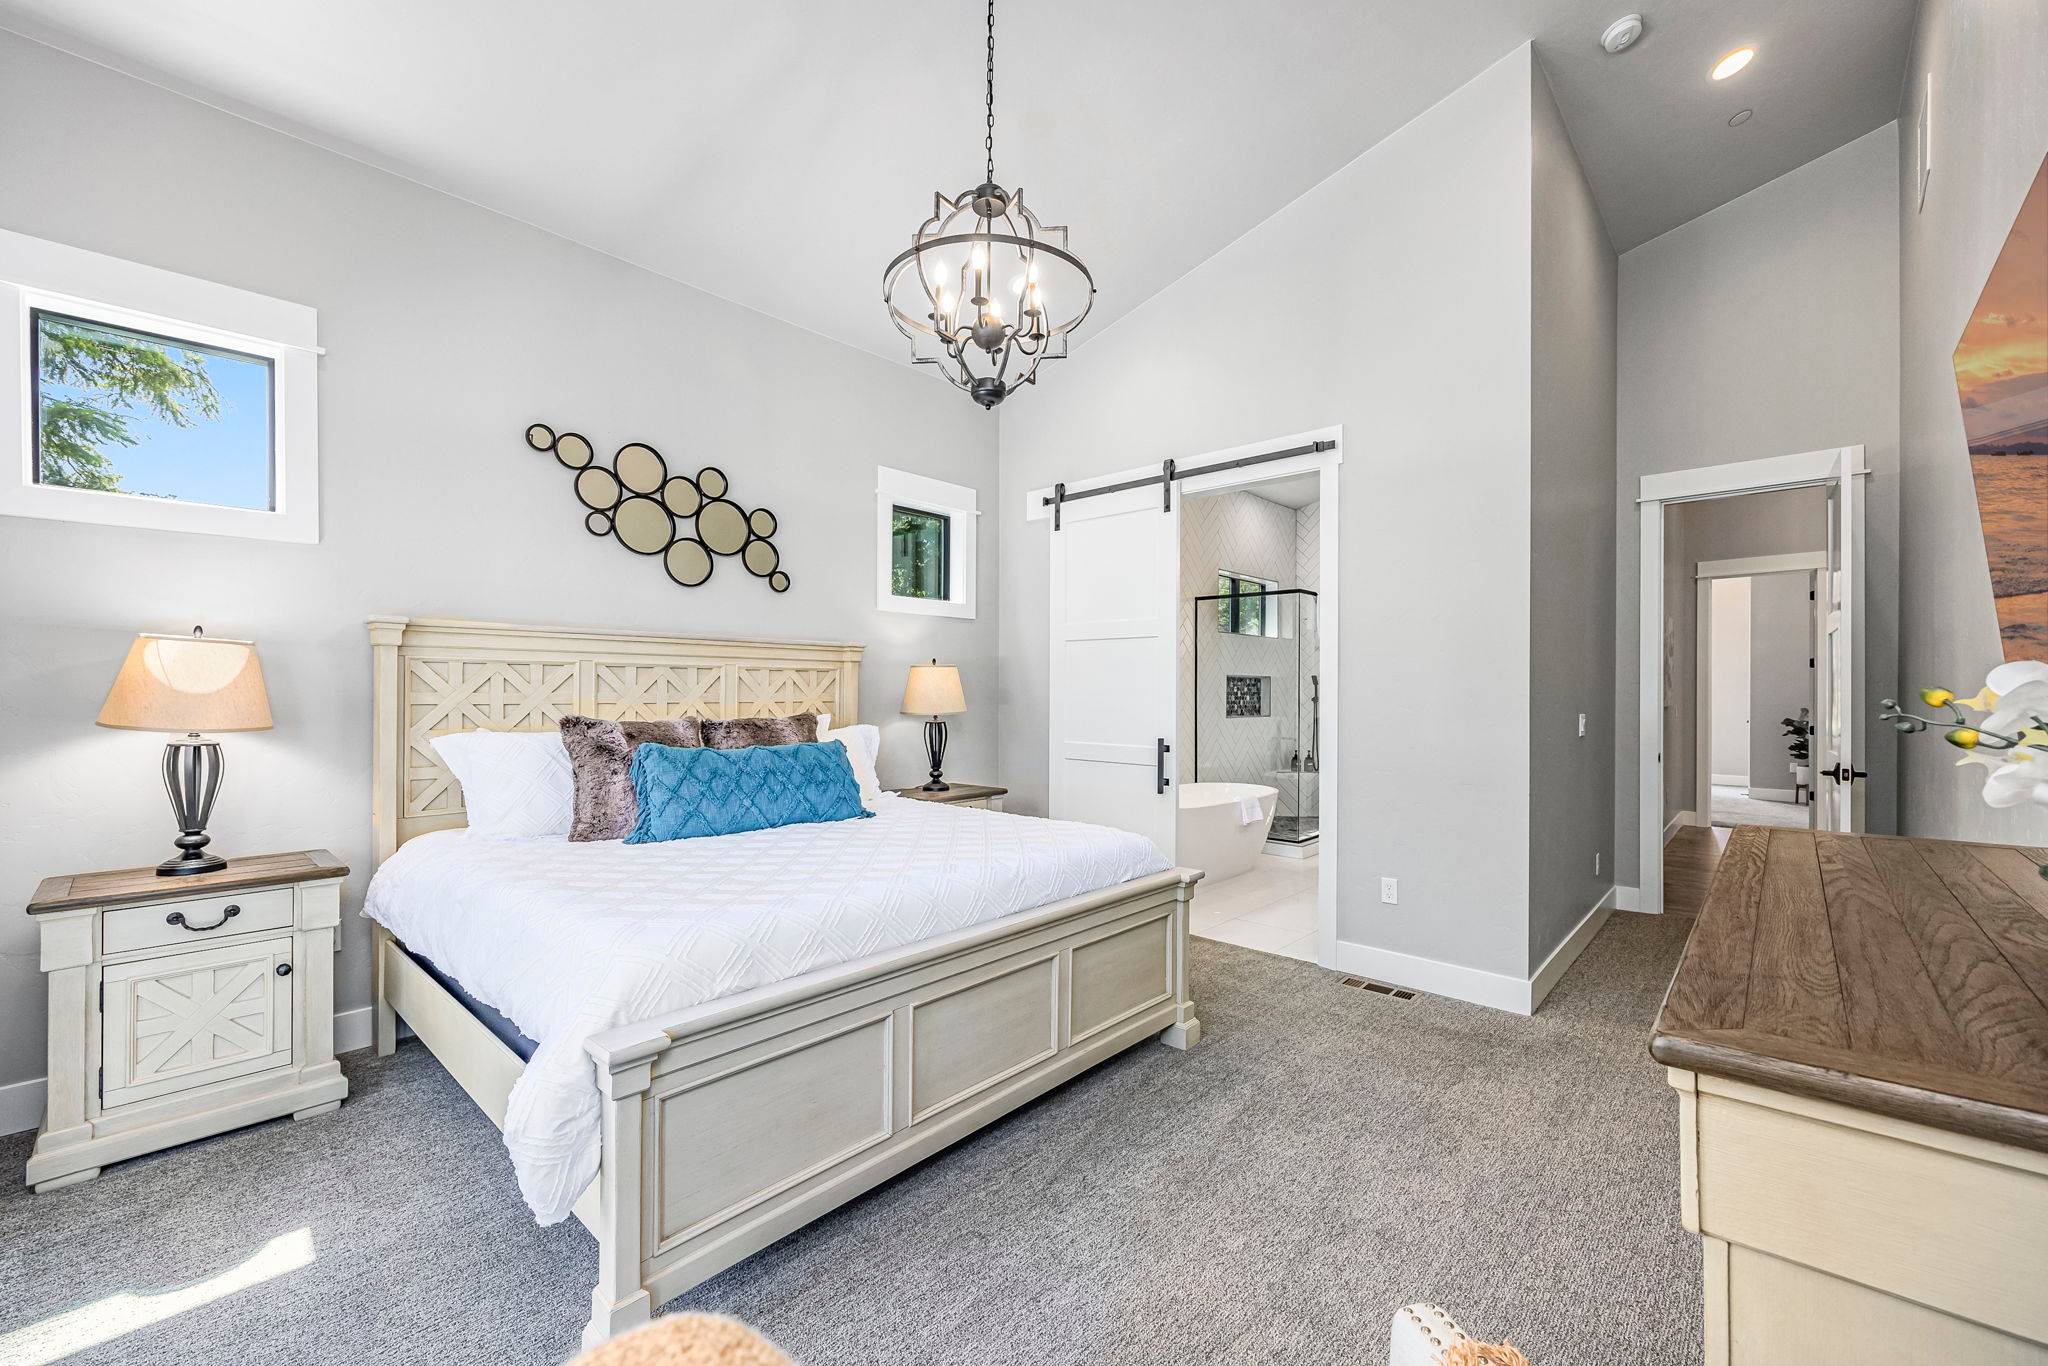 BR1 - Main Floor - Your king suite opens straight to the hot tub patio, making it easy to unwind the moment you're ready.
 BR1 - Main Floor - Your king suite opens straight to the hot tub patio, making it easy to unwind the moment you're ready.
 Main Floor : Bedroom 1 – Master Suite with King Bed + Five-Piece En-Suite Bathroom + Direct Hot Tub Access
 BR1 En Suite - A freestanding soaking tub, walk-in glass shower, and herringbone tile make this bath worth lingering in.
 BR1 En Suite - Your double vanity and herringbone tile details make mornings here feel like a fresh start every day.
 BR2 - Main Floor - A king bed, natural light, and pines right outside your window make this room an easy place to settle in.
 BR2 En Suite - Your walk-in glass shower, hexagon tile floor, and single vanity give every guest their own polished retreat.
 BR3 - Upper Floor - A king bed, your private balcony with golf course views
 BR3 - Upper Floor - Slide open the door and step onto your private balcony with golf course views
 BR3 En Suite - A single vanity, walk-in closet, and clean finishes make this en suite practical and polished all at once.
 Upper Floor : En-Suite Bathroom to Bedroom 3 with walk-in closet + built-in storage
 BR4 - Upper Floor - A king bed, warm lighting, and a sitting area make this room a calm and comfortable place to recharge.
 BR4 - Upper Floor - A king bed, warm lighting, and a sitting area make this room a calm and comfortable place to recharge.
 BR4 En Suite - Your tub and shower combo, herringbone tile, and quartz vanity make this bath as fresh as the morning outside.
 BR5 - Lower Floor - Two Twin-over-Full Bunk Beds + Two Pullout Full Mattresses + En Suite Bathroom. Sleeps 10
 BR5 - Lower Floor - Two Twin-over-Full Bunk Beds + Two Pullout Full Mattresses + En Suite Bathroom. Sleeps 10
 Upper Floor : En-Suite Bathroom to Bedroom 5 with modern finish + shower/tub combo
 Main Floor : Laundry Room – Washer + Dryer for Multi-Night Stays


Search Availability
Featured Amenities
Featured Amenities
- EV Level 2 Charger Box - J1772
- 5 En-Suite Bedrooms
- Private Spa
- Fiber Wi-Fi Internet (500 Mbps)
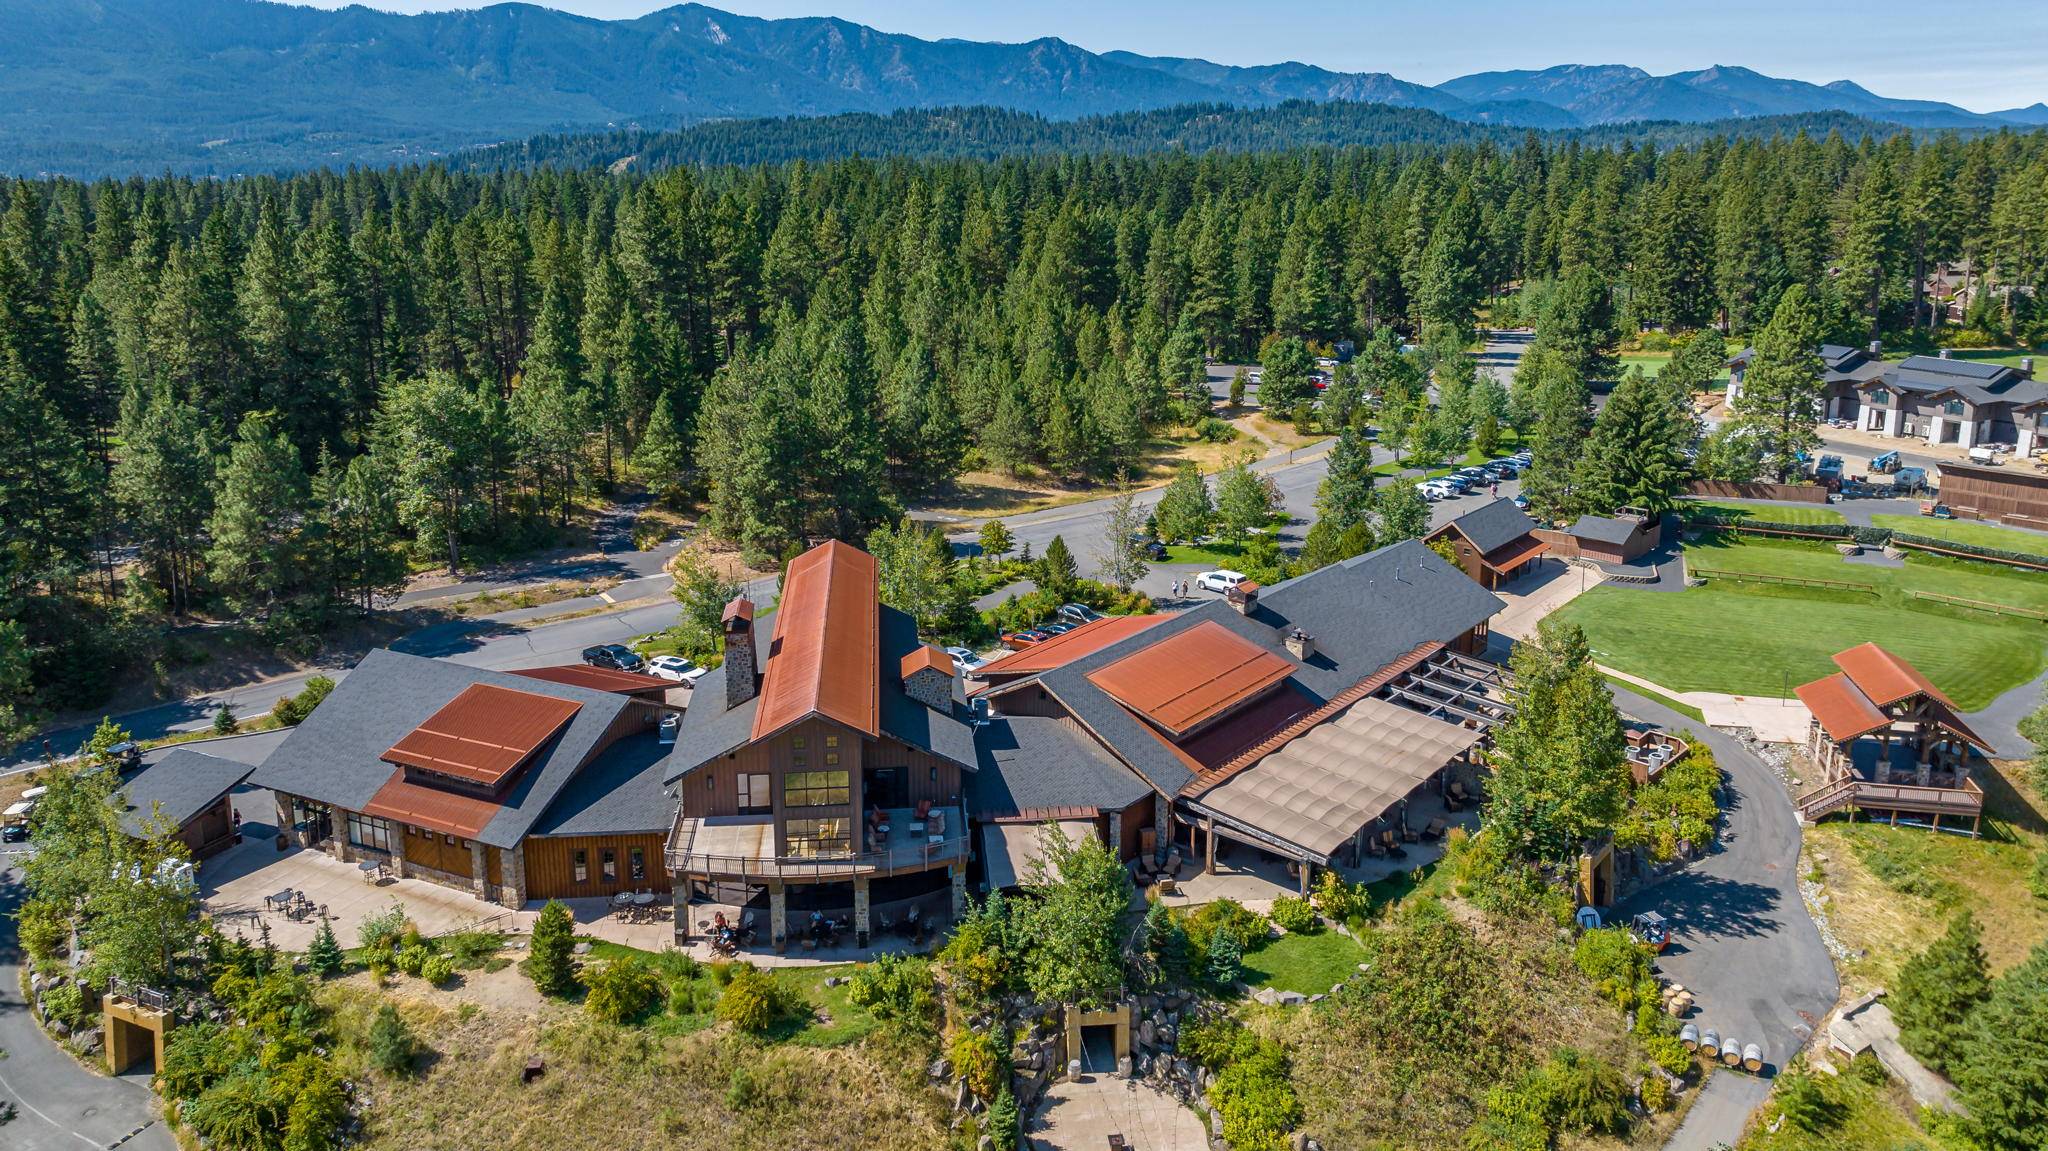
- Suncadia Luxury Rentals

- Hole #13 Green - Prospector
- Offsite Boat Parking
- Pack N Play & High Chair
- 5 Bedrooms Sleeps 18
- Heated Game Room
- Outdoor Gas Fire Table
- Covered Patio
- Premium Outdoor Seating & Dining
- Freestanding Oversized Bathtub
- Air Conditioning
- Grass Yard