
4 BR
3 BA
12 Guests
 Heated Game Room w/ Ping Pong, Shuffle Board, Air Hockey, Pop-O-Shot, & Foosball Table
 Soaking Hot Tub Nestled Beneath Timber Pergola + Lounge Area
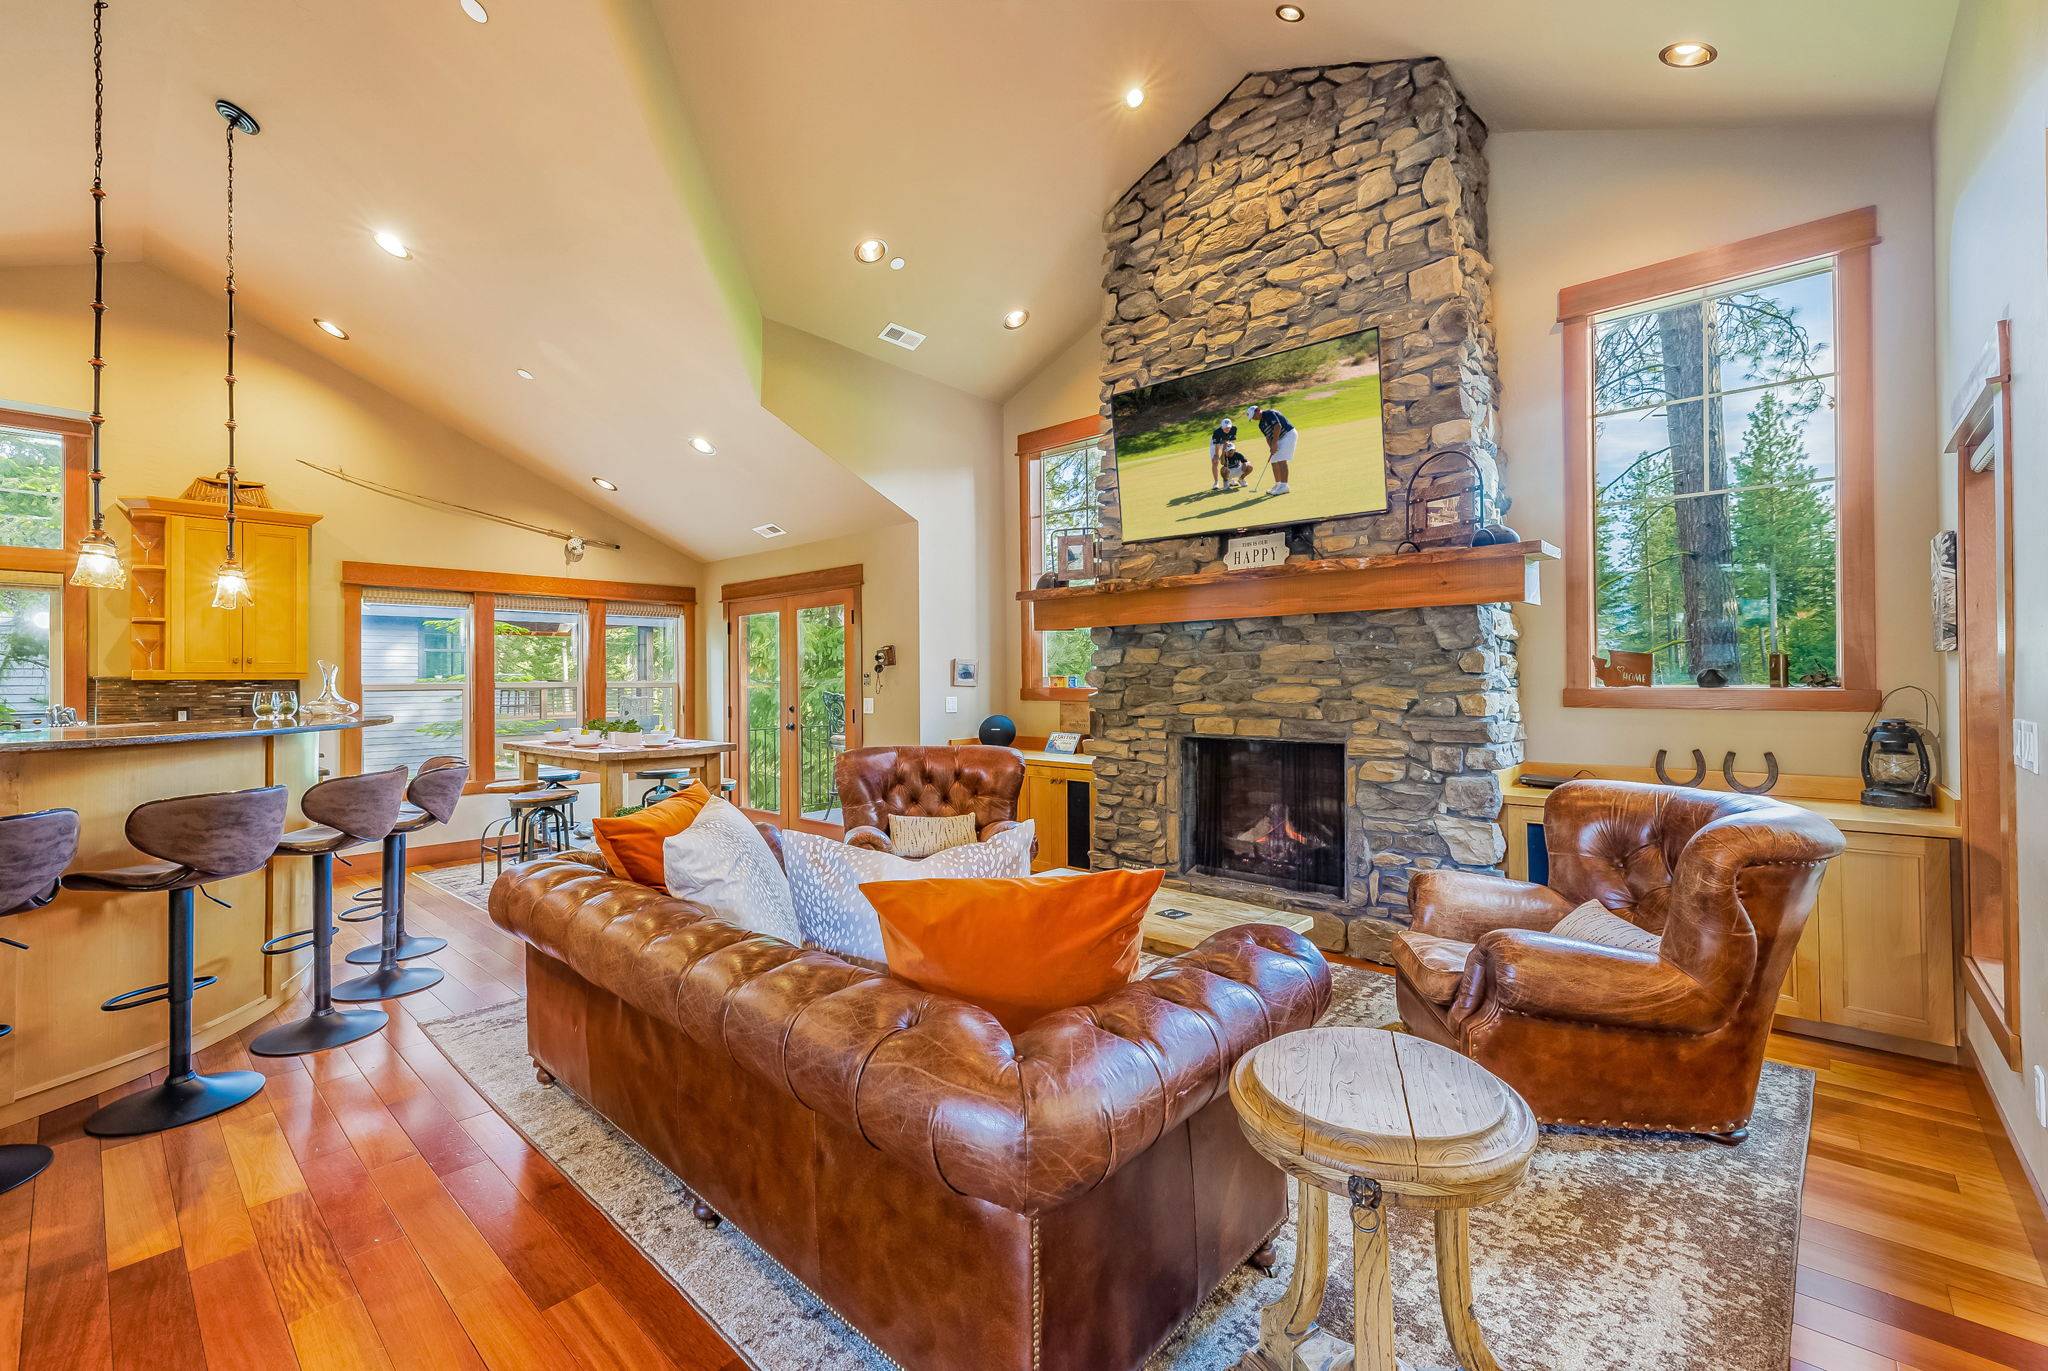 Vaulted Living Room With Statement Stone Gas Fireplace + Luxe Seating
 Backyard Fire Pit – Adirondack Chairs + Outdoor Sofa Facing a Green Lawn
 Rustic-modern eat-in kitchen with breakfast bar + artisan lighting accents.
 Front Exterior – Lodge Gables + Driveway, ~5 Min Drive to Suncadia Lodge
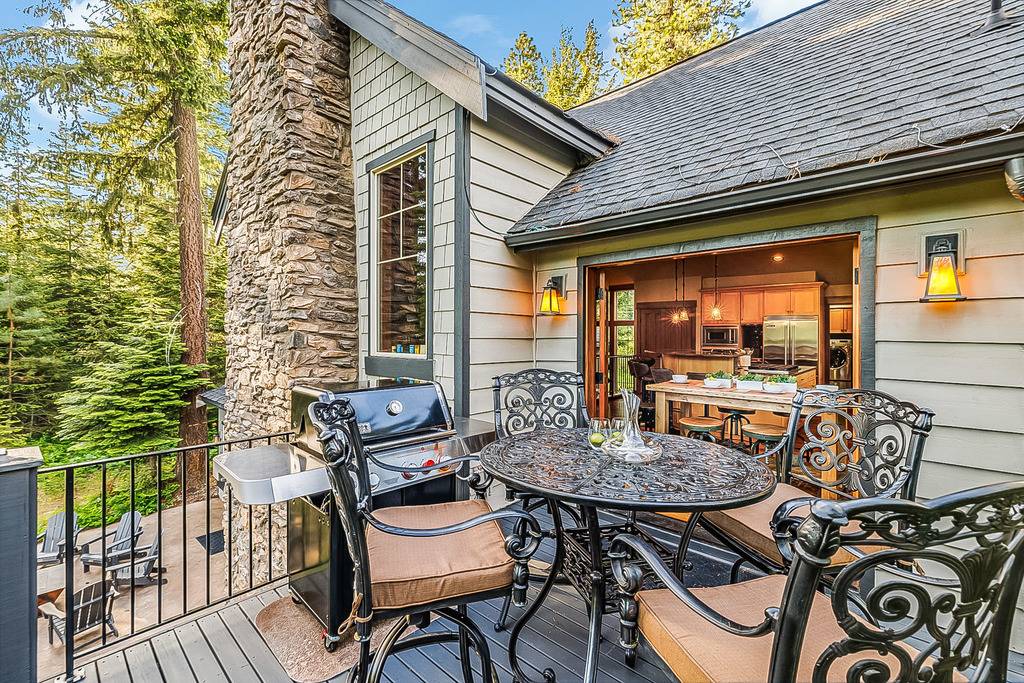 Expansive Outdoor Living With Grill Station + Covered Lounge Seating
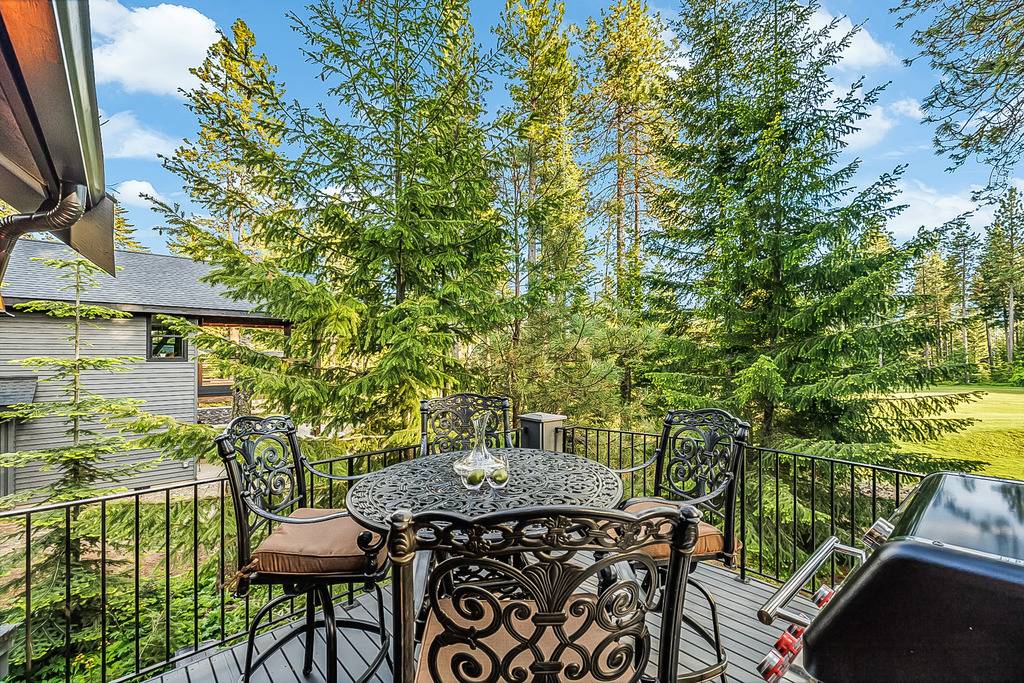 Charming Backyard Dining Patio With Timber Posts + Scenic Setting
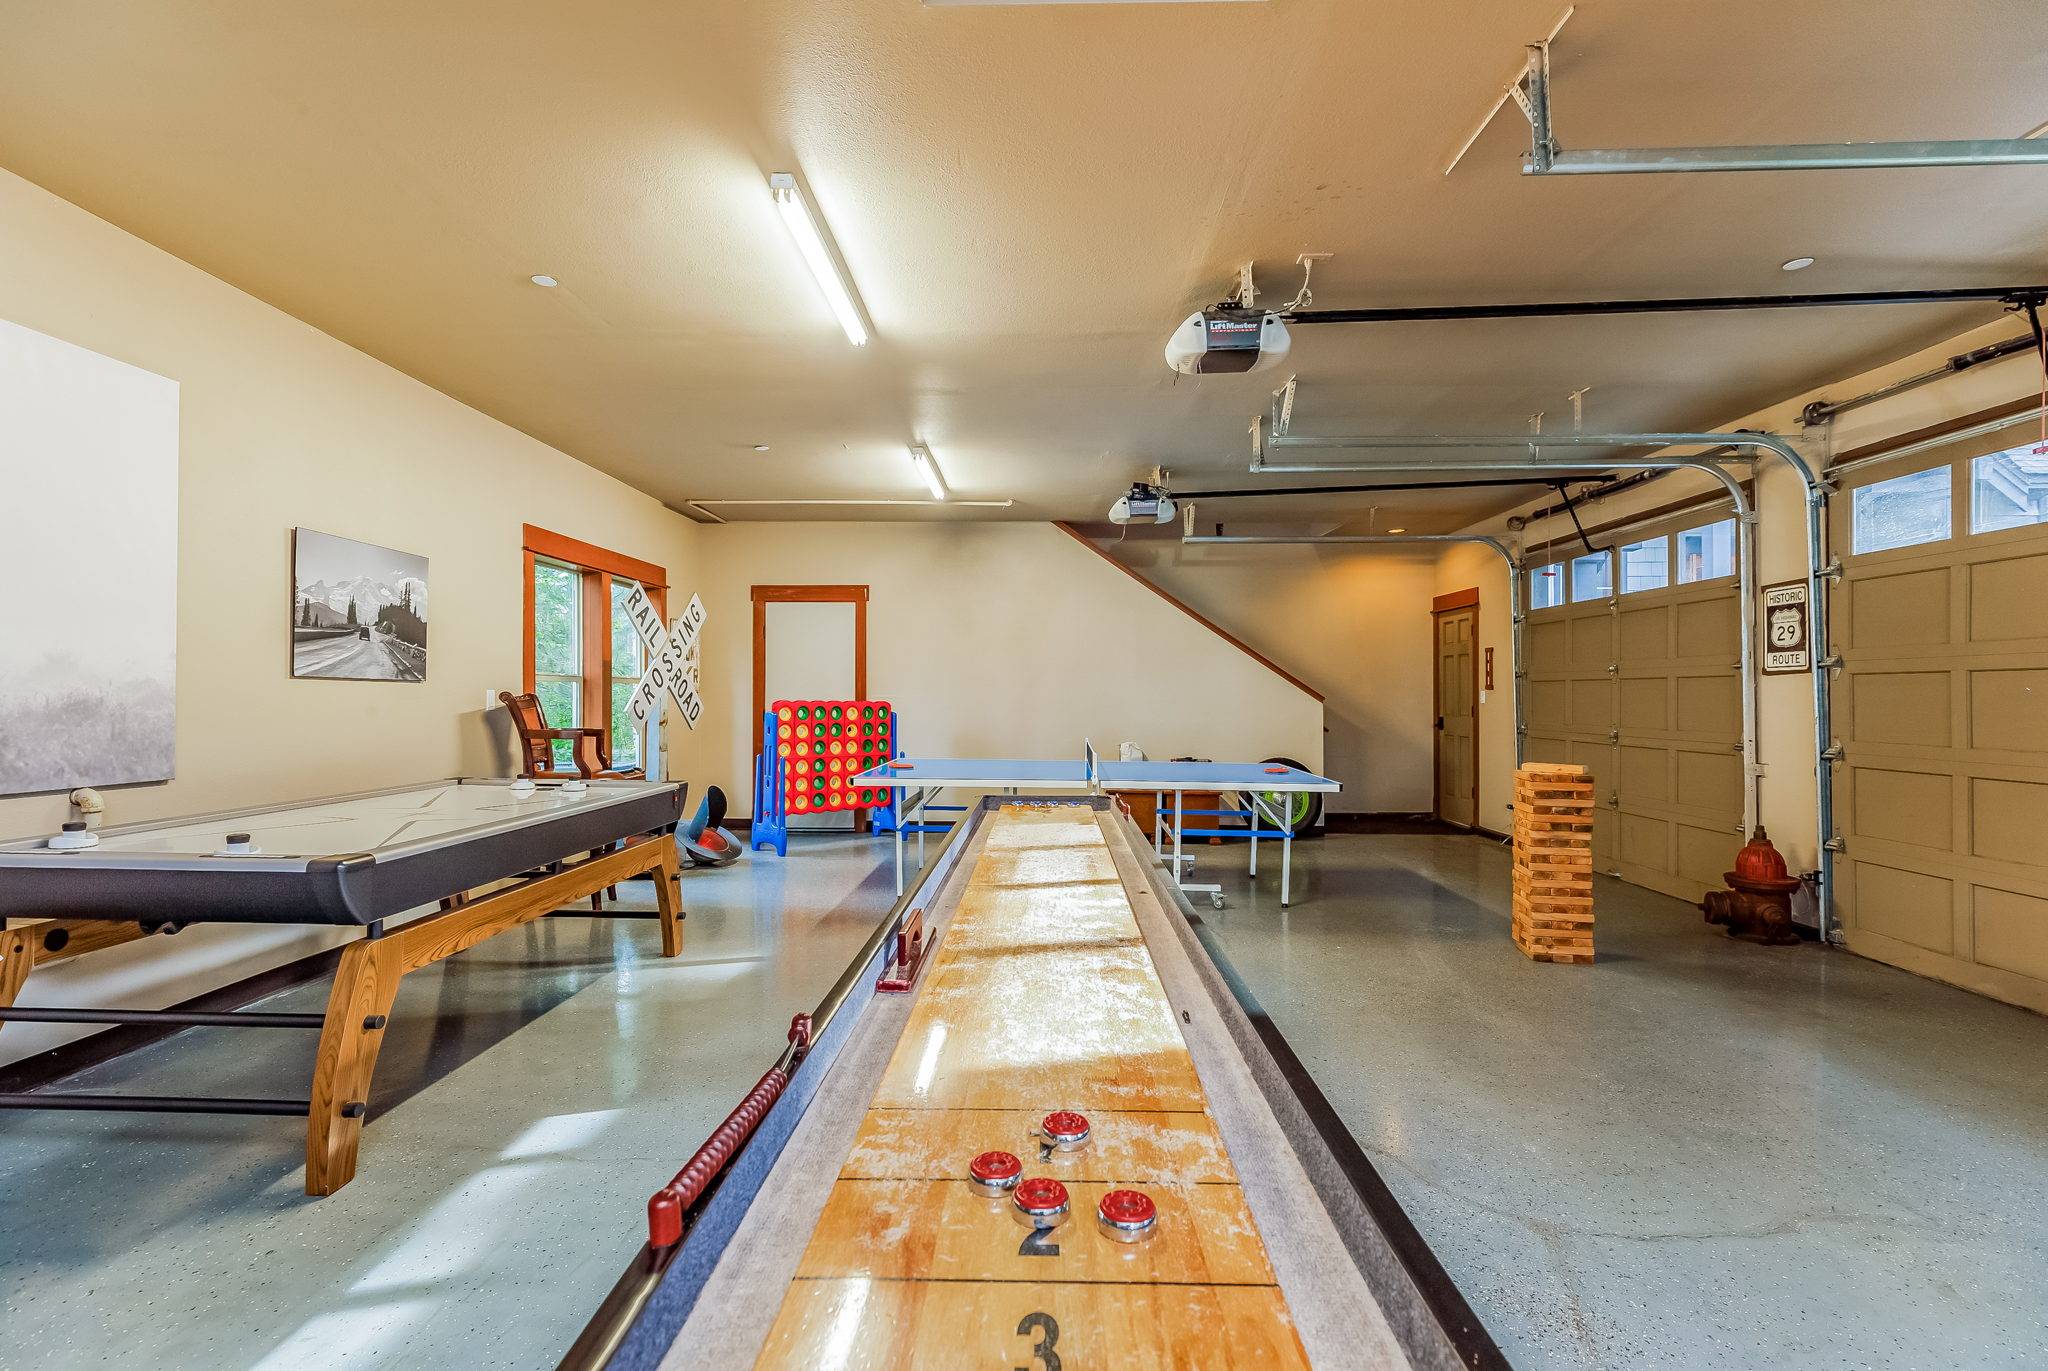 Shuffleboard & Air Hockey in Garage Game Room
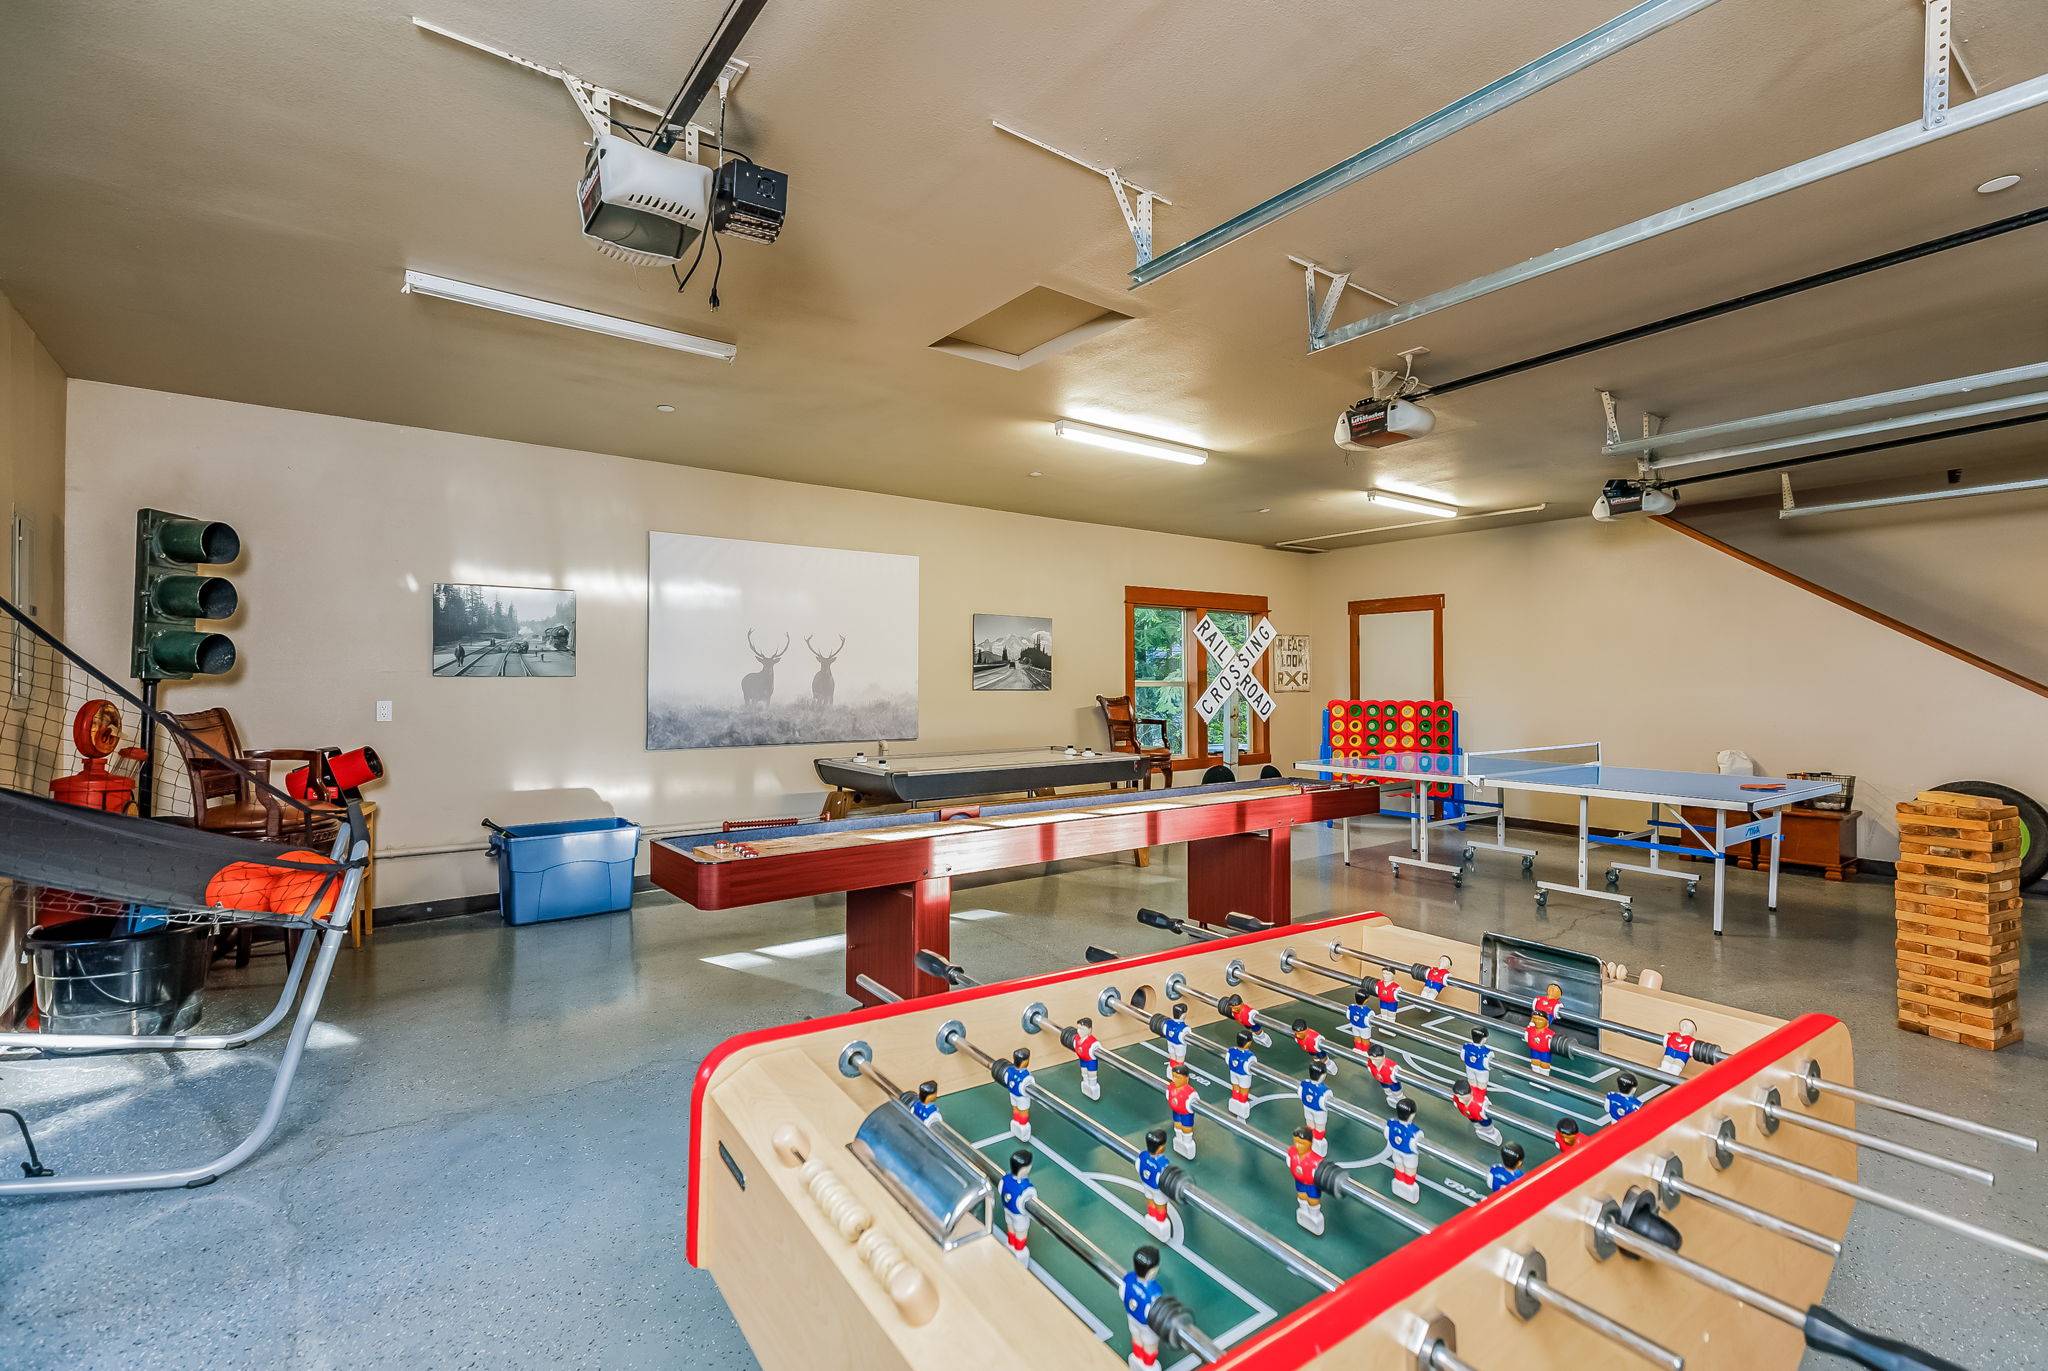 Heated Game Room w/ Ping Pong, Shuffle Board, Air Hockey, Pop-O-Shot, & Foosball Table
 Lower level lounge area
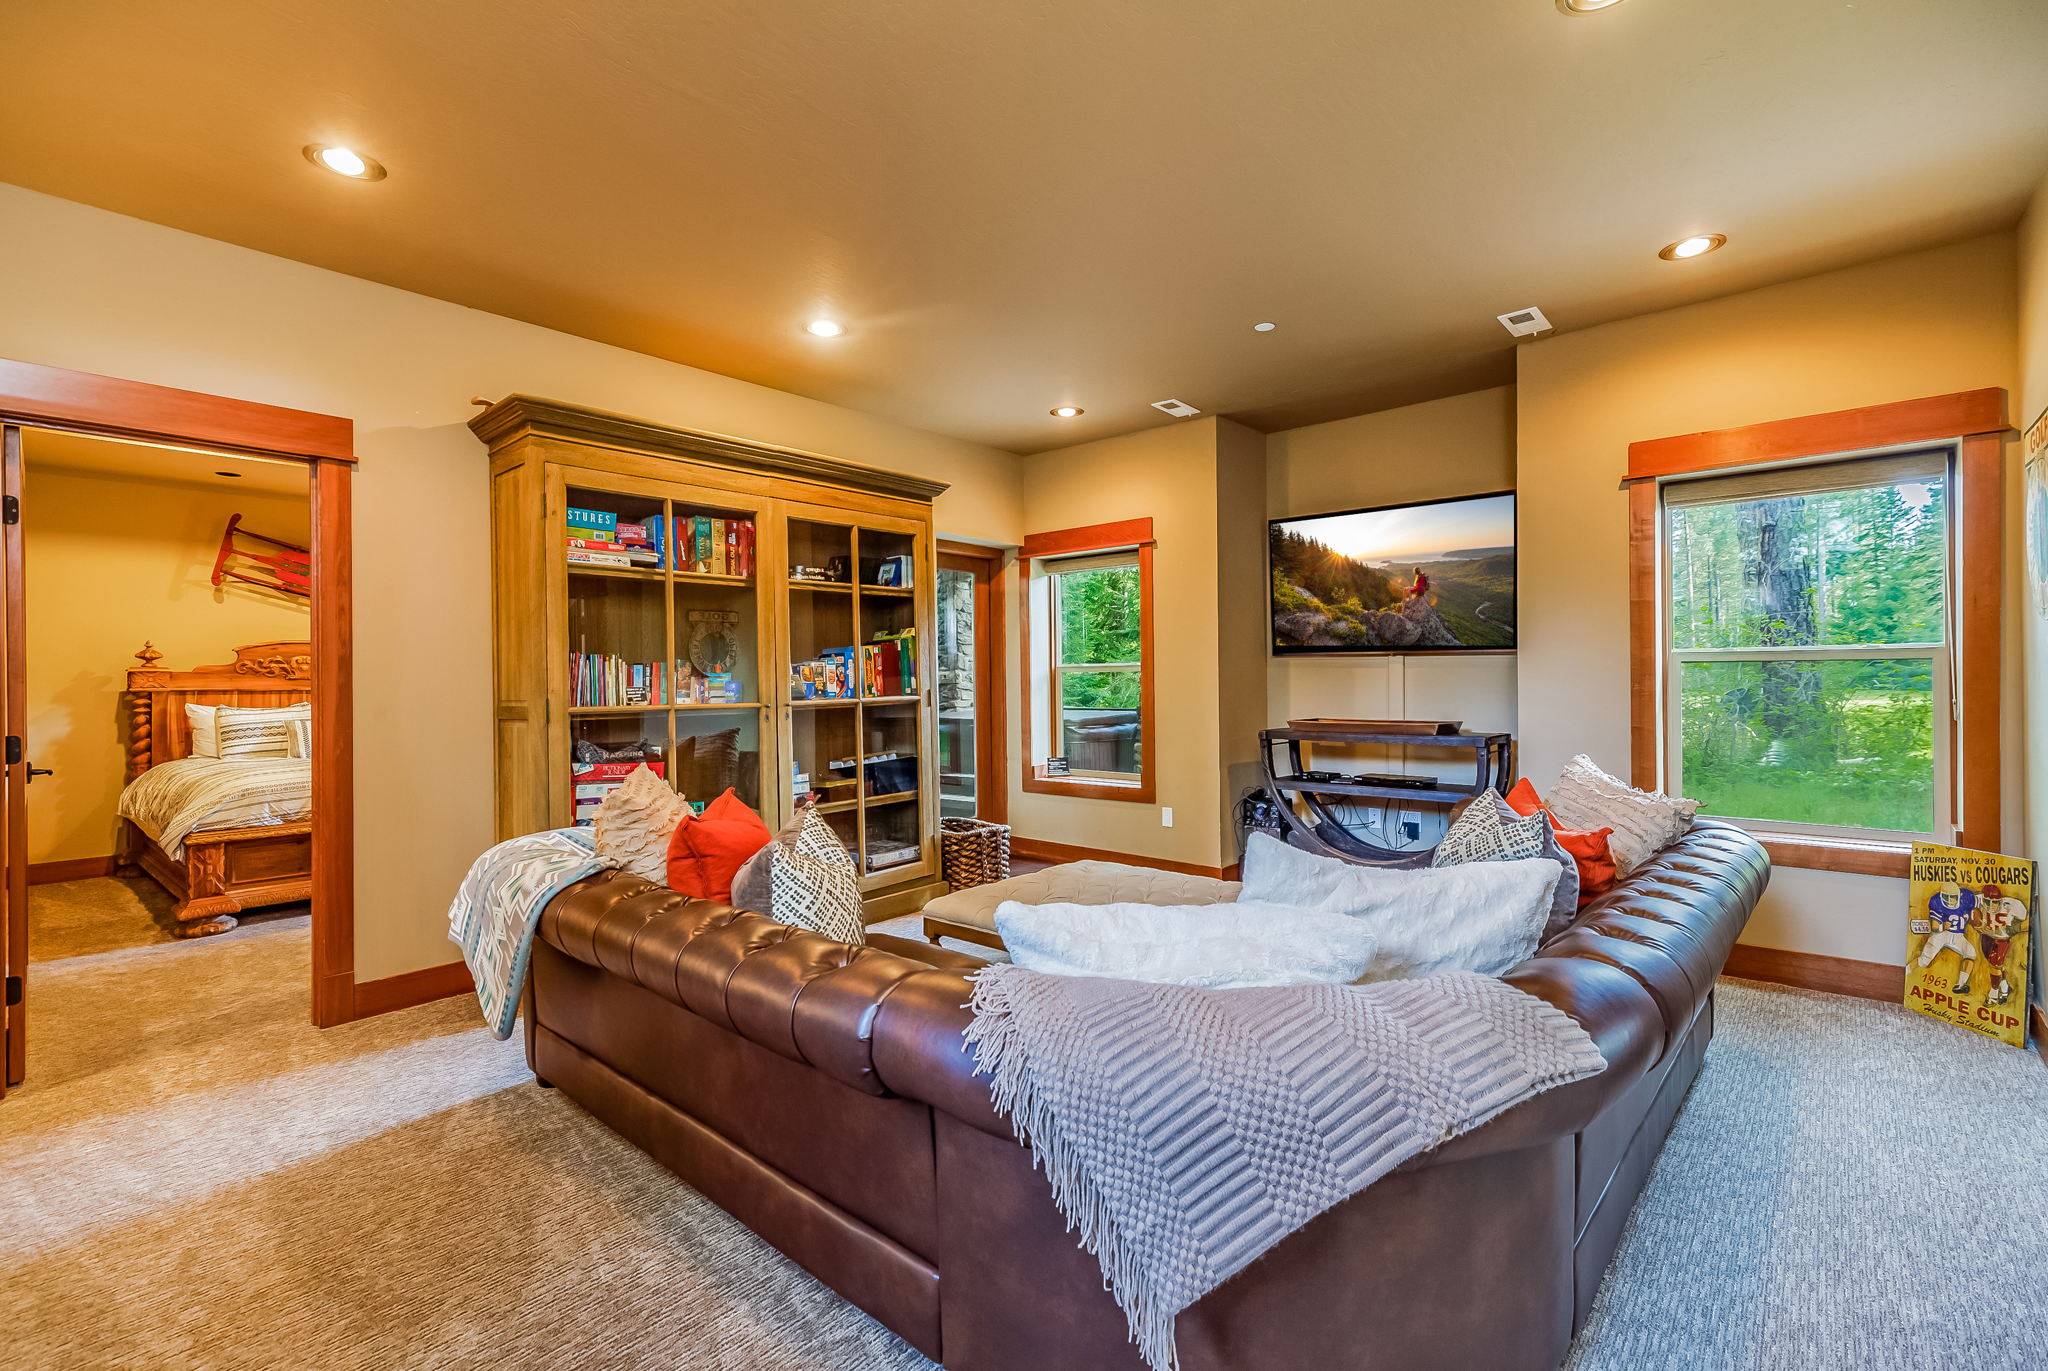 Lower Level Family Room – Leather Sofa, Built-In Shelves + Wall TV
 Dining Area With Vaulted Ceilings + Direct Access to Patio
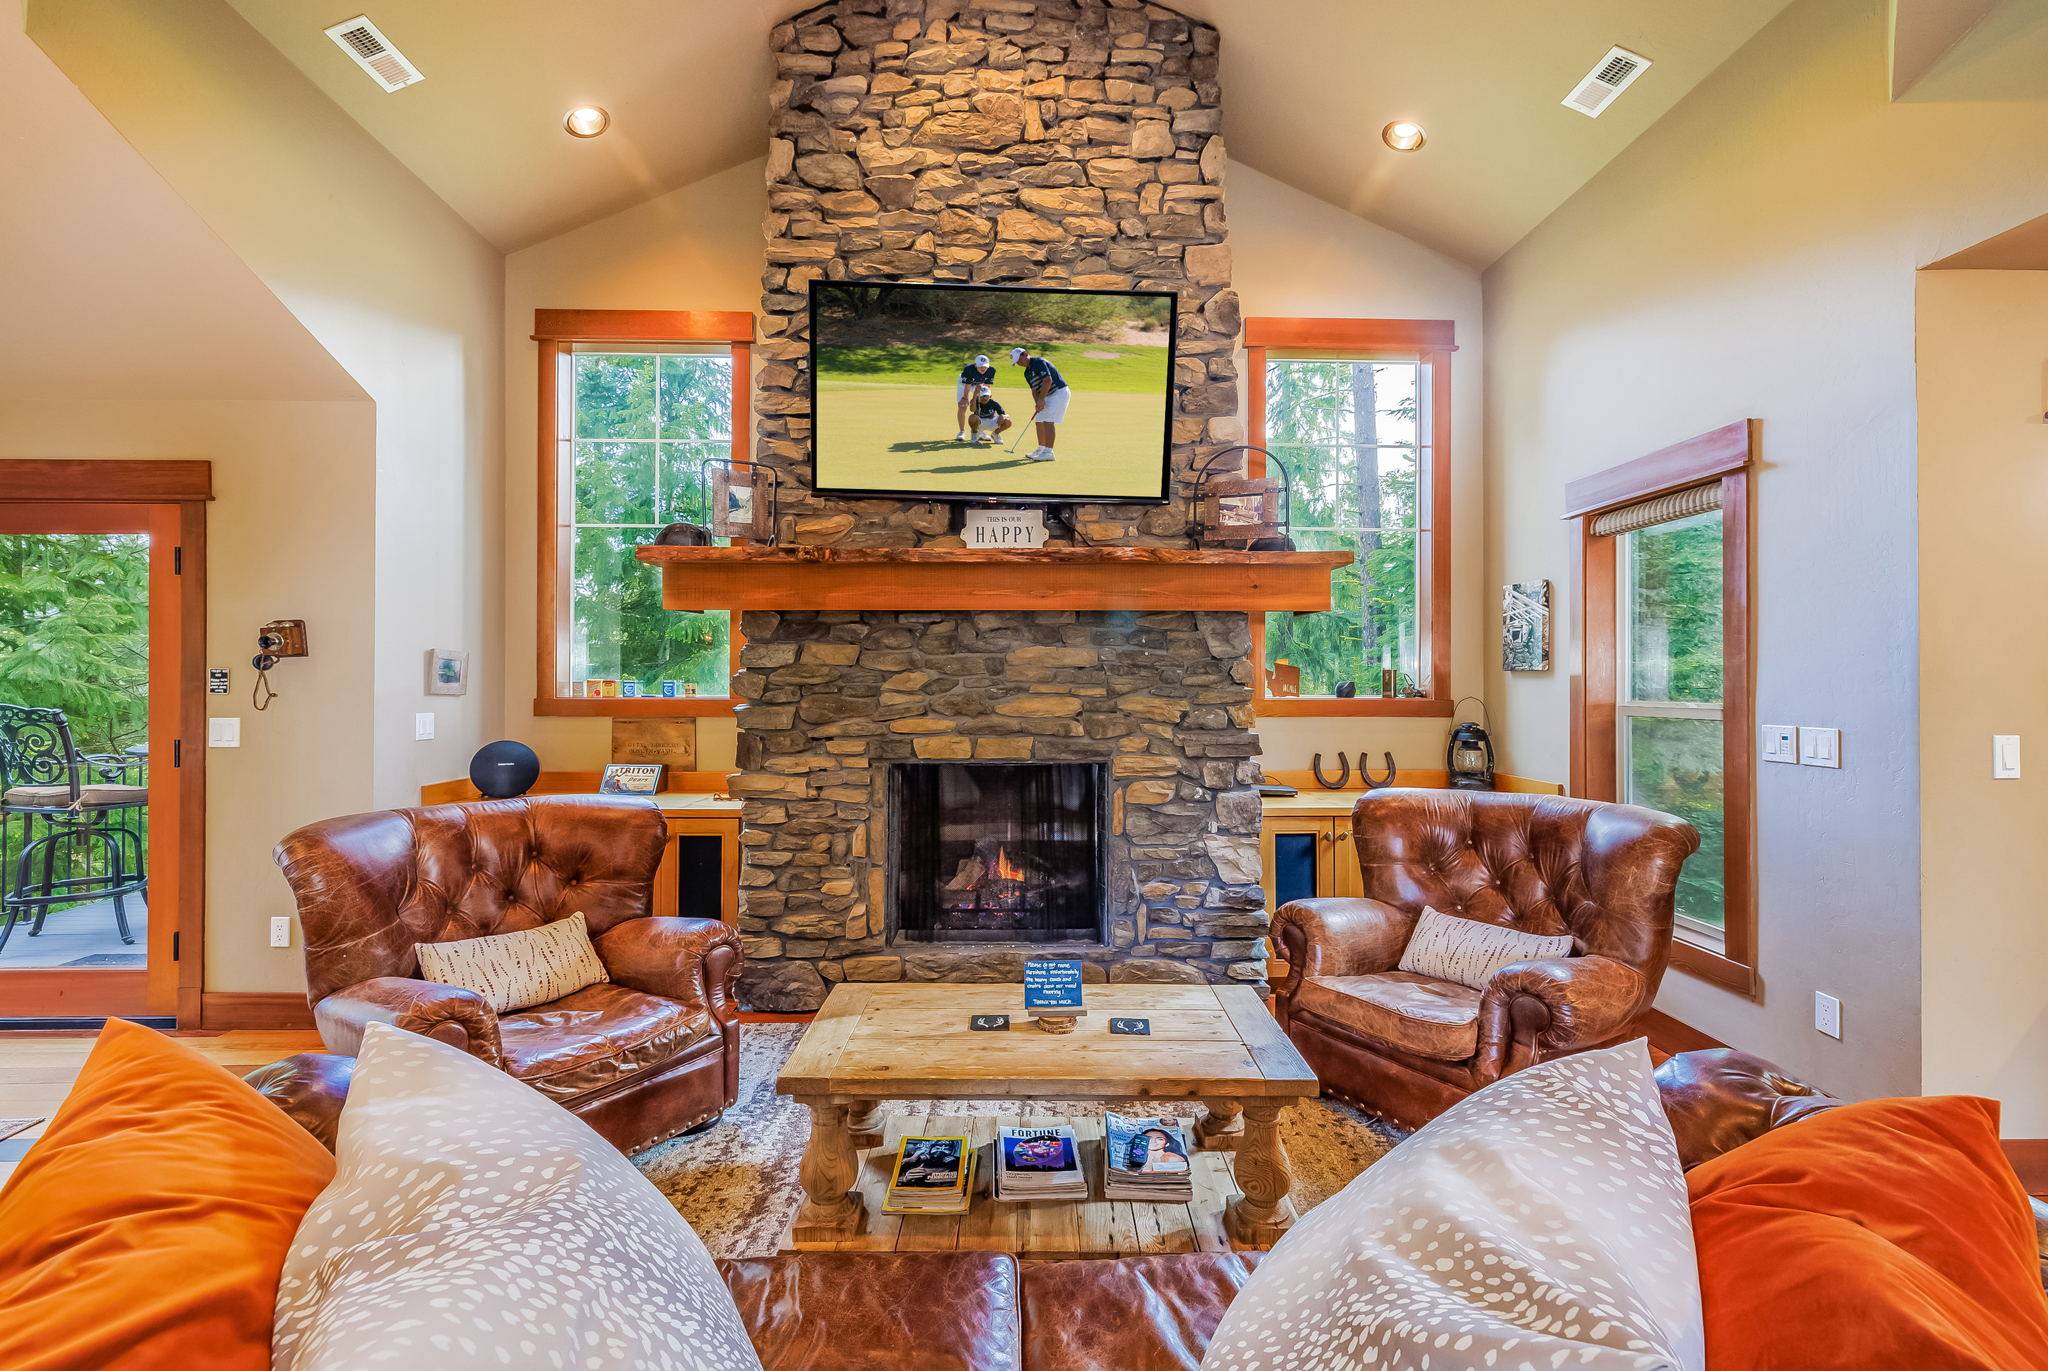 Lodge-Style Living Room With Leather Seating
 Lodge-Style Living Room With Leather Seating + Views Through Tall Windows
 Lodge-Style Living Room With Leather Seating + Views Through Tall Windows
 Open Dining Room With Seating for Six + Rustic Chic Lighting
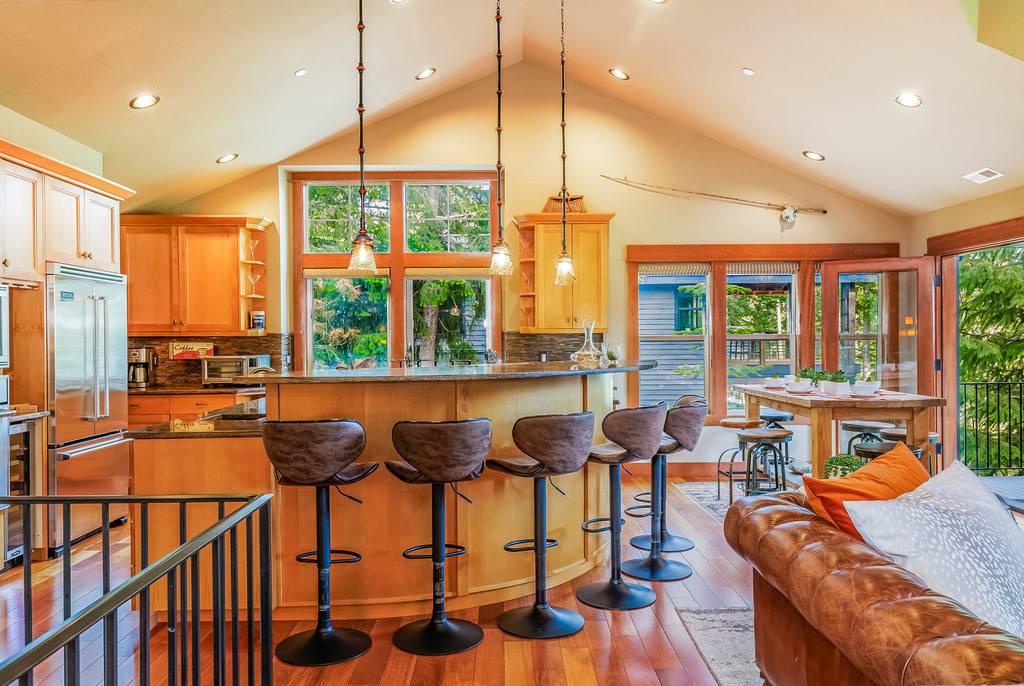 Kitchen Breakfast Bar – Leather Stools, Pendant Lights + Wall of Windows
 Open Layout Kitchen & Living Area With Warm Wood Finishes + Designer Touches
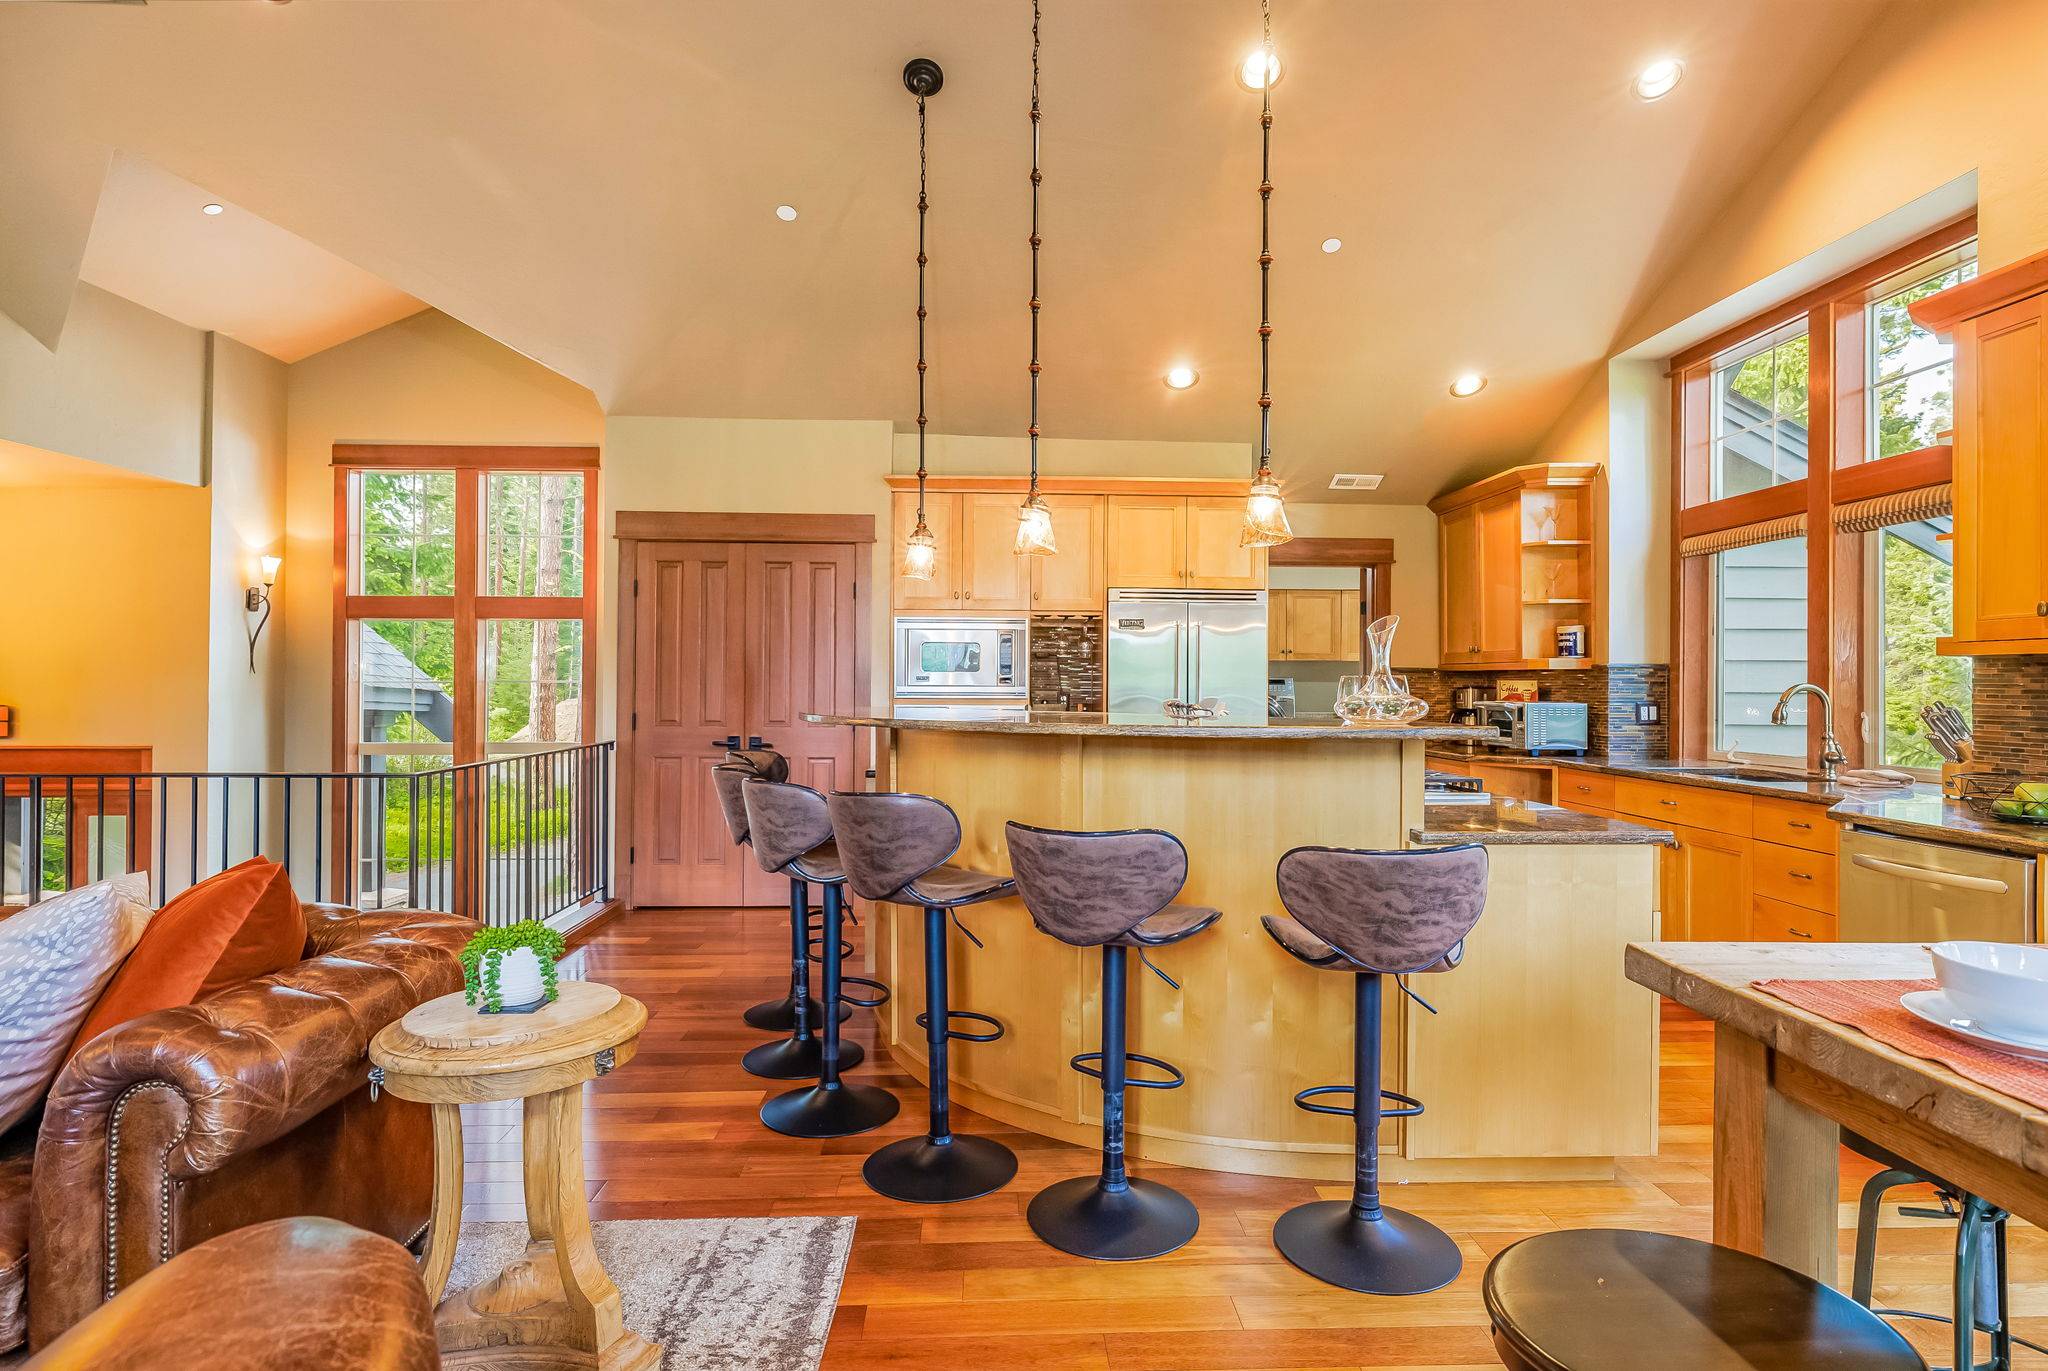 Spacious Kitchen to Open Dining + Dual Chandeliers
 Granite counters, deep copper sink + wall of windows in gourmet kitchen.
 Stainless appliances + built-in wine fridge behind custom cabinetry.
 Gourmet Kitchen With Pro-Style Range + Expansive Marble-Tone Island
 Main Floor - Bedroom 1,Queen Size Bed + En Suite
 Main Floor - Bedroom 1, Queen Size Bed + En Suite
 Bathroom 1 - En Suite to Bedroom 1 w/ Shower
 Stairway to the lower level, where Bedrooms 2–4 are located
 Bathroom 1 - En Suite to Bedroom 1 + Main Upstairs Bathroom
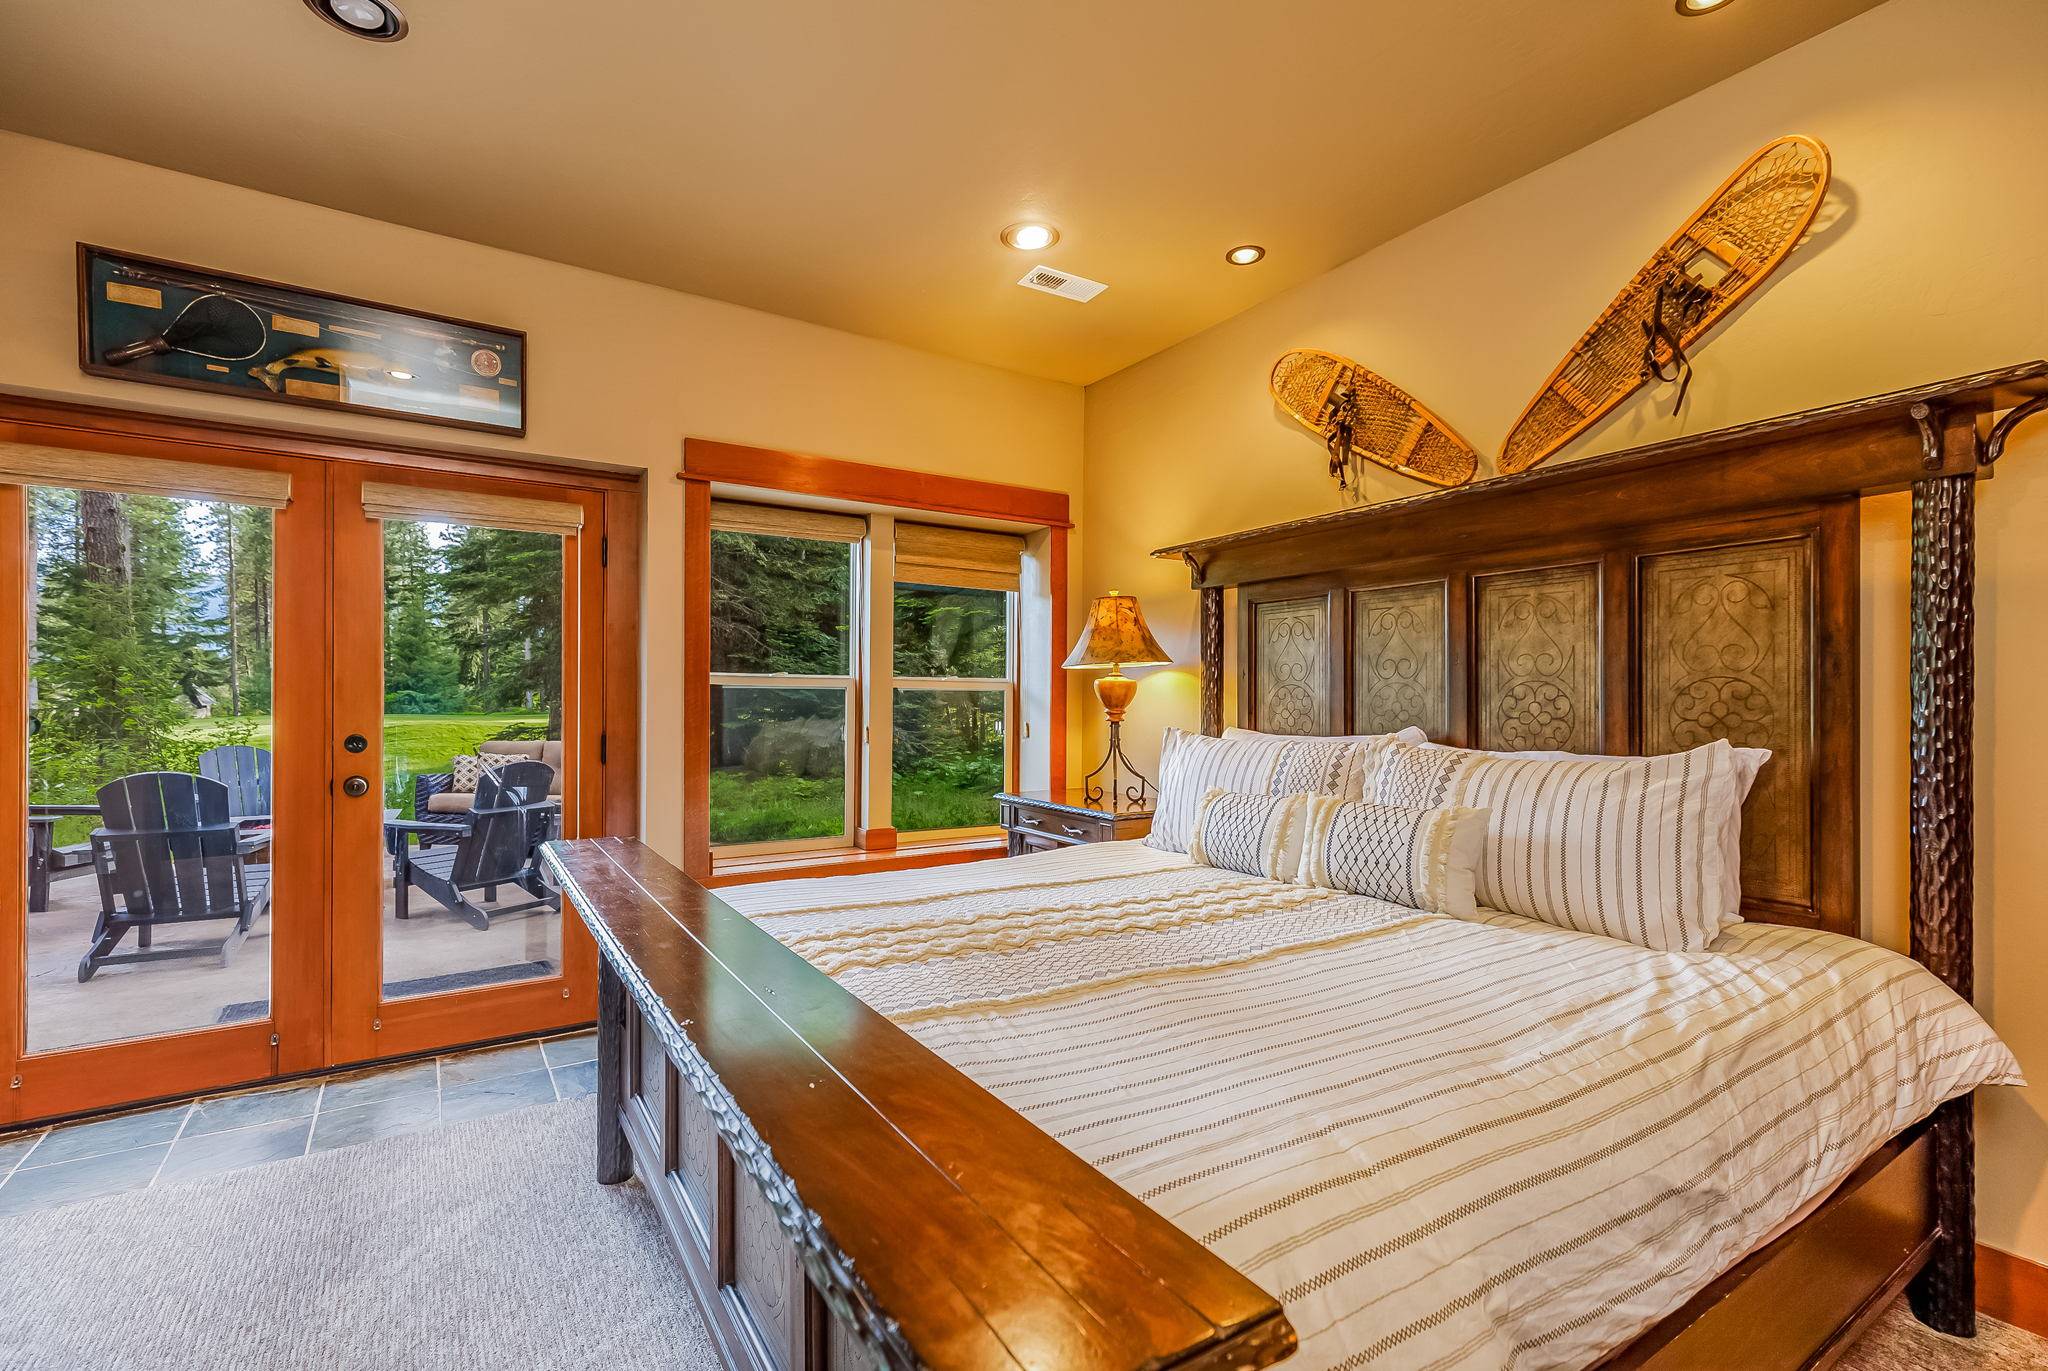 Lower Floor - Bedroom 2, Master Suite King Size Bed + En Suite
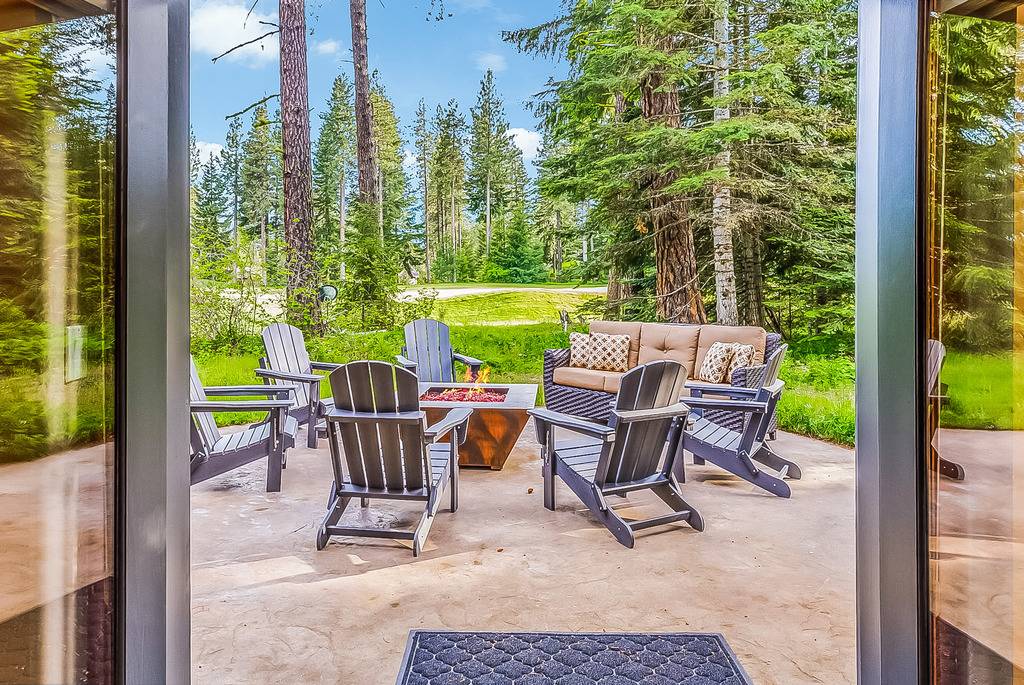 Patio View – Glass Doors Open to the Fire Pit, Adirondack Chairs + Lawn
 Lower Floor - Bedroom 2, Master Suite King Size Bed + En Suite
 Bathroom 2 - En Suite to Bedroom 2 with Shower
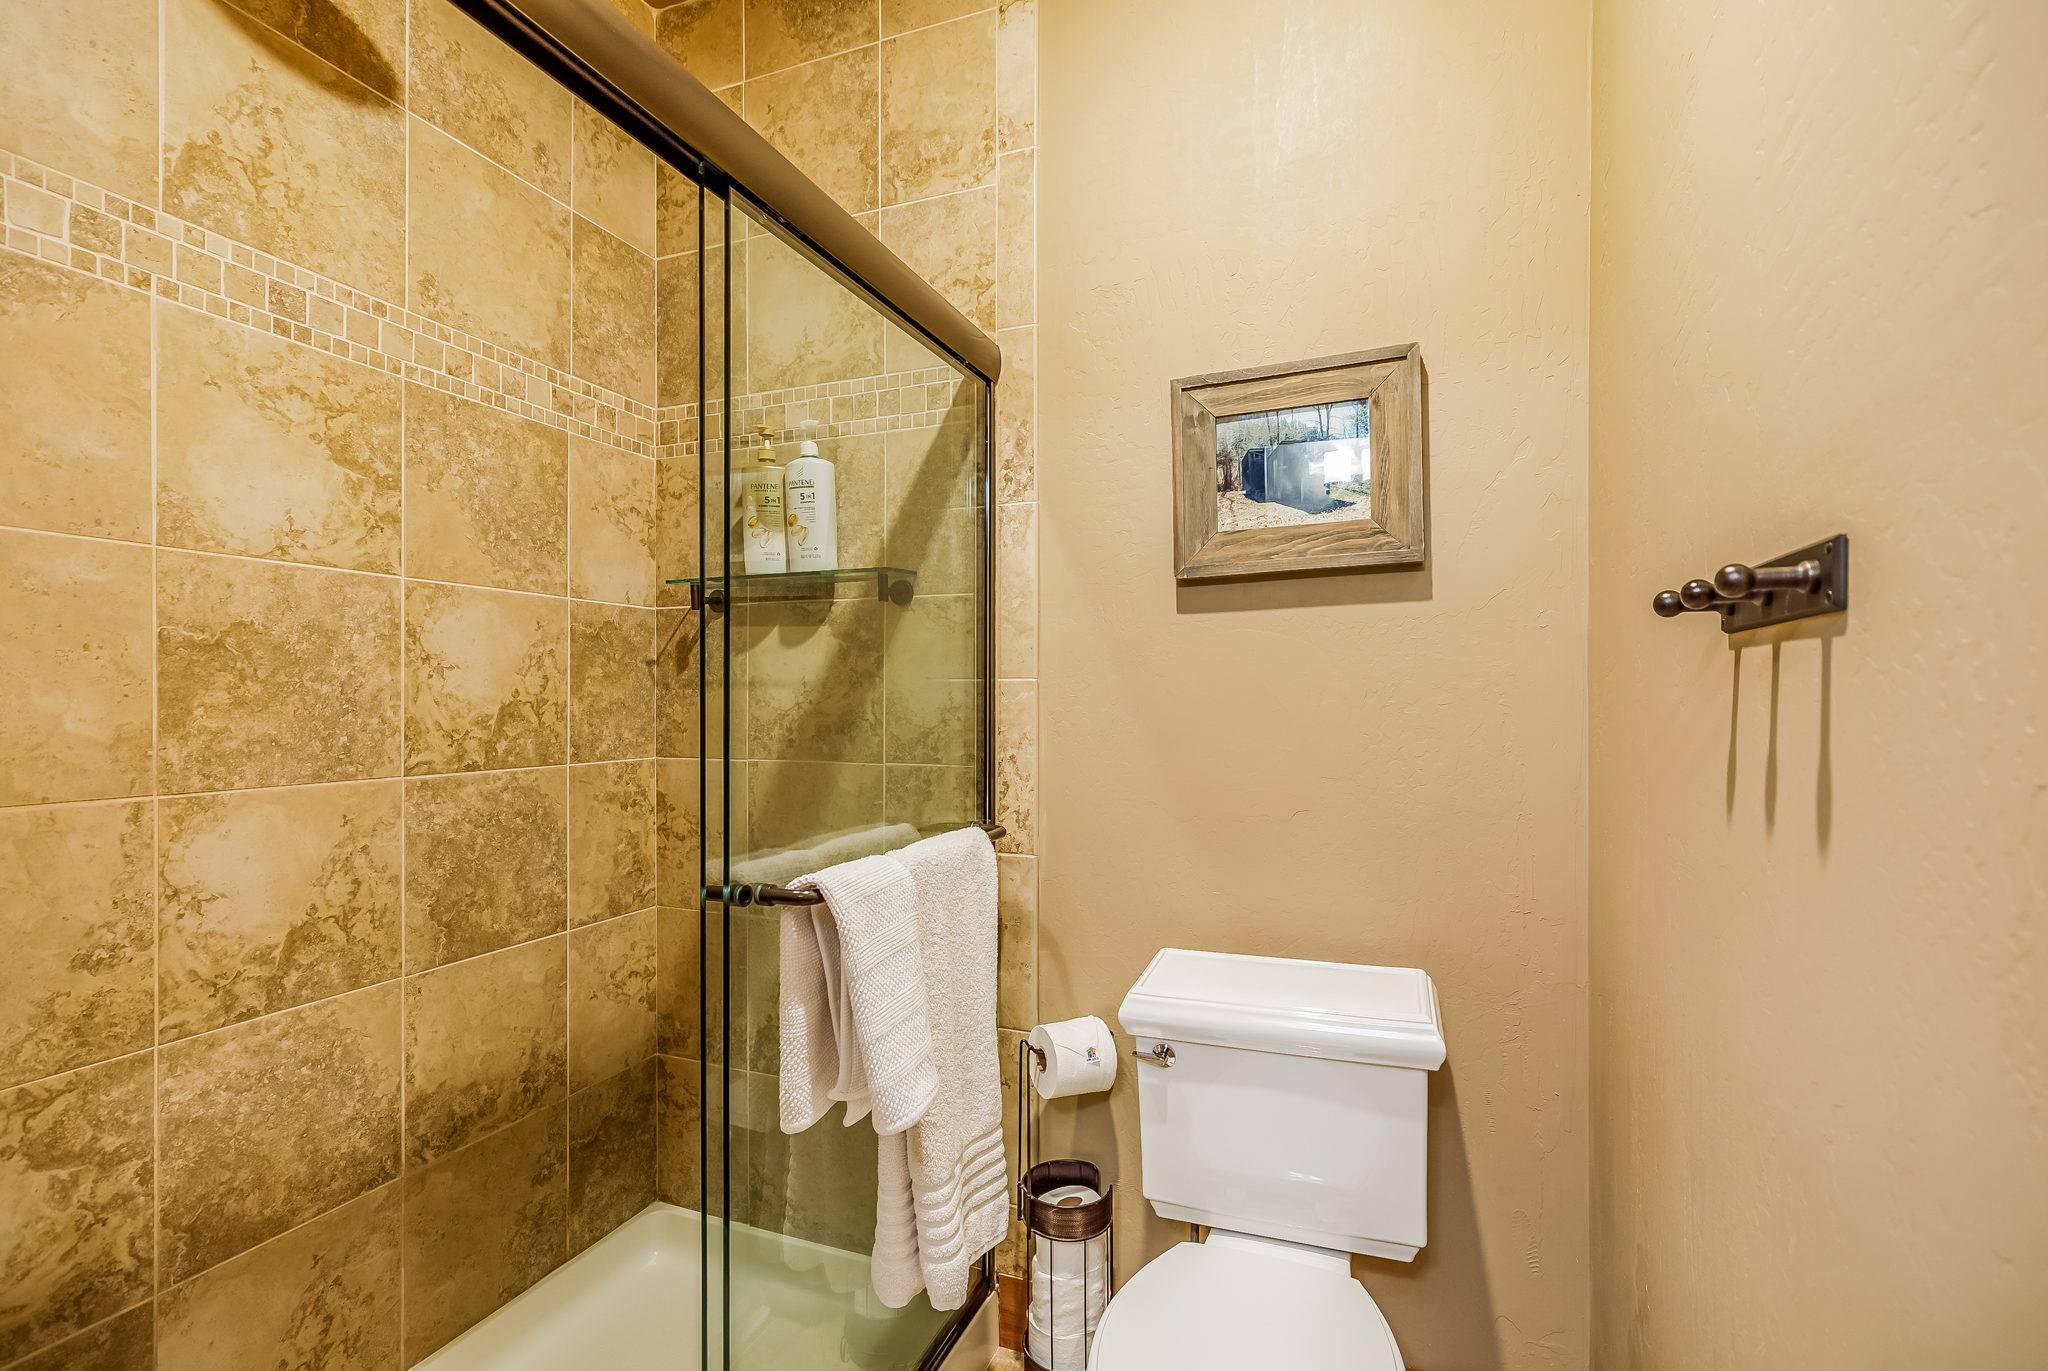 Bathroom 2 - En Suite to Bedroom 2 with Shower
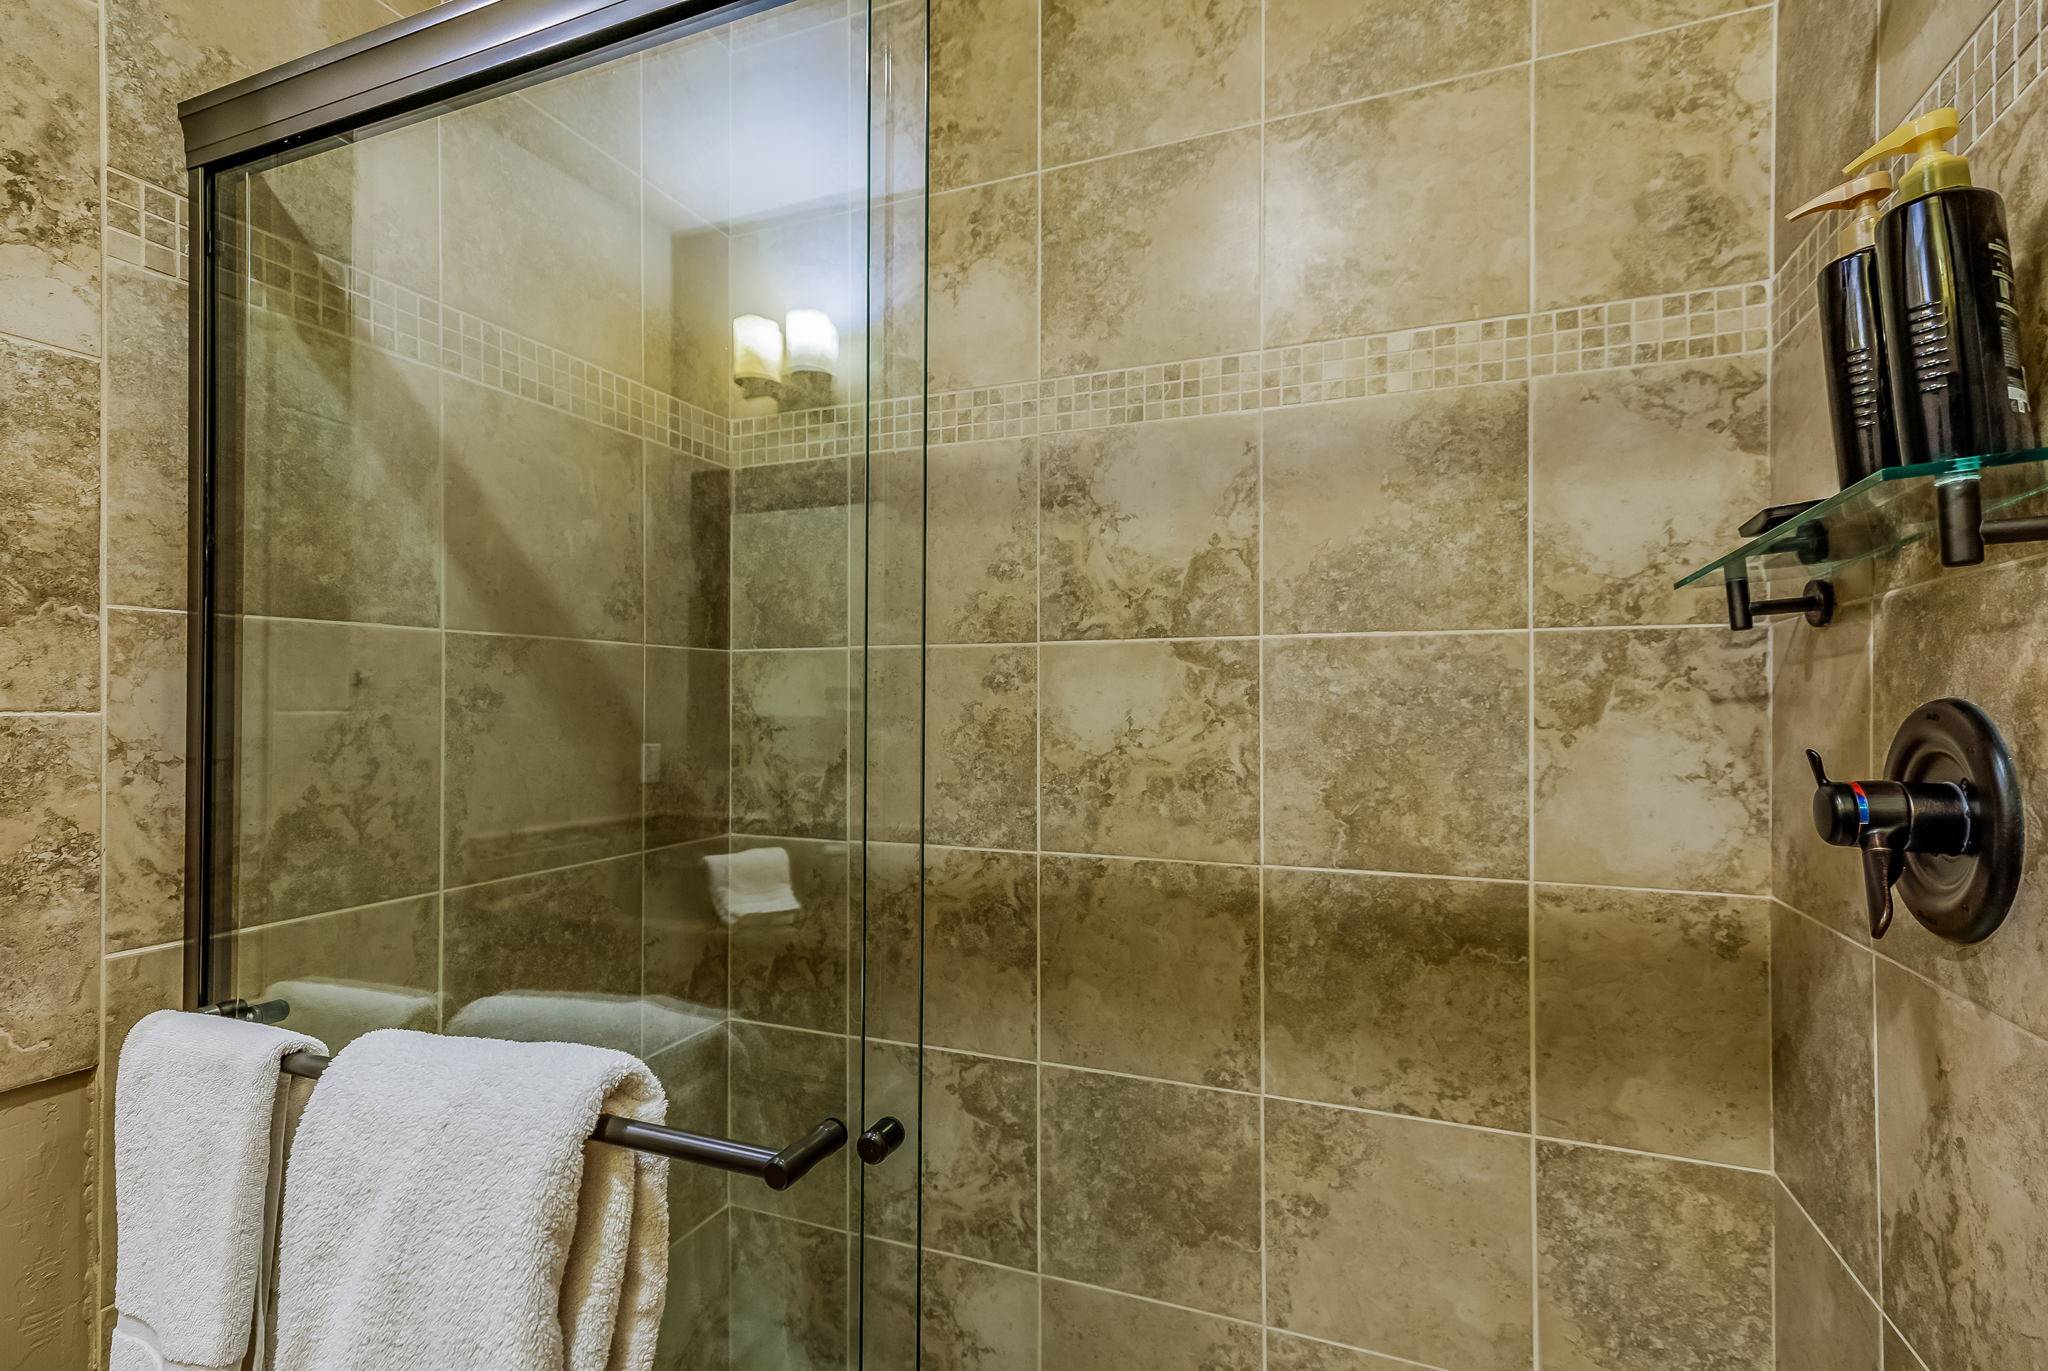 Bathroom 2 - En Suite to Bedroom 2 with Shower
 Lower Floor - Bedroom 3, Queen Size Bed w/ Adjoining Bathroom
 Bathroom 3 - Adjoining to Bedroom 3 & 4 with a Tub/Shower
 Lower Floor - Bedroom 4, Two Twin over Full Bunk Beds (Sleeping 6)
 Lower Floor - Bedroom 4, Two Twin over Full Bunk Beds (Sleeping 6)
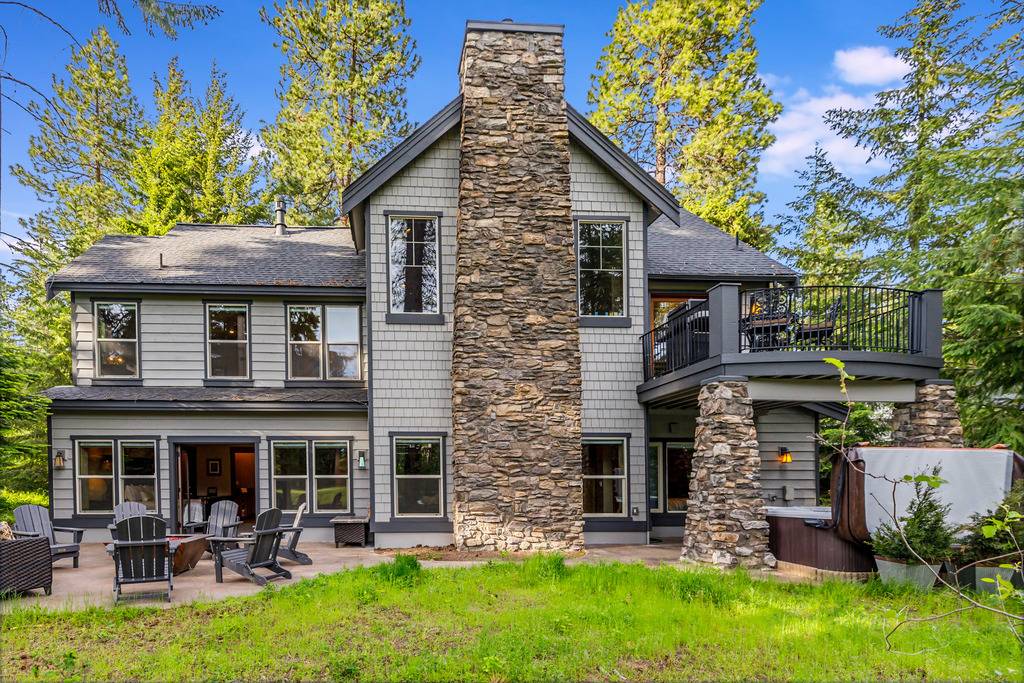 Classic Mountain Lodge Architecture With Lush Private Lawn
 Dawson Dark Park Pet Area
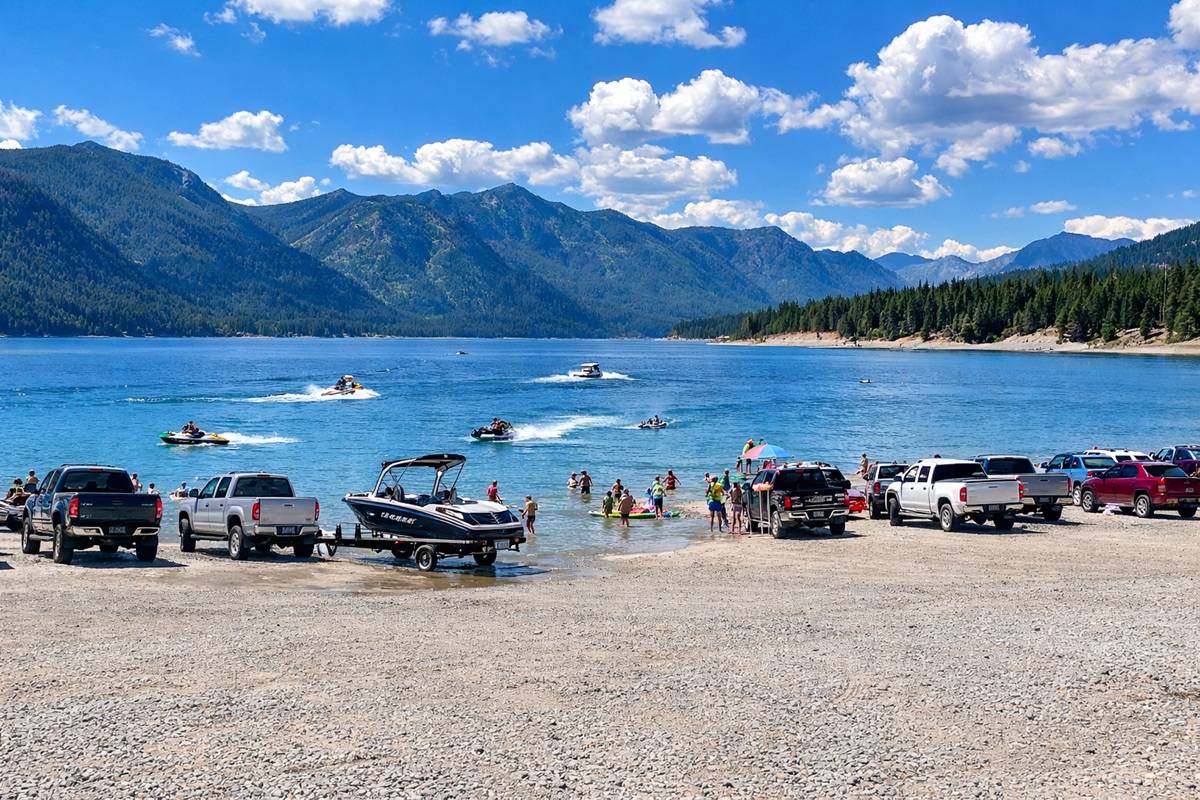 Speelyi Beach – Jet Skis + Boat Launch on Lake Cle Elum, ~21 Min Drive
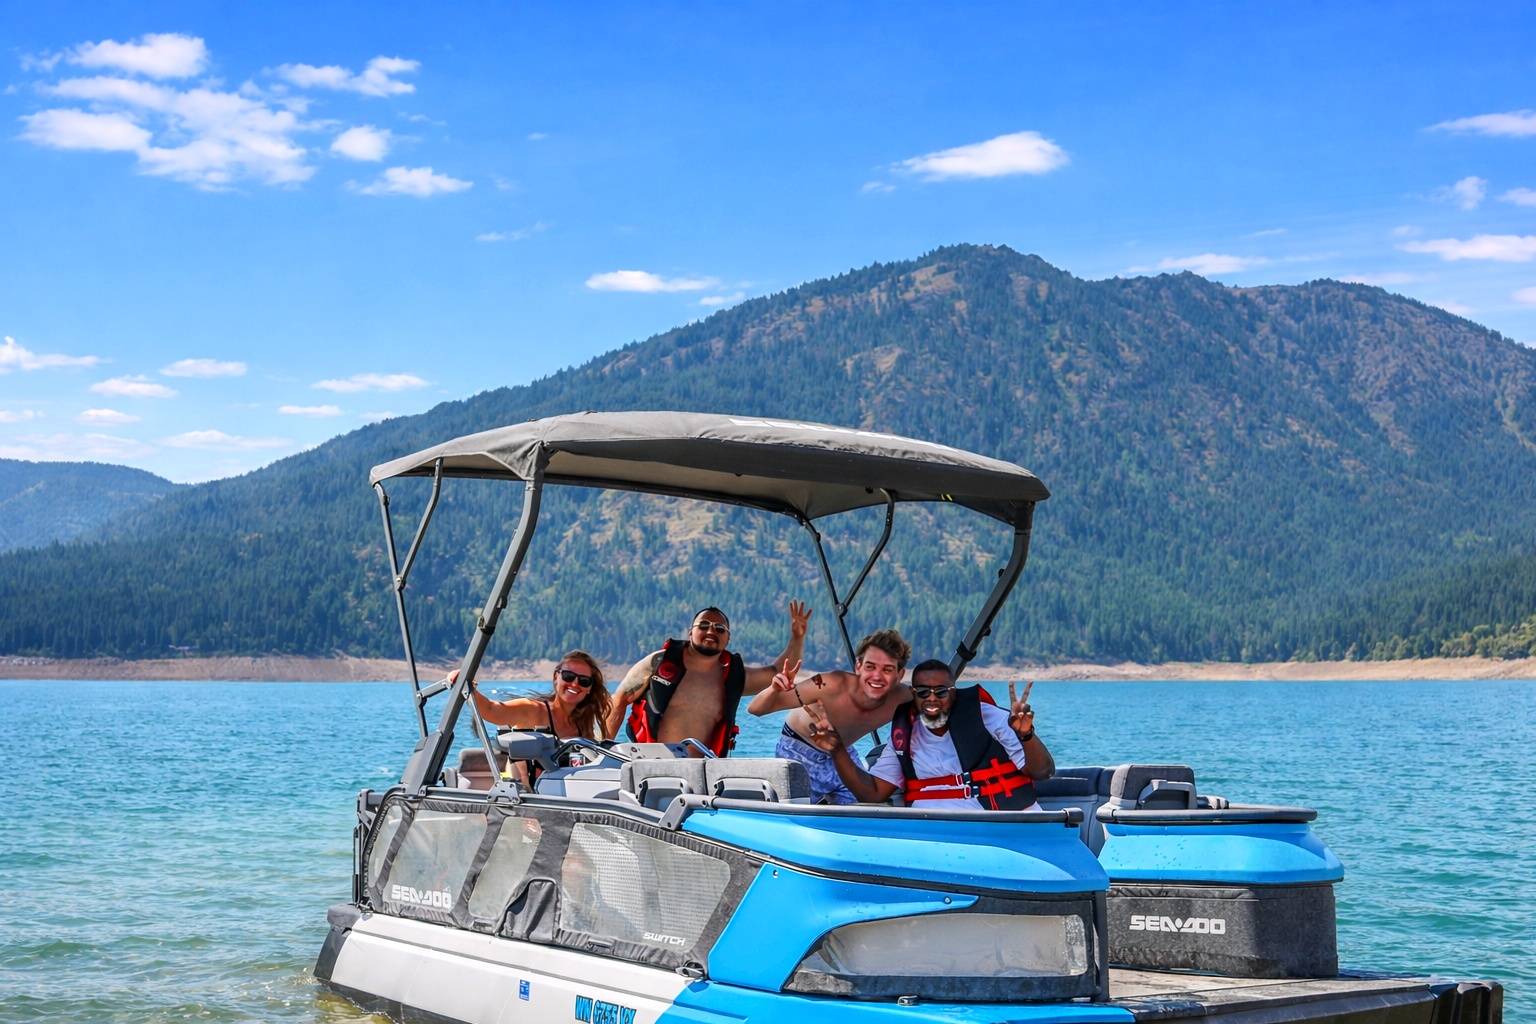 Pontoon Boating – Cruise the Lake with the Whole Crew on a Sunny Day
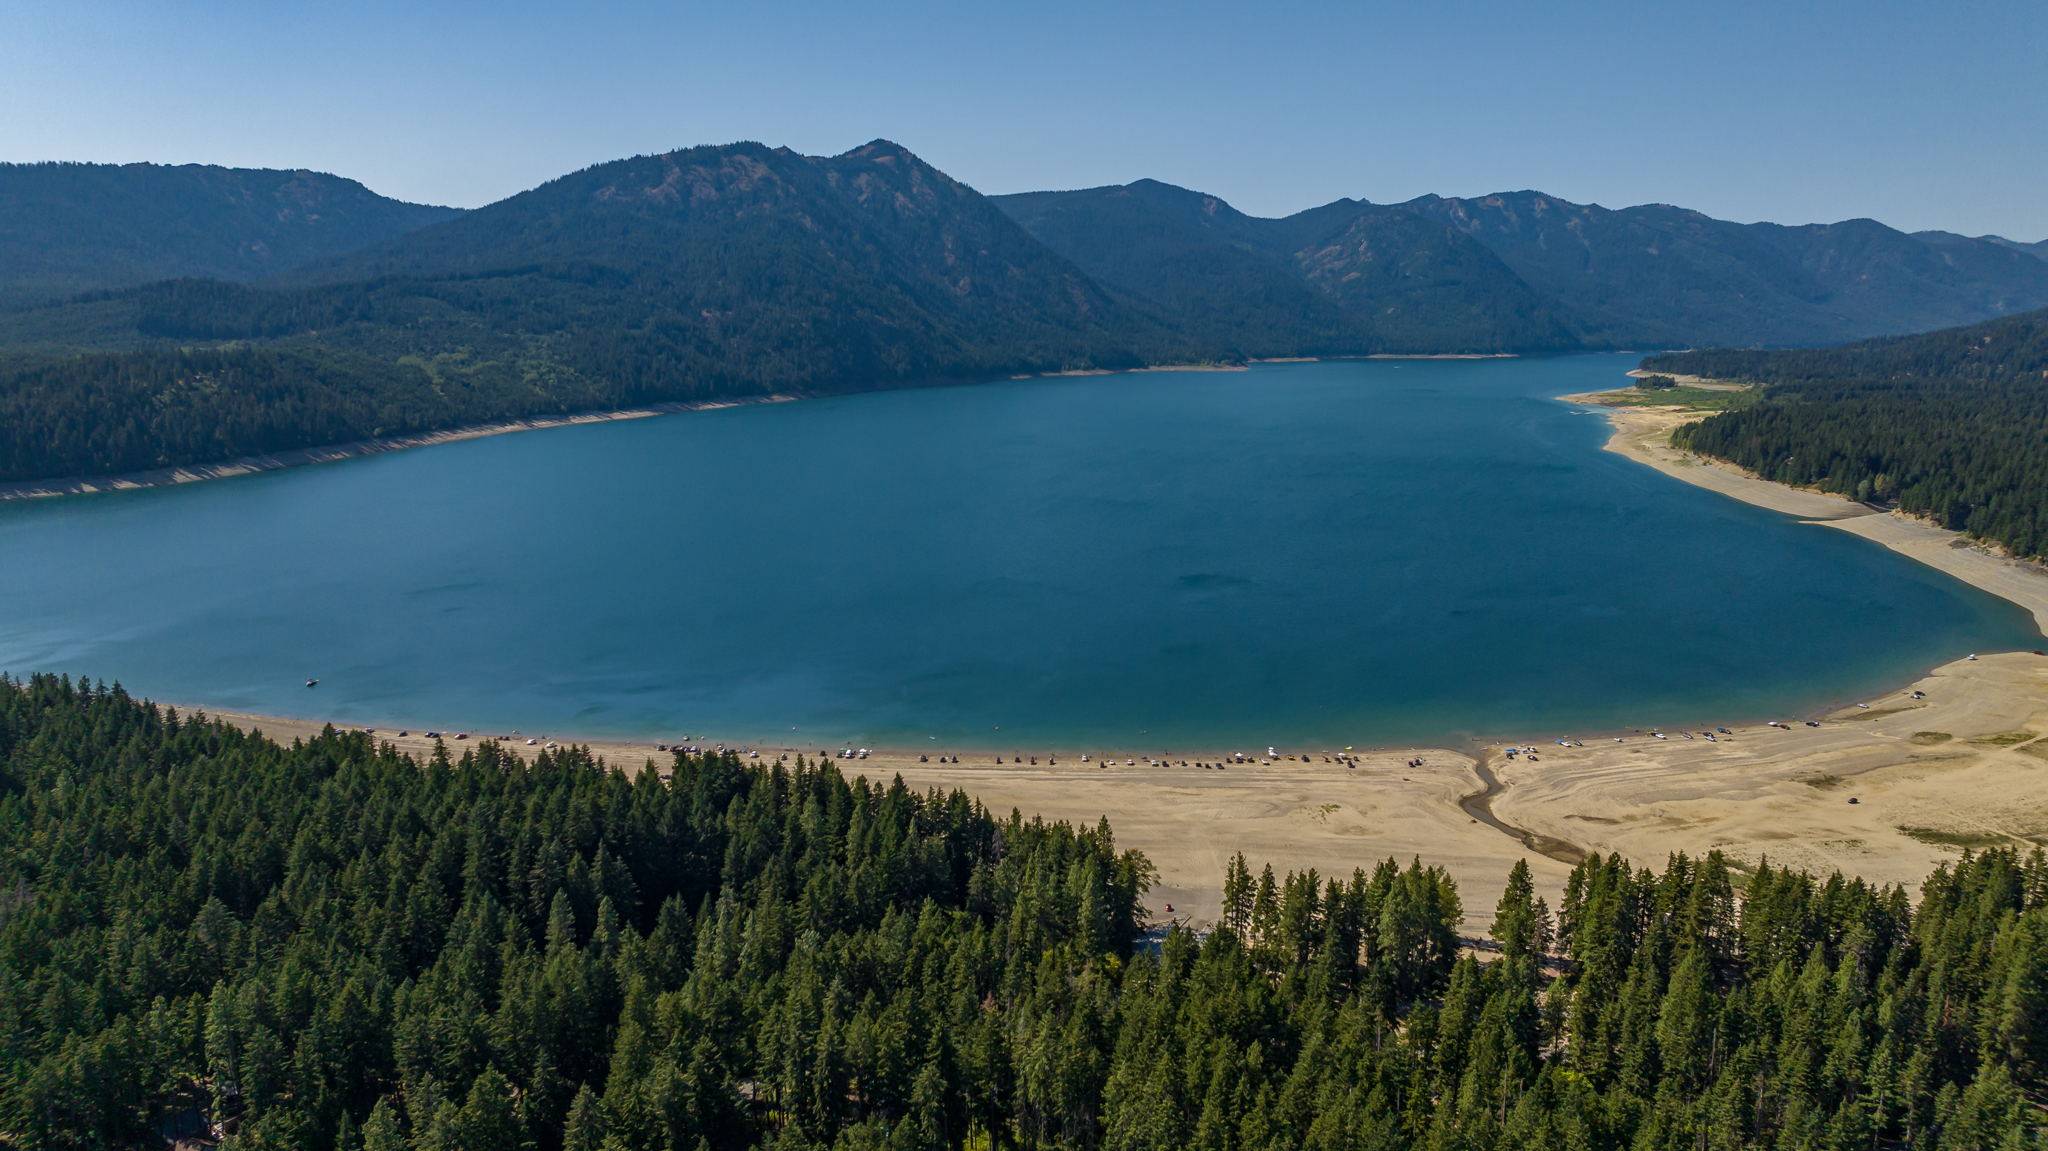 Lake Aerial – Deep Blue Water + Sandy Shore Below Forested Ridges
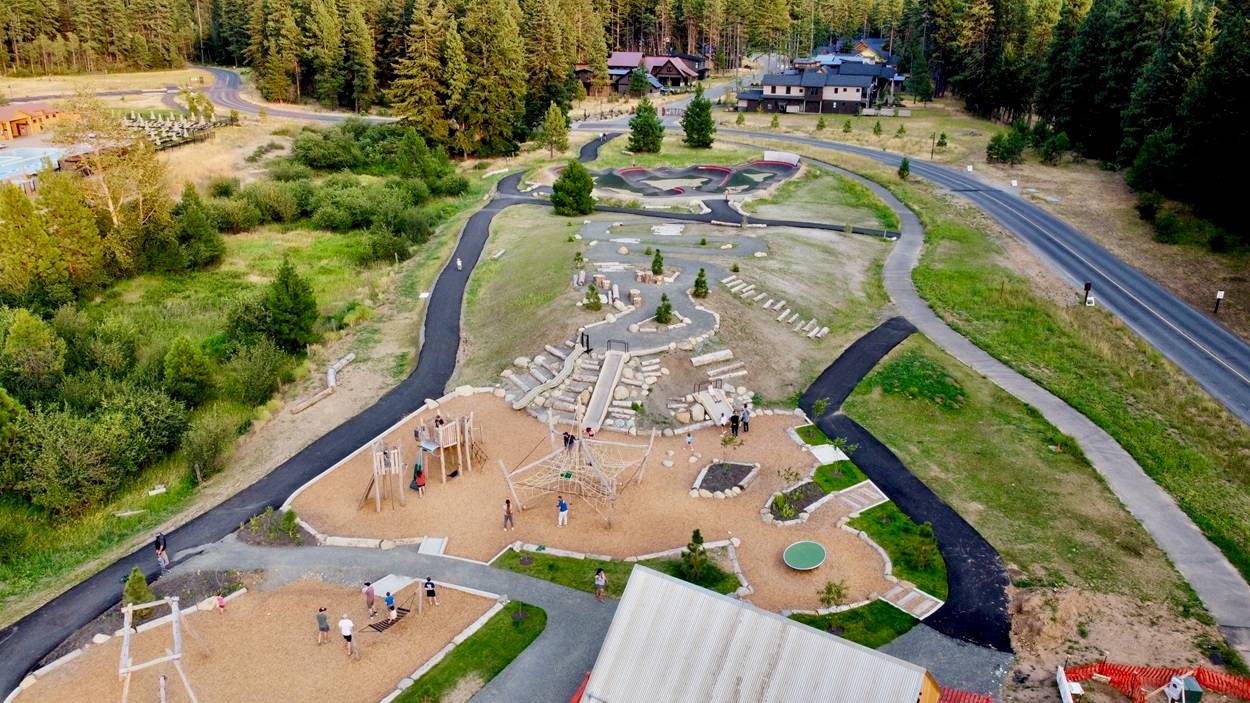 Nelson Farm Aerial – Adventure Playground, Paths + Lawns, ~9 Min Drive
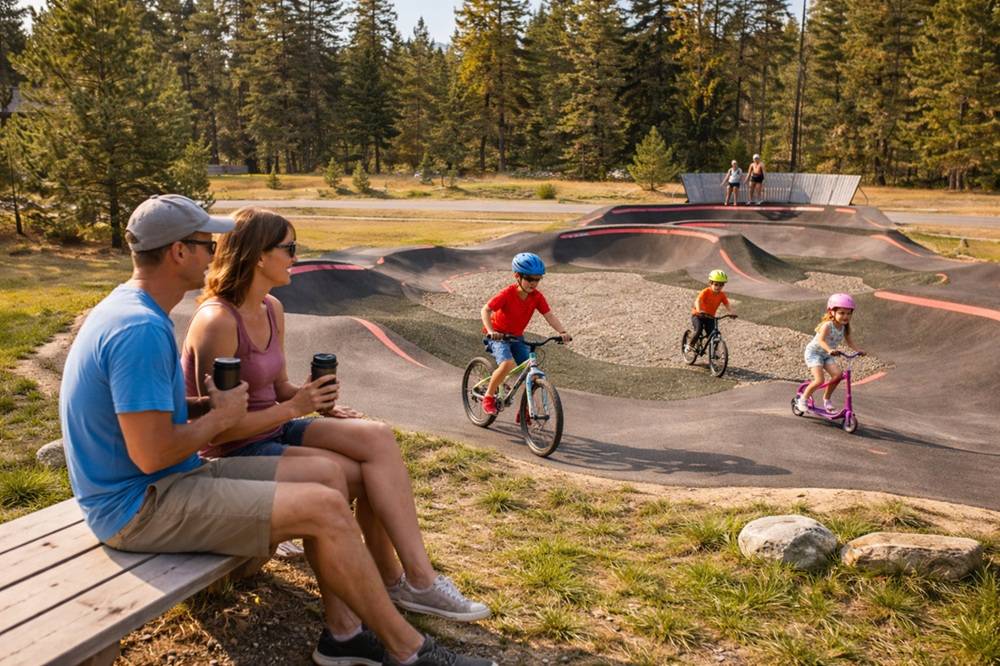 Pump Track Fun – Kids Ride Bikes While Parents Watch from a Bench
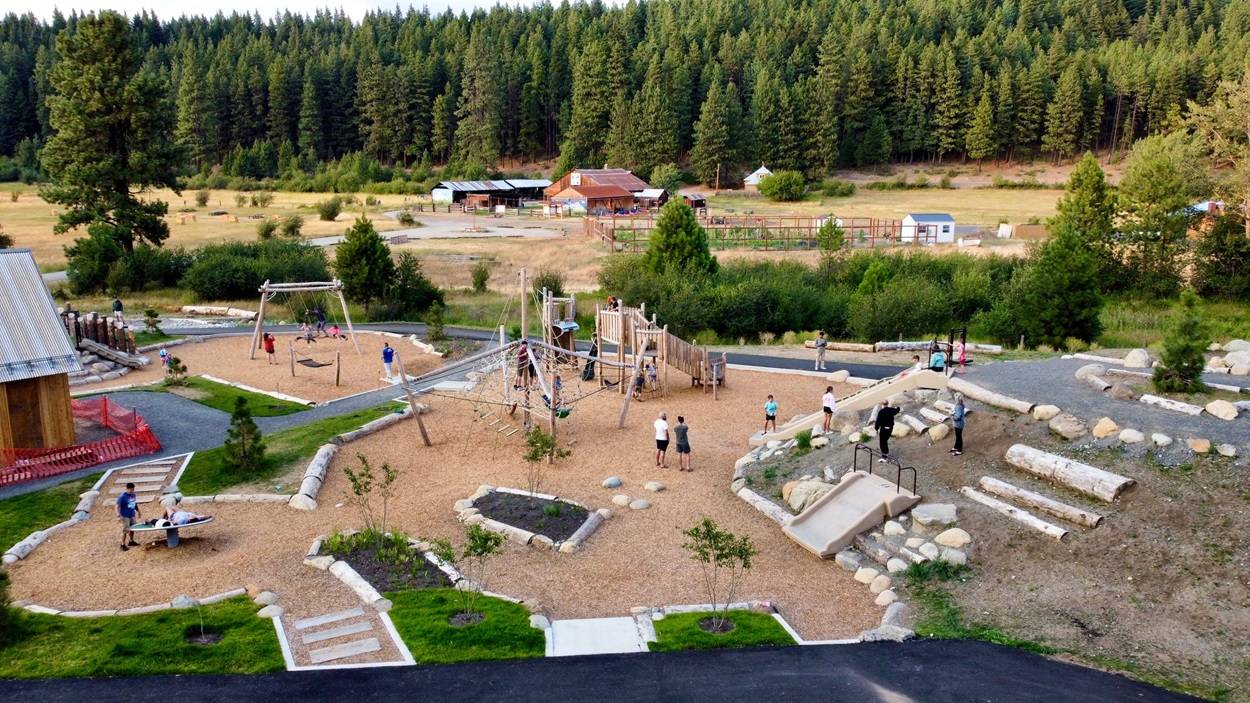 Adventure Playground – Climbing Structures + Play Areas for All Ages
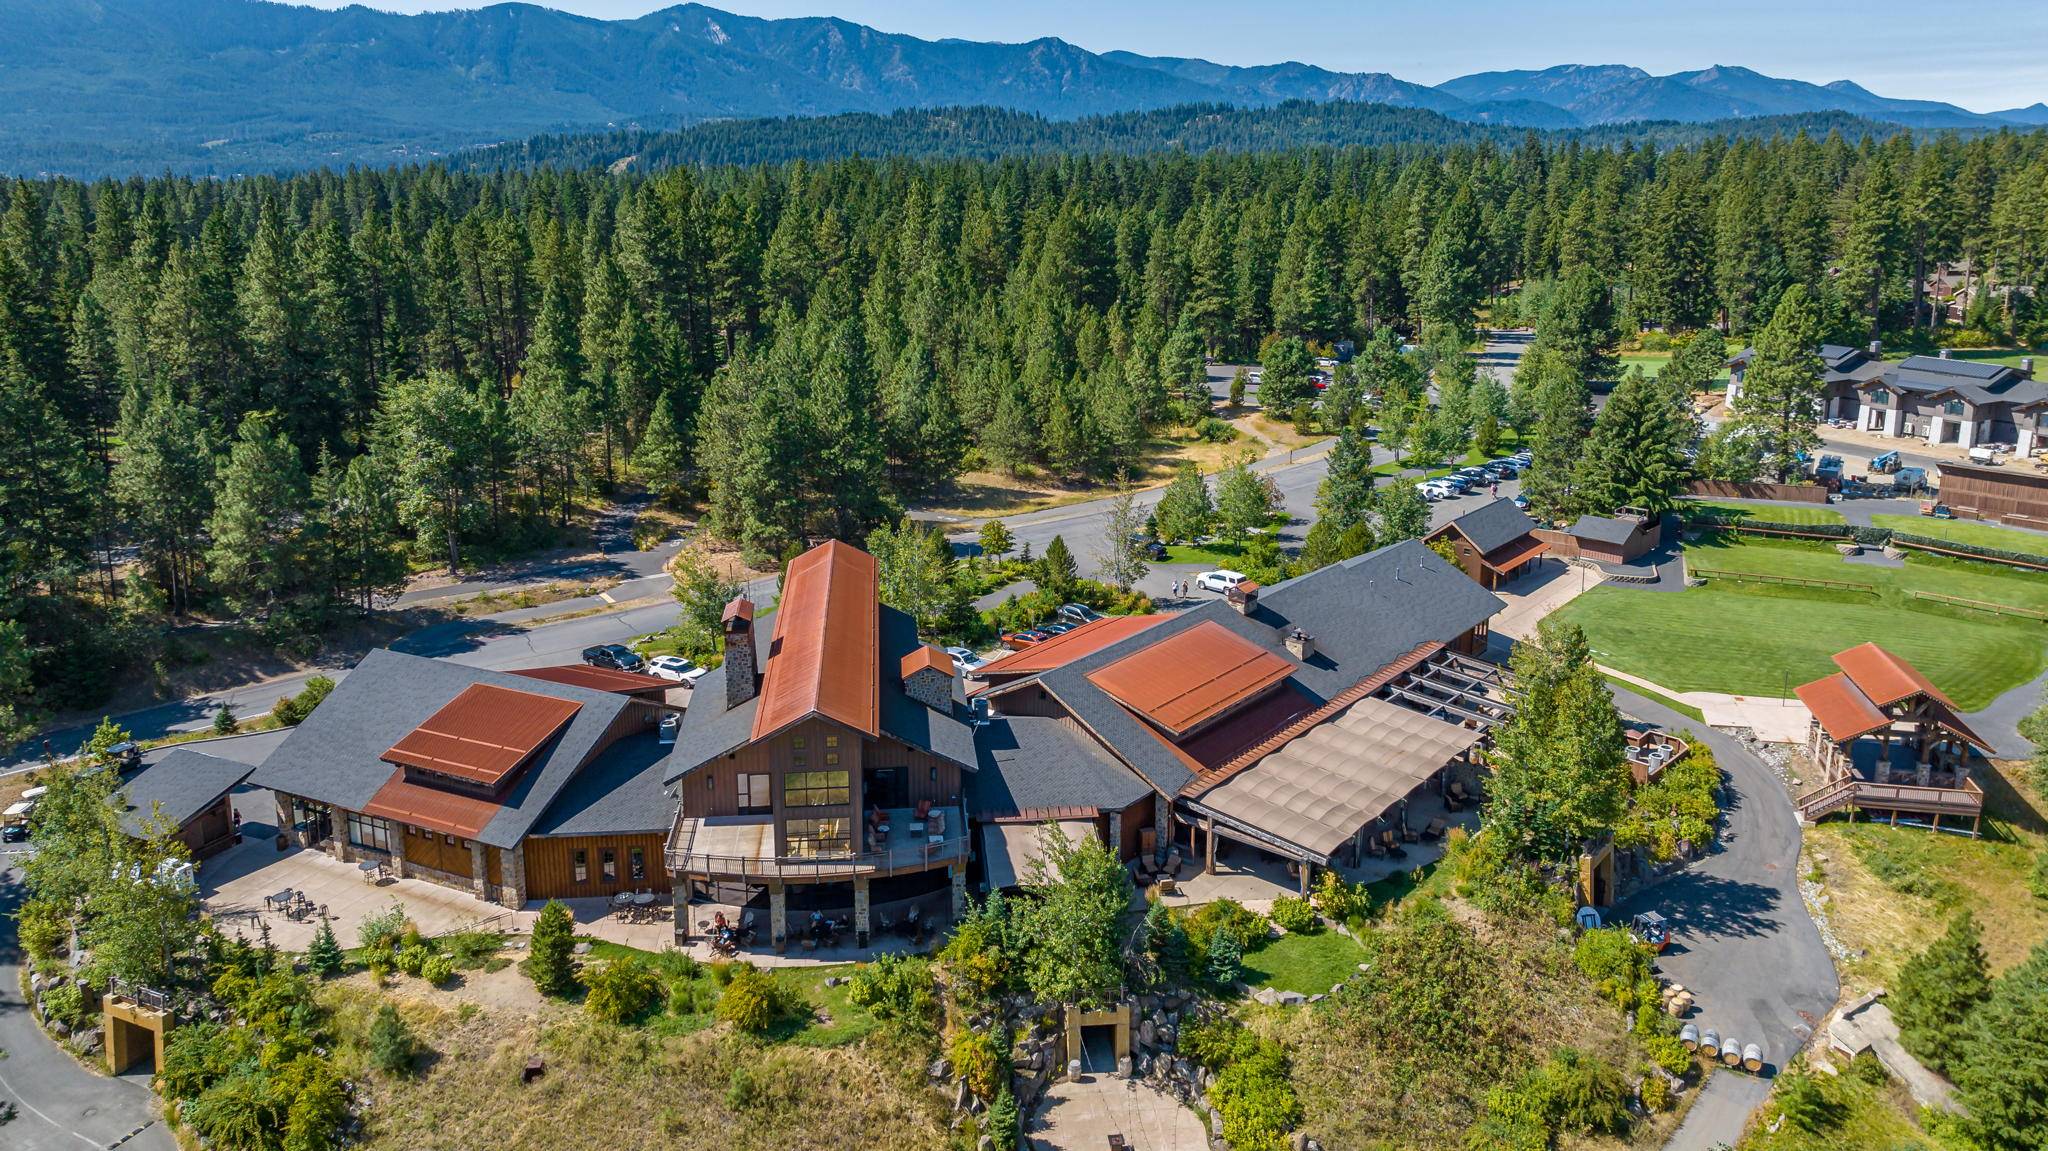 Area Aerial – Red-Roofed Timber Buildings in the Pines + Mountain Views
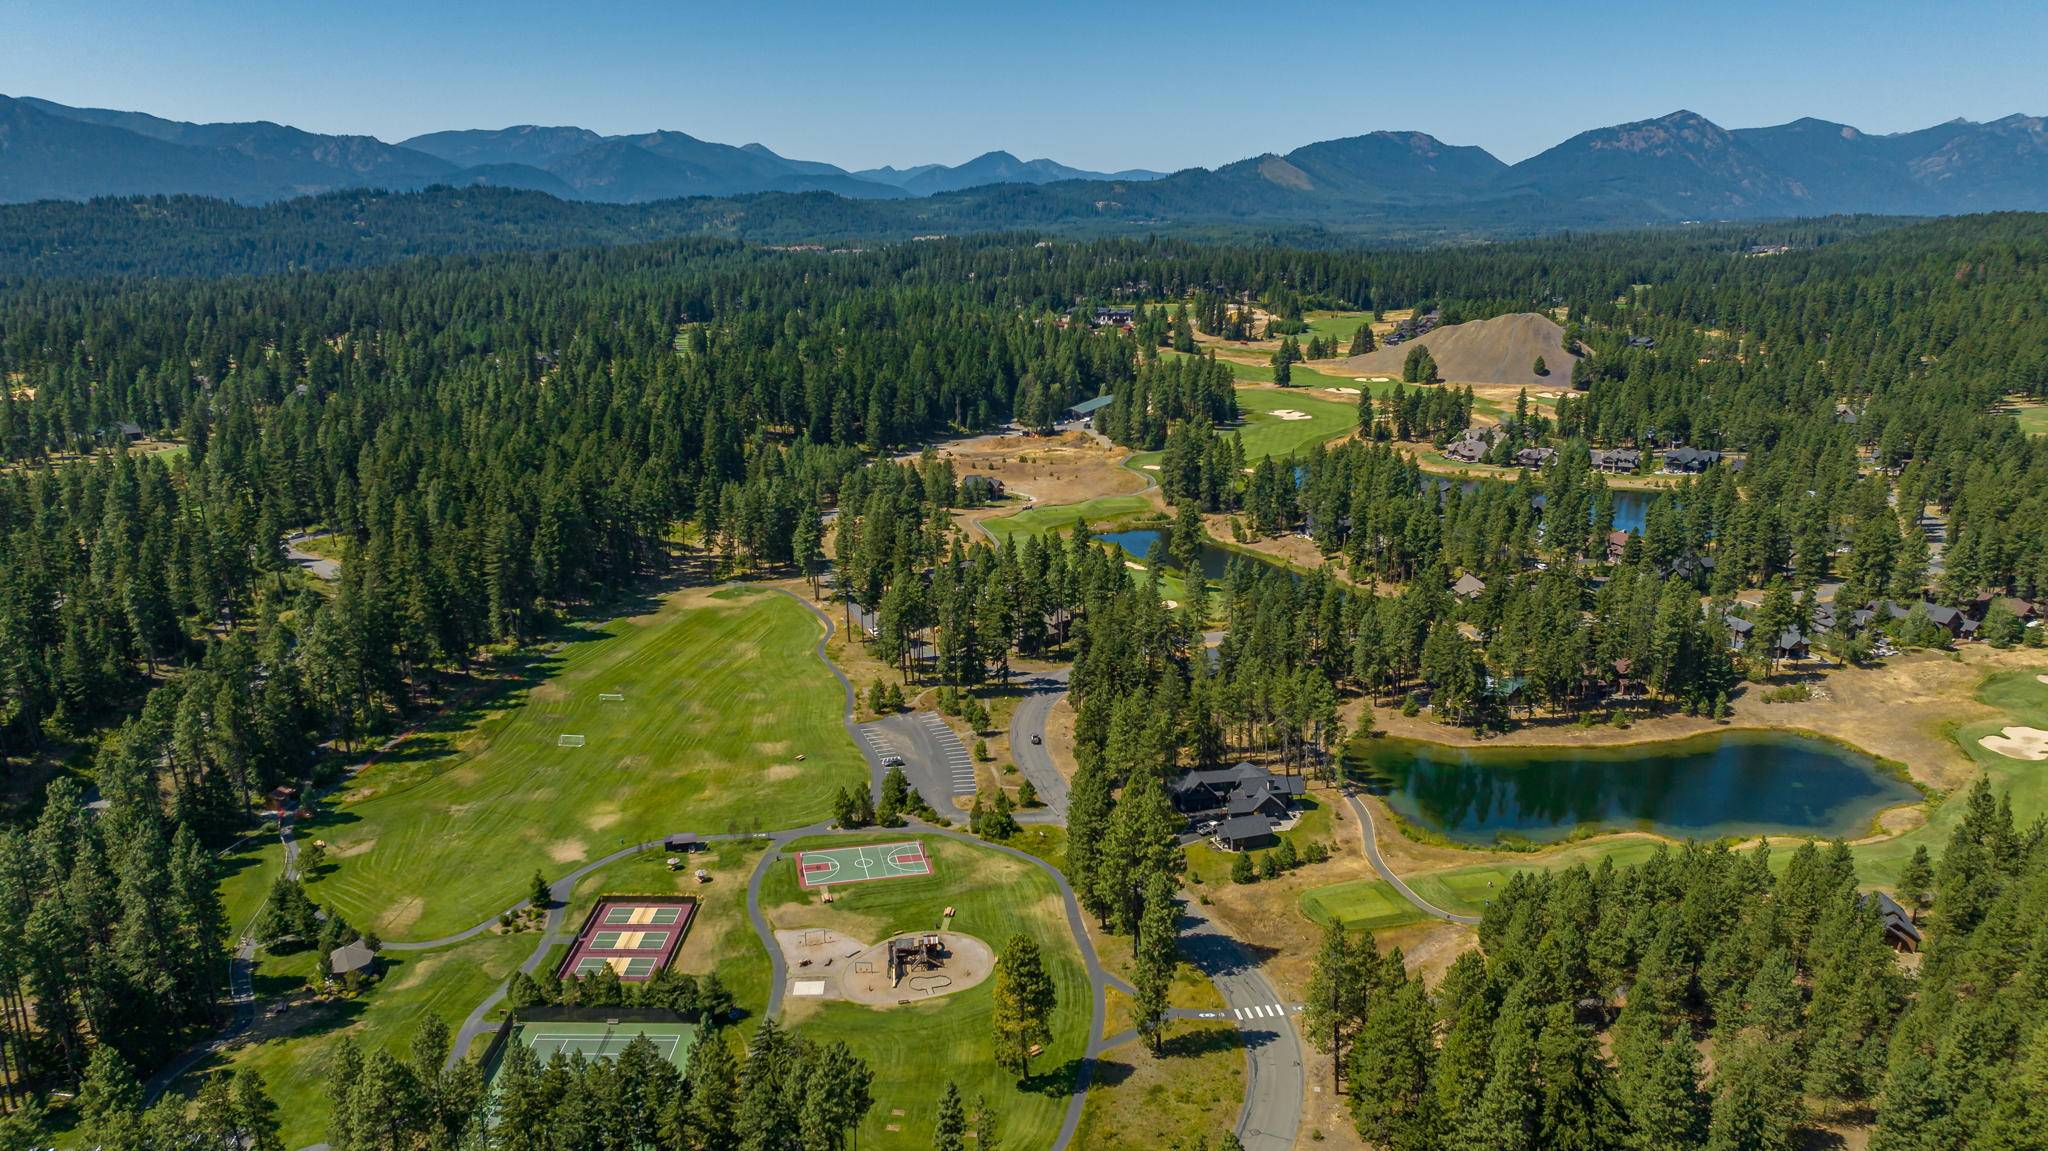 Community Aerial – Fairways, Ponds + Forest Below the Mountains
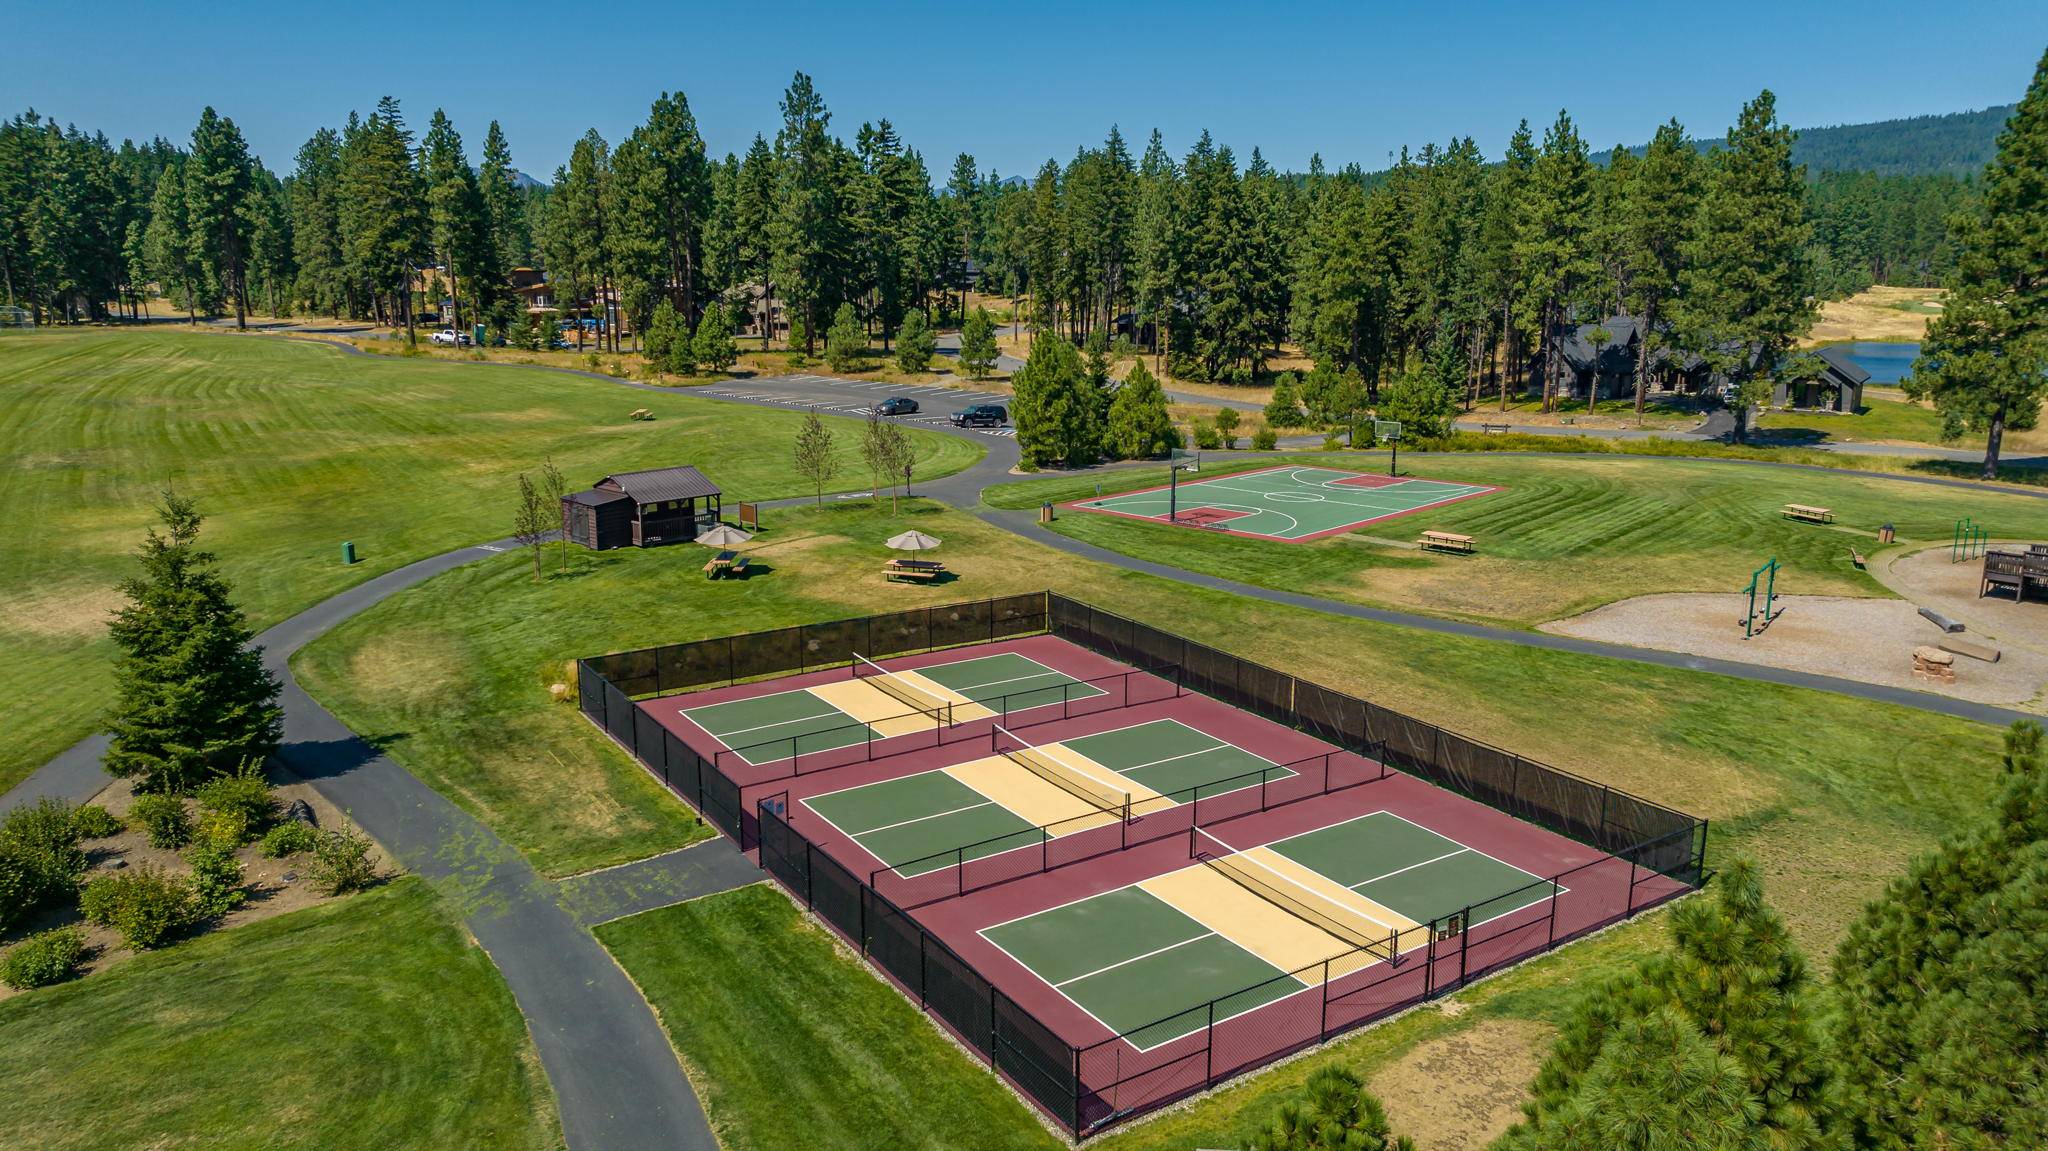 Dawson Park Pickleball – Fenced Courts in Rolling Lawn, ~5 Min Drive
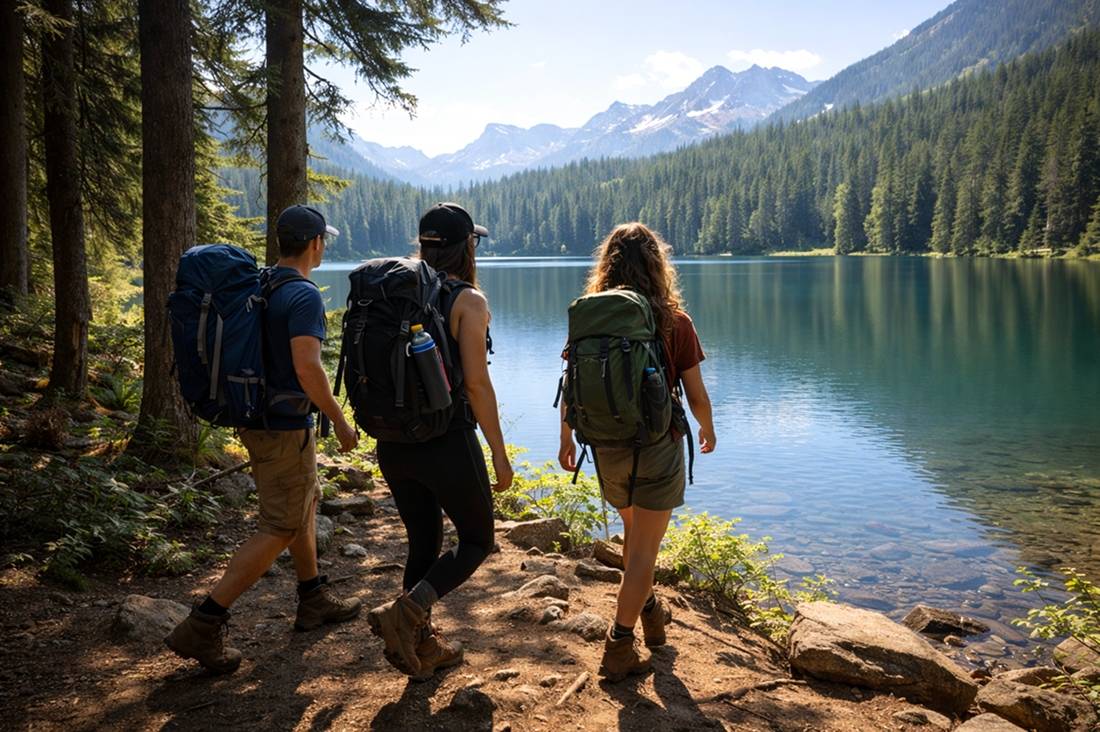 Hiking Nearby – Trail Along a Clear Mountain Lake Below Snowy Peaks
Search Availability
Featured Amenities
Featured Amenities
- Pet Friendly (2 Dogs Max)
- Private Spa
- Fiber Wi-Fi Internet (100 Mbps)
- Suncadia Luxury Rentals
- Offsite Boat Parking
- 2 En-Suite Bedrooms
- 4 Bedroom Home Sleeps 14+
- Heated Game Room
- Outdoor Gas Fire Pit
- Air Conditioning
- Grass Yard